Withdrawn
5 December 2023
unknown
€270,000
This is a historical listing; enquiries are closed.
Withdrawn
€270,000
Bedrooms
5
Bathrooms
1
Floor area
126 m²
Type
Bungalow
Previous advertisements remain visible so changes to this property can be understood over time.
Withdrawn
unknown
€270,000
This is a historical listing; enquiries are closed.
Withdrawn
unknown
€270,000
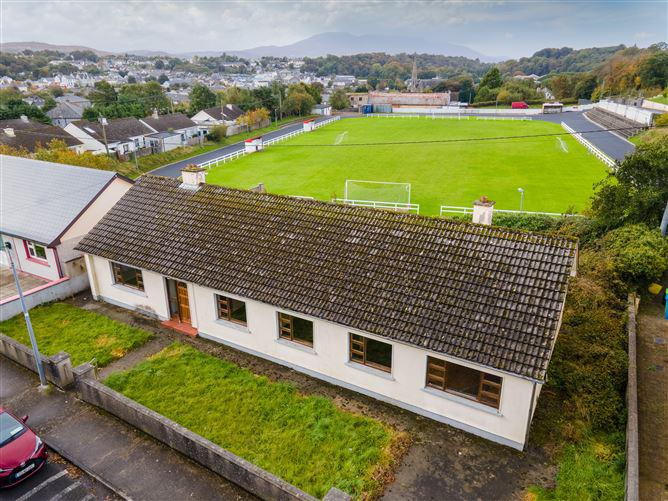
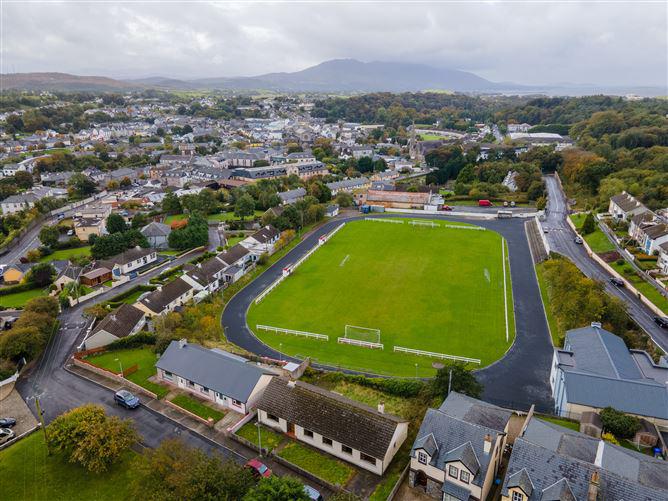
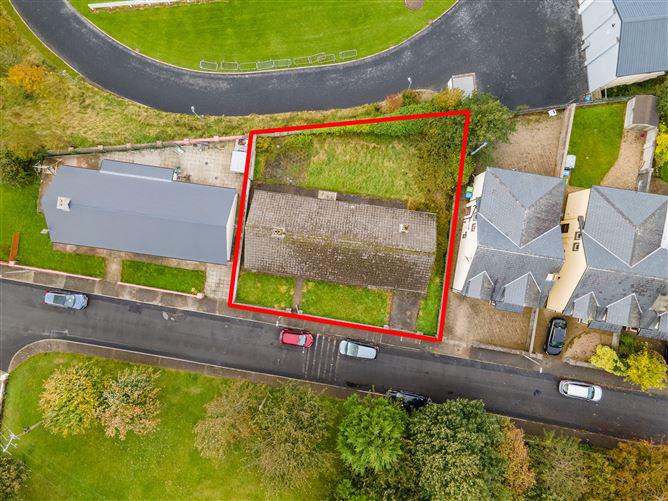
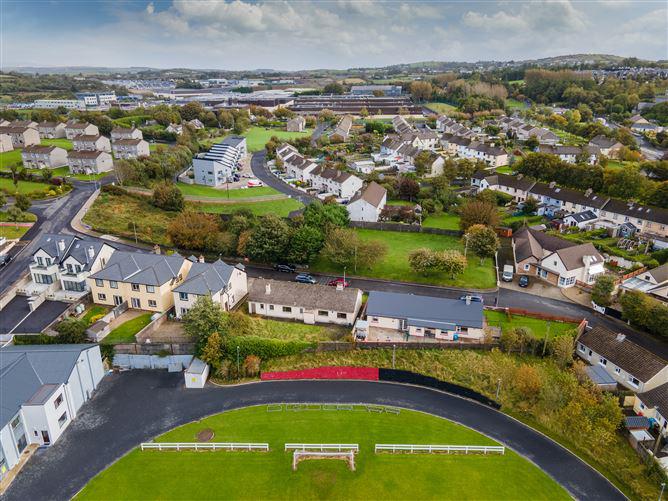
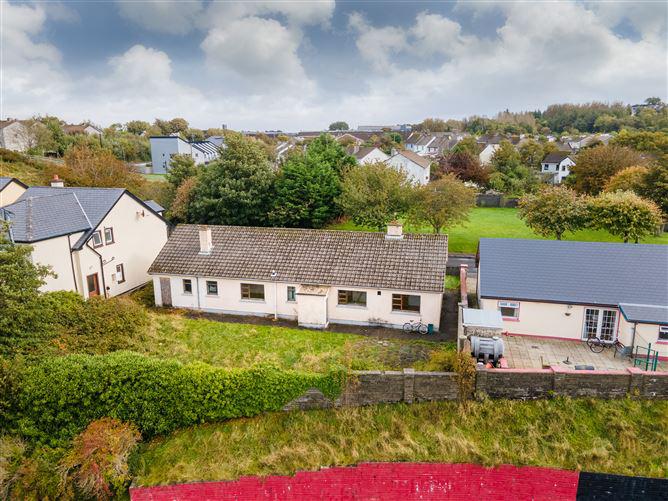
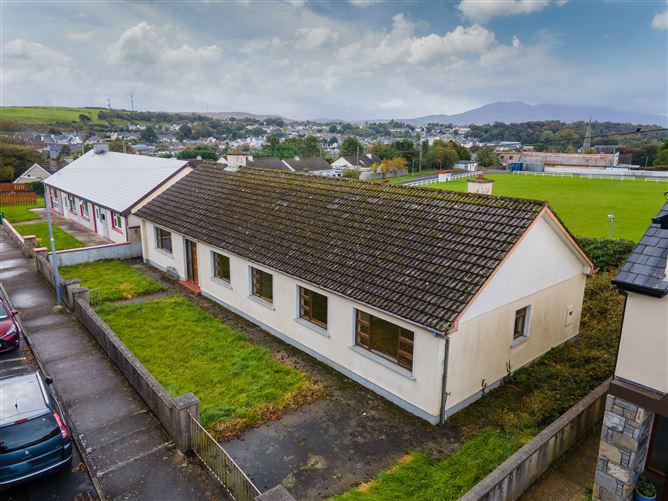
LOCATION The property is situated in a popular residential location known as Upper Paddocks, accessed by foot from the Castlebar Road or by road via Horkans Hill. It enjoys a quiet location yet only a 5-minute walk to the town’s retail centre and just a 3-minute walk to AbbVie and the multiple other industries adjacent including Portwest, Botox (Abbvie), Synergy Health Westport, Carraig Donn to mention just a few. The popular Greenway entrance is across the road, which is a pedestrian/cycle lane and links Westport Town with the Harbour and onto the Westport- Achill Greenway. Westport is a thriving and ever popular coastal town. Positioned on Clew Bay on the Atlantic coast of Mayo, Westport is the tourist capital of Mayo and has a range of recreational pursuits available including championship Golf, Fresh and Sea Fishing, Blue Flag Beaches, Westport House Estate and the Greenway linking Westport and Achill Island. The town centre and Westport Harbour have a range of excellent shopping, Bars, Restaurants and Cafes. Westport is connected to the N5, N59 and on main rail with up 5 daily services to Dublin. Knock Airport is located less than 50 mins drive away. DESCRIPTION This 5 bedroomed bungalow comprise an entrance hall, sitting room, kitchen/dining area, utility and wc. There are 5 bedrooms in total together with a bathroom, the property has a total floor area of 126 sq.m (1,356 sq. ft). Externally there is off street parking together with front and rear gardens, the rear aspect of the house has wonderful views over the town towards Croagh Patrick. The property is in need of some refurbishment and would suit a variety of people. SERVICES Heating: Oil Fired Central Heating Water: Mains Sewage: Mains Electricity: Mains BUILDING ENERGY RATING – E2 115593584 ACCOMMODATION COMPRISES: GROUND FLOOR ENTRANCE HALL: 1.50m x 4.12m Ceramic floor tiles, built-in wardrobes SITTING ROOM: 3.56m x 3.58m Marble fireplace with back boiler and timber surround, recessed TV and bookshelf, carpeted floor, door to kitchen INNER HALLWAY: 11.33m x 1.035m Carpeted floor BEDROOM (1): 2.646m x 3.037m Built-in wardrobe and carpeted floor BEDROOM (2): 2.63m x 3.00m Built-in wardrobe, carpeted floor BEDROOM (3): 4.24m x 3.32m Built-in wardrobe and vanity unit, carpeted floor (Rear) BEDROOM (4): 3.07m x 2.96m Built-in wardrobe and carpeted floor BEDROOM (5): 3.17m x 5.42m fitted sink, access to attic BATHROOM: 3.312m x 1.706m Wc, whb, bath, separate shower, floor to ceiling tiles, shaving socket, electric plug HOTPRESS: 1.47m x 2.2m Walk in. Fitted shelves KITCHEN/DINER 7.0m x 3.32m Fitted floor and eye level units, electric cooker, plumbed for washing machine BACK HALL & WC 2.87m x 1.74m Wc, whb, vanity unit, partially tiled FEATURES: • Sought after mature residential location in Westport Town • Less than 700 m from Town Centre • Beautiful views of Croagh Patrick at the rear • 5 Bedroom Bungalow 126 sq.m (1,356 sq. ft) • Ideal family home or Investment BER: E2 BER No.115593584 Energy Performance Indicator:340.55 kWh/m²/yr DIRECTIONS Proceed from the Mall along the Newport Road turning right after 350 m onto Horkans Hill. Continue for circa 400m and turn right, the subject property is on your right hand side with a Tuohy O’Toole sign thereon. Viewing highly recommended and strictly by appointment with sole selling agents.
This is a historical listing; enquiries are closed.
