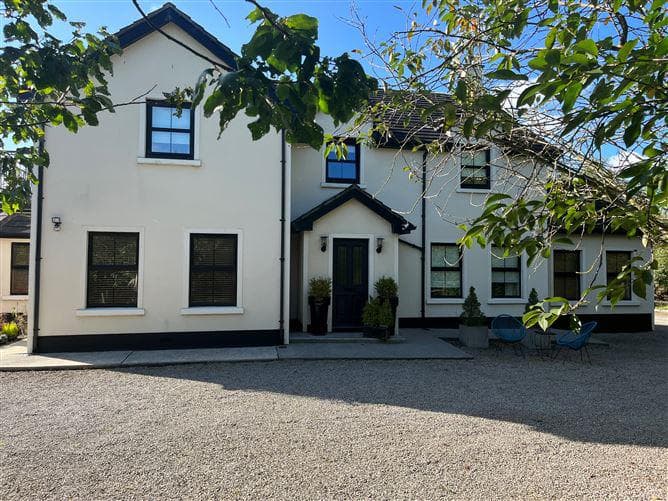
Townspark House, Townparks, Ardee, Co. Louth, A92F1C8

Withdrawn

Townspark House, Townparks, Ardee, Co. Louth, A92F1C8

€550,000

Bedrooms

5

Bathrooms

3

Floor area

265 m²

Type

Detached

Listing history

Previous advertisements remain visible so changes to this property can be understood over time.

Withdrawn

3 July 2026

unknown

€513,200

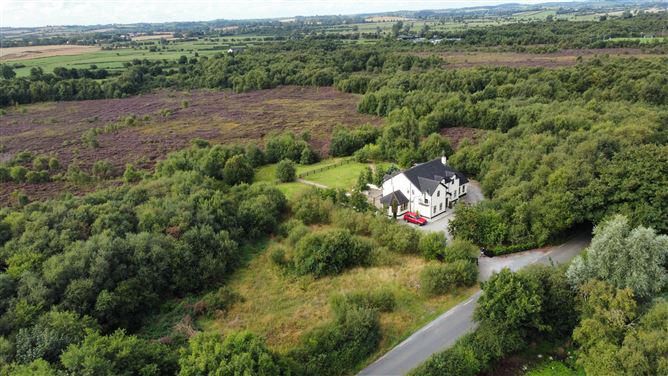
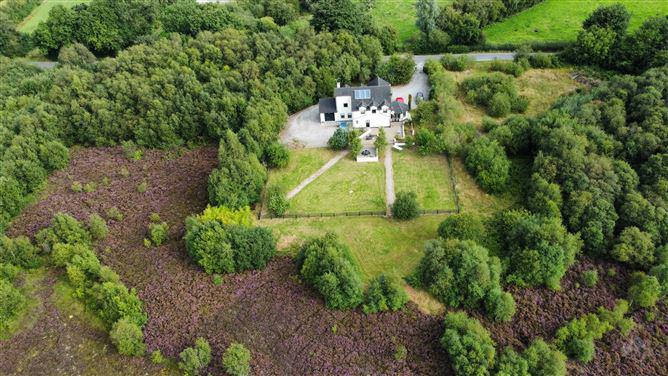
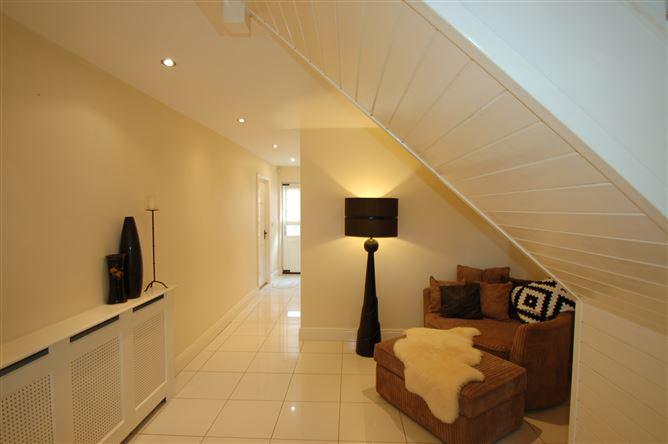
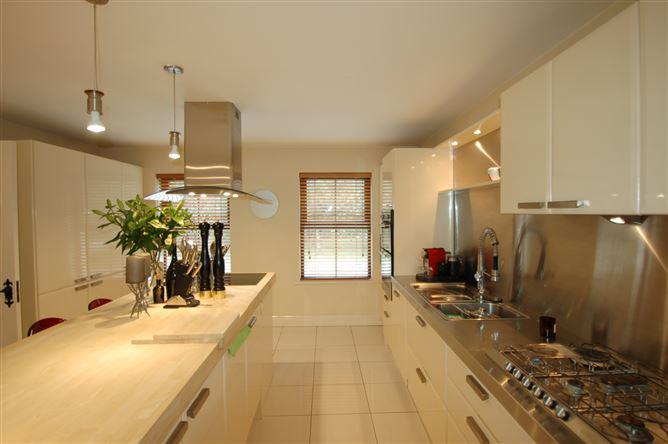
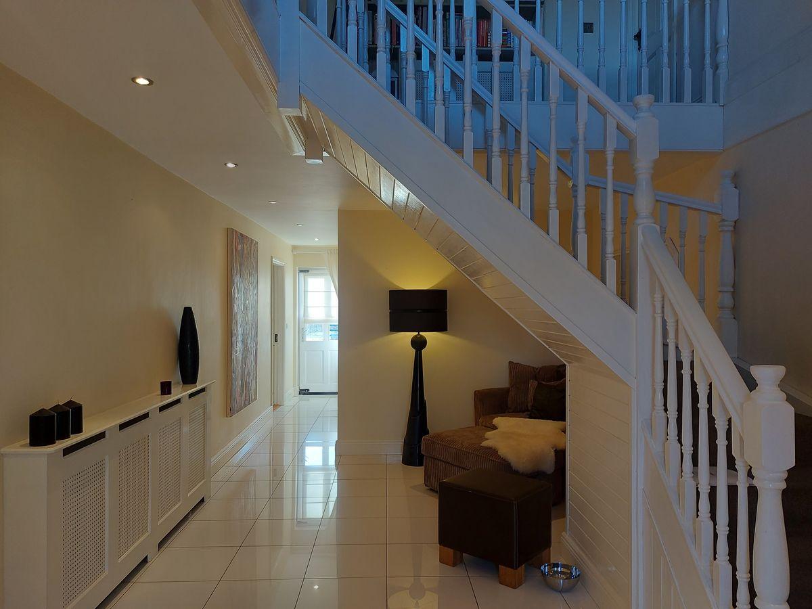
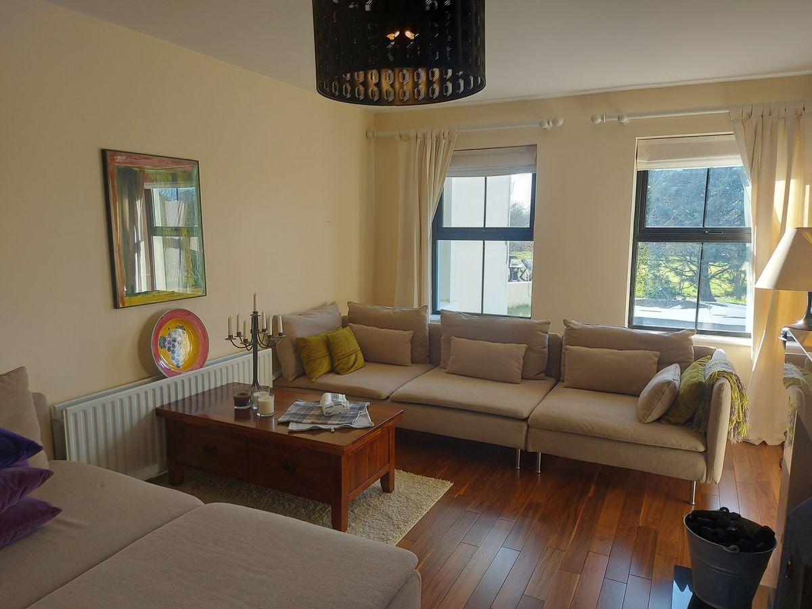
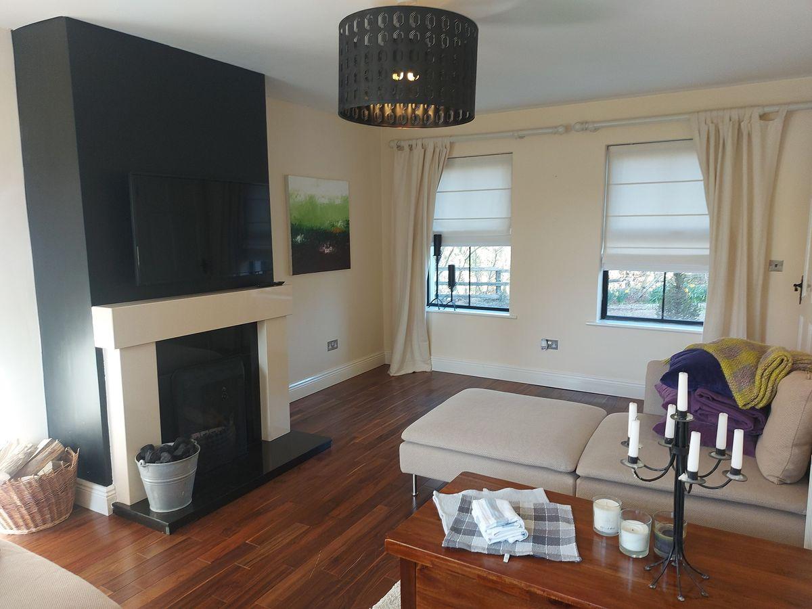
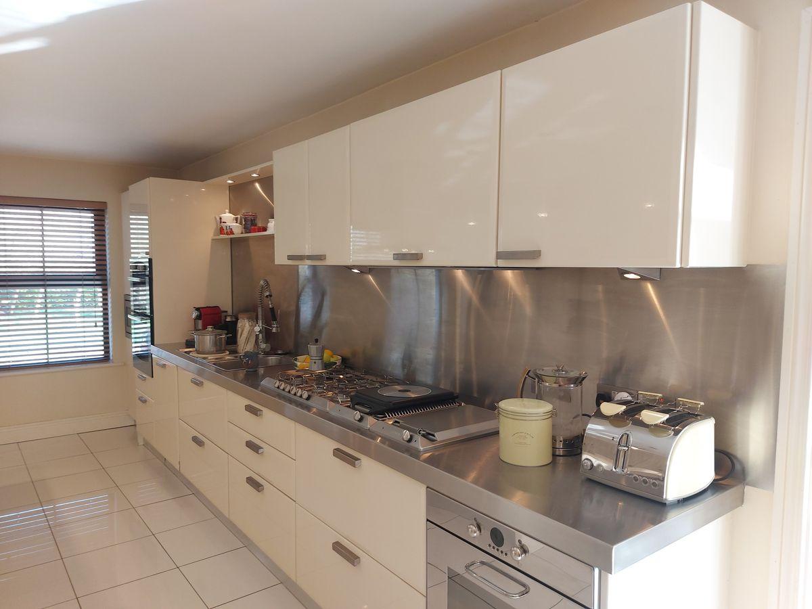
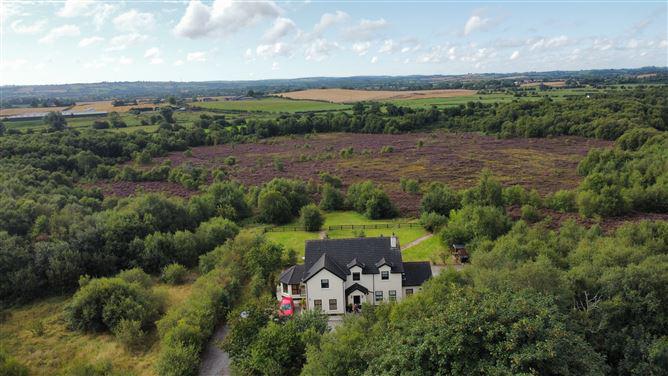
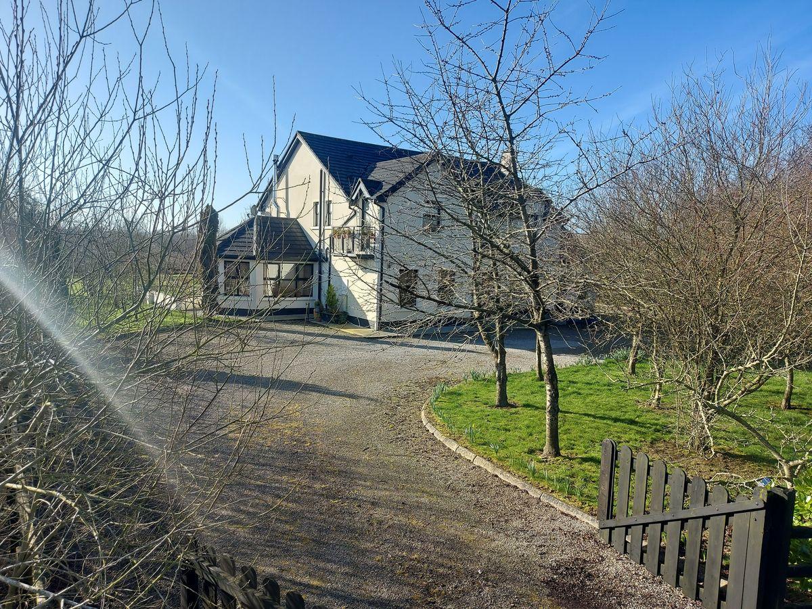
New to the Market - For Sale by Private Treaty - An exceptional family residence in an unparalleled location. Townspark House, Old Bog Road, Ardee, a detached five bedroom residence offering both style and presence on a mature site of approximately 0.37 Ha. advantageously located in an outstanding area of natural beauty. The property commands excellent views and offers modern, well laid out and high-end accommodation. Townspark House is ideally located a short drive from the busy town of Ardee (3 mins) and all its amenities. It is also within easy reach of the M1 and N2 motorways and offering easy access to Dublin International Airport, Swords and the M50 motorway. Townspark House, Ardee has it all, seclusion, luxury, high-end finish and style. The sale of Townspark House offers an excellent opportunity to acquire a family home in a unique setting. Entrance Hall - 10.06m x 3.54m Tiled Floor, Recessed Lighting, Wooden Radiator Covers Kitchen / Dining Area - 8.98m x 4.12m Tiled Floor, Recessed Lighting, Fitted Kitchen, Stainless Steel Splash-back, Integrated Fridge/Freezer (full size), Microwave, double oven, dishwasher, Smeg 6 Burner Hob, Charcoal Grill, Deep Fat Fryer, Smeg Oven with Pyro Clean. Island Unit with integrated induction hob, solid wood counter top with overhead extraction fan. Radiator covers in dining area Sun Room - 3.88m x 3.76m Tiled Floor, Stove Utility Room - 4.15m x 1.96m Fitted Kitchen Units with Tiled splash-back, larder unit, wine rack and fitted units. LG Washing Machine and Dryer Office - 2.36m x 1.68m Tiled Floor Guest WC - 2.45m x 1.72m WC, WHB, Pump Shower Reception Room - 5.55m x 3.61m Solid Walnut Flooring, Solid Fuel Fireplace First Floor - Bedroom 1 - 4.41m x 4.25m Ensuite, Walk-in Wardrobe, Balcony commanding excellent views Bedroom 2 - 4.48m x 4.11m Built-in Wardrobes Ensuite / Family Bathroom - 3.29m x 2.41m WC, WHB, Bidet, Double Jacuzzi Bath with 10 Jets, Heated Towel Rail, Electric Shower Bedroom 3 - 4.41m x 3.66m Fitted Wardrobes Bedroom 4 - 3.64m x 2.93m Bedroom 5 - 3.67m x 2.56m Integrated Garage - 5.35m x 3.6m Outside - Mature gardens, patio area Unique Location Commanding Excellent Views Modern and well laid out Accommodation High-end Finishes throughout Close proximity to Ardee and all its amenities Wood Pellet Boiler and Solar Panels on Roof Excellent Shopping Facilities, Schools, Entertainment and Golf Club BER: C3 BER No.108747072 Energy Performance Indicator:203.99 kWh/m²/yr
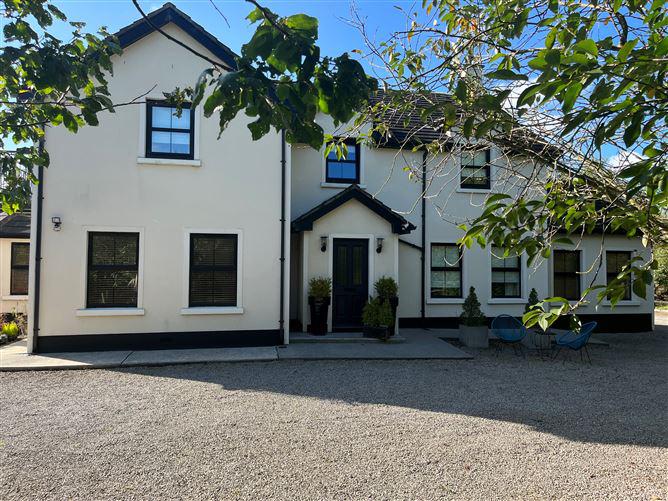
Townspark House, Townparks, Ardee, Co. Louth, A92F1C8, historical listing image 1
Townspark House, Townparks, Ardee, Co. Louth, A92F1C8, historical listing image 2
Townspark House, Townparks, Ardee, Co. Louth, A92F1C8, historical listing image 3
Townspark House, Townparks, Ardee, Co. Louth, A92F1C8, historical listing image 4
Townspark House, Townparks, Ardee, Co. Louth, A92F1C8, historical listing image 5
Townspark House, Townparks, Ardee, Co. Louth, A92F1C8, historical listing image 6

This is a historical listing; enquiries are closed.
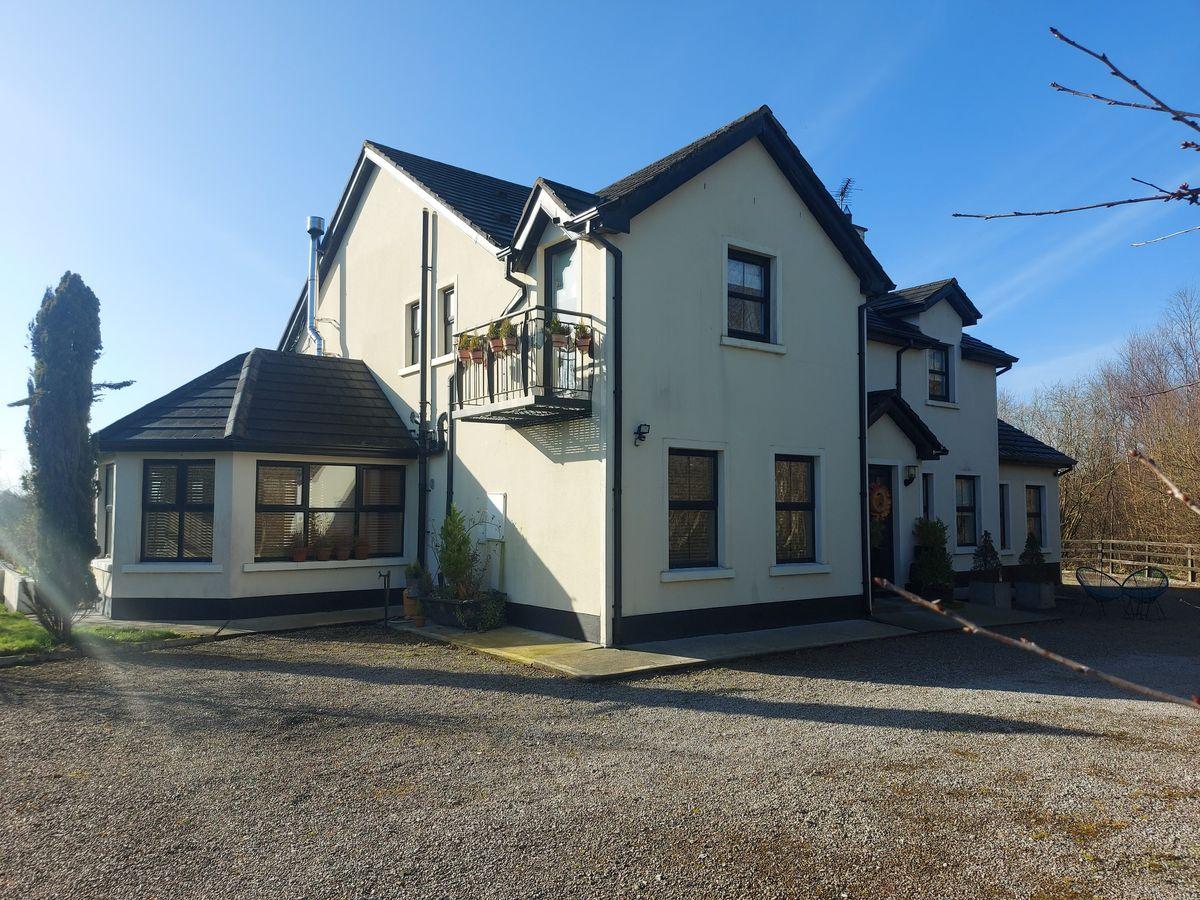
Sold

3 July 2026

Paddy Watters MIPAV TRV MCEI

€513,200

We bring to the marked this beautiful family home located in Townparks, Ardee, Co. Louth. There are so many magnificient features to this home, viewing is highly recommended. Accommodation comprises: Entrance Hall 10.6m x 3.6m Sitting Room 5.8 x 3.7m Walnut Flooring and Granite Fireplace Kitchen/Living/Dining Room 5.6m x 4.4m New Ivory High gloss Italian designed fitted kitchen. Stainless Steel Worktop. Integrated Belling Double Oven (Pyroclean) and Microwave. Fabulous Island which includes Ceramic Hob & Storage. Kitchen includes Two Extractor Fans and downlights. Sun Room 4.2 x 4.0m Retro Free standing Stove, access Door to Patio. Utility Room 4.2 x 2.3m New Ivory High gloss Italian Units. 2 Integrated Fridges, Washing Machine, Sink & Larder presses. Vitrified Italian Floor Tiles throughout. Wooden Venetian Blinds. Office 2.8 x 2.4m Downstairs Shower Room 2.8 x 2.0m W/C, H/B. Pump Shower. Handcut Italian Mother of Pearl Wall Tiles UPSTAIRS: Double Landing 5.0 x 4.0m Walnut Flooring, Stira Stairs to Attic (Possible extra living accommodation). Bedroom 1 4.0 x 3.0m Solid Walnut Flooring Bedroom 2 3.8 x 3.2m Solid Walnut Flooring Bedroom 3 4.5 x 4.0 Solid Walnut Flooring Bedroom 4 5.0 x 4.1 Fitted Wardrobes. Ensuite 2.5 x 4.3 Double Jacuzzi Bath Bedroom 5 4.3 x 3.2 Ensuite 2.4 x 1.3 Walk in Wardrobe Door to Steel Balcony Garage 5.5 x 3.8m with pellet stove boiler Bio cycle Percolation Water Treatment System. Wired for Smart Home Security Solar Panels.

Townspark House, Townparks, Ardee, Co. Louth, A92F1C8, historical listing image 1
Townspark House, Townparks, Ardee, Co. Louth, A92F1C8, historical listing image 2
Townspark House, Townparks, Ardee, Co. Louth, A92F1C8, historical listing image 3
Townspark House, Townparks, Ardee, Co. Louth, A92F1C8, historical listing image 4
Townspark House, Townparks, Ardee, Co. Louth, A92F1C8, historical listing image 5
Townspark House, Townparks, Ardee, Co. Louth, A92F1C8, historical listing image 6

This is a historical listing; enquiries are closed.
Whack
Whack was created to help unlock the property market. We want to level the playing field and make sure everyone bidding on a house has access to the same information.
Follow us
© 2026 Whack. All rights reserved.AMeagher Worksproject