Previous advertisements remain visible so changes to this property can be understood over time.
Withdrawn
6 October 2023
unknown
€325,000
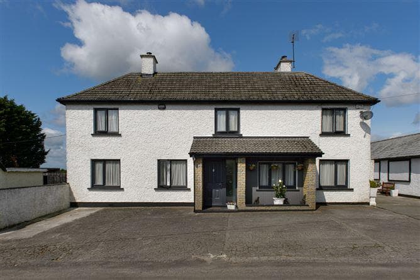
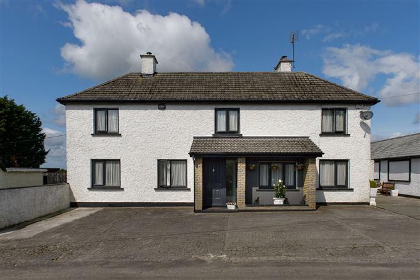
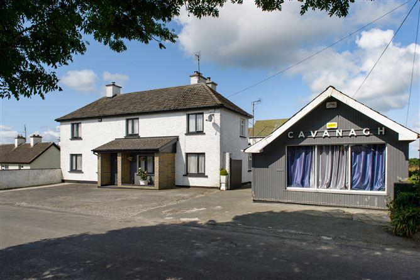
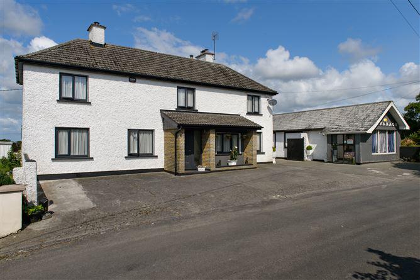
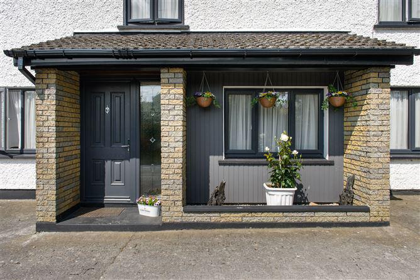
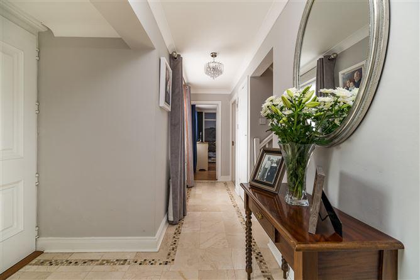
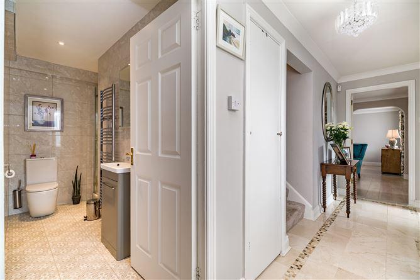
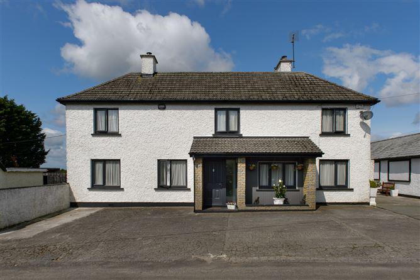
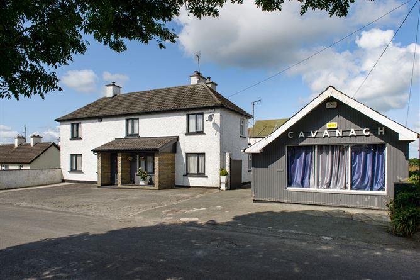
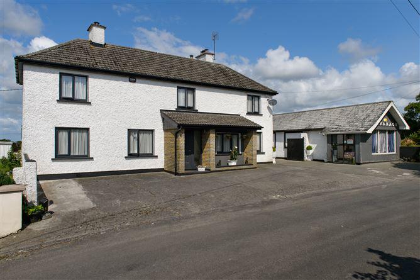
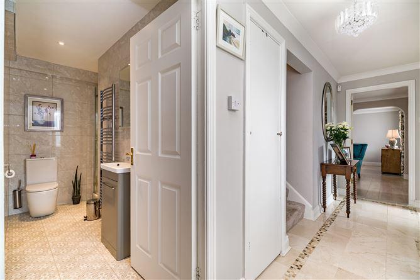
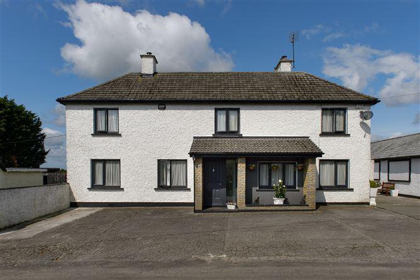
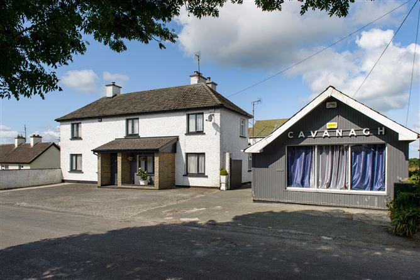
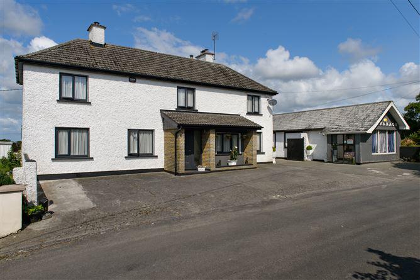
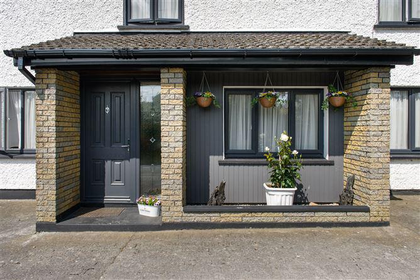
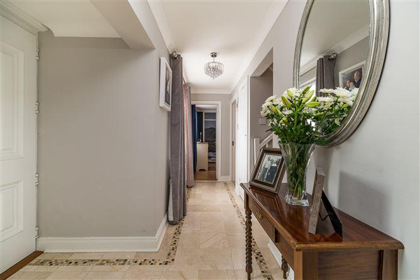
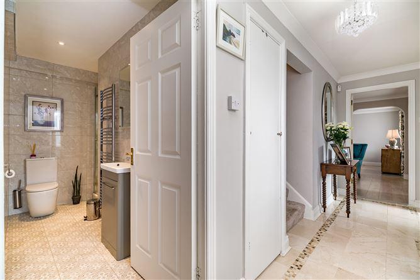
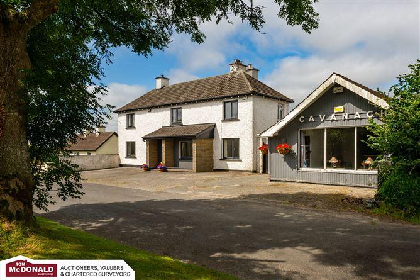
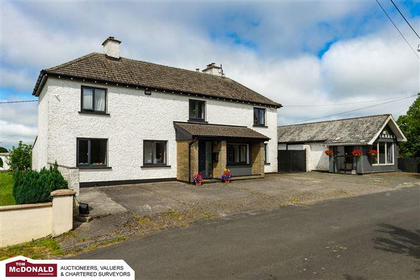
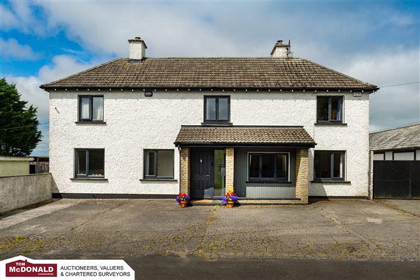
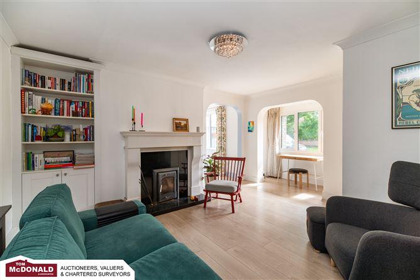
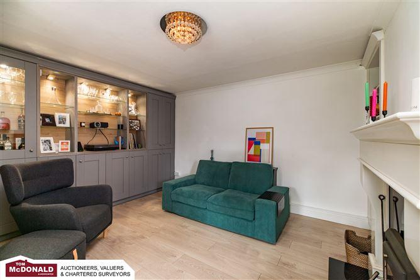
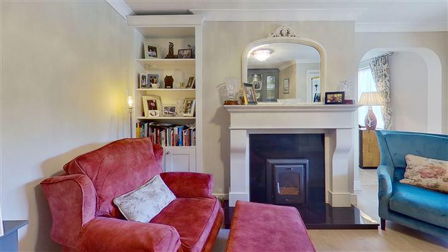
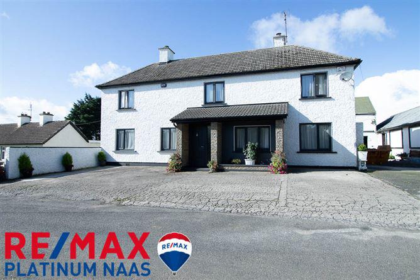
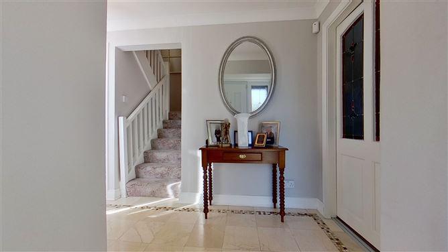
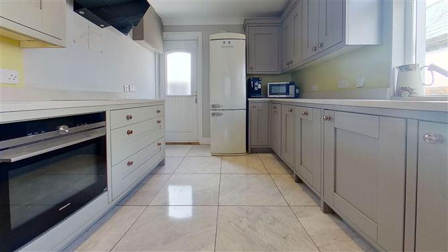
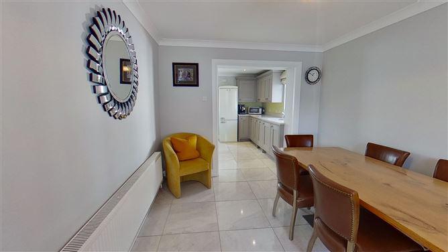
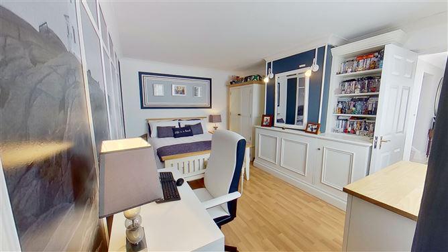
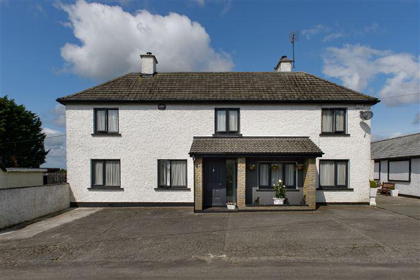
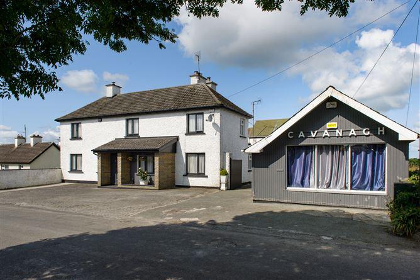
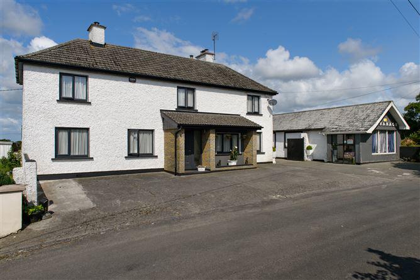
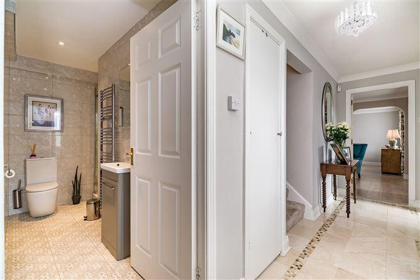
Stunning property in Show House condition. This dream family home and former shop in Walsh Island is beautifully presented with Two Large Reception Rooms, Kitchen, Utility Room, Ground floor Bedroom and adjoining Shower Room, Three Further Double Bedrooms and Family Bathroom also with Shower. The Main Reception Room is particularly attractive with a Magnificent Marble Fireplace contemporary shelving and storage. The newly fitted Kitchen is beautiful, complete with quartz worktops. The property was completely refurbished in 2016. The shop and post office was a landmark in the community from the 1940's until 2018. The former shop is a huge space with endless possibilities including as a party room, as a studio. There are endless sheds and a Utility Room which has a range cooker with a back boiler which heats the house in addition to Oil Fired central heating. This Utility Room could also be utilised as a workshop with the benefit of the Range Cooker. This property is in immaculate condition. A dream family home, perfect for anyone needing additional work space or storage. The property is ideally located just 10 minutes from Portarlington, 20 mins from Tullamore and 20 mins from Edenderry. Early viewing is highly recommended.
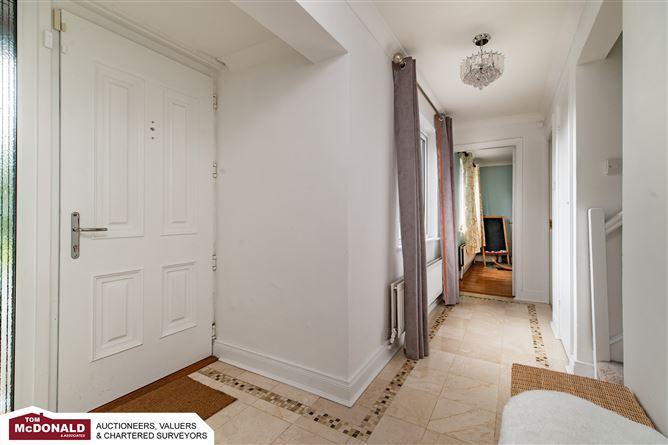
Entrance Hall, Reception Room, Dining Room, Kitchen, Ground Floor Bedroom and Shower Room, Three Further Double Bedrooms and Bathroom, Utility Room, Large former shop and extensive sheds
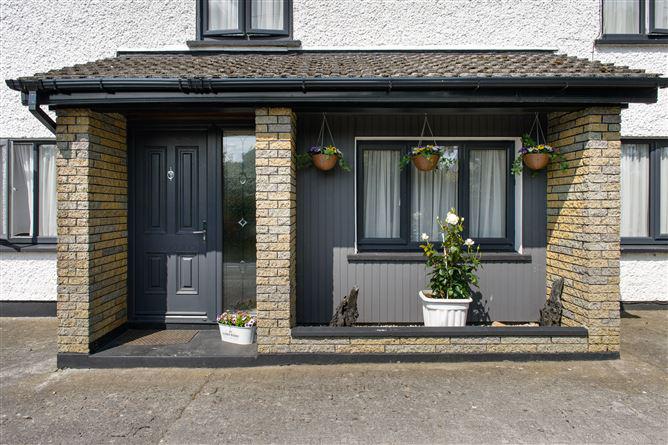
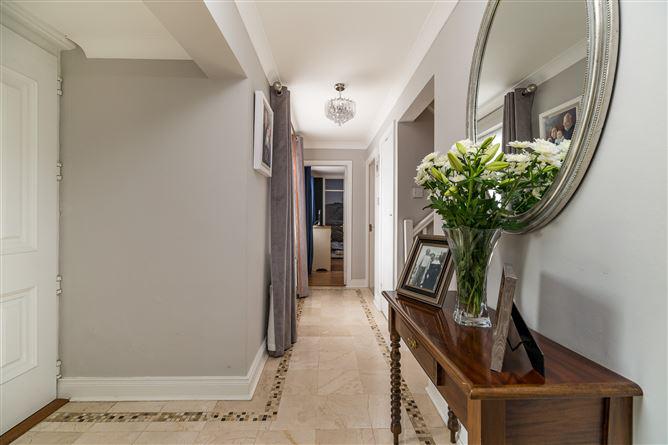
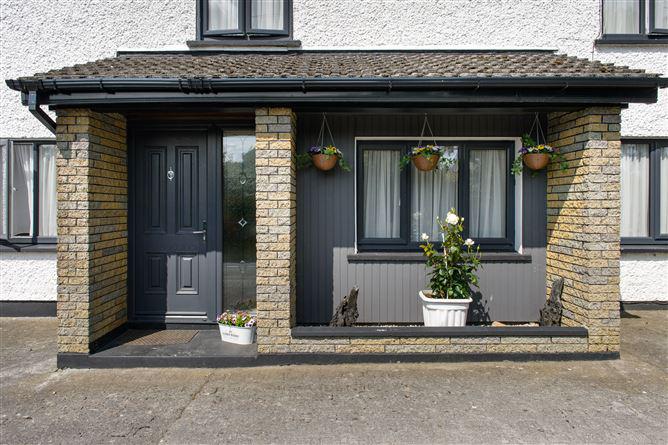
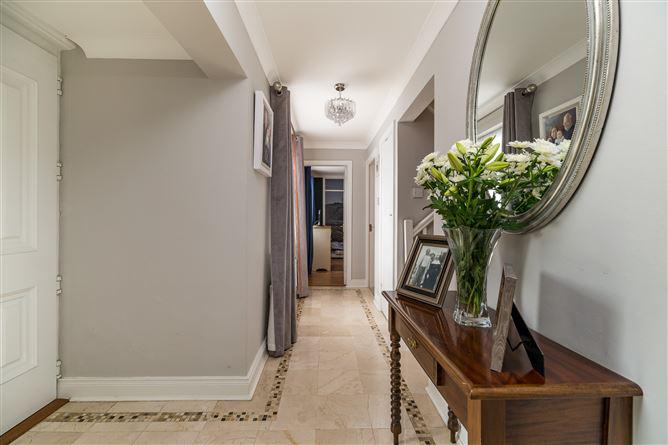
Stunning Family Home presented in immaculate condition
Two Large Reception Rooms
Marble Fireplace with inset stove in Main Living Room
Ground Floor Double Bedroom and adjoining Shower Room
Three Further Double Bedrooms
Family Bathroom
Range with Back Boiler and Oil Fired Central Heating
Former Shop, very large space which would be ideal as a studio or party room
Double Glazing
Off Street Parking
Lots of sheds and storage
10 mins from Portarlington
20 mins from Tullamore
20 Mins from Edenderry
BER: D2 BER No.105781959 Energy Performance Indicator:280.92 kWh/m²/yr
This is a historical listing; enquiries are closed.
Withdrawn
30 June 2026
unknown
€340,000
[{"Content": "Stunning property in Show House condition. This dream family home and former shop in Walsh Island is beautifully presented with Two Large Reception Rooms, Kitchen, Utility Room, Ground floor Bedroom and adjoining Shower Room, Three Further Double Bedrooms and Family Bathroom also with Shower. The Main Reception Room is particularly attractive with a Magnificent Marble Fireplace contemporary shelving and storage. The newly fitted Kitchen is beautiful, complete with quartz worktops. The property was completely refurbished in 2016. The shop and post office was a landmark in the community from the 1940's until 2018. The former shop is a huge space with endless possibilities including as a party room, as a studio. There are endless sheds and a Utility Room which has a range cooker with a back boiler which heats the house in addition to Oil Fired central heating. This Utility Room could also be utilised as a workshop with the benefit of the Range Cooker. This property is in immaculate condition. A dream family home, perfect for anyone needing additional work space or storage. The property is ideally located just 10 minutes from Portarlington, 20 mins from Tullamore and 20 mins from Edenderry. Early viewing is highly recommended.", "ContentType": "Description", "SortOrder": 0}, {"Content": "Entrance Hall, Reception Room, Dining Room, Kitchen, Ground Floor Bedroom and Shower Room, Three Further Double Bedrooms and Bathroom, Utility Room, Large former shop and extensive sheds", "ContentType": "Accommodation", "SortOrder": 1}, {"Content": "Stunning Family Home presented in immaculate condition\r\nTwo Large Reception Rooms\r\nMarble Fireplace with inset stove in Main Living Room\r\nGround Floor Double Bedroom and adjoining Shower Room\r\nThree Further Double Bedrooms\r\nFamily Bathroom\r\nRange with Back Boiler and Oil Fired Central Heating\r\nFormer Shop, very large space which would be ideal as a studio or party room\r\nDouble Glazing\r\nOff Street Parking\r\nLots of sheds and storage\r\n10 mins from Portarlington\r\n20 mins from Tullamore\r\n20 Mins from Edenderry", "ContentType": "Features", "SortOrder": 3}, {"Content": "BER: D2 BER No.105781959 Energy Performance Indicator:280.92 kWh/m\u00b2/yr", "ContentType": "BER Details", "SortOrder": 4}]
This is a historical listing; enquiries are closed.
Withdrawn
6 October 2023
unknown
€325,000
This is a historical listing; enquiries are closed.
Withdrawn
30 June 2026
Tom McDonald & Associates
€340,000
Tooreen, Walsh Island, near, Portarlington, Offaly, 4 Bed, asking price €350,000, brought to market by Tom McDonald & Associates, Residential - 4943693 (rated D2)
This is a historical listing; enquiries are closed.
Withdrawn
6 October 2023
unknown
€325,000
[{"Content": "RE/Max Platinum is delighted to present to the market this truly stunning 4-bedroom detached home in a lovely countryside setting only a few minute's drives from Portarlington. \r\n\r\nTooreen is located on the R420 regional road and is within walking distance of Walsh Island village with all its amenities. The property is less than 15 minutes drive to Portarlington with links to the local Train Station, only 45 minutes to Dublin Heuston, 20 minutes from Edenderry and 25 minutes from Tullamore town. Walsh Island Village is within 3km of the local Primary School, Church, pub, clubs and Community Centre.\r\n\r\nThe home is in excellent condition throughout and has all the merits to make a great family home. The side building represents a fantastic opportunity for the new owner\u2019s imagination.\r\n\r\nThis bright and spacious internal living accommodation of c. 140.74 sq. m (1515 sq ft) comprises a welcoming entrance hallway with a modern marble tiled floor and fully carpeted stairs. \r\nThe modern kitchen provides ample work surfaces, Hob + Oven and a self-stand fridge-freezer. It has a porcelain tiled floor and a door leading to the rear. \r\n\r\nAdjoining the kitchen is the Dining room, which is nicely positioned for family gatherings or everyday use.\r\nThe property also has a fully tiled modern guest WC, a modern, stylish main family bathroom with bathtub and electric shower, 4 double bedrooms (1 ensuite) all tastefully decorated in different colours with laminated wood floor and built-in wardrobes. \r\n\r\nThis property is superbly maintained by its current owner and benefits from oil-fired central heating, not overlooked to the front or rear and is a first-time buyer's dream.\r\n\r\nViewing is highly recommended for those searching for a wonderful family home in a super setting.", "ContentType": "Description", "SortOrder": 0}, {"Content": "Entrance hall - 4.9m x 2.35m \r\nA bright and welcoming entrance hallway with modern white tiled floor and fully carpeted stairs.\r\n\r\nDinning room - 4.36m x 2.93m \r\nBeautiful room with display cabinets in a stylish grey\r\n\r\nKitchen - 3.08m x 2.76m \r\nModern shaker style kitchen in a stylish grey with fully tiled floor\r\n\r\nMaster bedroom - 3.87m x 2.89m \r\nA sizeable master bedroom with built-in wardrobes, laminate wood flooring and ensuite\r\n\r\nBedroom 2 - 4.62m x 3.64m \r\nAnother excellent sized bedroom with built-in wardrobes and laminate wood flooring4.62\r\n\r\nBedroom 3 - 3.52m x 4.29m \r\nStylishly decorated bedroom with built-in wardrobes and laminate wood flooring and ample natural light\r\n\r\nBedroom 4 - 4.52m x 2.87m \r\nStylishly decorated bedroom with built-in wardrobes and laminate wood flooring and ample natural light\r\n\r\nFamily bathroom - 3.41m x 3.58m \r\nFully tiled bathroom with full sized bathtub\r\n\r\n", "ContentType": "Rooms", "SortOrder": 2}, {"Content": "Side building\r\nGas heating\r\nBig parking space\r\nBright and stylish living area", "ContentType": "Features", "SortOrder": 3}, {"Content": "BER: F", "ContentType": "BER Details", "SortOrder": 4}]
This is a historical listing; enquiries are closed.
Withdrawn
30 June 2026
unknown
€340,000
[{"Content": "Stunning property in Show House condition. This dream family home and former shop in Walsh Island is beautifully presented with Two Large Reception Rooms, Kitchen, Utility Room, Ground floor Bedroom and adjoining Shower Room, Three Further Double Bedrooms and Family Bathroom also with Shower. The Main Reception Room is particularly attractive with a Magnificent Marble Fireplace contemporary shelving and storage. The newly fitted Kitchen is beautiful, complete with quartz worktops. The property was completely refurbished in 2016. The shop and post office was a landmark in the community from the 1940's until 2018. The former shop is a huge space with endless possibilities including as a party room, as a studio. There are endless sheds and a Utility Room which has a range cooker with a back boiler which heats the house in addition to Oil Fired central heating. This Utility Room could also be utilised as a workshop with the benefit of the Range Cooker. This property is in immaculate condition. A dream family home, perfect for anyone needing additional work space or storage. The property is ideally located just 10 minutes from Portarlington, 20 mins from Tullamore and 20 mins from Edenderry. Early viewing is highly recommended.", "ContentType": "Description", "SortOrder": 0}, {"Content": "Entrance Hall, Reception Room, Dining Room, Kitchen, Ground Floor Bedroom and Shower Room, Three Further Double Bedrooms and Bathroom, Utility Room, Large former shop and extensive sheds", "ContentType": "Accommodation", "SortOrder": 1}, {"Content": "Entrance Hall - 15' 3\" x 7' 6\" \r\nTiling to floor, coving to ceiling, under stairs storage cupboard\r\n\r\nReception Room - 18' 6\" x 14' 7\" \r\nMarble Fireplace with inset stove and granite hearth, coving to ceiling, fitted shelving and cupboards\r\n\r\nDining Room - 14' 6\" x 9' 6\" \r\nWindow to front, coving to ceiling, tiling to floor\n\nOpen plan to;\r\n\r\nKitchen - 10' 3\" x 9' 6\" \r\nWindow to side, door to garden, tiling to floor, coving to ceiling, inset spot lighting, eye and base level units, built in oven, hob and extractor, quartz worktops, sink with mixer taps, fridge freezer\r\n\r\nGround Floor Bedroom Four - 15' 3\" x 10' 6\" \r\nWindow to front, coving to ceiling, fitted shelving\r\n\r\nGround Floor Shower Room - 10' x 7' 9\" \r\nFully tiled with vanity sink unit, chrome heated towel rail, double shower unit, low level WC\r\n\r\nLanding - 25' 3\" x 3' 3\" \r\nWindow to front\r\n\r\nMaster Bedroom - 13' 9\" x 11' 9\" \r\nFitted wardrobes and drawers, wooden flooring, coving to ceiling\r\n\r\nBathroom - 11' x 11' 6\" \r\nWindow to rear, tiling to floor, vanity sink unit, panel enclosed bath, electric shower, chrome Victorian style radiator, low level WC\r\n\r\nBedroom Two - 13' 6\" x 11' 9\" \r\nWindow to rear, fitted wardrobes and cupboard, coving to ceiling\r\n\r\nBedroom Three - 14' 10\" x 9' 6\" \r\nWindows to front and side\r\n\r\nFormer Shop - 48' 10\" x 13' 3\" \r\nDoors to front, 10 ft ceiling, window to front, tiling to floor, fitted shelving, fitted counter\r\n\r\nStore for shop - 13' 3\" x 20' \r\nDoor to garden\r\n\r\nLarge Fuel Shed - 26' 6\" x 10' 7\" \r\n\r\n\r\nShed One - 14' 3\" x 13' 7\" \r\n\r\n\r\nShed Two - 13' 7\" x 9' 7\" \r\nStairs to loft area\r\n\r\nLoft Area One - 24' 10\" x 13' 9\" \r\n\r\n\r\nLoft Area Two - 21' 9\" x 13' 9\" \r\n\r\n\r\nShed Three - 9' x 9' 3\" \r\nRange cooker with back boiler, fitted cupboards and drawers\r\n\r\nUtility Room - 10' 3\" x 8' 7\" \r\n\r\n\r\nUtility Room - 5' 6\" x 4' 10\" \r\nSink and drainer unit, plumbing for washing machine, space for dryer\r\n\r\nGuest WC - 4' 10\" x 4' 1\" \r\nWall mounted wash hand basin, low level WC\r\n\r\nShed Four - 13.25m x 10.25m \r\n\r\n\r\n", "ContentType": "Rooms", "SortOrder": 2}, {"Content": "Stunning Family Home presented in immaculate condition\r\nTwo Large Reception Rooms\r\nMarble Fireplace with inset stove in Main Living Room\r\nGround Floor Double Bedroom and adjoining Shower Room\r\nThree Further Double Bedrooms\r\nFamily Bathroom\r\nRange with Back Boiler and Oil Fired Central Heating\r\nFormer Shop, very large space which would be ideal as a studio or party room\r\nDouble Glazing\r\nOff Street Parking\r\nLots of sheds and storage\r\n10 mins from Portarlington\r\n20 mins from Tullamore\r\n20 Mins from Edenderry", "ContentType": "Features", "SortOrder": 3}, {"Content": "BER: D2 BER No.105781959 Energy Performance Indicator:280.92 kWh/m\u00b2/yr", "ContentType": "BER Details", "SortOrder": 4}]
This is a historical listing; enquiries are closed.