Sold
30 September 2026
Keane Auctioneers
€252,500
The Old Post Office, Castlebridge, Wexford, 4 Bed, asking price €250,000, brought to market by Keane Auctioneers, Residential - 4835003 (rated D2)
This is a historical listing; enquiries are closed.
Sold
€250,000
Bedrooms
4
Bathrooms
2
Floor area
106 m²
Type
Semi-Detached House
Previous advertisements remain visible so changes to this property can be understood over time.
Sold
Keane Auctioneers
€252,500
The Old Post Office, Castlebridge, Wexford, 4 Bed, asking price €250,000, brought to market by Keane Auctioneers, Residential - 4835003 (rated D2)
This is a historical listing; enquiries are closed.
Sold
Roland Morris BSc (Hons) Property Valuation & Management
€252,500
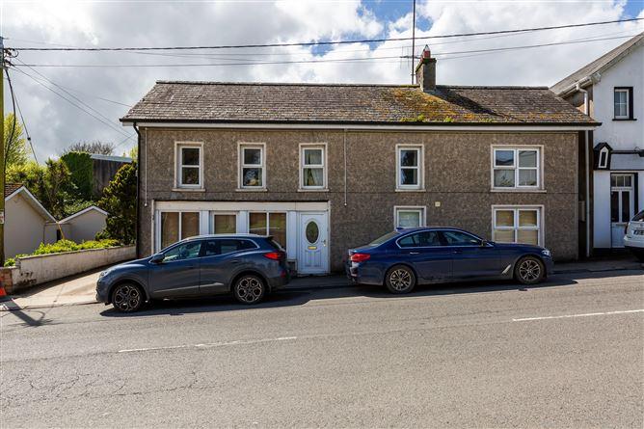
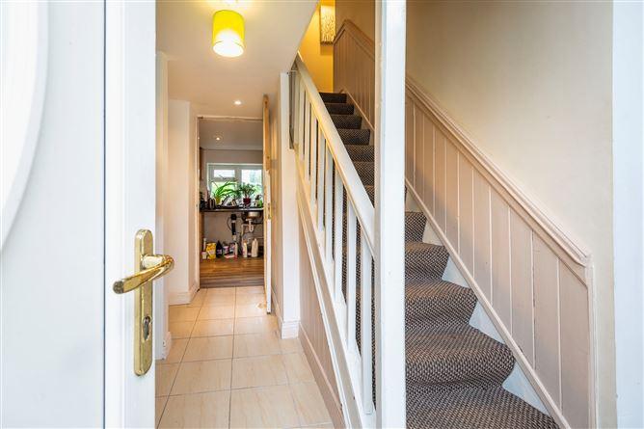
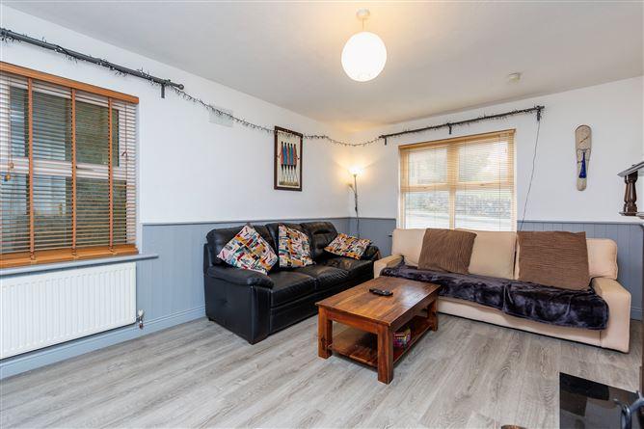
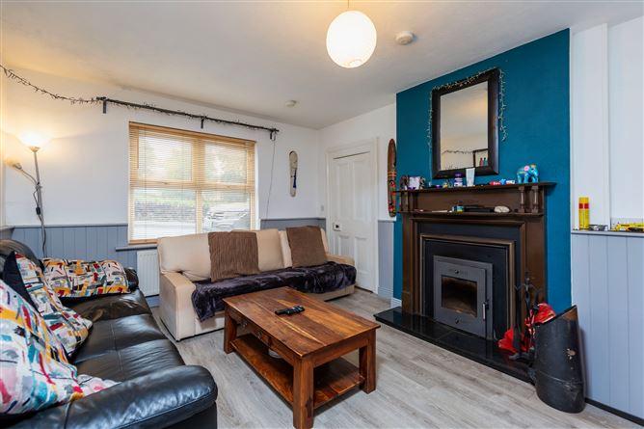
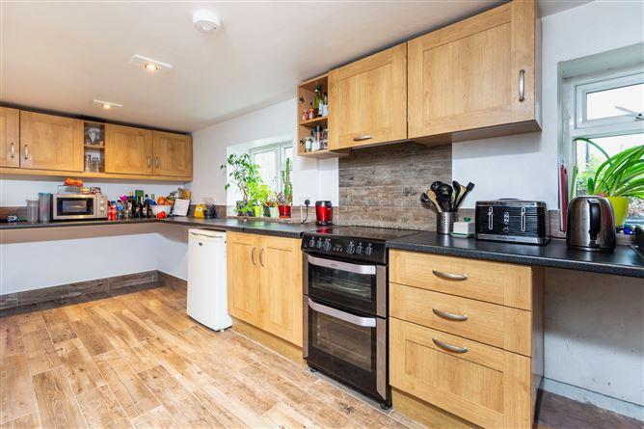
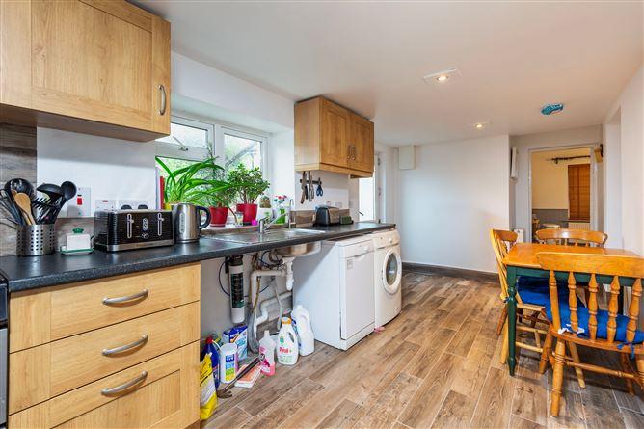
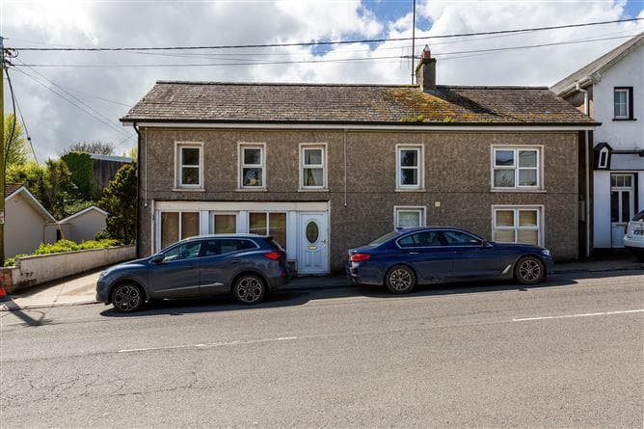
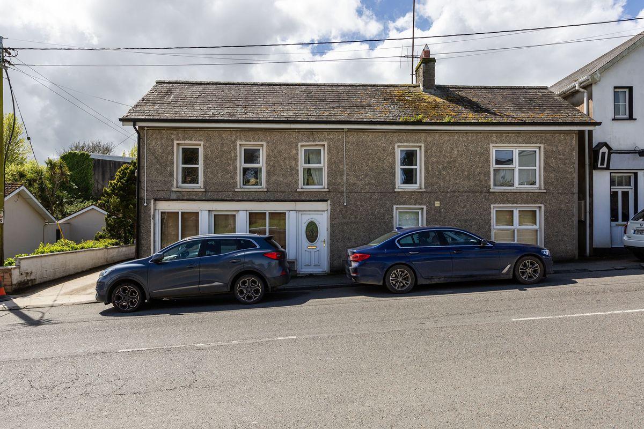
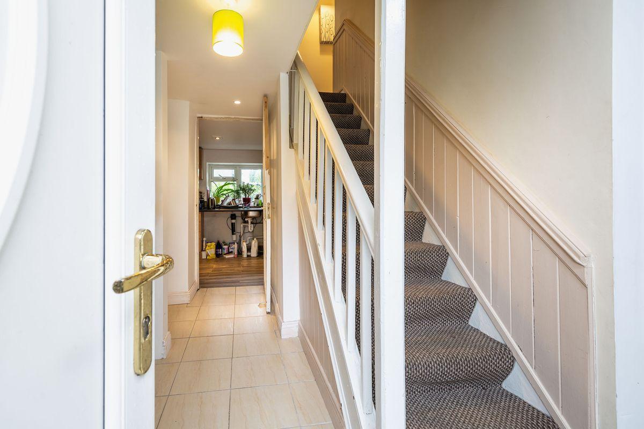
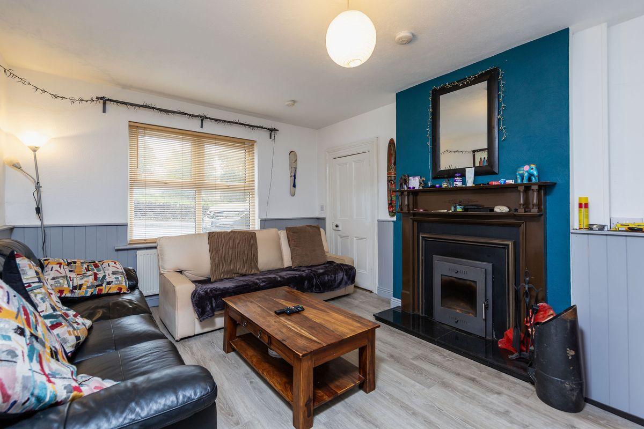
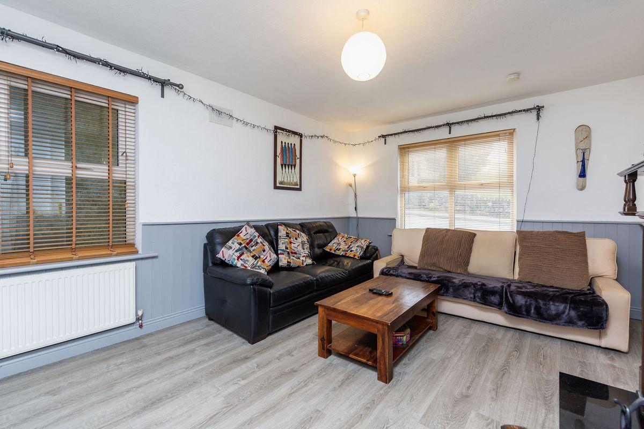
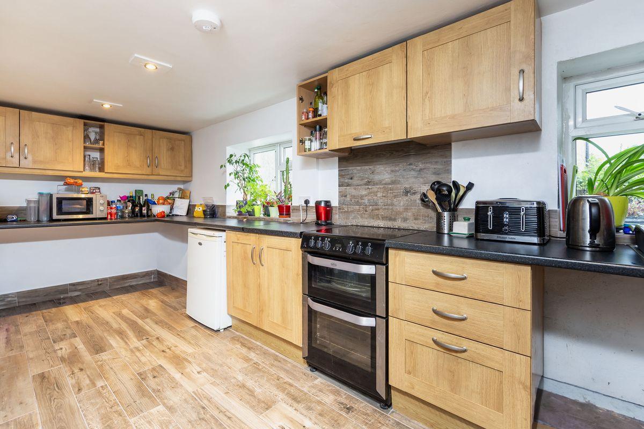
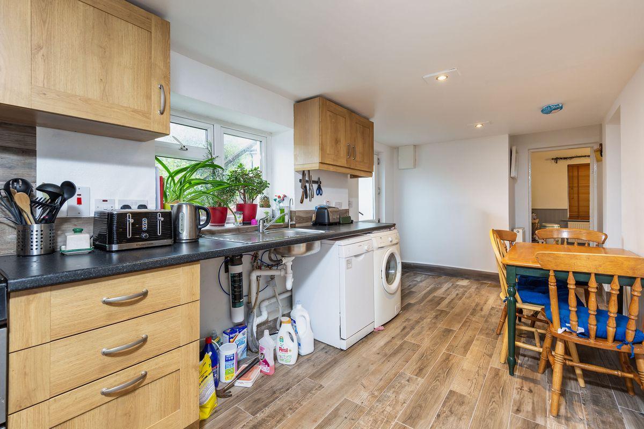
Property Summary The Old Post Office is a very attractive, conveniently located and well-presented two storey residence positioned in the centre of the popular Castlebridge village. This 4 bedroom property is ideal for anyone looking for a home, with all the facilities one could need within walking distance including shops, school, post-office, church, pubs, restaurants, pharmacy, sports clubs, to name just a few. The stunning Curracloe beach and Raven forest is minutes driving distance and Wexford town centre is 5km approx. Access to the N25 & N/M11 are within very easy reach also. The property itself comes to the market in good condition would benefit some refurbishing and boasts a cosy homely atmosphere. It features a pleasant colour scheme and will impress from the moment you enter the front door, with a spacious kitchen/dining room. The front living room is very snug and a downstairs bedroom offers more versatility for the home whilst complimenting the well-proportioned bedrooms upstairs. The sale of this property offers an excellent opportunity to acquire a charming home in an ideally located village setting and would suit a wide range of buyers. Accommodation Comprises Entrance Hallway - (3.9m x 2.4m), Tiled floor, carpet stairs, part panelled walls, built in cloak storage. Solid timber staircase with under stairs storage. Sitting Room - (5.2m x 3.6m), Laminate flooring, picture window to the front part panelled walls, wood burning stove. Kitchen/Dining - (2.4m x 8.3m), Laminate flooring, part tiled walls, units at eye & waist level, plumbed for dishwasher, washing machine, fridge. Office - (2.4m x 3.3m), Laminate flooring, window to front, opening onto entrance hallway and sitting room. Bedroom No. 1 - (3.4m x 3.7m), Laminate flooring, door to the front. Upstairs Landing - (4.8m x 2m), Carpet flooring, Hatch to attic. Bedroom No. 2 - (4m x 3.5m) Carpet flooring, window to front. Bathroom - (2.1m x 1.7m), WC, WHB, tiled floor and walls, shower. Bedroom No. 3 - (4.5m x 2.6m), Carpet flooring, Storage . Bedroom No. 4 - (3.6m x 3.9m), Carpet flooring. Separate W/C - (1.7m x 1m), Tiled floor, part tiled walls, WC, WHB. Outside: Graveled drive with ample car parking, barna shed, access to paved rear area, enclosed rear garden. Services: Oil fired central heating, mains water, mains sewerage. BER: D2 Ber No: 107228967 Performance indicator: 261.27 kWh/m2/yr Apply: Keane Auctioneers (053) 9123072 Viewing: Strictly by appointment with the sole selling agent. Eircode: Y35H4C4
This is a historical listing; enquiries are closed.
