Withdrawn
28 March 2023
unknown
€665,000
This is a historical listing; enquiries are closed.
Withdrawn
€665,000
Bedrooms
3
Bathrooms
3
Floor area
—
Type
Detached
Previous advertisements remain visible so changes to this property can be understood over time.
Withdrawn
unknown
€665,000
This is a historical listing; enquiries are closed.
Withdrawn
unknown
€665,000
This is a historical listing; enquiries are closed.
Withdrawn
Sherry FitzGerald Madden
€665,000
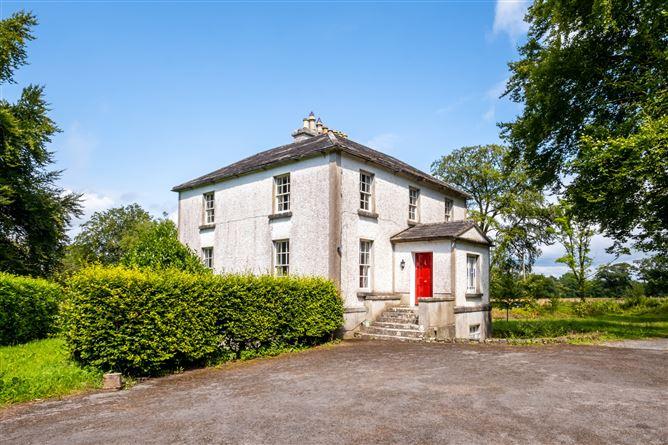
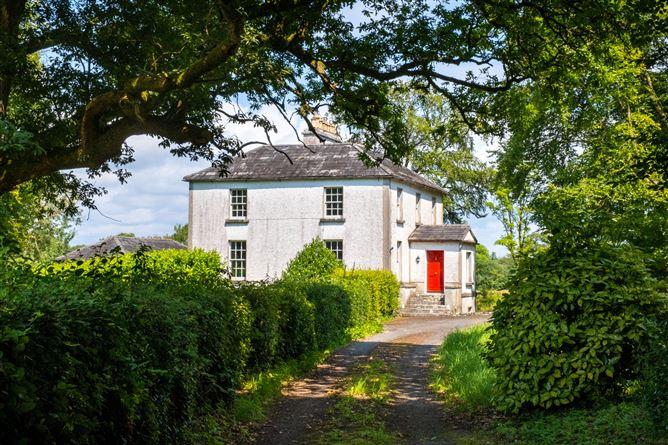
The Glebe, Eyrecourt, Co. Galway, 3 Bed, asking price €720,000, brought to market by Sherry FitzGerald Madden , Residential - 4825810 (rated Exempt)
This is a historical listing; enquiries are closed.
Withdrawn
Sherry Fitzgerald Madden
€665,000
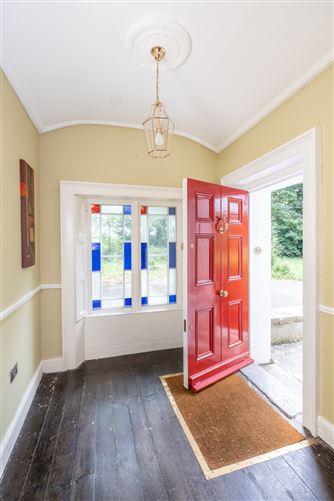
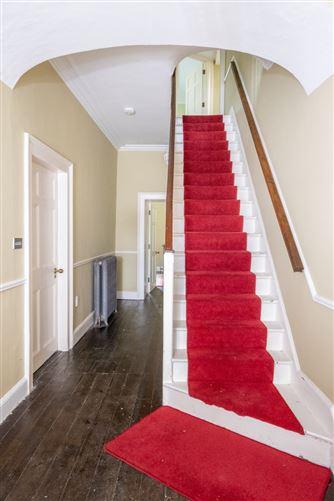
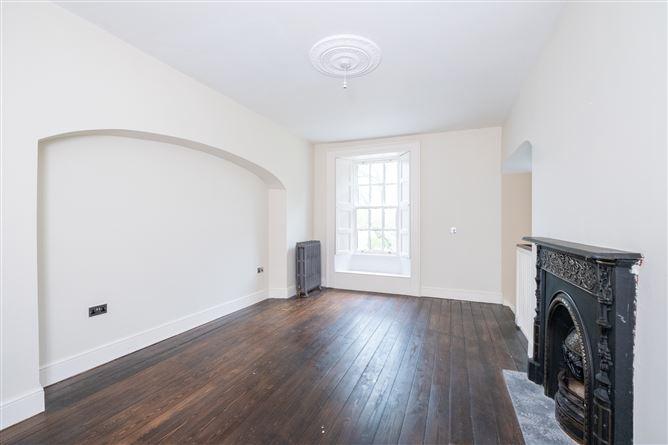
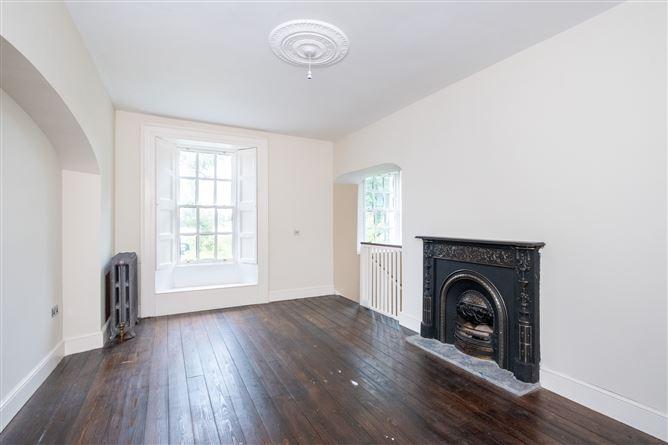
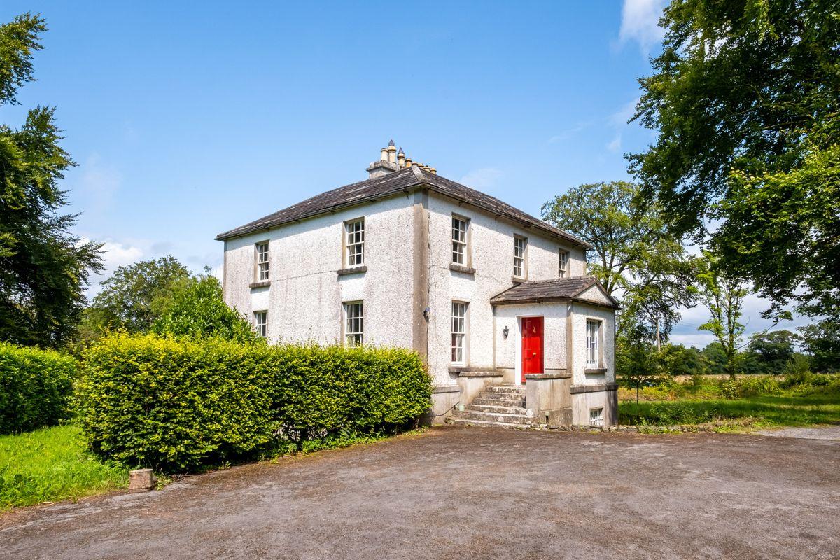
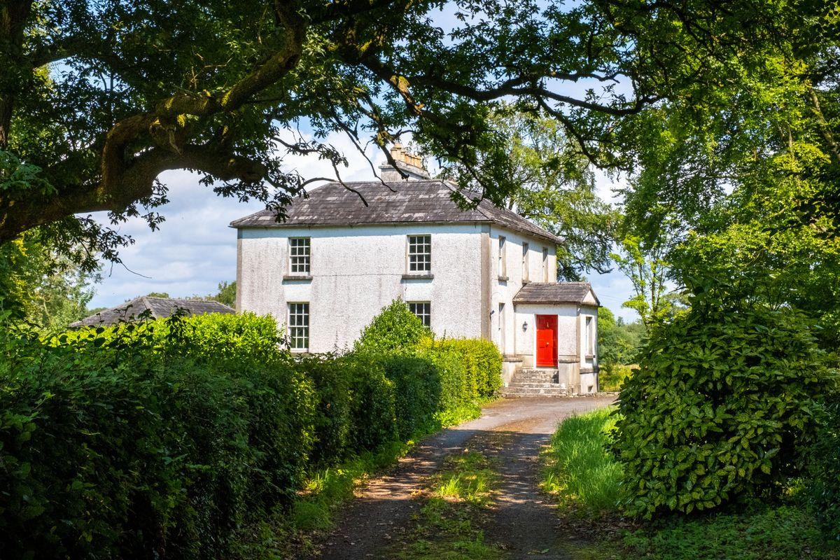
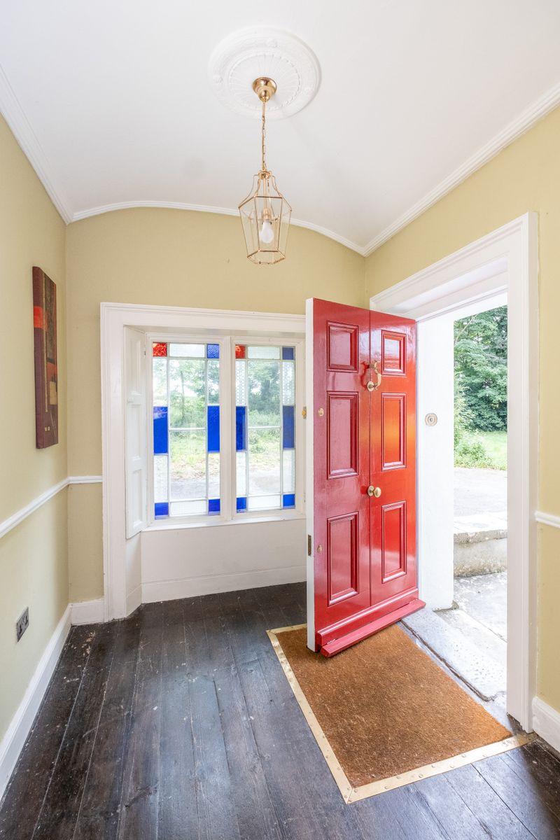
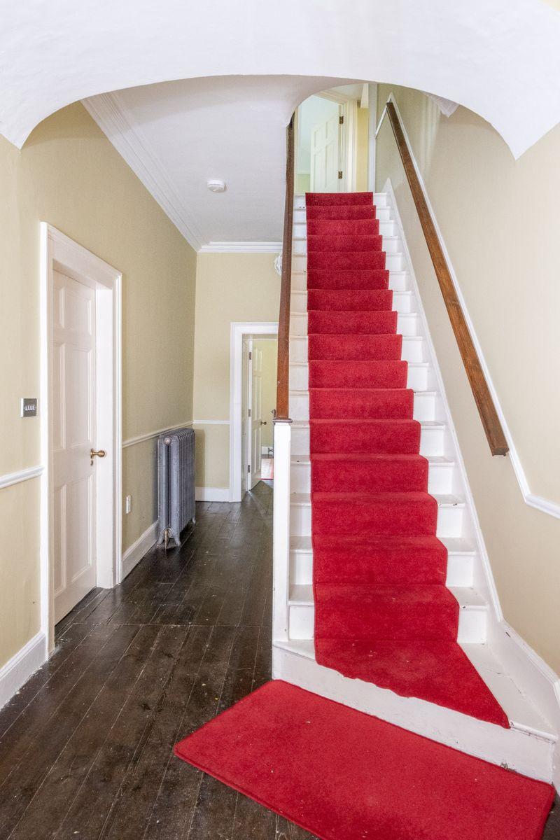
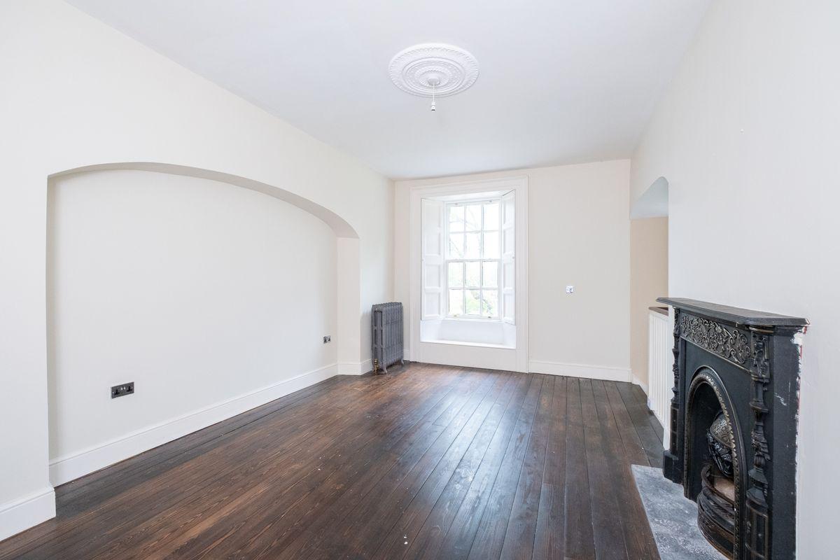
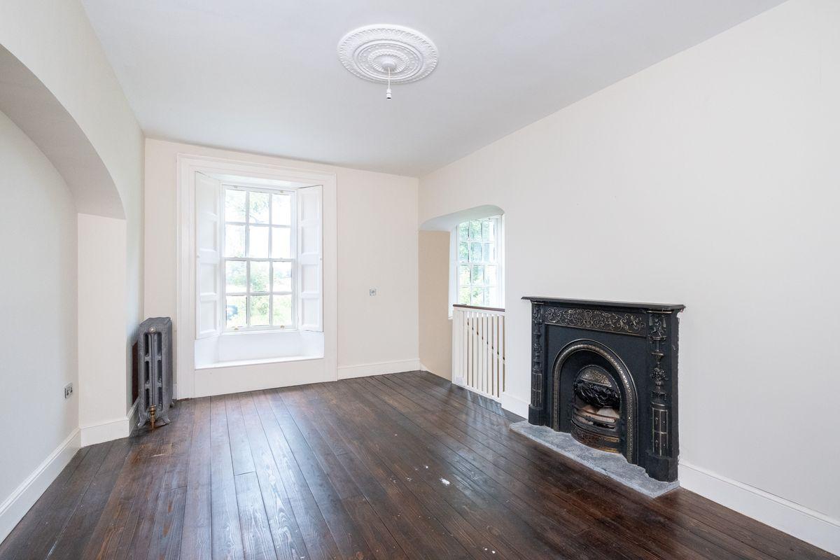
Sherry FitzGerald Madden are delighted to present to the market this authentic Georgian Glebe house located in the centre of Ireland's historic hidden heartlands. Also included in the sale is a one bed self-contained apartment and a 3 bed cottage (requiring completion), all set on c.22 acres of rich fertile lands surrounded by impressive ancient Oak and Beech trees. The Glebe has been sympathetically restored and renovated over the past 14 years to include modern considerations without losing the appealing authentic heritage of a home that is nearly 200 years old. To name but a few, these renovations include new roof, glazing, insulation, heating, plumbing, electrical systems together with a host of well thought out touches to make a manageable former rectory fit for modern day living, whilst preserving many original features including, fireplaces, plaster cornicing and ceiling roses. Viewing of this property is highly recommended and can be arranged through selling agents. Viewing is strictly by appointment only. Entrance Hall 2.16m x 6.99m. Feature original stain glass window, wooden flooring Reception Room 3.22m x 4.15m. Dual aspect tall shuttered windows, feature fireplace (decommissioned) wooden flooring, high ceilings. Sitting Room 4.12m x 5.47m. Featured tall shuttered windows, original wooden flooring, feature fireplace Dining Room 3.63m x 5.71m. Open fireplace with cast iron fire surround, wooden flooring, tall sash window, stairs down to kitchen Office/Study 2.63m x 4.16m. Front aspect, wooden flooring, floor to ceiling storage unit wc off: 1.34m x 1.44m whb/wc, fully tiled Basement Kitchen / Dining 5.85m x 8.11m. Rear aspect window overlooking enclosed rear court yard. Bespoke kitchen units, polished black/green marble counter top, green four oven Aga cooker, limestone flag flooring with underfloor heating. Open fireplace and side aspect in dining/living area Central Hall Area Connecting all basement rooms with door to rear court yard Utility Room 4.06m x 4.07m. Side and rear aspect, wall units, limestone flag flooring with underfloor heating. Laundry Room 1.95m x 3.13m. Side aspect, ceramic sink, stone flagstone flooring with underfloor heating Storage Room/Pantry 1.92m x 3.15m. Side aspect window with grille & shutter, limestone flagstone flooring, walls shelved First Floor Landing Floor carpeted, front aspect Bedroom 1 4.52m x 3.24m. South & west facing sash windows, wooden floor Bedroom 2 (Master) 4.12m x 5.40m. Dual aspect sash windows with shutters, original wooden flooring Ensuite off : 2.07m x 2.95m Fully tiled, skylight, whb/wc/shower Bathroom 3.28m x 3.67m. Side aspect, period tile flooring, walls half tiled, whb/wc/original cast iron bath Bedroom 3 2.95m x 4.92m. Front aspect sash window with shutters, wooden flooring, open fireplace Ensuite off: 1.28m x 2.89m Skylight, fully tiled, wc/whb/shower Apartment with separate access Accessed via staircase to 24ft x 8ft balcony overlooking orchard and landscape Kitchen/Living 3.64m x 5.31m. Side aspect, wall & base units, wooden floor, sliding door to patio area overlooking orchard. Bathroom 1.76m x 2.34m. Skylight, fully tiled, whb/wc/shower Bedroom 2.94m x 3.60m. Rear aspect, wooden flooring Cottage A re-awakening of former cattle shed and herdsman lodge to provide 3 bed cottage. Designed to enable reconfiguration by locking one of two doors to be either one ensuite bedroom, two bedrooms and bathroom, or a combination. Ideal letting unit with high level of insulation and privacy.
This is a historical listing; enquiries are closed.
