Sold
24 August 2026
Thomas Byrne
€650,000
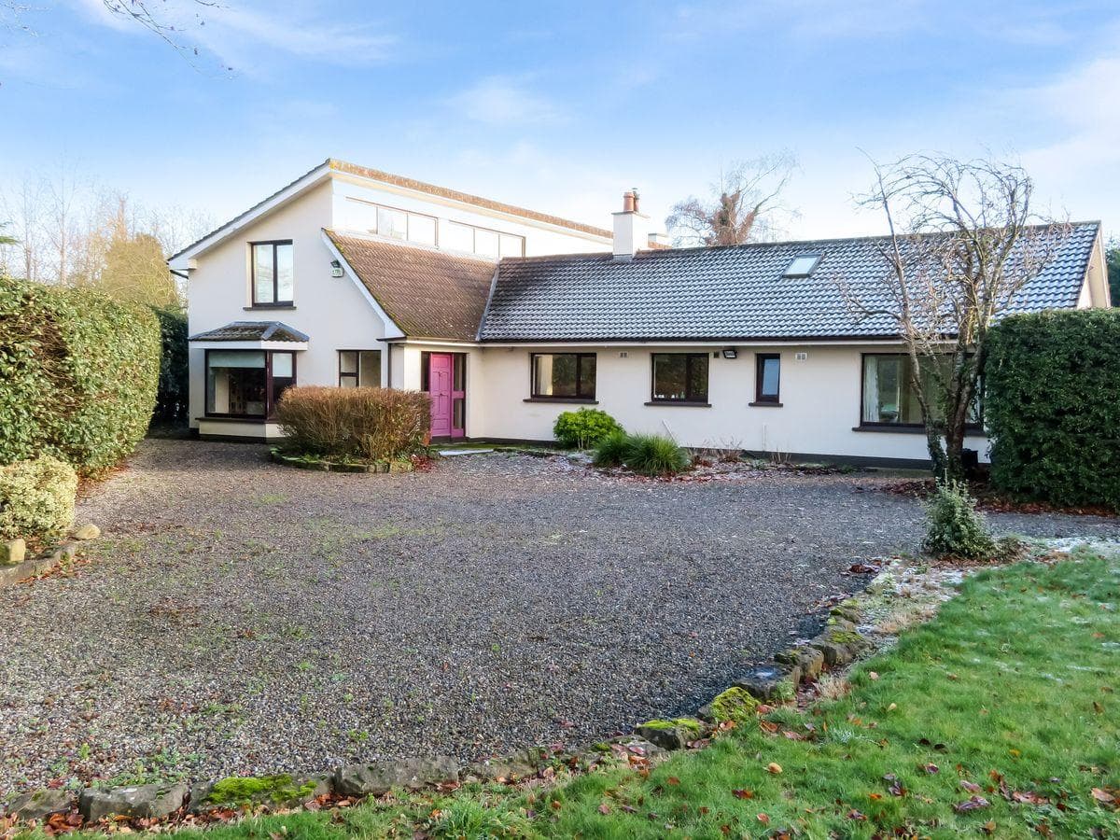
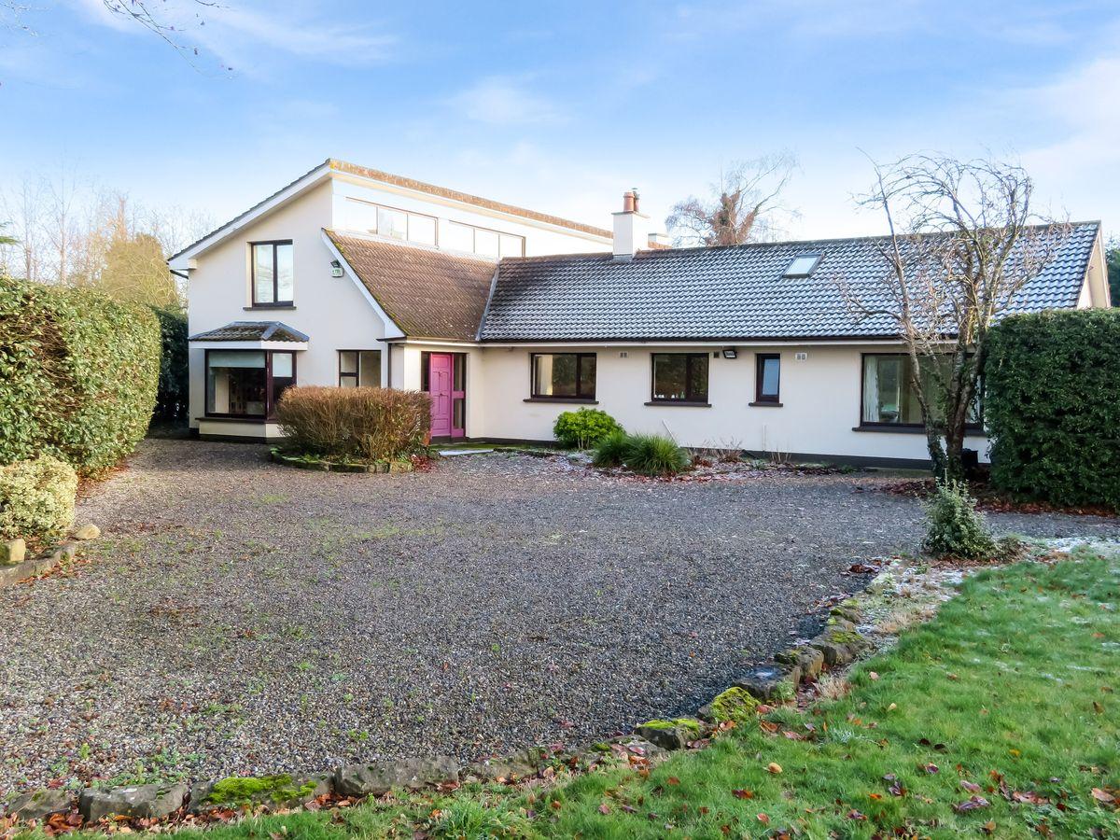
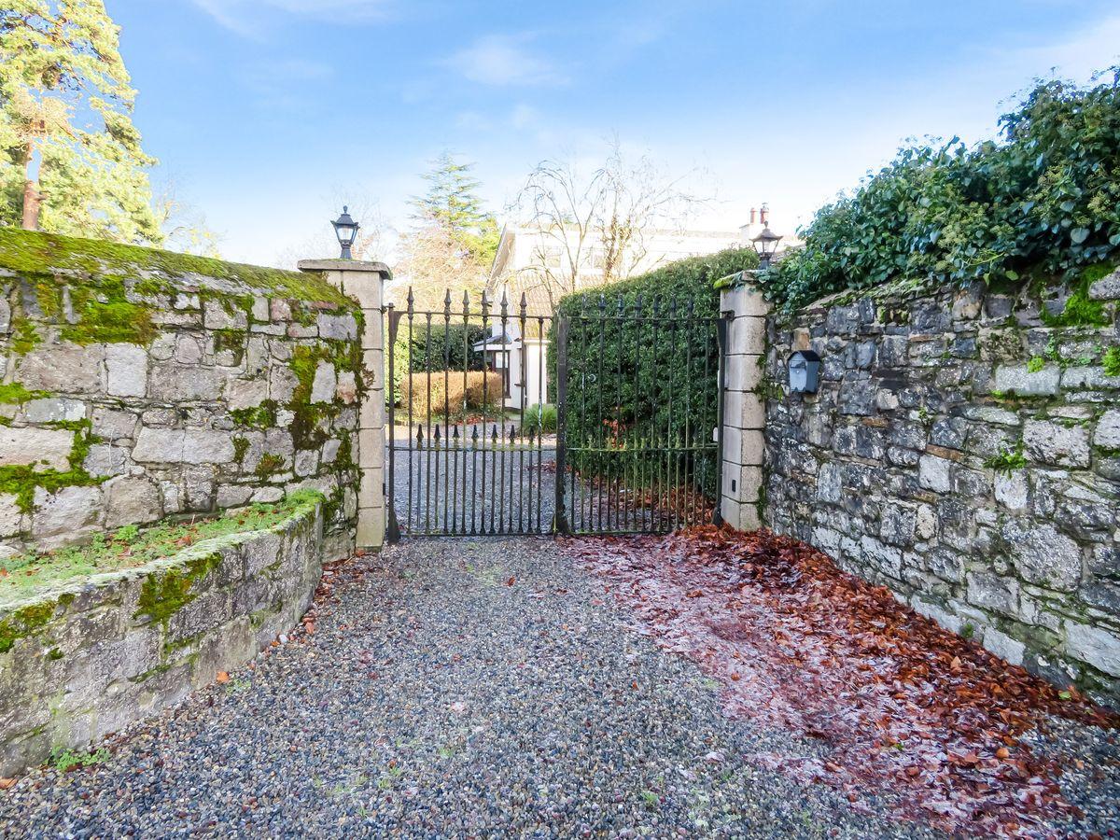
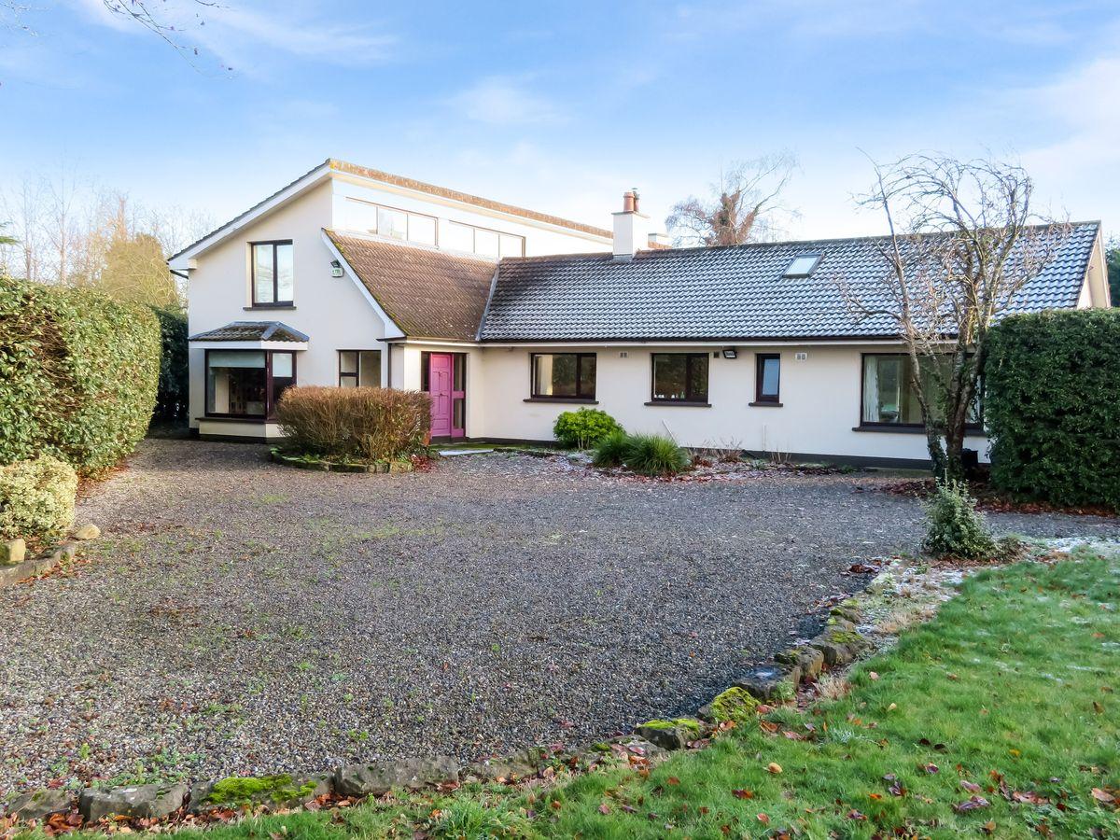
A unique 5 bedroom detached home located in one of Carlow towns most sought after locations, nestled behind gated entrance and high natural stone walls ensuring the utmost of privacy. A short gravel drive from the public road leads to spacious forecourt parking and mature gardens The residence was constructed in the early 1970's and boasts c.376m (c. 4047 sq.ft.) of well proportioned accommodation set over two floors. Among many fine features in this impressive property is a beautiful marble fireplace found in the formal sitting room which is one of 3 reception rooms. From the welcoming entrance hall additional ground floor accommodation is accessed including a family room, kitchen, dining room, utility, guest wc., study, family bathroom and 3 bedrooms. At first floor is located the large master bedroom with ensuite bathroom, which also serves the 5 and final bedroom.
Accommodation :
Porch 2.54m x 1.88m 8.33ft x 6.17ft
with tiled floor.
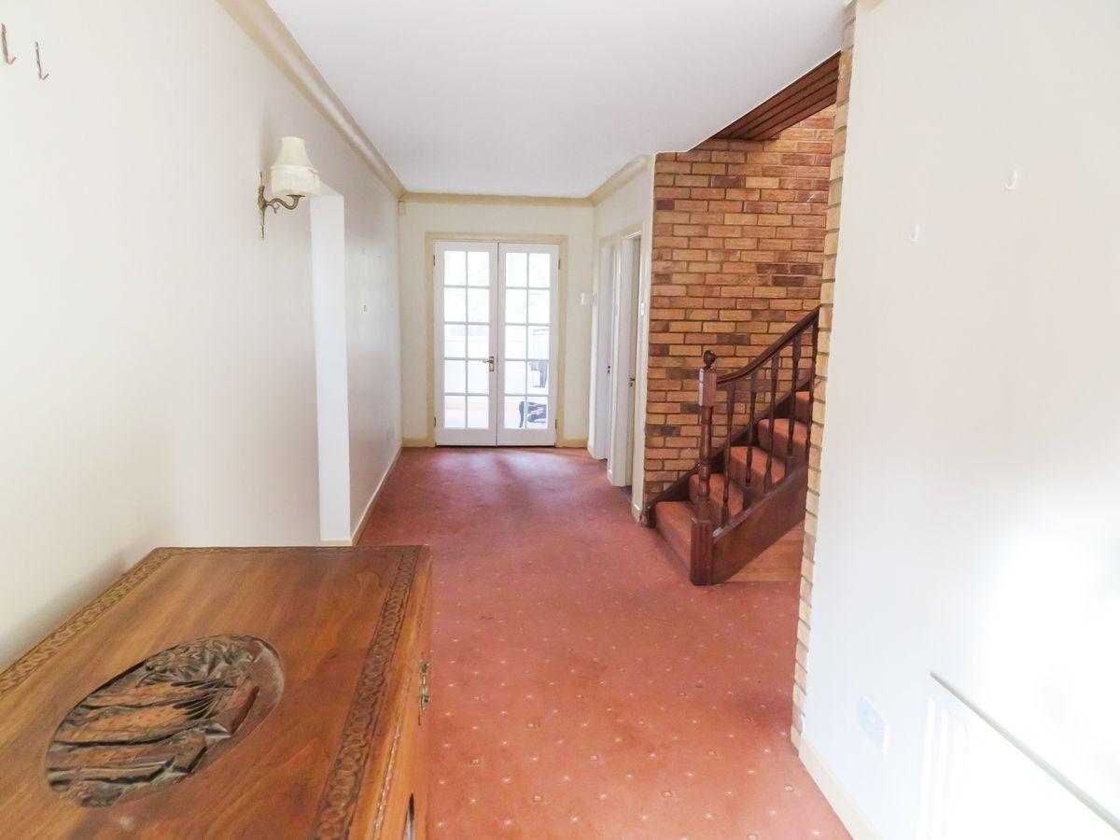
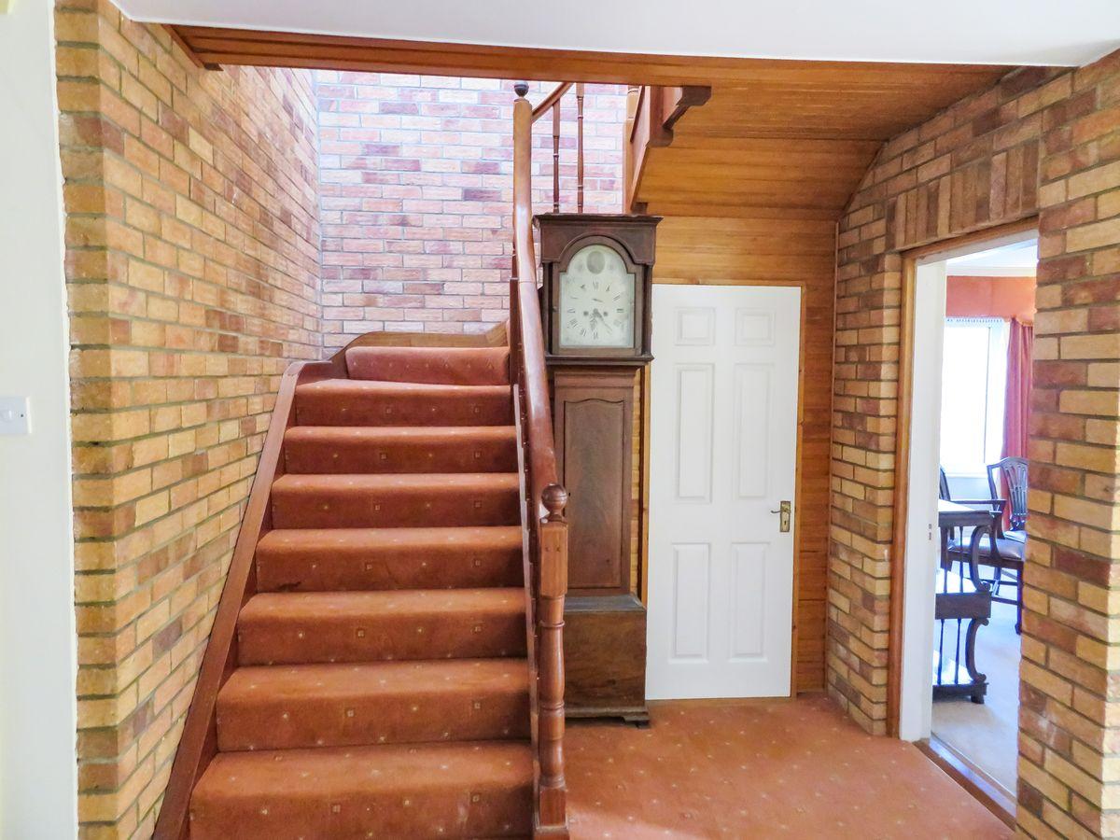
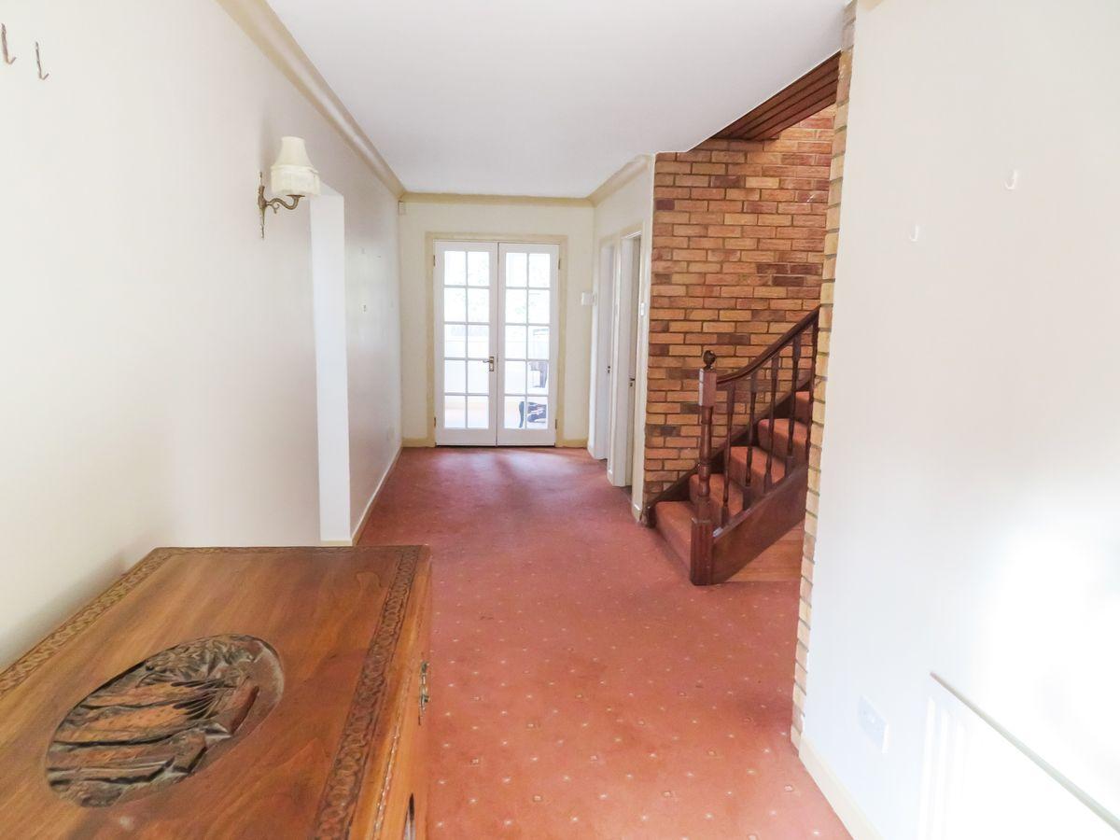
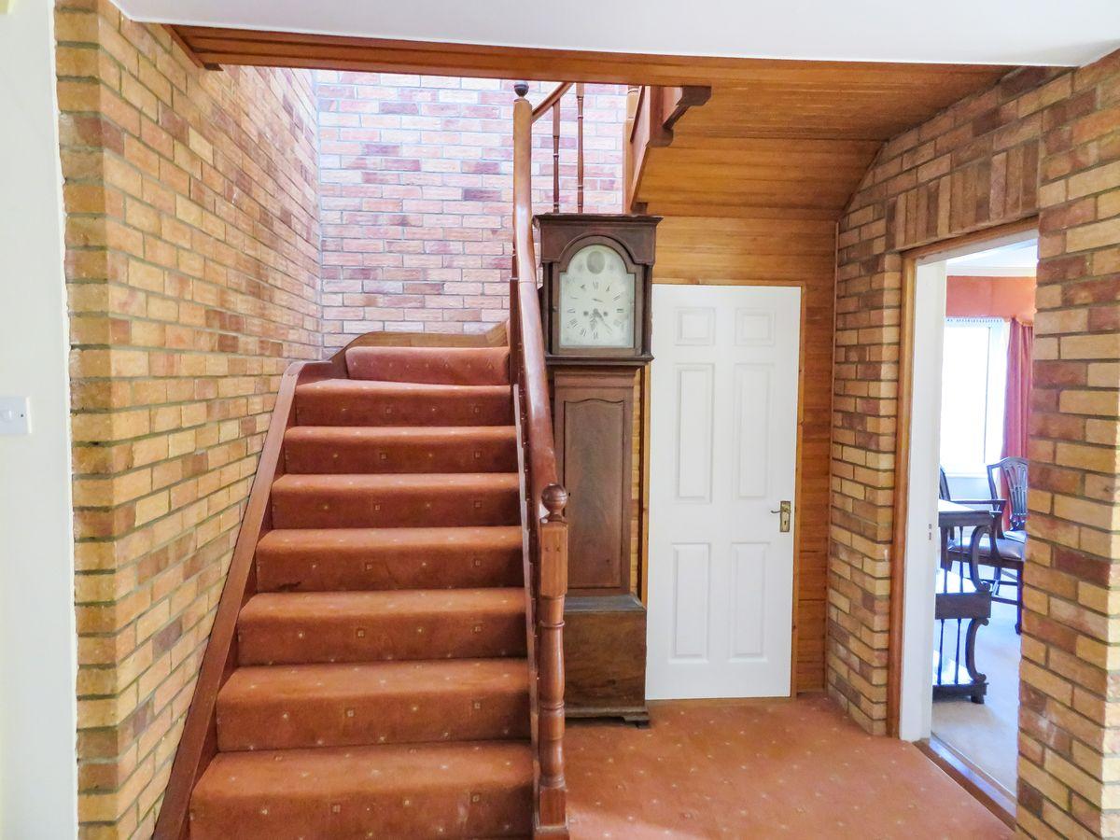
Reception Hall 9.30m x 1.88m 30.51ft x 6.17ft
with carpet fitted.
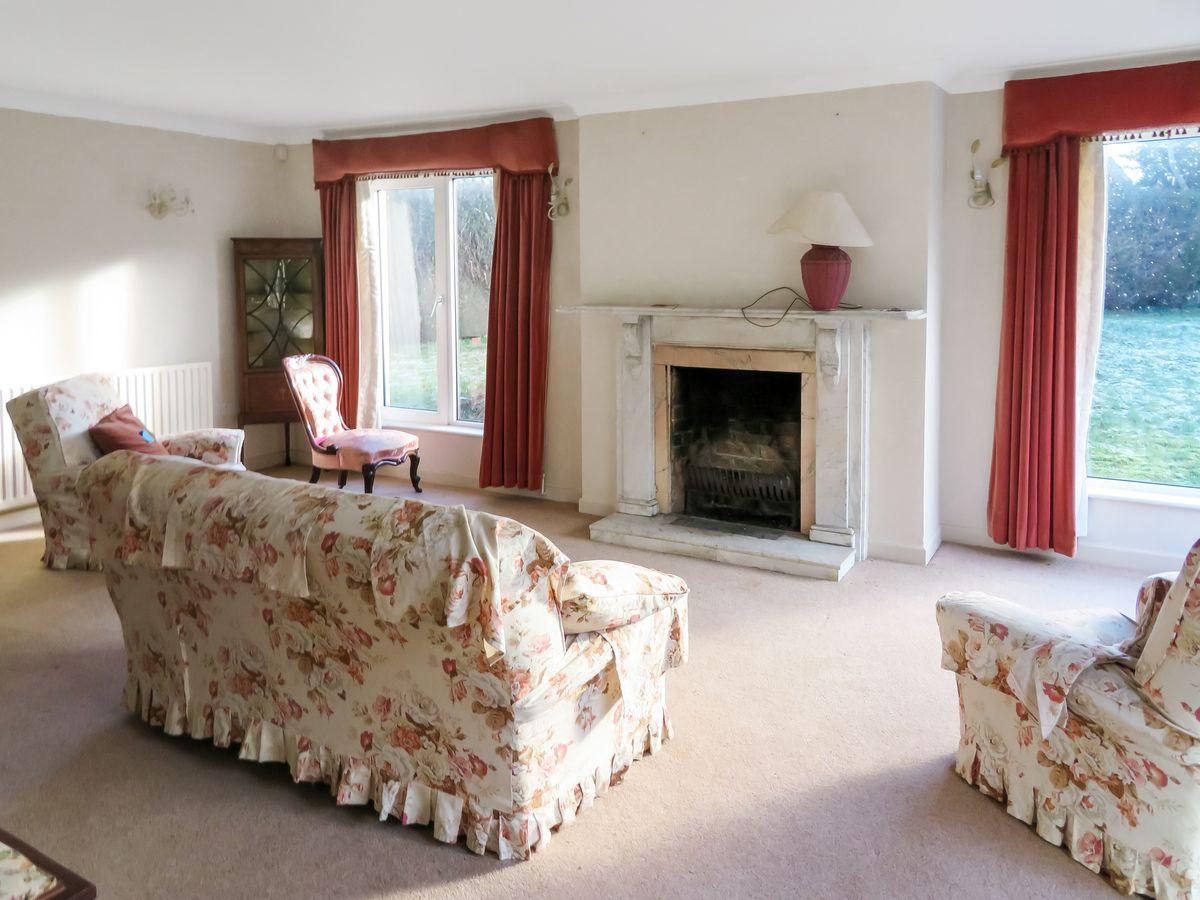
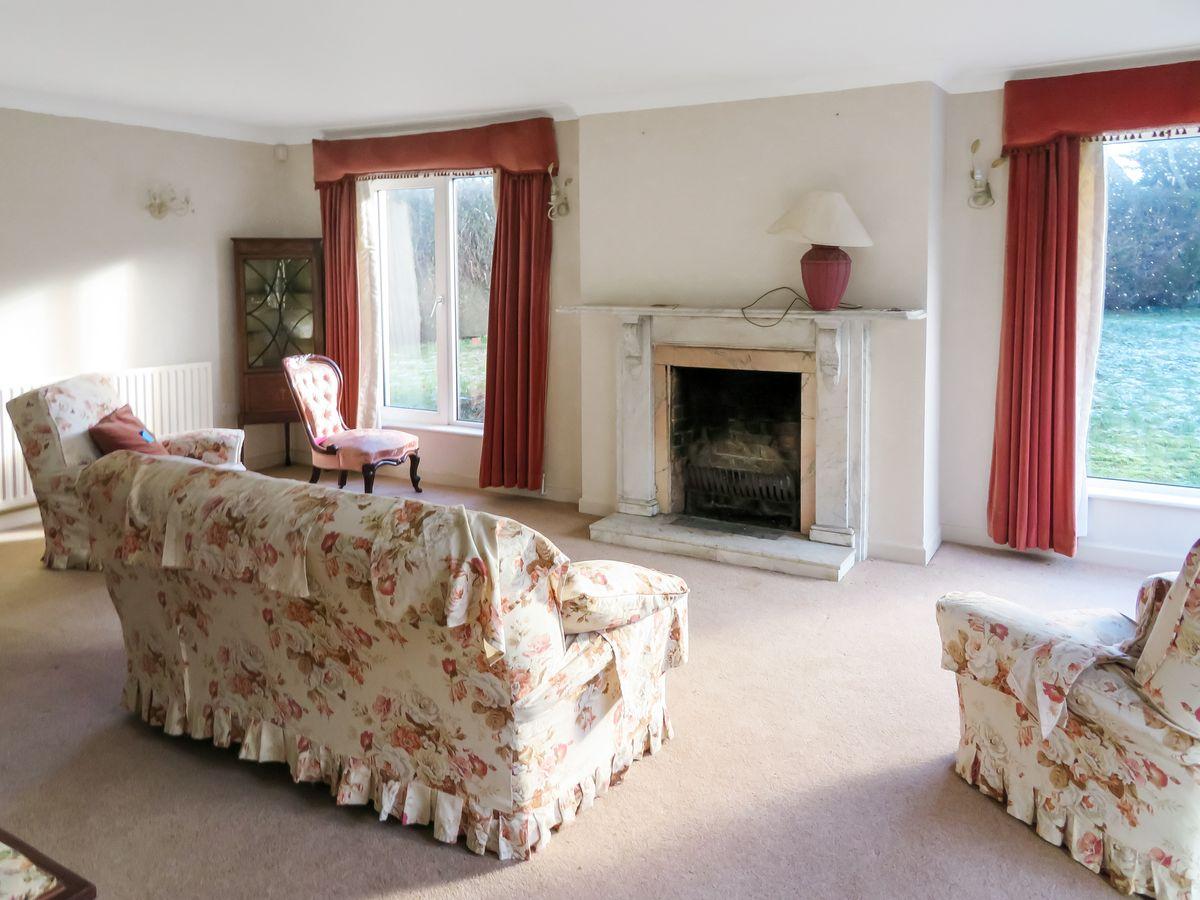
Sitting Room 6.59m x 5.60m 21.62ft x 18.37ft
with carpet fitted, attractive marble fireplace, double doors to dining room, French doors to patio area.
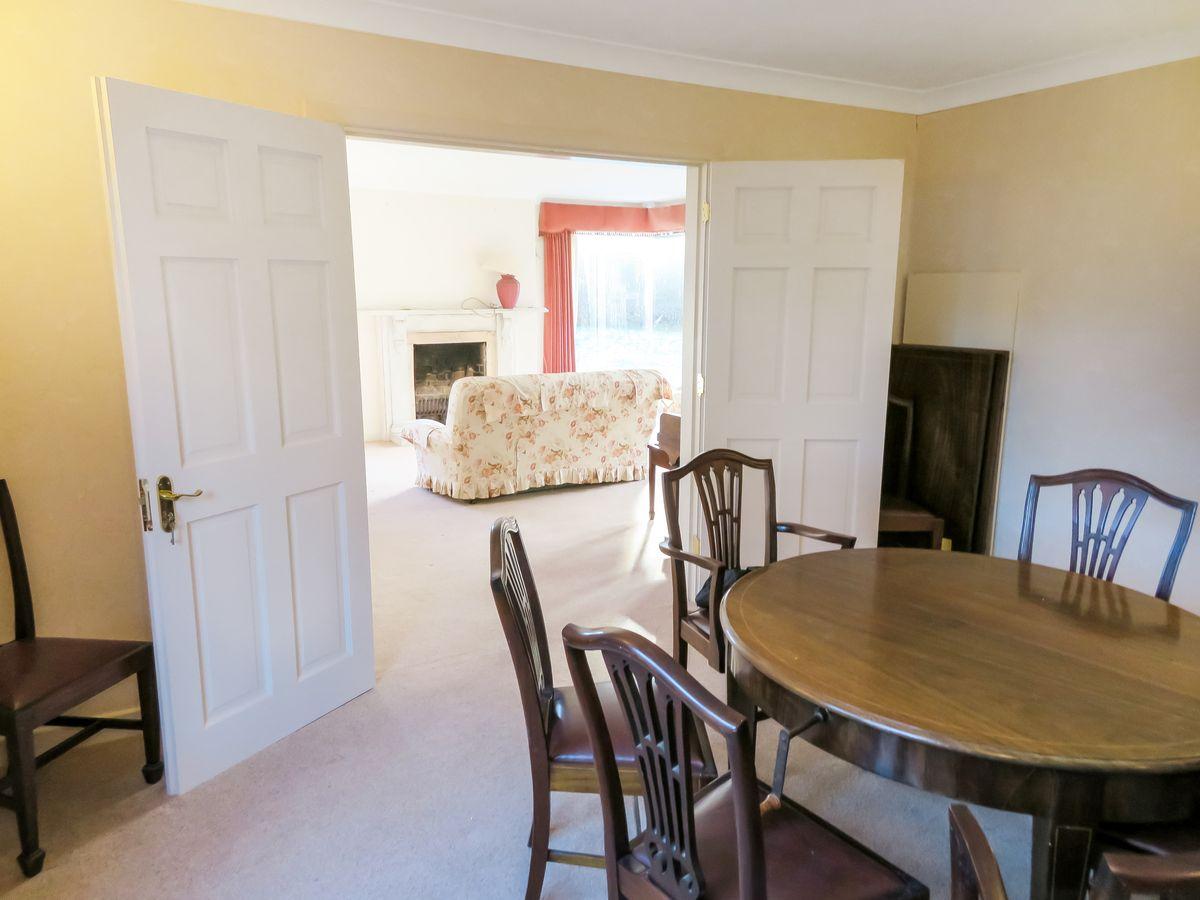
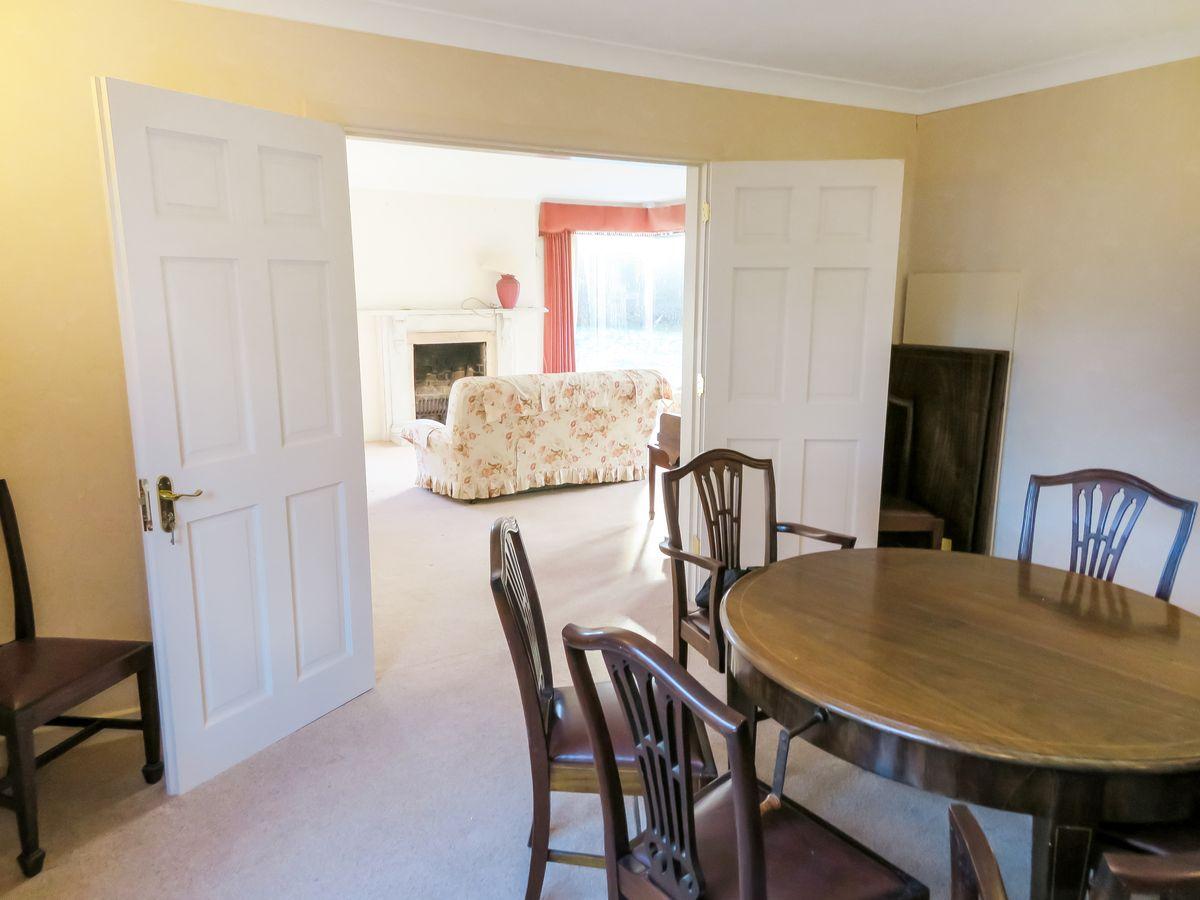
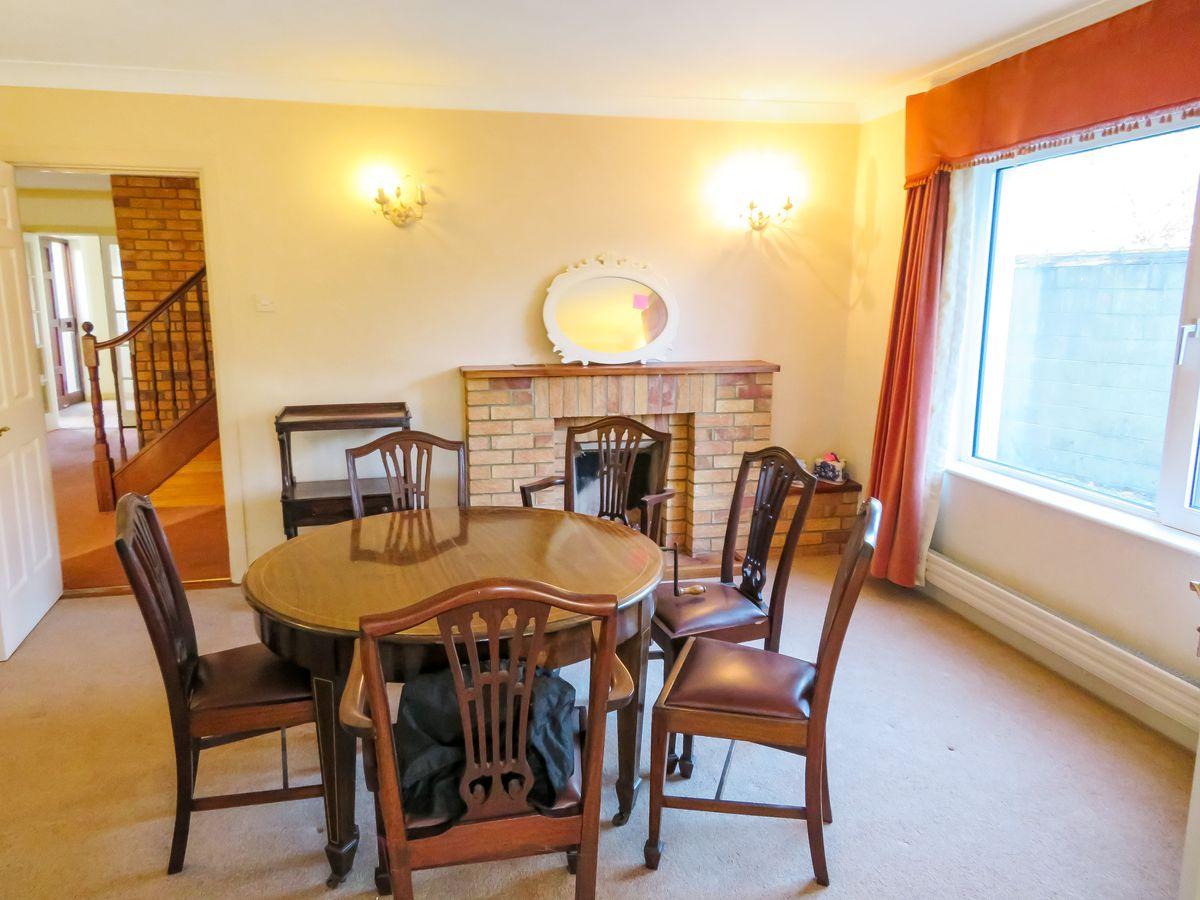
Dining Room 4.48m x 4.06m 14.70ft x 13.32ft
with open fireplace (brick faced), carpet fitted.
Family Room 4.88m x 3.94m 16.01ft x 12.93ft
with laminate wood flooring, solid fuel stove.
Kitchen 6.51m x 3.82m 21.36ft x 12.53ft
with fitted floor and wall units, breakfast counter, electric hob & oven, Stanley oil fired cooker, marley flooring.
Utility Room 4.23m x 1.97m 13.88ft x 6.46ft
with fitted storage presses, sink unit, door to rear garden.
Guest WC 2.48m x 0.97m 8.14ft x 3.18ft
with w.c., w.h.b., tiled floor.
Bedroom 1 2.92m x 2.41m 9.58ft x 7.91ft
with fitted wardrobe, carpet fitted.
Bedroom 2 3.48m x 3.24m 11.42ft x 10.63ft
with fitted wardrobe and press, carpet fitted.
Bedroom 3 4.17m x 3.89m 13.68ft x 12.76ft
with fitted wardrobe, carpet fitted.
Bathroom 3.91m x 1.87m 12.83ft x 6.14ft
Fully tiled with w.c., w.h.b. (with marble vanity), and bath.
Study 4.42m x 3.19m 14.50ft x 10.47ft
with maple wood flooring, bay window.
Landing
with carpet fitted.
Bedroom 4 5.22m x 3.11m 17.13ft x 10.20ft
with fitted wardrobes, ensuite bathroom (access from bedroom 4 and landing). Carpet fitted.
En-suite 5.56m x 3.61m 18.24ft x 11.84ft
Accessible from bedroom 4 and landing. with w.c., w.h.b., bath and separate shower unit.
Bedroom 5 6.17m x 5.10m 20.24ft x 16.73ft
with fitted wardrobes and storage, carpet fitted.
Outside : Private & mature site extending to c. 0.21 ha (c. 0.52ac).
Gated entrance from public road.
Garage & fuel shed.
Services :
OFCH.
Mains Services.
Alarm Fitted.
This is a historical listing; enquiries are closed.
Withdrawn
24 August 2026
Thomas Byrne
€650,000
A unique 5 bedroom detached home located in one of Carlow towns most sought after locations, nestled behind electric gated entrance and high natural stone walls ensuring the utmost of privacy. A short gravel drive from the public road leads to spacious forecourt parking and mature gardens The residence was constructed in the early 1970's and boasts c.376m (c. 4047 sq.ft.) of well proportioned accommodation set over two floors. Among many fine features in this impressive property is a beautiful marble fireplace found in the formal sitting room which is one of 3 reception rooms. From the welcoming entrance hall additional ground floor accommodation is accessed including a family room, kitchen, dining room, utility, guest wc., study, family bathroom and 3 bedrooms. At first floor is located the large master bedroom with ensuite bathroom, which also serves the 5 and final bedroom.
Ground Floor:
Porch c. 2.54m x 1.88m with tiled floor
Reception Hall c. 9.3m x 1.88m with carpet fitted
Sitting Room c. 6.59m x 5.6m with carpet fitted, attractive marble fireplace, double doors to dining room, French doors to patio area
Dining Room c. 4.48m x 4.06m with open fireplace (brick faced)
Family Room c. 4.88m x 3.94m with laminate floor, solid fuel stove
Kitchen c. 6.51m x 3.82m with fitted floor and wall units, breakfast counter, electric hob & oven, Stanley oil fired cooker, marley flooring
Utility c. 4.23m x 1.97m with fitted storage presses, sink unit, door to rear garden
Guest w.c. c. 2.48m x 0.97m with tiled floor
Bedroom 1 c. 2.92m x 2.41m with carpet and wardrobe fitted
Bedroom 2 c. 3.48m x 3.24m with carpet fitted, wardrobe and fitted press
Bedroom 3 c. 4.17m x 3.89m with carpet and wardrobe fitted
Bathroom c. 3.91m x 1.87m fully tiled with w.c., w.h.b. with marble vanity, bath
Study c. 4.24m x 3.19m with maple flooring, bay window
First Floor:
Bedroom 4 c. 5.22m x 3.11m with ensuite bathroom (also accessed from landing)
Bathroom c. 5.56m x 3.61m with w.c, w.h.b., bath and separate shower unit
Bedroom 5 c. 6.17m x 5.1m
External Details:
Standing on c. 0.21 ha (c. 0.52 ac) of mature gardens - Gravel drive & forecourt - Electric double gate entrance from the public road - Garage & fuel shed - Natural stone boundary wall to front.
*Thomas M. Byrne & Son Ltd and the vendors or lessors of this property whose agents they are, give notice that: These particulars do not form any part of any contract and are given as guidance only. Any maps and plans provided are not to scale and measurements are approximate only. Intending purchasers/renters must satisfy themselves as to the accuracy of details given to them either verbally or as part of this brochure. Such information is given in good faith and is believed to be correct, however, Thomas M. Byrne & Son Ltd., or their agents shall not be held liable for inaccuracies. PSRA License No. 001544
This is a historical listing; enquiries are closed.