Sold
31 August 2026
DNG O'Sullivan Hurley
€135,000
Terrovannon, O'Callaghans Mills, Co. Clare, 3 Bed, asking price €125,000, brought to market by DNG O'Sullivan Hurley, Residential - 4909833 (rated G)
This is a historical listing; enquiries are closed.
Sold
31 August 2026
John Clohessy
€135,000
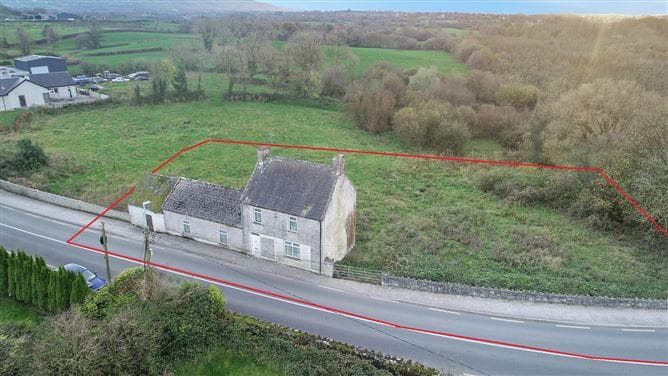
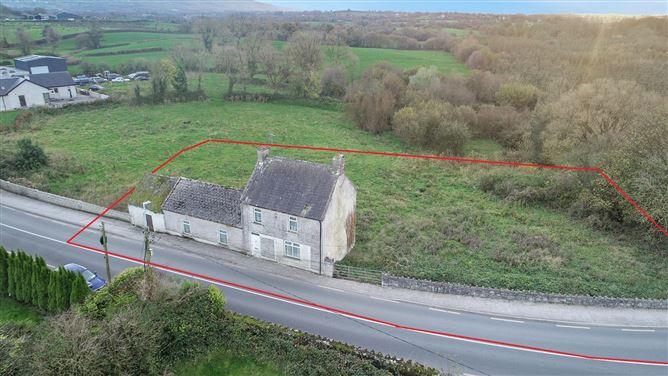
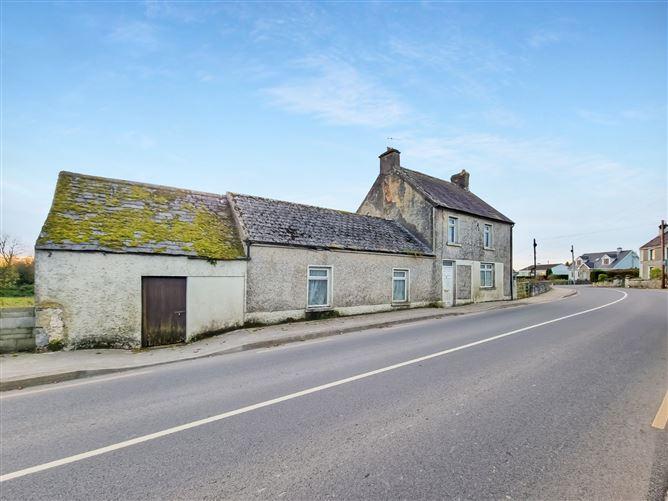
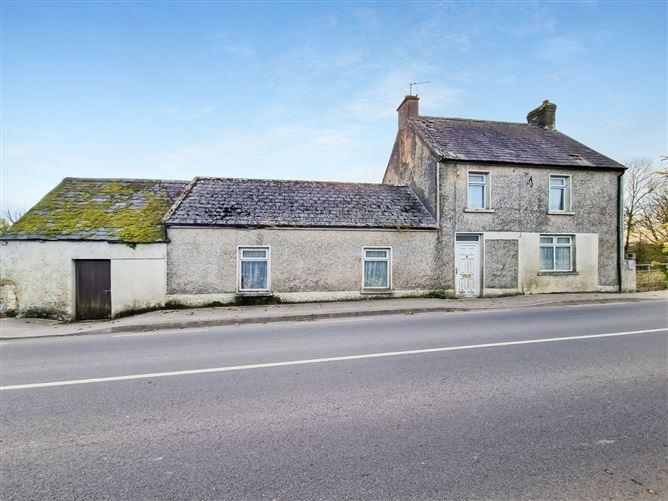
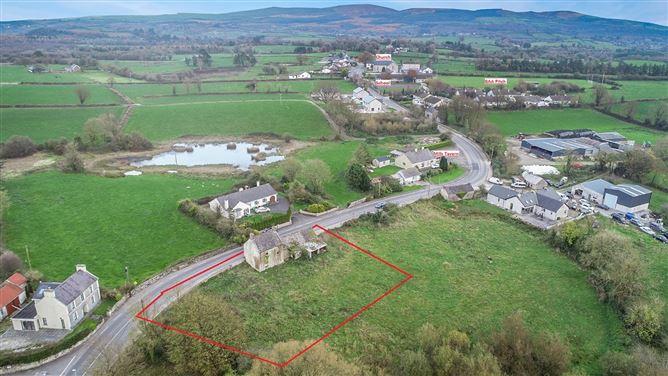
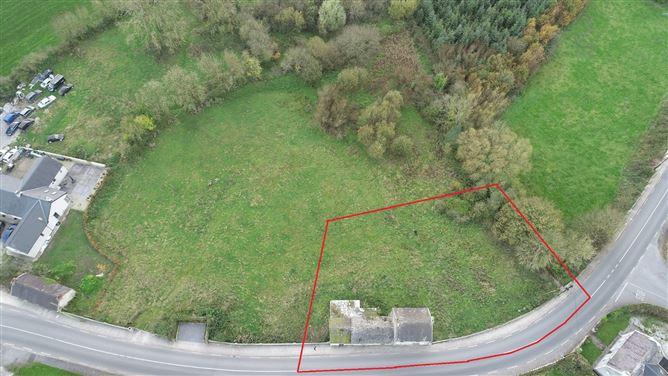
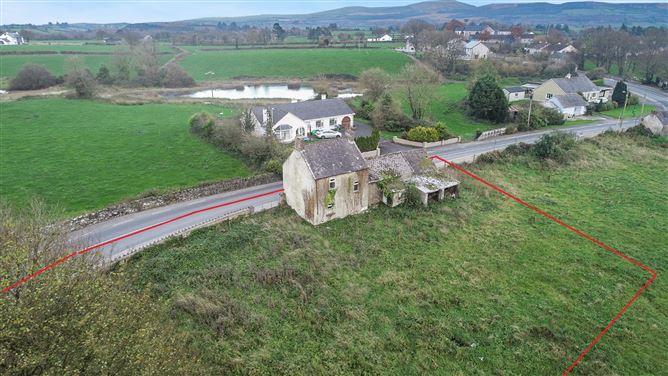
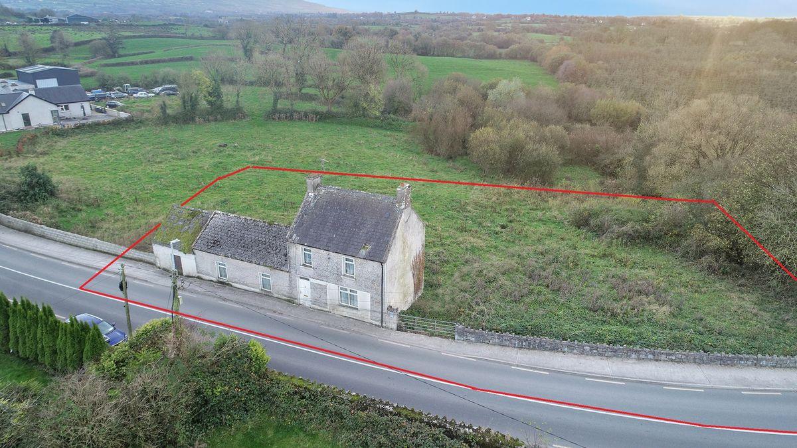
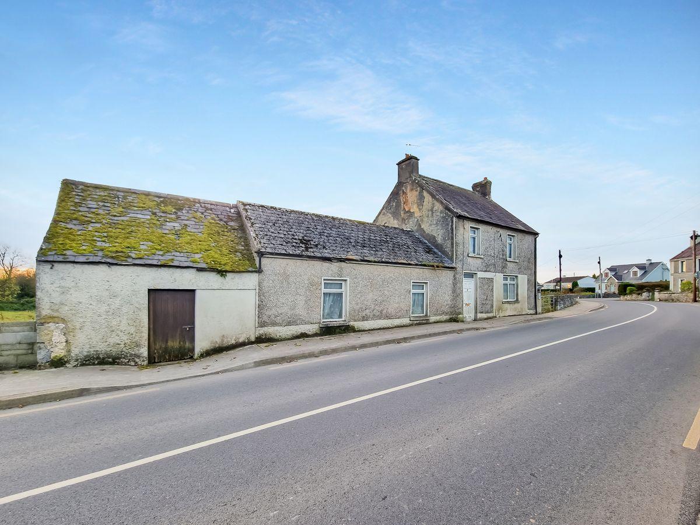
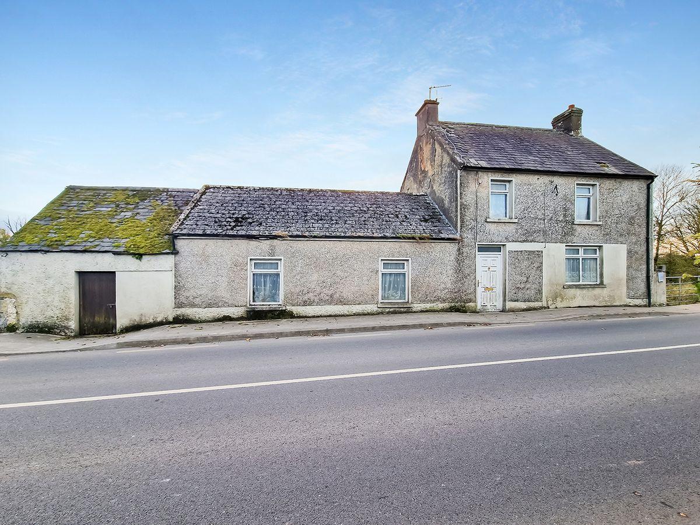
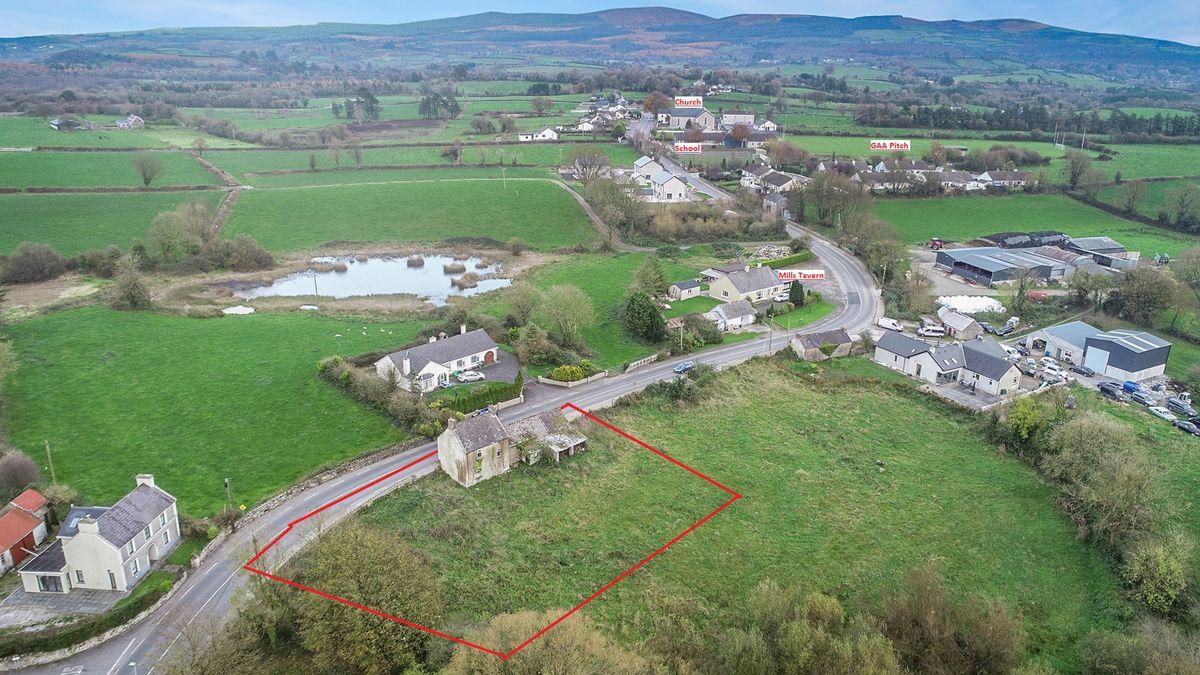
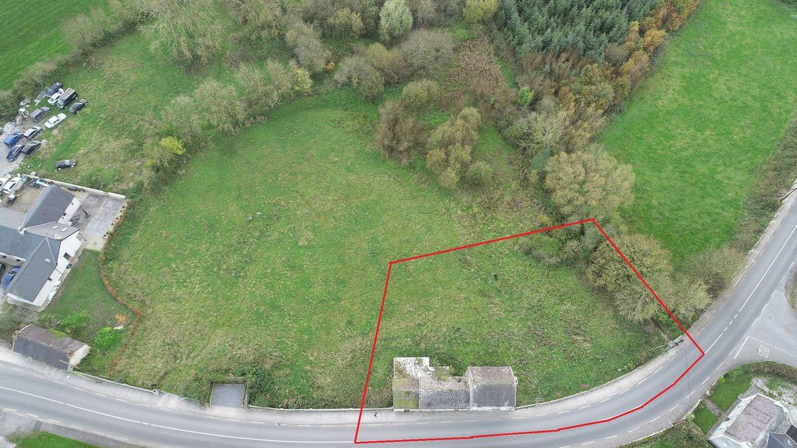
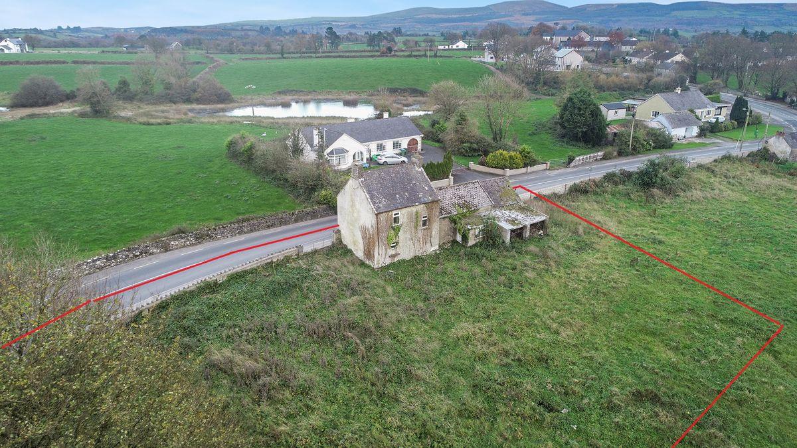
DNG O'Sullivan Hurley welcome this detached home set on a circa 0.5acre site for sale by private treaty. The property fronts onto the main road in the centre of O’Callaghan Mills village being within walking distance to the local primary school, GAA facilities and Church with easy access to Tulla, Limerick and Ennis.
The property requires complete renovation but offers excellent potential situated in the heart of the village. There is also potential to receive vacant/derelict homes grants up to €70,000 and further SEAI grants to modernise the home. The current layout comprises two reception rooms, kitchen/utility.
three bedrooms and bathroom. There are sheds attached to the property. Connections are available to electric and water with a new private sewage system required.
For further information please feel free to contact our office.
Entrance Hall 1m x 4.9m (3'3" x 16'1")
Access to all rooms with stairs to first floor
Reception Room 3.7m x 4.7m (12'2" x 15'5")
Front aspect window and solid fuel fireplace
Reception Room 3.9m x 3.7m (12'10" x 12'2")
Solid fuel fireplace, access off hallway with doors to bedroom and rear utility/kitchen
Kitchen 2.5m x 2.2m (8'2" x 7'3")
Situated off hallway with partition to reception room
Utility Room/Back Kitchen 3.7m x 1.7m (12'2" x 5'7")
Located off second reception with rear aspect window and door to garden,
Bedroom 3.2m x 3.9m (10'6" x 12'10")
Situated off Reception with front aspect window
Bathroom 2.5m x 1.5m (8'2" x 4'11")
Situated off kitchen with wc, wash hand basin, bath and side aspect window
Landing
Rear aspect window and doors to both bedrooms
Bedroom 3m x 5m (9'10" x 16'5")
Large main bedroom with front and rear aspect window and solid fuel open fireplace
Bedroom 2.9m x 3.8m (9'6" x 12'6")
Front aspect window in double bedroom
Outside
Fronting directly onto main roadway with public footpath in place. Gated access to side of property leading to site which totals circa 0.5acres. Attached sheds to side and rear of property.
This is a historical listing; enquiries are closed.