Withdrawn
12 August 2022
unknown
€475,000
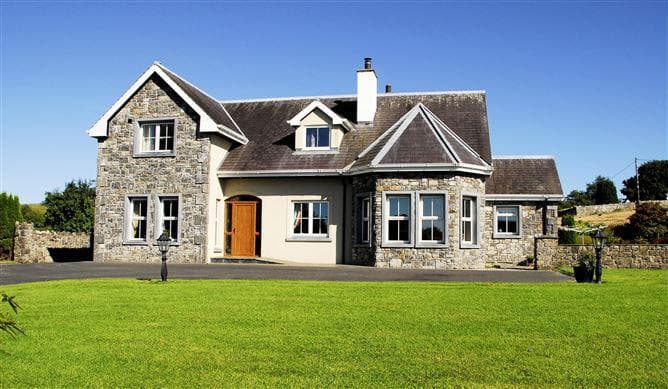
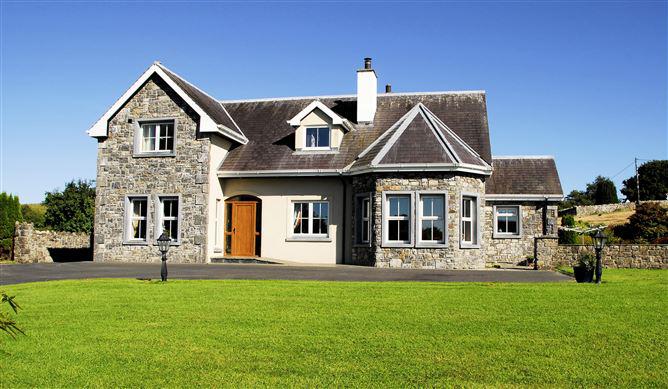
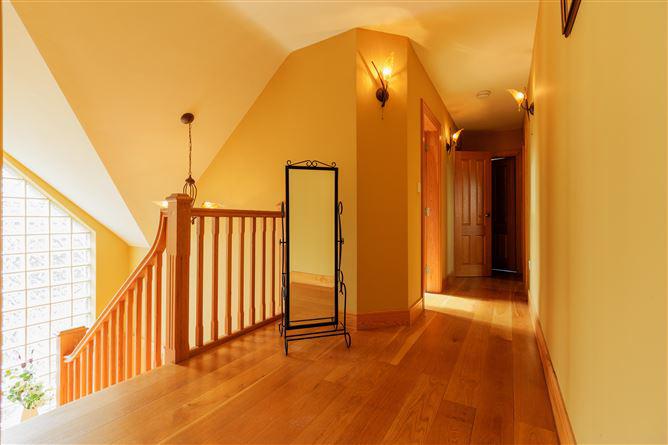
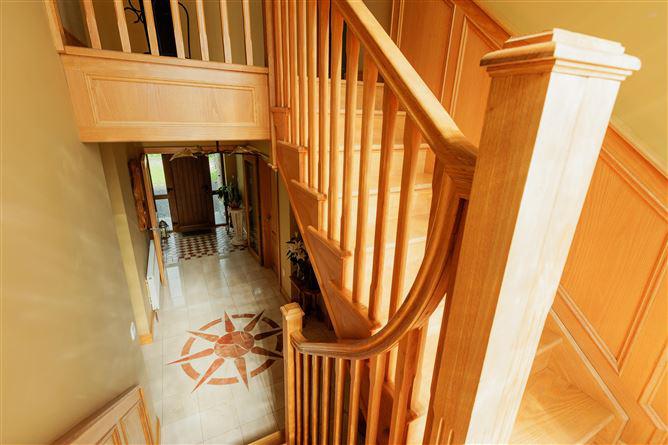
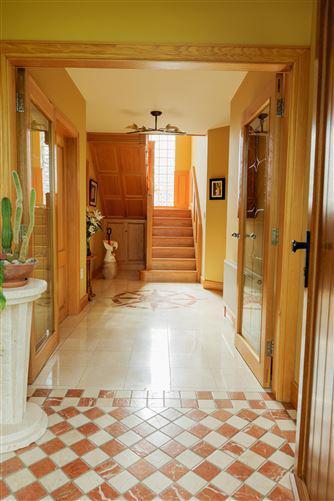
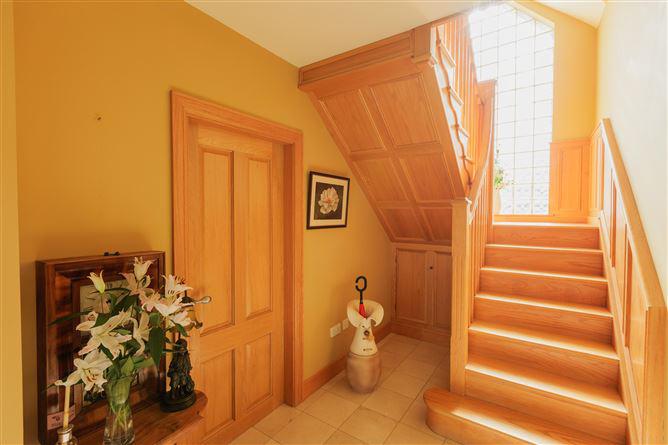
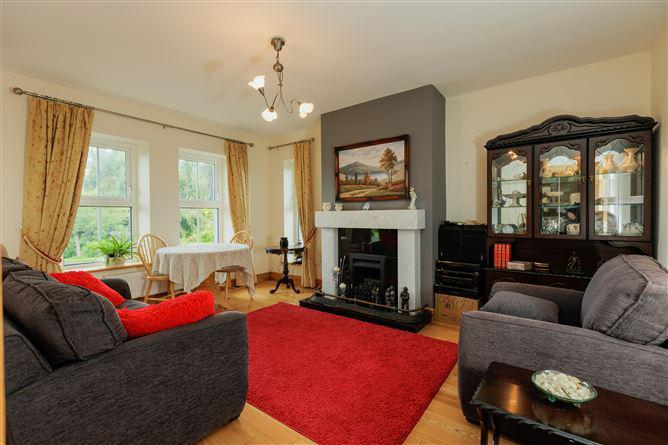
[{"Content": "Imposing two storey Family Home on a mature 0.86 Acre landscaped site.\r\nThis well laid out residence offers excellent living accommodation in line with modern day requirements.\r\nThe residence has many desirable features such as:\r\n vaulted ceilings, Oak doors, architraves and skirtings throughout, natural stone front, Limestone window cills - to name but a few.\r\nThe property extends to 232 Mtrs Sq [2500 Sq Ft]\r\nThe residence has a C1 Energy rating.\r\n\r\n\r\nLOCATION\r\n\r\nThe residence is located in a pleasant rural setting 2.5 klms from the Village of Riverstown.\r\nThis is a popular residential area which is close to both Primary and Secondary Schools.\r\nThe picturesque Village of Riverstown has a wide range of amenities and services and it has a warm welcoming environment.\r\nThe property is 2.5 klms from Riverstown and \r\n21 klms from Sligo City.\r\n\r\nVIEWING HIGHLY RECOMMENDED", "ContentType": "Description", "SortOrder": 0}, {"Content": "ENTRANCE PORCH \t 5'10\" (1.78m) x 5'6\" (1.68m)\r\nTiled Floor, Double Doors to Hallway.\r\n\r\n\r\nHALLWAY \t17'10\" (5.44m) x 5'9\" (1.75m)\r\nTiled Floor, Feature centre piece. Solid Oak Stair Case. Under Stairs Press\r\n\r\n\r\nLOUNGE \t15'8\" (4.78m) x 11'10\" (3.61m)\r\nOak Floor. Feature Marble Fireplace with gas fire Insert\r\n\r\nBEDROOM 1 \t13'9\" (4.19m) x 11'0\" (3.35m)\r\nDouble Room, Pine Floor, Fitted Sliderobe.\r\n\r\n\r\nBATHROOM \t8'6\" (2.59m) x 6'3\" (1.91m)\r\nOak ceiling, Shower, WC, & WHB, Fully Tiled\r\n\r\nPANTRY / CLOSET \t8'6\" (2.59m) x 6'8\" (2.03m)\r\nTiled Floor, Fully Fitted Units and sink.\r\n\r\n\r\nOFFICE / STUDY \t11'4\" (3.45m) x 10'0\" (3.05m)\r\nOak Floor\r\n\r\nFAMILY ROOM \t15'4\" (4.67m) x 13'9\" (4.19m)\r\nFeature Bay Window, Oak ceiling & with Recessed lighting, Open fireplace with Marble surround, Beech Floor. Patio door.\r\n\r\n\r\nKITCHEN / DINING ROOM \t 20'8\" (6.3m) x 10'4\" (3.15m)\r\nKITCHEN:\r\nFully Fitted Oak Units, Intergrated Gas Hob, Electric eye level double oven, Integrated dishwasher and fridge freezer. Fitted Ceramic worktop, Tiled Floor, Vaulted ceiling with timber beams, Tiled Splashback, \r\nDINING:\r\nSolid fuel stove with Back Boiler and marble surround.\r\n\r\nCONSERVATORY / SUNROOM \t16'0\" (4.88m) x 14'6\" (4.42m)\r\nFeature vaulted Oak ceiling. Recessed lighting. patio door. Rear door. Tiled floor.\r\n\r\nUTILITY ROOM \t12'9\" (3.89m) x 6'0\" (1.83m)\r\nTiled Floor, Plumbed and Vented, Fitted Units & Sink Unit\r\n\r\n\r\n\r\n\r\n\r\n\r\nLANDING \t23'6\" (7.16m) x 3'0\" (0.91m)\r\nSolid Oak Flooring Feature, Stairs. Feature Block Glass wall.\r\n\r\nFIRST FLOOR \r\n\r\nMASTER BEDROOM \t13'3\" (4.04m) x 12'0\" (3.66m)\r\nMaster Bedroom, Beech Floor. Sliderrobes. Walk in wardrobe.\r\n\r\nEN SUITE\t6'9\" (2.06m) x 5'8\" (1.73m)\r\nFully Tiled, Electric Shower,\r\n\r\nDRESSING AREA\t7'6\" (2.29m) x 5'8\" (1.73m)\r\nRailed and Shelved. Beech floor.\r\n\r\n\r\nBEDROOM 3\t11'0\" (3.35m) x 10'7\" (3.23m)\r\nDouble room. Pine Floor. Fitted Sliderobes\r\n\r\n\r\nMAIN BATHROOM\t8'4\" (2.54m) x 5'8\" (1.73m)\r\nFully Tiled, Jacuzzi Bath, WC, Wash hand basin\r\n\r\n\r\nBEDROOM 4\t12'6\" (3.81m) x 12'3\" (3.73m)\r\nDouble Pine Floor, Built in Wardrobe\r\n\r\n\r\nEN SUITE\t10'8\" (3.25m) x 4'6\" (1.37m)\r\nFully Tiled. WC, WHB, Shower.\r\n\r\n\r\nBEDROOM 5\t10'3\" (3.12m) x 7'3\" (2.21m)\r\nSingle, Oak Floor. Fitted wardrobe.\r\n\r\nHOTPRESS\t8'3\" (2.51m) x 3'0\" (0.91m)\r\nWalk in, Fully Shelved.\r\n\r\nATTIC\r\nStira stairs to attic\r\n\r\nGARAGE\r\nRoller door\r\n\r\nFUEL SHED\r\n\r\nGARDEN\r\nWalled in vegetable garden and orchard\r\n\r\nPATIO\r\nNatural stone surround. Paved patio area with raised beds and water feature.", "ContentType": "Accommodation", "SortOrder": 1}, {"Content": "Exceptional Residence with high specification fit out.\r\nWell maintained home in excellent repair\r\nProfessionally landscaped garden with many features\r\nTarmac drive to front and rear\r\nBlue Bangor slate rood and Limestone windowsills and surrounds\r\nuPVC windows and doors\r\nAll skirting & Archatrive are solid Oak\r\nCentral vacuum system\r\nPaved footpaths", "ContentType": "Features", "SortOrder": 3}, {"Content": "BER: C1 BER No.107523326 Energy Performance Indicator:159.39 kWh/m\u00b2/yr", "ContentType": "BER Details", "SortOrder": 4}, {"Content": "Travel 11 klms to Collooney and at the Second roundabout take the first exit on to the Riverstown road L3700.\r\nTravel 9 klms to Carrownagark Crossroad. Take a LEFT on to the Riverstown road. L54013.\r\nTravel 0.76 klms. At the T junction take a RIGHT and the property is a little further on the RHS", "ContentType": "Directions", "SortOrder": 5}]
This is a historical listing; enquiries are closed.
