Previous advertisements remain visible so changes to this property can be understood over time.
Sold
4 August 2026
Sherry FitzGerald Stack
€135,000
Tarmons Schoolhouse, Tarbert, Co. Kerry, 3 Bed, asking price €159,000, brought to market by Sherry FitzGerald Stack, Residential - 4820028 (rated G)
This is a historical listing; enquiries are closed.
Withdrawn
4 August 2026
Paul Stack
€135,000
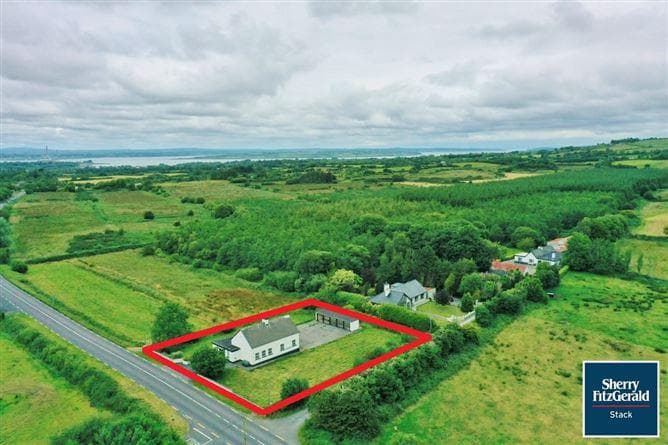
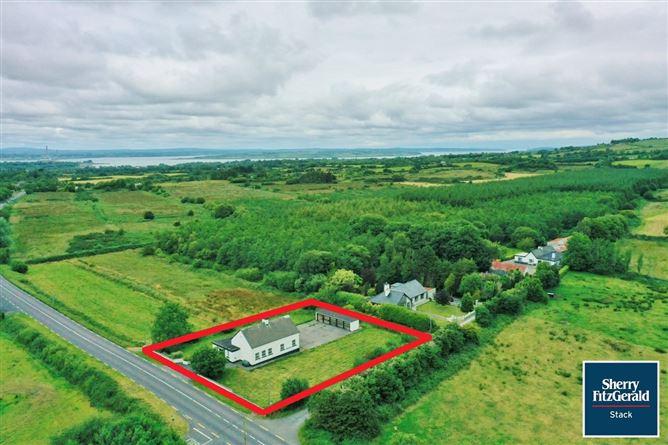
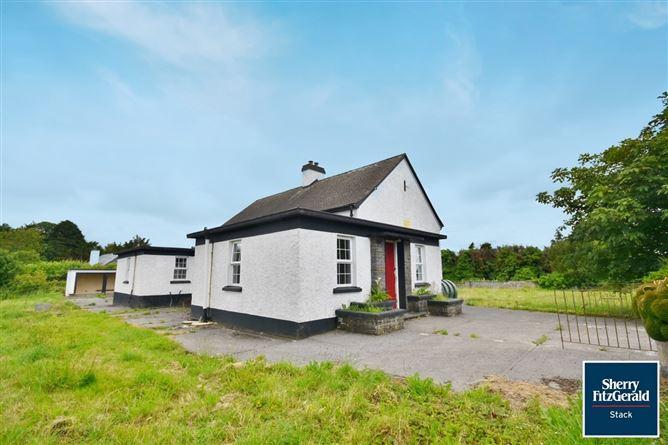
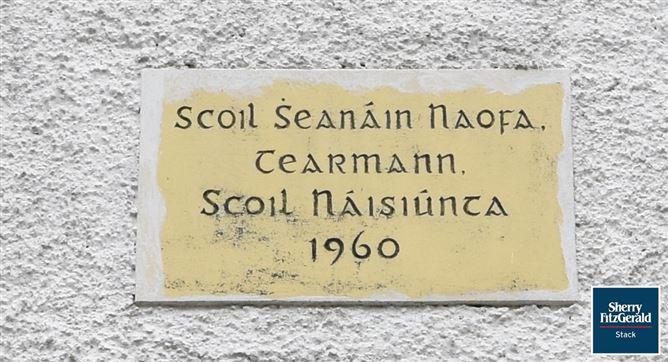
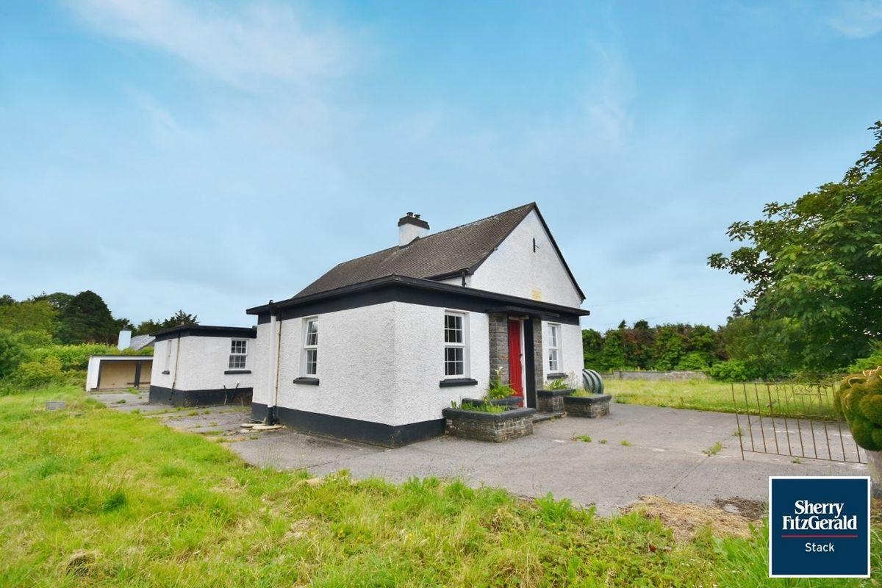
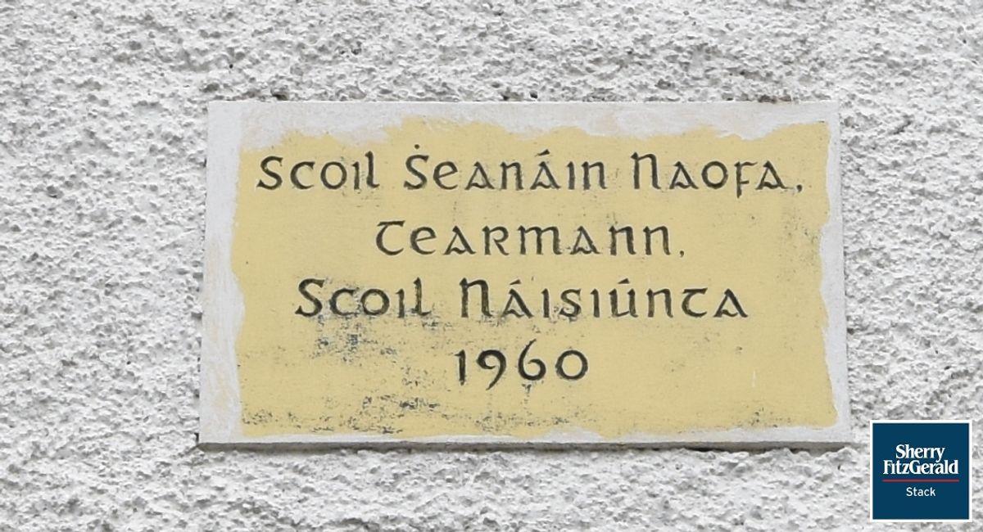
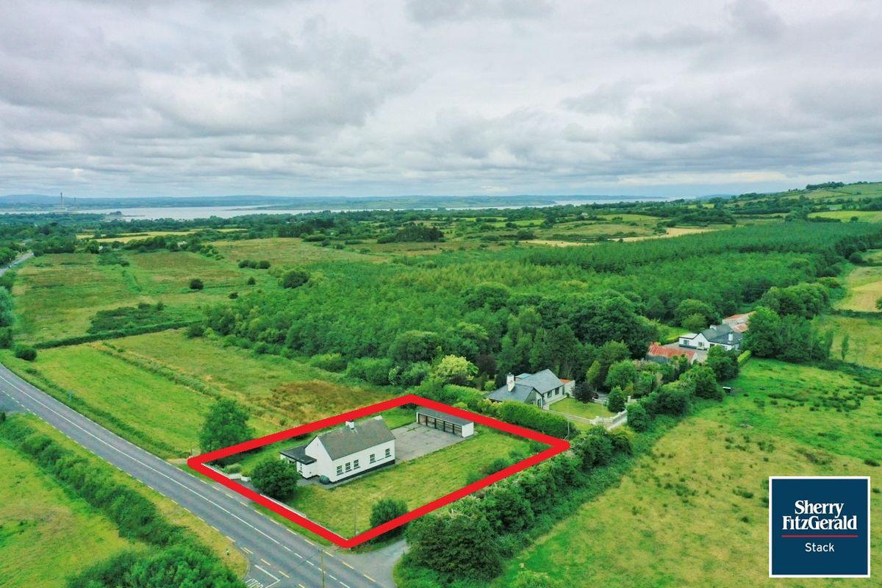
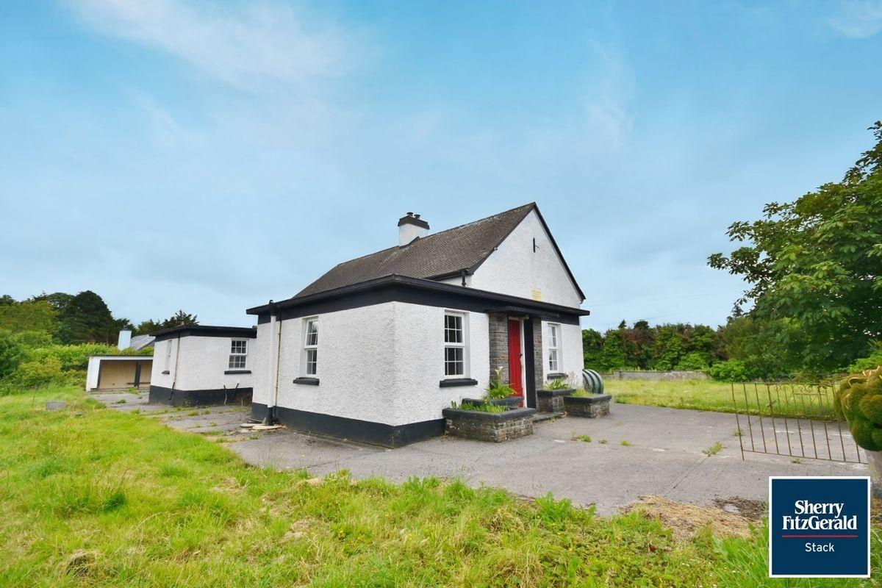
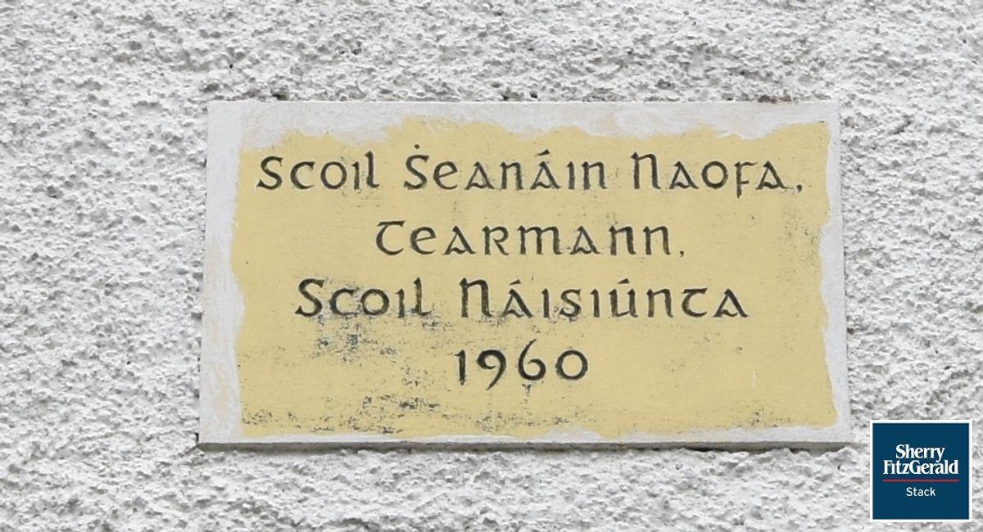
Sherry FitzGerald Stack are delighted to bring this characterful detached property to the market set on 0.5 acre site. The former schoolhouse is centrally located on the main N69 route and is convenient to the village of Tarbert (3km) and all amenities inc. primary and secondary schools, shops, pubs and the Tarbert to Killimer Ferry. The heritage town of Listowel is less than a 10 min drive away while the N69 coast road provides ease of access to Limerick and beyond.
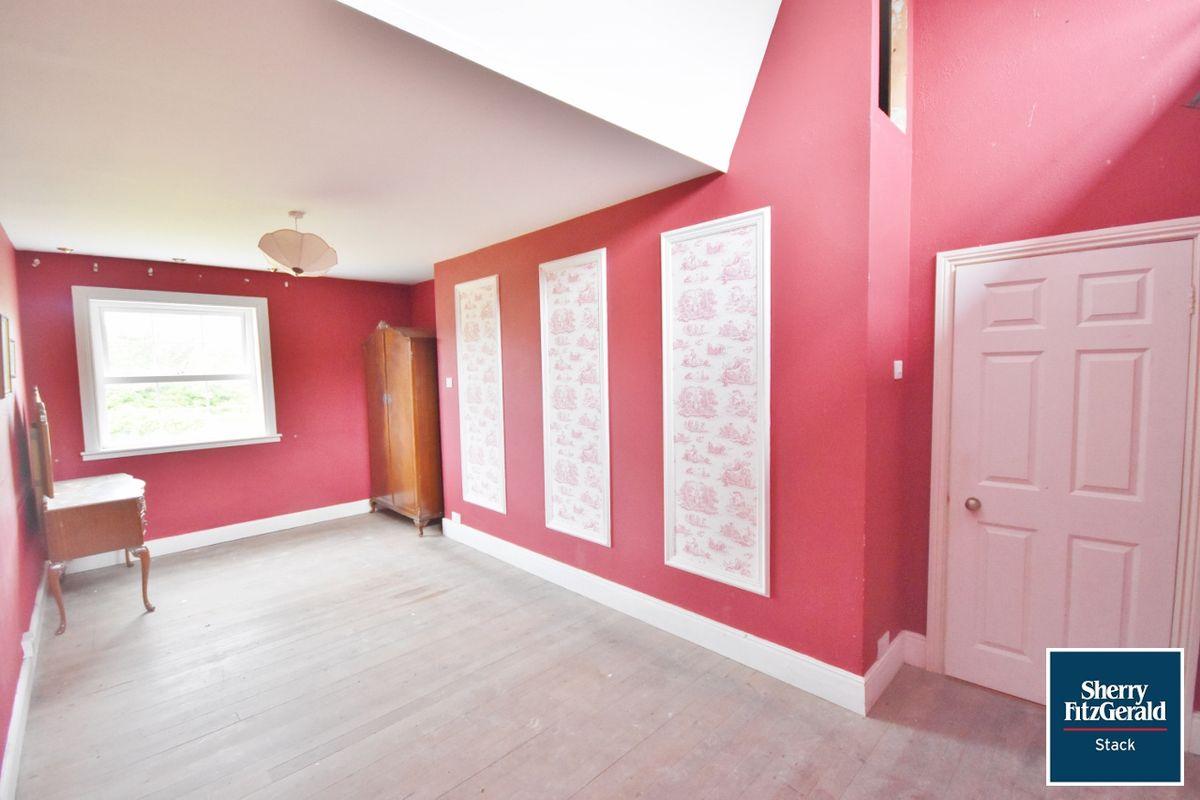
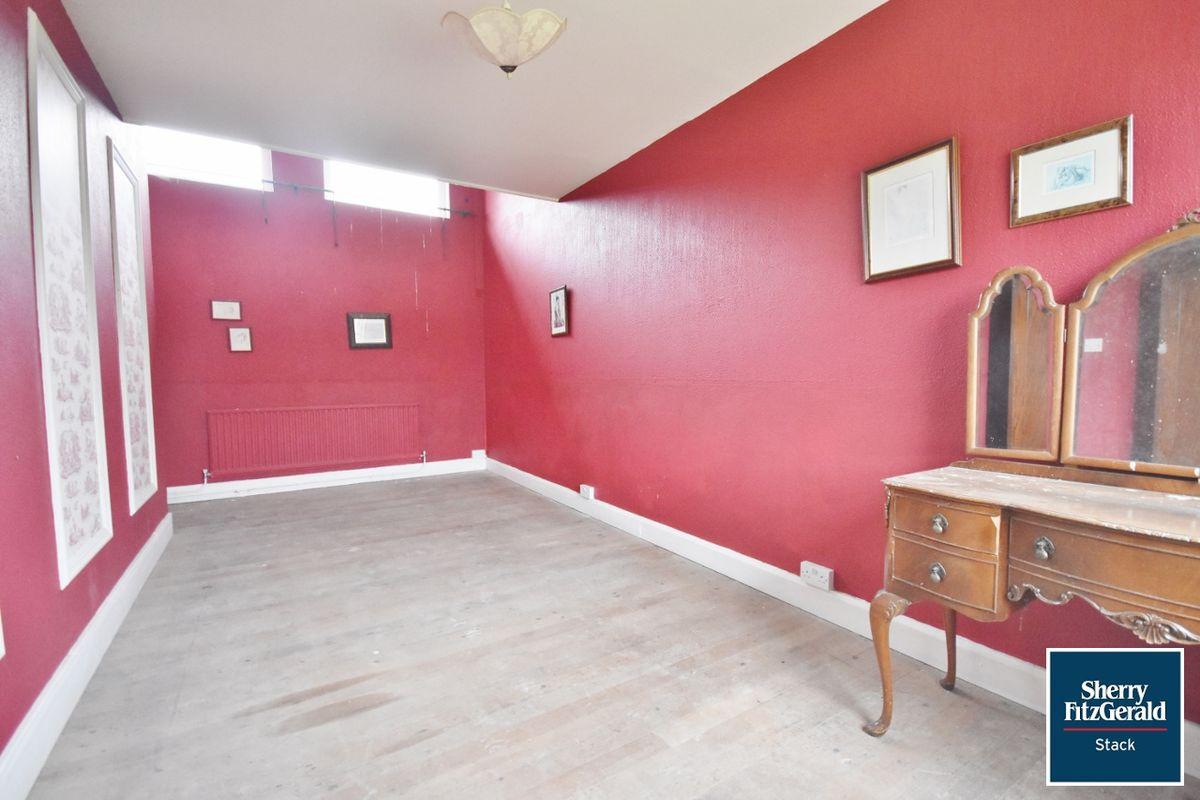
Accommodation comprises: entrance hallway, lounge / sitting room, kitchen / dining room, utility, 3 double rooms and shower room with whb & w/c. On the 1st floor there is a spacious living room / den (30sqm) which overlooks the lounge / sitting room.
The property has the benefit of oil fired central heating, mains water supply, onsite septic tank and double glazed upvc windows fitted throughout.
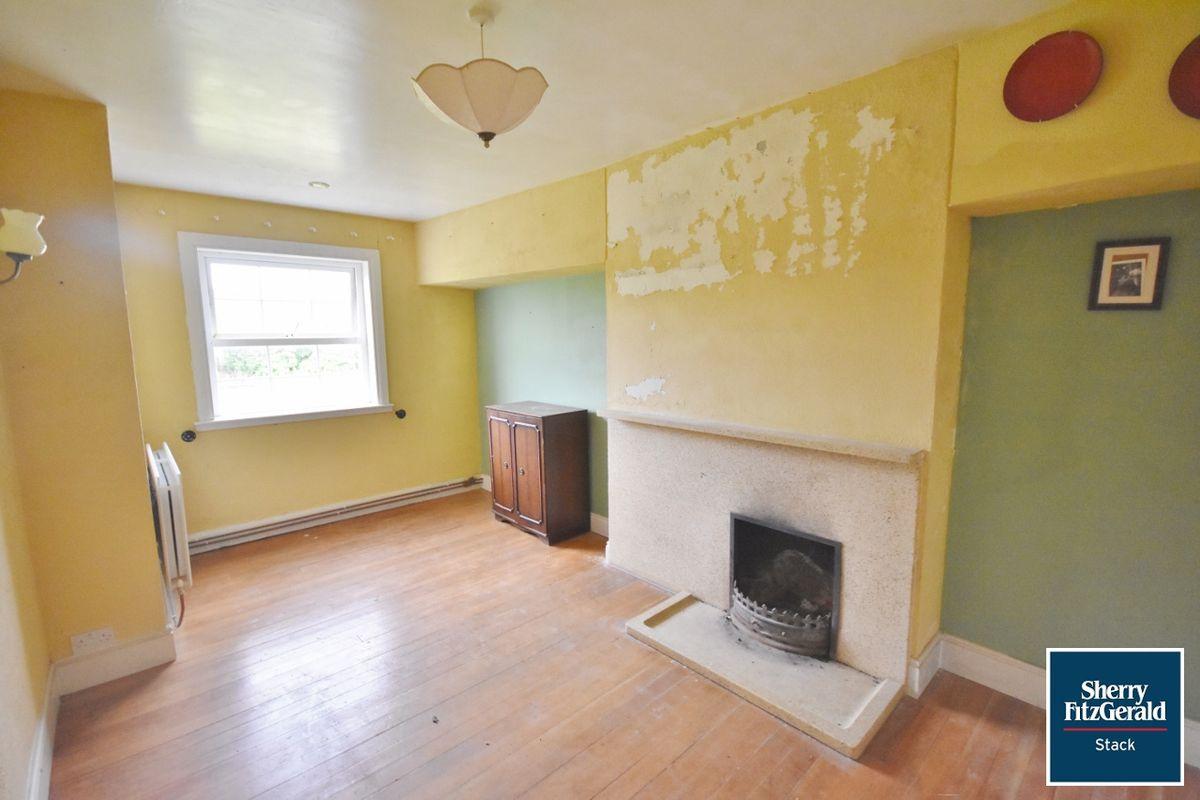
The former schoolhouse is full of character and charm retaining many of its original features inc. original floor tiles, internal doors, woodwork and fireplaces.
The large site enjoys an expansive yard to the rear with mature trees and hedgerow forming the boundaries. The original bicycle shelter can be modified to allow for storage / DIY purposes.
Viewing is highly recommended and is strictly by appointment only.
Entrance Hallway 10.49m x 1.50m. spacious hallway with original floor tiles & 2 windows
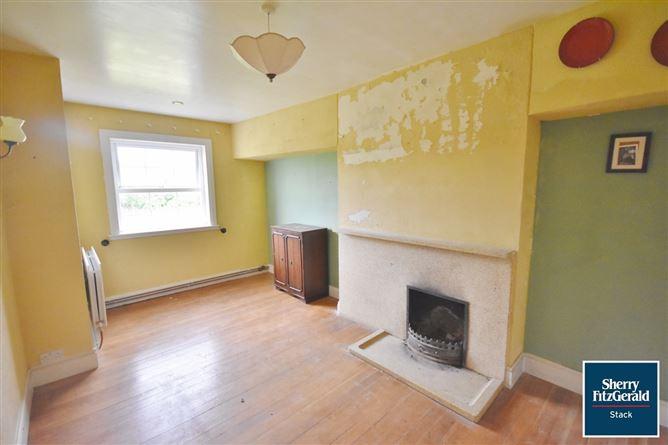
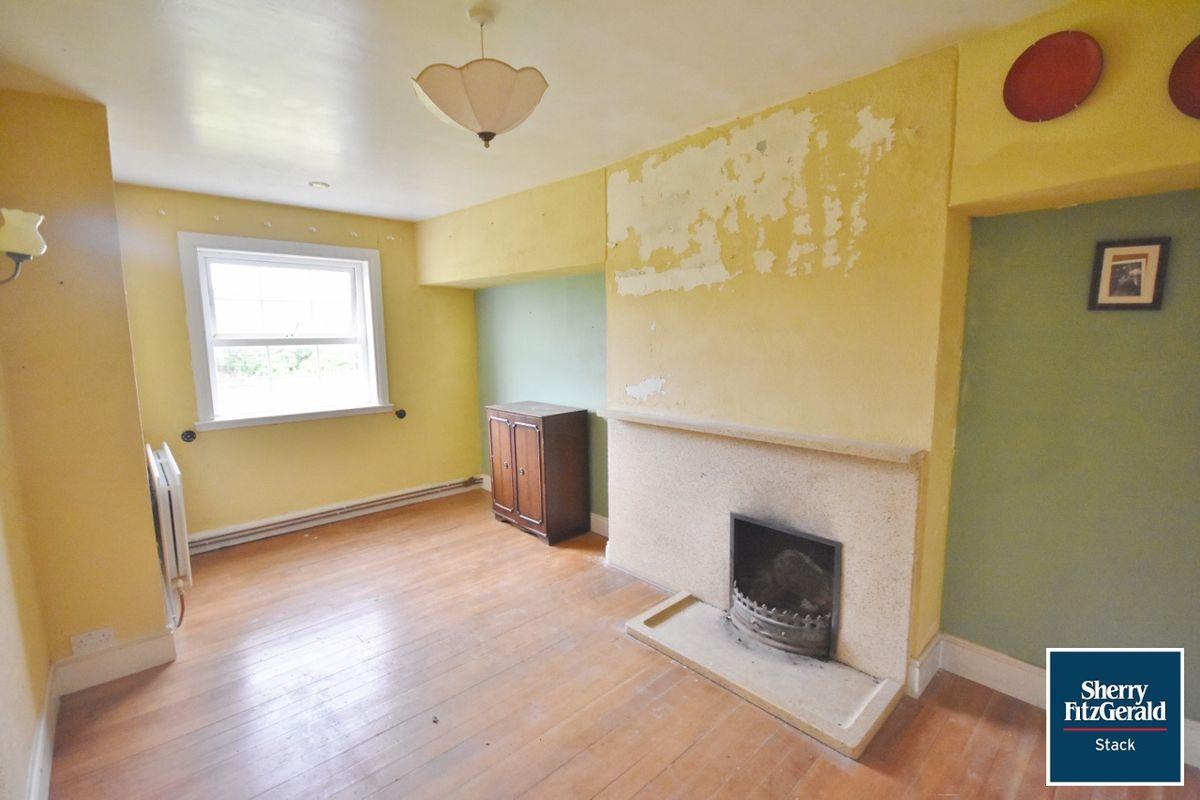
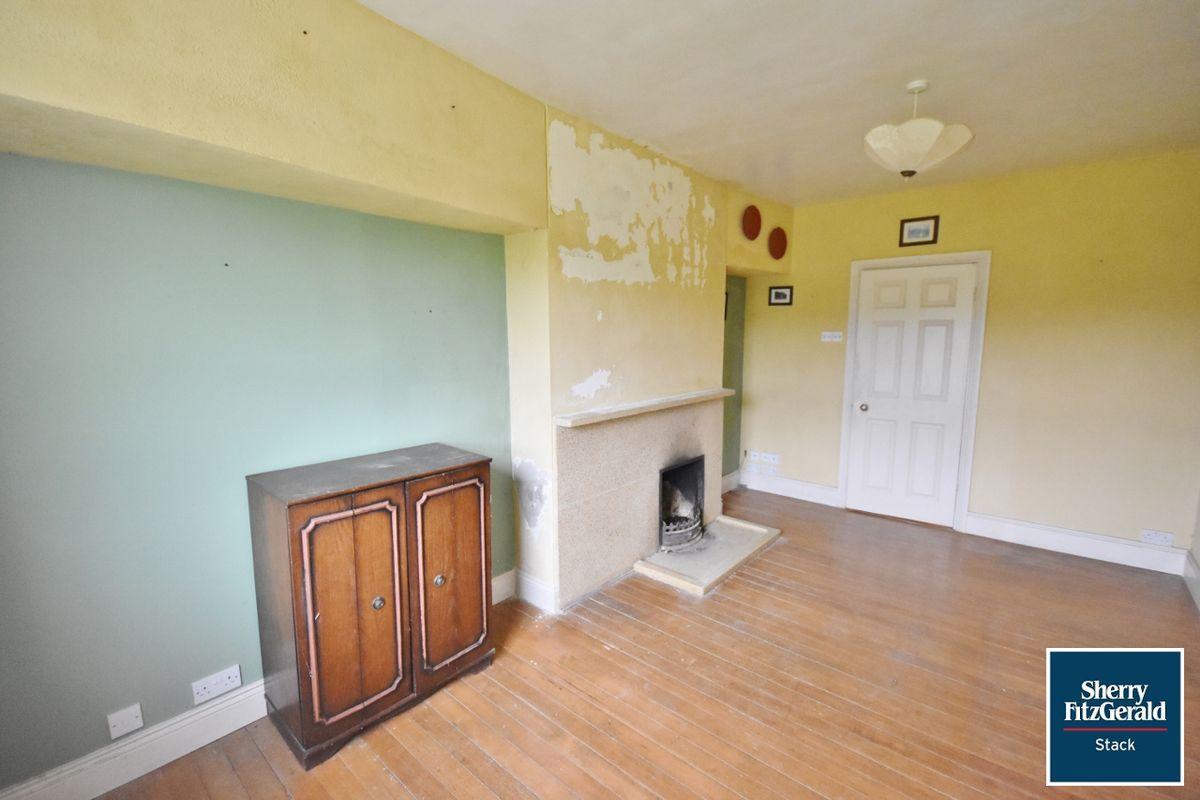
Lounge / Sitting Room 6.36m x 3.48m. with original fireplace, wooden flooring, fitted units, double height ceiling
Snug off Lounge / Sitting Room 2.25m x 1.76m. 2 windows (1 internal)
Rear Hallway 5.28m x 2.99m. with ceramic floor tiles, Belfast sink and 2 windows
Kitchen 2.13m x 1.53m. fitted units, 1 window
Utility 2.32m x 1.51m. with original floor tiles & window
Walk in Pantry 1.52m x 1m. shelved
Dining Room 3.66 x 2.29m. with ceramic floor tiles, 2 window (dual aspect)
Entrance lobby to Bedrooms 245m x 1.15m. wooden flooring & window
Bedroom 1 5.09m x 3.03m. with wooden flooring & window
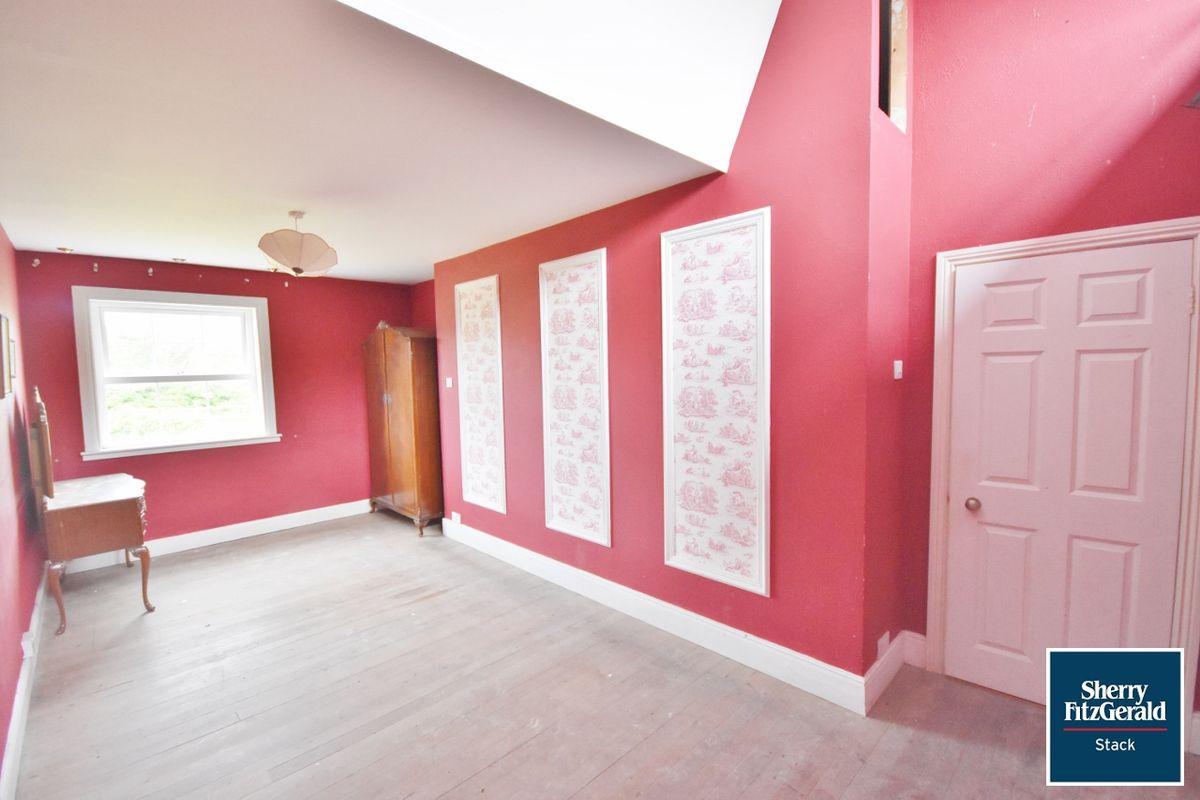
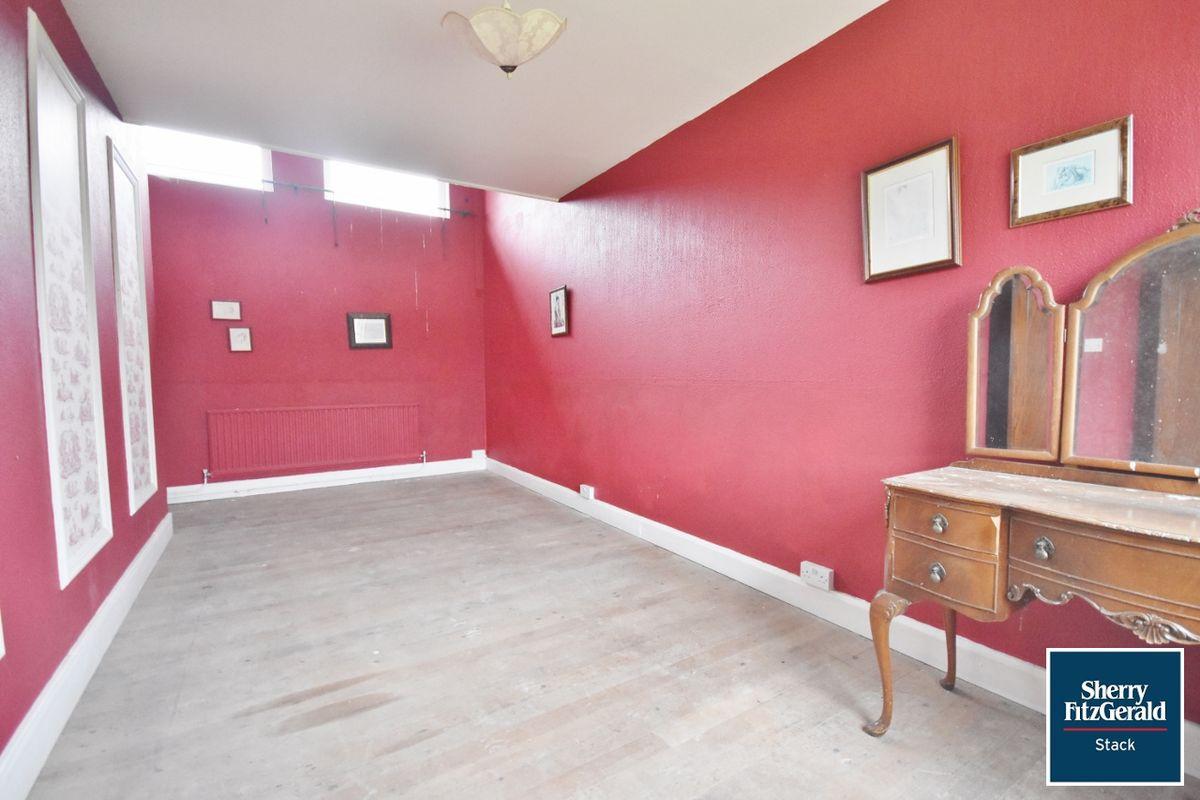
Bedroom 2 6.34m x 2.75m. with wooden flooring & 3 windows
Bedroom 3 3.66m x 2.28m. with original floor tiles & 2 windows (dual aspect)
Shower room 2.30m x 1.52m. with original floor tiles, ceramic wall tiles, electric shower, whb w/c & window
1st floor
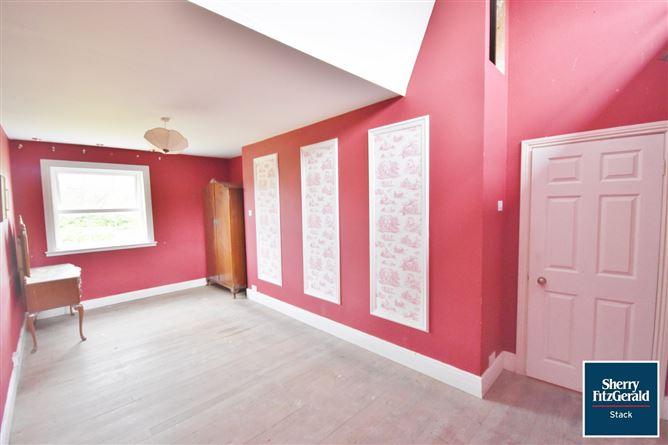
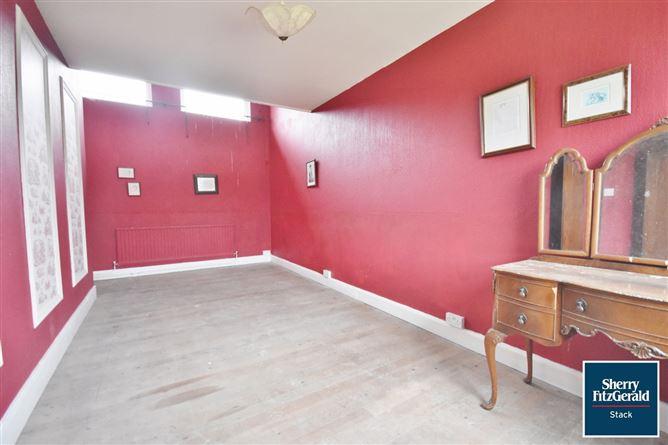
Living Room / Den 6.26m x 5.74m. floored and plastered, 3 windows, overlooks lounge / sitting room
This is a historical listing; enquiries are closed.
Sold
4 August 2026
Paul Stack
€135,000
Sherry FitzGerald Stack, Listowel are delighted to bring this characterful detached property to the market set on 0.5 acre site. The former schoolhouse is centrally located on the main N69 route and is convenient to the village of Tarbert (3km) and all amenities inc. primary and secondary schools, shops, pubs and the Tarbert to Killimer Ferry. The heritage town of Listowel is less than a 10 min drive away while the N69 coast road provides ease of access to Limerick and beyond.
Accommodation comprises: entrance hallway, lounge / sitting room, kitchen / dining room, utility, 3 double rooms and shower room with whb & w/c. On the 1st floor there is a spacious living room / den (30sqm) which overlooks the lounge / sitting room.
The property has the benefit of oil fired central heating, mains water supply, onsite septic tank and double glazed upvc windows fitted throughout.
The former schoolhouse is full of character and charm retaining many of its original features inc. original floor tiles, internal doors, woodwork and fireplaces.
The large site enjoys an expansive yard to the rear with mature trees and hedgerow forming the boundaries. The original bicycle shelter can be modified to allow for storage / DIY purposes.
Viewing is highly recommended and is strictly by appointment only.
Sherry FitzGerald Stack
Market Street
Listowel
Co Kerry
+ 353 68 32 087
Entrance Hallway 10.49m x 1.50m. spacious hallway with original floor tiles & 2 windows
Lounge / Sitting Room 6.36m x 3.48m. with original fireplace, wooden flooring, fitted units, double height ceiling
Snug off Lounge / Sitting Room 2.25m x 1.76m. 2 windows (1 internal)
Rear Hallway 5.28m x 2.99m. with ceramic floor tiles, Belfast sink and 2 windows
Kitchen 2.13m x 1.53m. fitted units, 1 window
Utility 2.32m x 1.51m. with original floor tiles & window
Walk in Pantry 1.52m x 1m. shelved
Dining Room 3.66 x 2.29m. with ceramic floor tiles, 2 window (dual aspect)
Entrance lobby to Bedrooms 245m x 1.15m. wooden flooring & window
Bedroom 1 5.09m x 3.03m. with wooden flooring & window
Bedroom 2 6.34m x 2.75m. with wooden flooring & 3 windows
Bedroom 3 3.66m x 2.28m. with original floor tiles & 2 windows (dual aspect)
Shower room 2.30m x 1.52m. with original floor tiles, ceramic wall tiles, electric shower, whb w/c & window
1st floor
Living Room / Den 6.26m x 5.74m. floored and plastered, 3 windows, overlooks lounge / sitting room
This is a historical listing; enquiries are closed.