Withdrawn
24 July 2026
unknown
€1,260,000
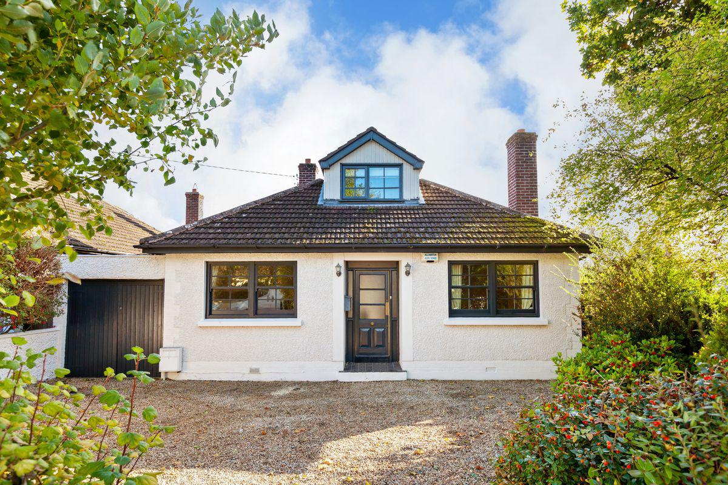
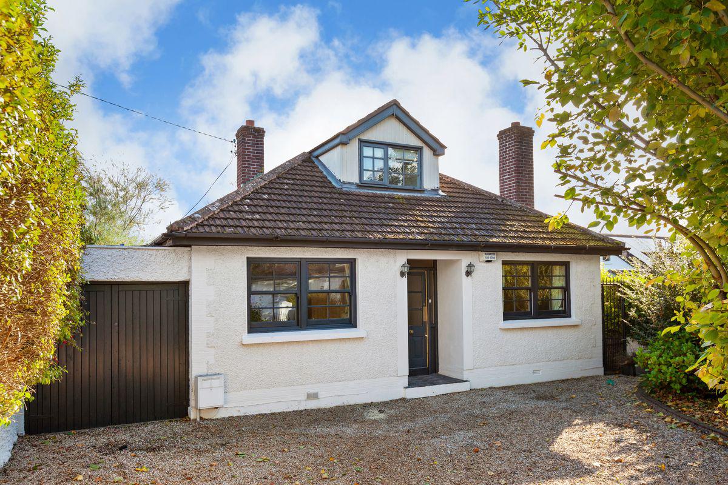
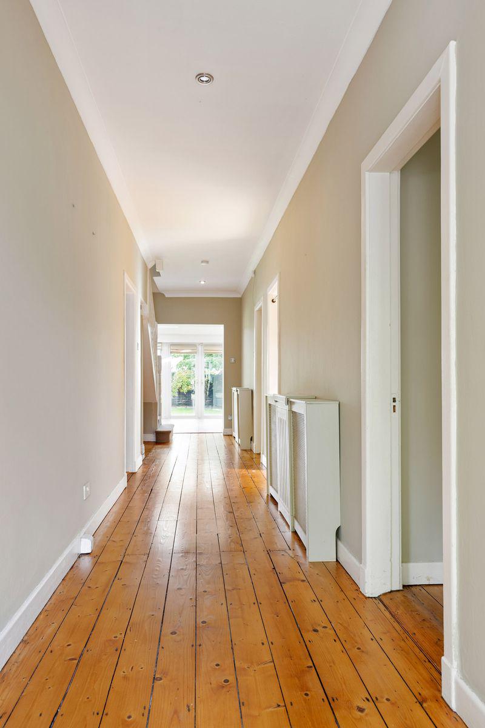
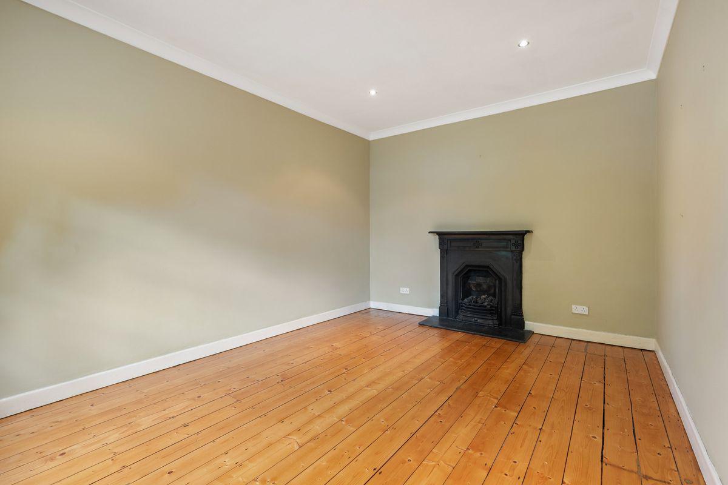
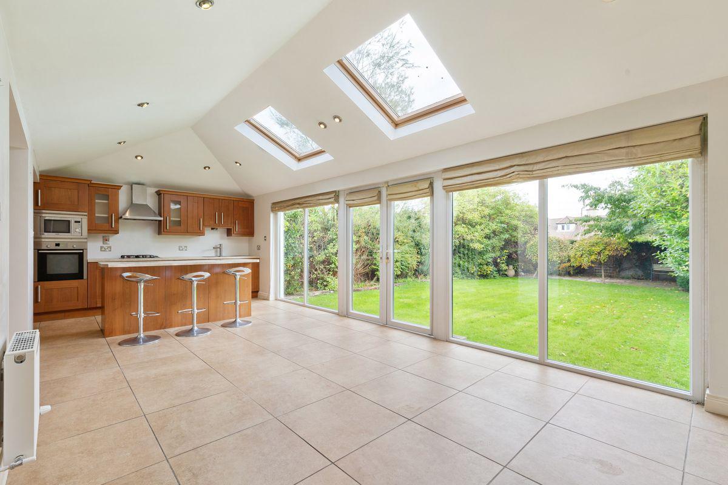
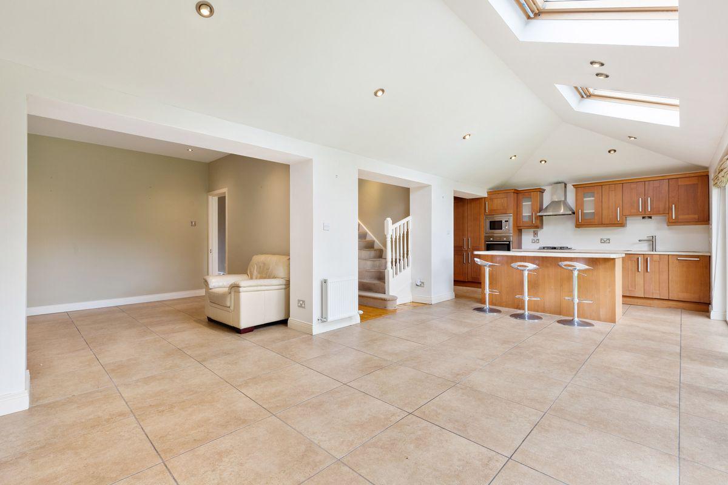
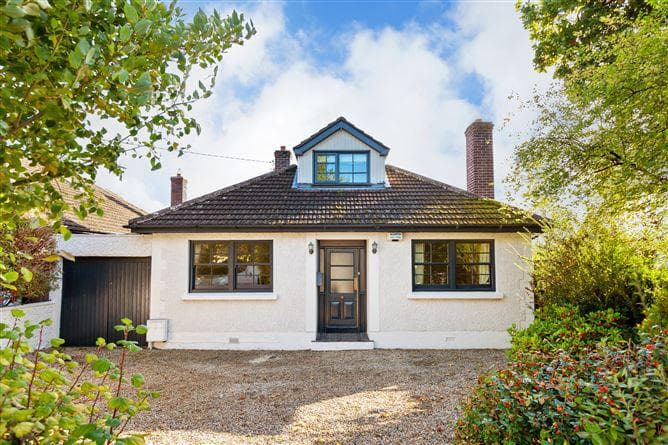
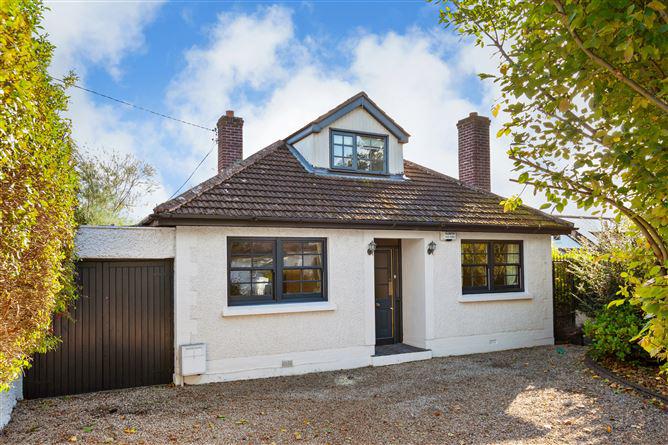
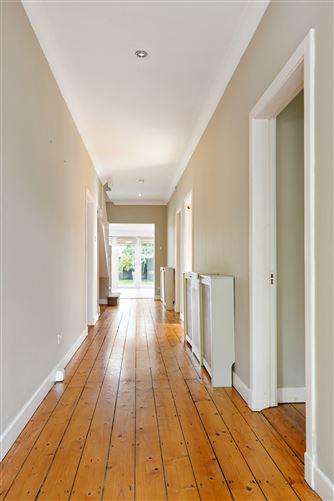
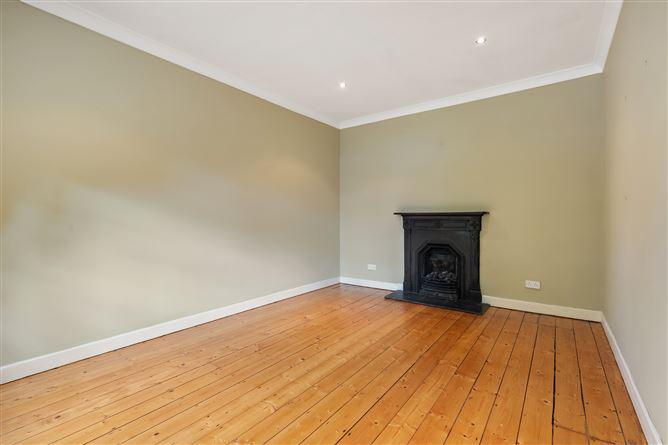
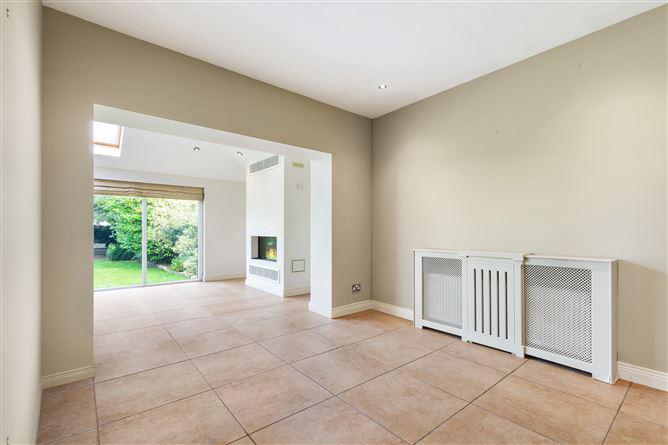
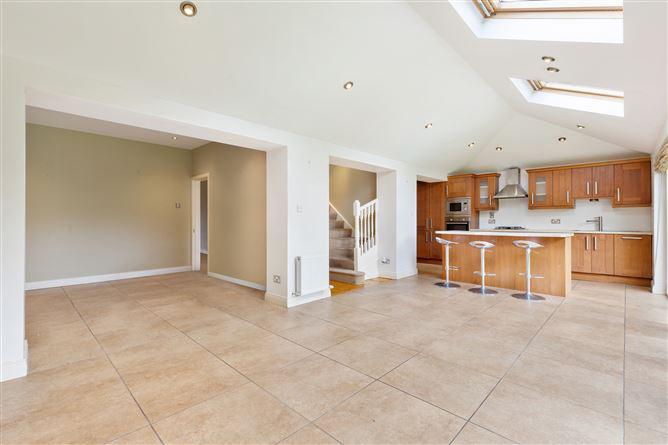
[{"Content": "Hunters Estate Agent is thrilled to present to the market this very fine four bedroom detached family home, extending to a generous c. 147.5 sq. m/ 1587.67 sq. ft. The current owners have carefully maintained and extended the property over time, creating a fine family home with wonderful features. Throughout the house there are excellent proportions, and a wonderful sense of light abounds. While the house is no doubt impressive, the true jewel in the crown of this wonderful property is its incredible 75ft garden which has a wonderful sense of privacy and seclusion. When new, in 1950, these houses were some of the most prestigious newly built properties of the time and that cachet has continued to the present day. \r\nUpon entering the property, one is welcomed by a lovely bright hall and a staircase leading to the first floor. Three double bedrooms and a family bathroom are positioned to the right and left of the hall. To the rear, the owners have created a wonderful light-filled space combining the kitchen, family room, dining room and living room. The centrepiece of this is a feature raised fireplace creating a lovely heart to the home and Velux roof light throws natural light down into the dining area. French doors lead from the living area to the rear garden. The fine kitchen is set off the living/dining area and boasts lovely hand-crafted kitchen with wooden topped breakfast bar and integrated appliances. Rising to the first floor one finds a master bedroom enjoying a dual aspect and a reading area on the landing.\r\n\r\nOutside to the rear, the incredible garden extends to 75ft in length. It really is a true gardener\u2019s delight with rolling lawns, specimen trees, shrubs and herbaceous borders. It is delightfully private and feels like a different world away from the hustle and bustle of modern life. To the front, the property is approached via the driveway bordered by mature high hedging and flowering beds.\r\n\r\nRedesdale Road is a most sought after location in the heart of Mount Merrion convenient to a host of amenities in Mount Merrion, Stillorgan, Dundrum Town Centre and Sandyford Business Park including several shopping centres, an array of specialist shops, restaurants, coffee shops and delis. The area also benefits from many recreational amenities including Deerpark, local tennis, rugby and GAA clubs, various Golf Clubs and marine activities in nearby Dun Laoghaire. Some of Dublin\u2019s best primary and secondary schools are within easy reach including St Theresa's and Mount Anville national schools, St. Killian\u2019s Euro Campus, Mount Annville, St. Andrews College, Willow Park and Blackrock College and Colaiste Eoin and Iosagain to name but a few. University College Dublin is also a short walk away. Excellent transport links are close by including the QBC, N11 and M50, the DART at Booterstown and the LUAS green line at Sandyford providing ease of access to and from the city centre and surrounding area. \r\n\r\nViewing is highly recommended", "ContentType": "Description", "SortOrder": 0}, {"Content": "Entrance Hall:\r\n10.07m x 1.6m (33'0\" x 5'2\")\r\nDecorative ceiling coving and stripped and polished wooden floor. Recessed lighting.\r\n\r\nLiving Room:\r\n3.33m x 3.5m (10'11\" x 11'5\")\r\nDecorative radiator cover, recessed lighting, and tiled floor. Opening into:\r\n\r\nKitchen/Dining/Family Room:\r\n8.48m x 3.5m (27'9\" x 11'5\")\r\nFamily Area:\r\nFeature raised Faber log effect, remote controlled, fire. Recessed lighting and vaulted ceiling with Velux windows. French doors to the garden.\r\n\r\nKitchen Area:\r\nSuperb range of fitted units incorporating illuminated worktop areas and a stainless steel sink and drainer. Quality appliances to include a built in Hoover oven, Baumatic microwave, 4 ring gas hob, an integrated Baumatic fridge freezer and Hoover dish washer. Feature breakfast bar, tiled floor and recessed lighting. View out to the garden.\r\n\r\nOffice Area:\r\n3.36m x 2.4m (11'0\" x 7'10\")\r\nDecorative radiator cover and tiled floor.\r\n\r\nDoor to passage;\r\n\r\nBedroom 1:\r\n4.76m x 3.46m\r\nFeature cast iron fireplace. Decorative ceiling coving, recessed lighting and stripped and polished timber floor.\r\n\r\nBedroom 2:\r\n3.36m x 3.76m (11'0\" x 12'4\")\r\nDecorative ceiling coving, recessed lighting and stripped and polished timber floor.\r\n\r\nBedroom 3:\r\n3.5m x 3.36m (11'5\" x 11'0\")\r\nWall to wall, floor to ceiling fitted wardrobes. Stripped and polished timber floor.\r\n\r\nBathroom:\r\n3.32m x 1.97m (10'10\" x 6'5\")\r\nWhite suite incorporating a bath with shower attachment, feature wash hand basin perched on a vanity unit, illuminated wall mirror, heated towel rail and WC. Tiled walls and floor.\r\n\r\nStaircase to first floor:\r\nReading Area:\r\n3.36m x 1.87m (11'0\" x 6'1\")\r\nRecessed lighting. Picture window.\r\n\r\nBedroom 4:\r\n5.88m x 3.36m (19'3\" x 11'0\")\r\nDecorative radiator cover and recessed lighting. Access to under eaves storage.\r\n\r\nEnsuite:\r\n2.36m x 1.18m (7'8\" x 3'10\")\r\nWhite suite incorporating a fully tiled shower, wash hand basin and WC. Tiled floor.\r\n\r\nOutside:\r\nThe front of the property is approached via a gravel drive, affording generous off street parking. The gated side passage leads to the extensive rolling lawns, bordered by mature specimen trees and shrubs. The block built garage provides adequate storage for bikes and garden tools or an opportunity to further extend the property subject to necessary planning permission.", "ContentType": "Accommodation", "SortOrder": 1}, {"Content": "\u2022\tPresented in excellent order and tastefully appointed throughout\r\n\u2022\tImmense potential to further extend the property subject to the necessary planning permission\r\n\u2022\tGas fired central heating\r\n\u2022\tDouble glazed windows\r\n\u2022\tSecurity alarm\r\n\u2022\tRichly stocked and well-tended gardens\r\n\u2022\tExtended, upgraded and modified in 2007\r\n\u2022\tWonderful Deerpark on your doorstep with an excellent playground and sporting facilities\r\n\u2022\tEasy access to Luas, M50, N11 and bus corridor\r\n\u2022\tFitted blinds, carpets, light fittings, and kitchen appliances included in the sale", "ContentType": "Features", "SortOrder": 3}, {"Content": "BER: D1 BER No.115567216 Energy Performance Indicator:252.36 kWh/m\u00b2/yr", "ContentType": "BER Details", "SortOrder": 4}, {"Content": "Strictly by prior appointment through sole selling agent, Hunters Estate Agent, Foxrock. \r\nTel: 01 289 7840. Email: foxrock@huntersestateagent.ie.\r\n\r\nFloor Plan \u2013 Not to scale. For identification purposes only.\r\n\r\nNo information, statement, description, quantity or measurement contained in any sales particulars or given orally or contained in any webpage, brochure, catalogue, email, letter, report, docket or hand out issued by or on behalf of Hunters Estate Agents or the vendor in respect of the property shall constitute a representation or a condition or a warranty on behalf of Hunters Estate Agents or the vendor. Any information, statement, description, quantity or measurement so given or contained in any such sales particulars, webpage, brochure, catalogue, email, letter, report or hand out issued by or on behalf of Hunters Estate Agents or the vendor are for illustration purposes only and are not to be taken as matters of fact. Any mistake, omission, inaccuracy or mis-description given orally or contained in any sales particulars, webpage, brochure, catalogue, email, letter, report or hand out issued by or on behalf of Hunters Estate Agents or the vendor shall not give rise to any right of action, claim, entitlement or compensation against Hunters Estate Agents or the vendor. Intending purchasers must satisfy themselves by carrying out their own independent due diligence, inspections or otherwise as to the correctness of any and all of the information, statements, descriptions, quantity or measurements contained in any such sales particulars, webpage, brochure, catalogue, email, letter, report or hand out issued by or on behalf of Hunters Estate Agents or the vendor. The services, systems and appliances shown have not been tested and no warranty is made or given by Hunters Estate Agents or the vendor as to their operability or efficiency.", "ContentType": "Viewing Details", "SortOrder": 6}]
This is a historical listing; enquiries are closed.