Withdrawn
19 May 2023
unknown
€650,000
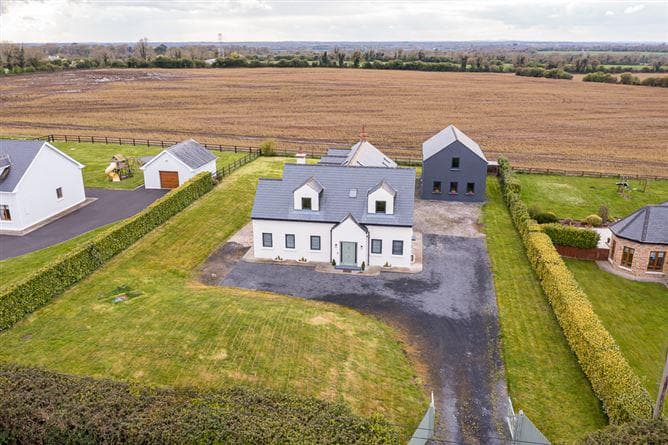
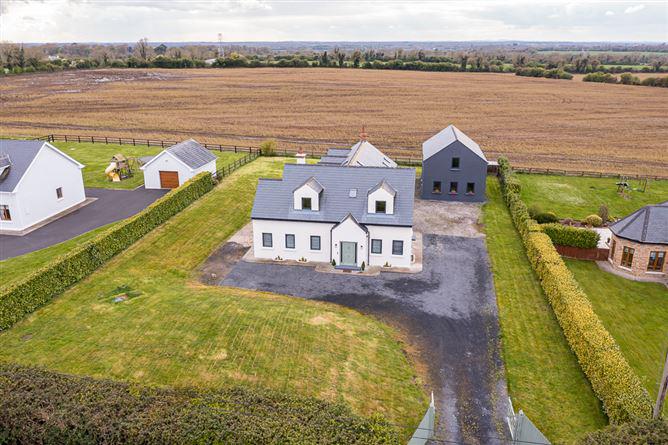
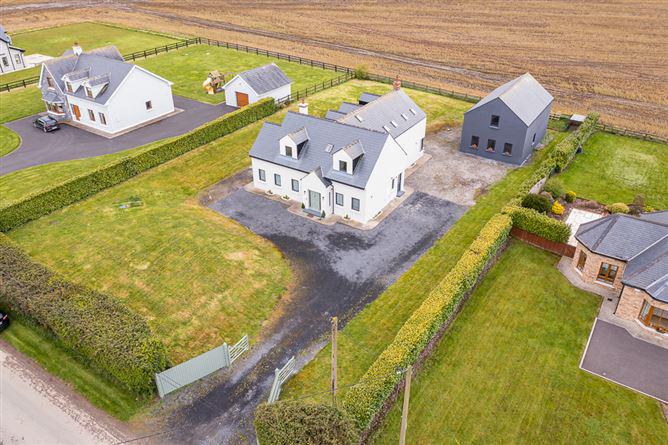
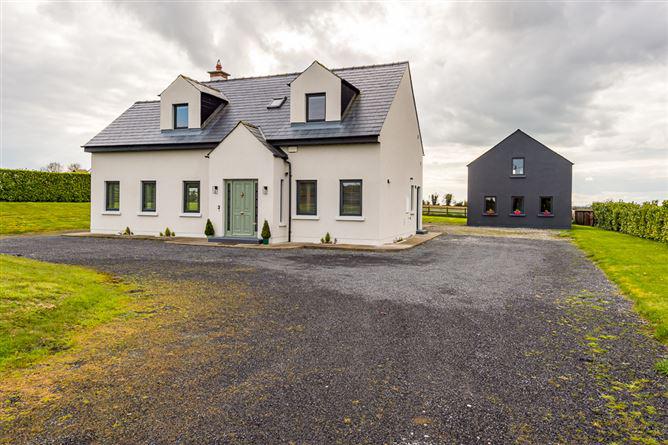
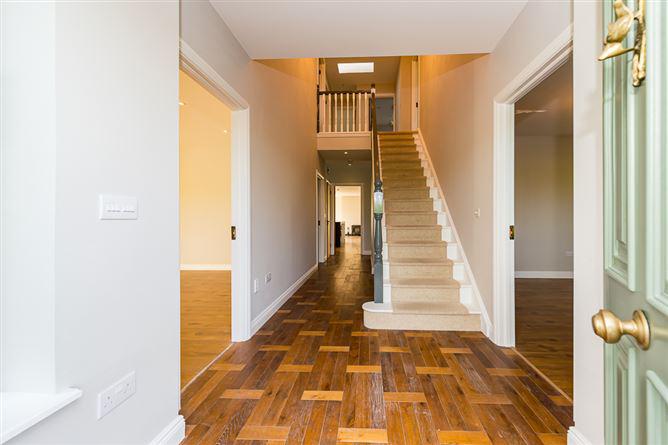
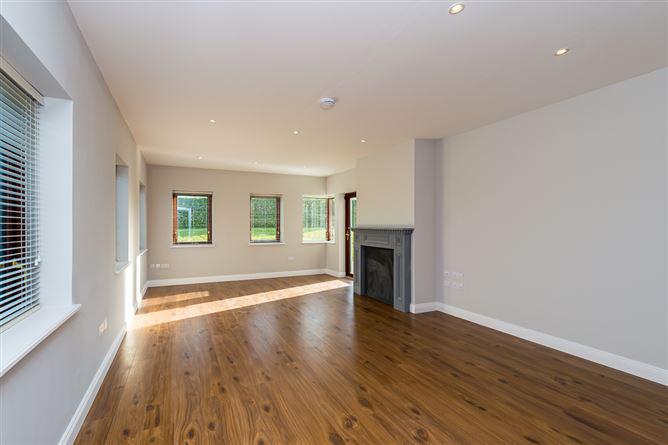
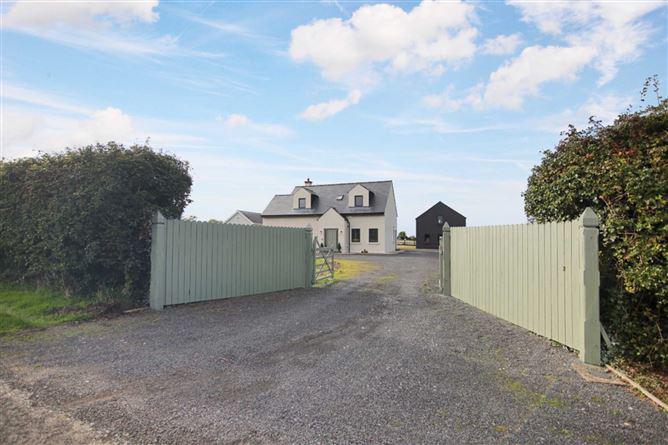
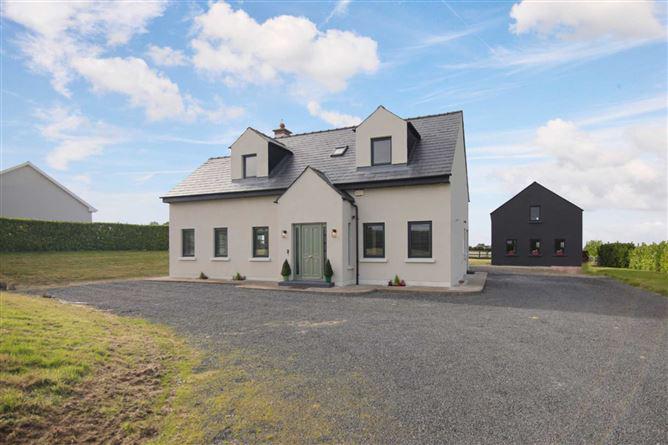
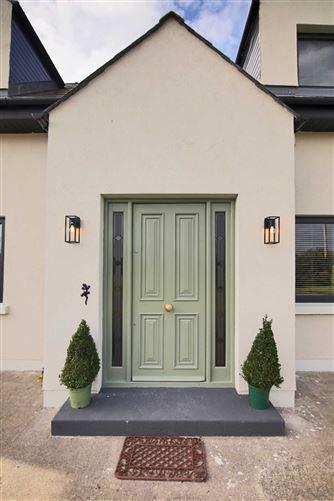
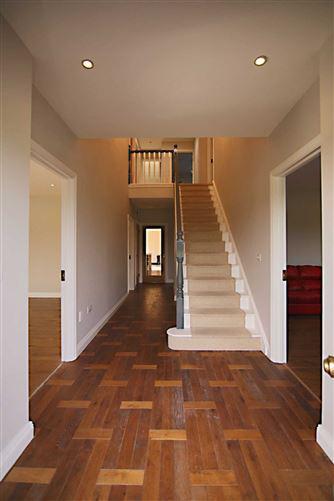
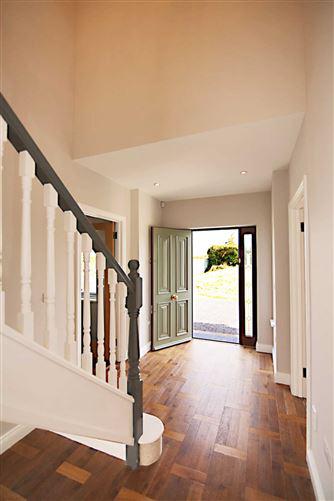
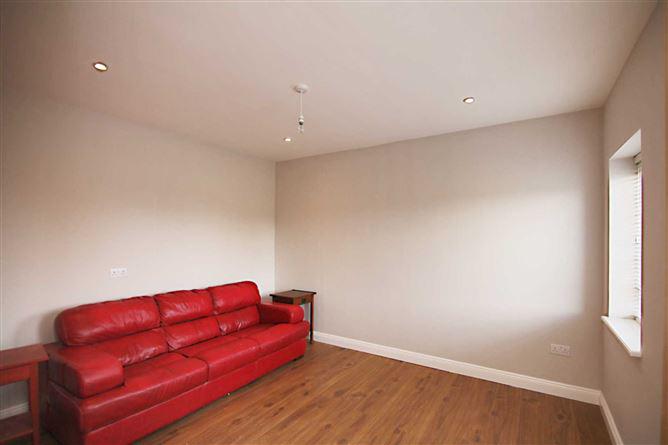
[{"Content": "Lydon Farrell Property are delighted to present this beautifully presented 4 bedroom detached house on a C.0.56 acre site to the market. The property is positioned on a private site that is bounded by mature hedging. In addition to the main house the property benefits from a detached two story unit, extending to c.130sq.m. with full planning permission for a one bedroom granny flat with extension link to the main house.\r\n\r\nThis property is a luxurious and spacious 4 bedroom home, conveniently located just off the M3 motorway at junction 7 and just 10km south of Navan,13km North of Dunshaughlin and 35km north of Castleknock. The Hill of Tara, Royal Tara Golf Club, Bellinter Driving Range and Dalgan Park are all within a 5km radius.\r\n\r\nThe bright and spacious accommodation has underfloor heating throughout and comprises of an entrance hall, large living room, open plan kitchen/dining room/family room, utility room, guest w.c., cloak room, server room, and a t.v. room. There are 3 double bedrooms on the first floor, two are en-suite, a family bathroom and 4th bedroom / large laundry room completes the first floor accommodation.", "ContentType": "Description", "SortOrder": 0}, {"Content": "Four bedroom detached house.\r\n130sqm garage with planning permission for residential conversion.\r\nSituated on a 0.56 acre site.\r\nLocated just off junction 7 of the M3, 10km from Navan.\r\nUnderfloor heating throughout.\r\nLarge master bedroom walk in wardrobe and ensuite", "ContentType": "Features", "SortOrder": 3}, {"Content": "BER: B1", "ContentType": "BER Details", "SortOrder": 4}, {"Content": "Viewing by appointment.", "ContentType": "Viewing Details", "SortOrder": 6}]
This is a historical listing; enquiries are closed.
Withdrawn
20 October 2022
unknown
€665,000
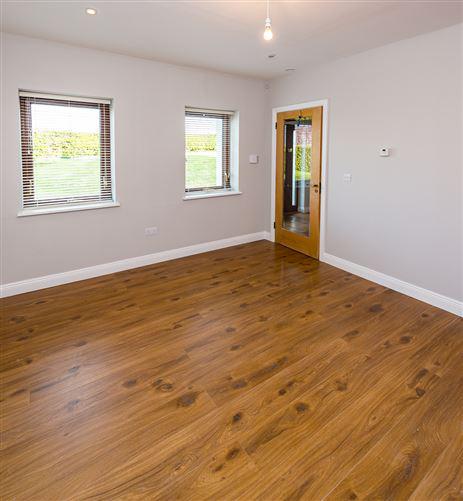
[{"Content": "A beautiful home offering modern country living.\r\n\r\nDNG Royal County are delighted to present this magnificent 3 / 4 bed detached residence to the market. The property is positioned on a beautiful private site extending to C.0.56 of an acre which is predominately laid out in lawn with a gravel driveway to provide ample off road parking for a number of cars. \r\n\r\nIn addition to the main house the property benefits from a detached two story unit, extending to c.130sq.m. with full planning permission for a one bedroom granny flat with extension link to the main house, an ideal property offering independent living. \r\n\r\nThis property is a luxurious and spacious 3 / 4 bedroom home, excellently located just off the M3 motorway at junction 7 and just 10km south of Navan,13km North of Dunshaughlin and 35km north of Castleknock. The Hill of Tara, Royal Tara Golf Club, Bellinter Driving Range and Dalgan Park are all within a 5km radius.\r\n\r\nThe bright and spacious accommodation comprises of an entrance hall, large living room, open plan kitchen/dining room/family room, utility room, guest w.c., cloak room, server room, and a t.v. room. There are 3 double bedrooms on the first floor, two are en-suite, a family bathroom and 4th bedroom / large laundry room completes the first floor accommodation. \r\n\r\nFeatures: \r\nOrientation South-facing Kitchen, Sitting, Dining, Patio Area,\r\nCentral Vacuum System\r\nWiring for sound system and ceiling speakers Kitchen/sitting ground and Master Bedroom Suite first floor. Centrally and locally controlled.\r\nHeat recovery system \r\n3 coil hot water tank, solar panels or a heat pump can be added to bring BER back up to original A3 rating.\r\nUnderfloor heating throughout with individual thermostats in each room.\r\n4 full bathrooms, (3 baths).\r\nAn abundance of storage space.\r\nHot Press \r\nLight Gauge Steel frame construction with cement board internally. 60 mm insulation in cavity and spray foam insulation between steel studs. External block leaf. \r\n\r\n\r\nAccommodation: \r\n\r\nEntrance Hall 7.63m x 2.20m : With a solid wooden floor.\r\n\r\nKitchen/ Living Room/Dining Room: A large contemporary kitchen with integrated appliances, and a Waterford Stanley stove with a back boiler for heating water, a breakfast bar and a solid wooden floor, Living Room with a laminate floor, and a fireplace and Dining Room with a solid wooden floor.\r\n\r\nFamily Room 6.36m x 4.56m : With a solid wooden floor, a fireplace, and French doors to the side. \r\n\r\nOffice / Bedroom 3.74m x 3.31m: With a laminate floor.\r\n\r\nBroom Cupboard 1.88m x 1.48m: Plumbed. \r\n\r\nGuest Bathroom: 4.58m x 2.40m: Fully tiled and with a shower, w.c. and w.h.b. \r\n\r\nCloak Room: 1.75m x 1.48m: Hanging Space and Shoe shelves\r\n\r\nUtility Room: 2.47m x 1.75m: Wired and plumbed.\r\n\r\n\r\nBedroom 1 3.83m x 3.5m: Double bedroom with a carpet floor, Adjoining dressing room 3.5m x 4.5m Fully tiled en-suite - 3.5m x 2.8m with a bath and separate shower.\r\n\r\nBedroom 2 4.53m x 4.5m (Overall suite dimensions) :Double bedroom with a laminate floor, Walk-in wardrobe, fully tiled en-suite.\r\n\r\nBedroom 3 4.53m x 3.5m: With a laminate floor and a built in wardrobe.\r\n\r\nEaves Storage - 1.13m x 4.2m: adjoining bedrooms 2 & 3 \r\n\r\nBedroom 4 / Laundry Room 2.8m x 3.7m; With a tiled floor and a built in wardrobe.\r\n\r\nBathroom 2.5m x 2.5m: Fully tiled and with bath/shower, w.c. and w.h.b.", "ContentType": "Description", "SortOrder": 0}, {"Content": "Note: \r\nPlease note we have not tested any apparatus, fixtures, fittings, or services. Interested parties must undertake their own investigation into the working order of these items. All measurements are approximate and photographs provided for guidance only.", "ContentType": "Accommodation", "SortOrder": 1}, {"Content": "", "ContentType": "Features", "SortOrder": 3}, {"Content": "BER: B3\r\nBER No:101780997 EPI:133.88 kWh/m2/yr", "ContentType": "BER Details", "SortOrder": 4}, {"Content": "John V Farrelly", "ContentType": "Negotiator", "SortOrder": 10}]
This is a historical listing; enquiries are closed.