Withdrawn
15 December 2023
unknown
€335,000
This is a historical listing; enquiries are closed.
Withdrawn
€335,000
Bedrooms
4
Bathrooms
1
Floor area
111 m²
Type
Semi-Detached House
Previous advertisements remain visible so changes to this property can be understood over time.
Withdrawn
unknown
€335,000
This is a historical listing; enquiries are closed.
Withdrawn
unknown
€335,000
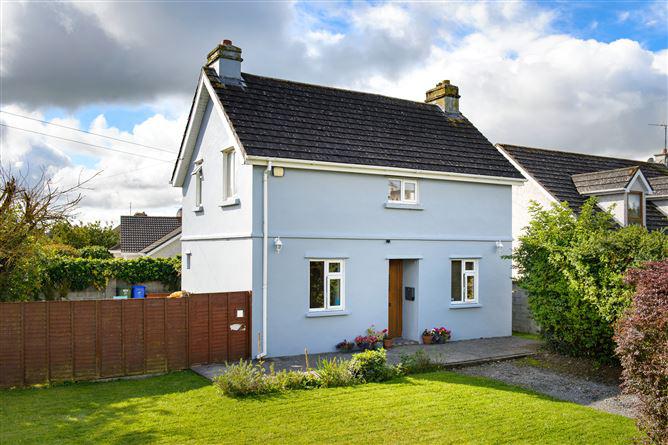
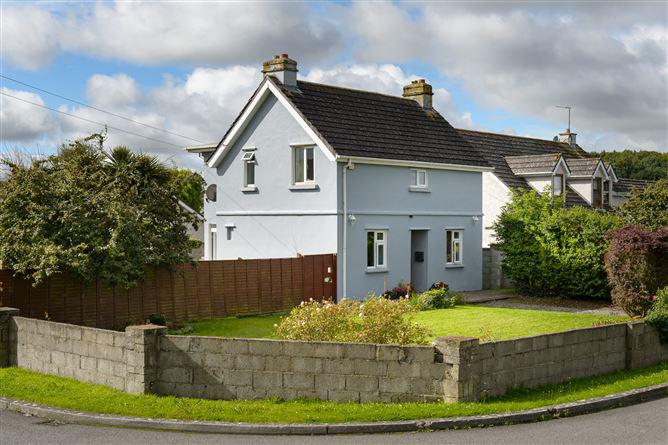
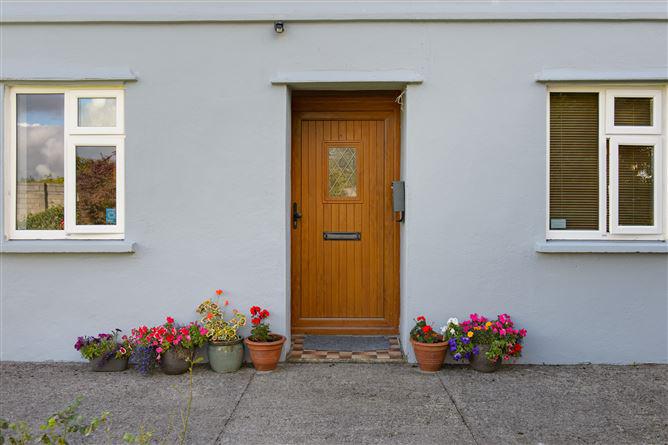
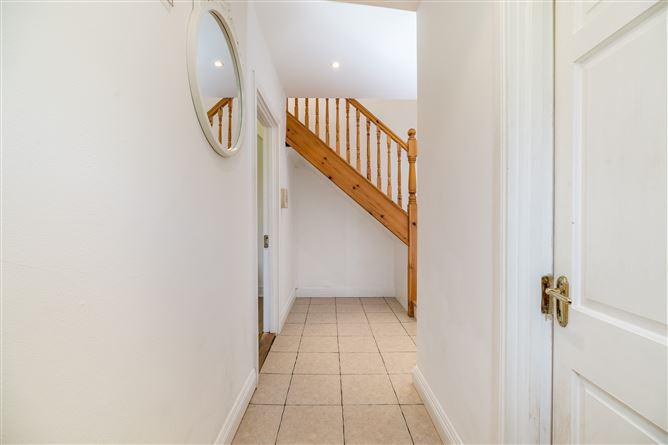
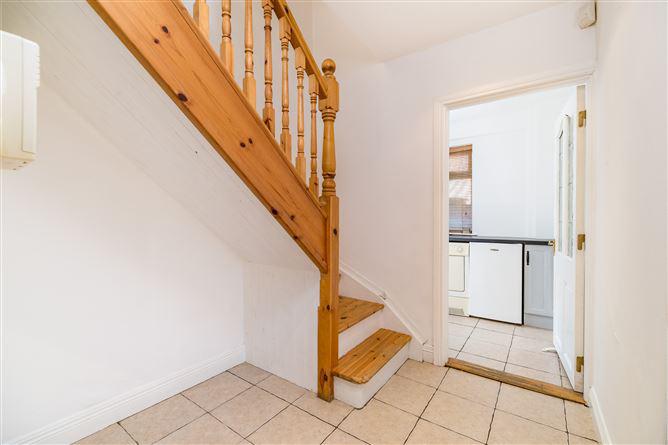
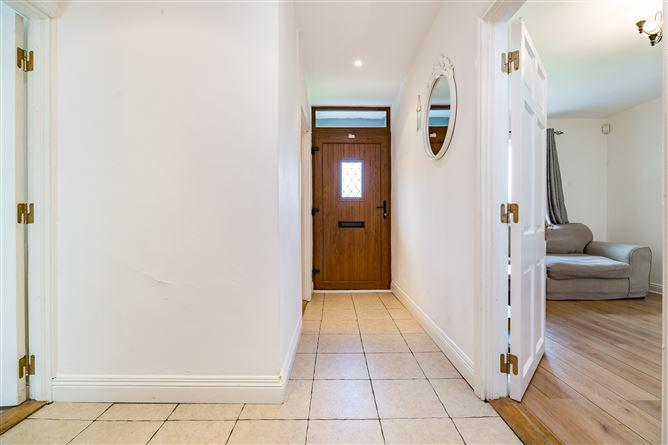
Stunning Detached property with lots of Character in a dream location, within easy walking distance of the town centre. This property is also within a minute's walk of the train station, making it ideal for anyone wanting to commute to Dublin. Both Aldi, Lidl and the local primary schools are also close at hand. The property is being sold with the benefit of a site with lapsed planning permission for a second Detached Two Story1200 sq ft House. There are Four Large Bedrooms in total, one of which is situated on the ground floor. There is also an area on the landing currently arranged as an office and a large family bathroom with an electric shower. There is a Utility Room and large Kitchen/Dining Room. The Reception Room is Particularly attractive with an open Fireplace and window overlooking the Front Garden. There is Off Street Parking, Double Glazing and Gas Central Heating. All in all this is an excellent Family Home in a Dream Location. Early viewing is highly recommended. Entrance Hall, Reception Room, Utility Room, Kitchen/Dining Room, Four Bedrooms, Family Bathroom, Back Porch Entrance Hall - 14' 6" x 3' 4" Tiling to floor, stairs to first floor, inset spot lighting, alarm pad Reception Room - 25' 3" x 10' 3" Window to front, cast iron fireplace with wooden surround and slate hearth Ground Floor Bedroom Four - 9' 6" x 8' 6" Wooden flooring, Window to front Utility Room - 6' 9" x 5' 10" Window to side, boiler, tiling to floor, plumbing for washing machine and space for dryer and under counter fridge, base level unit Kitchen/Diining - 14' 6" x 9' 3" Window to rear, tiling to floor, door to porch, range of eye and base level units, built in oven hob and extractor, space for Fridge Freezer, tiled splash back, large hot press, sink and drainer unit Back Porch - 9' 3" x 5' 4" Tiling to floor, door to garden, window to side Landing - 7' 7" x 5' 6" Loft access Bedroom One - 13' 6" x 9' 9" Window to rear, fitted wardrobes Bedroom Two - 15' 9" x 8' 10" Two windows to side Bedroom Three - 12' 10" x 10' Windows to front and side Bathroom - 6' x 5' 3" Fully tiled with pedestal wash hand basin, panel enclosed bath, electric shower, low level WC Office space on Landing - 7.66m x 5.16m Stunning Detached Four Bedroom Property in Dream Location Walking distance of Train Station, Aldi, Lidl and both Primary Schools Sold with the benefit of lapsed Planning Permission for a Second Two Storey Three Bedroom 1200 sq ft Detached House in the Garden Four Large Bedrooms including a Ground Floor Bedroom Large Kitchen/Dining Room Office area on the landing Family Bathroom Utility Room Gas Central Heating Double Glazing Off Street Parking BER: D2 BER No.111304572 Energy Performance Indicator:290.55 kWh/m²/yr
This is a historical listing; enquiries are closed.
