Previous advertisements remain visible so changes to this property can be understood over time.
Sold
30 July 2026
Sherry FitzGerald Radford
€540,000
Scaughmolin, Murrintown, Co. Wexford, 5 Bed, asking price €565,000, brought to market by Sherry FitzGerald Radford, Residential - 4980073 (rated B2)
This is a historical listing; enquiries are closed.
Sold
30 July 2026
Michael O'Leary
€540,000
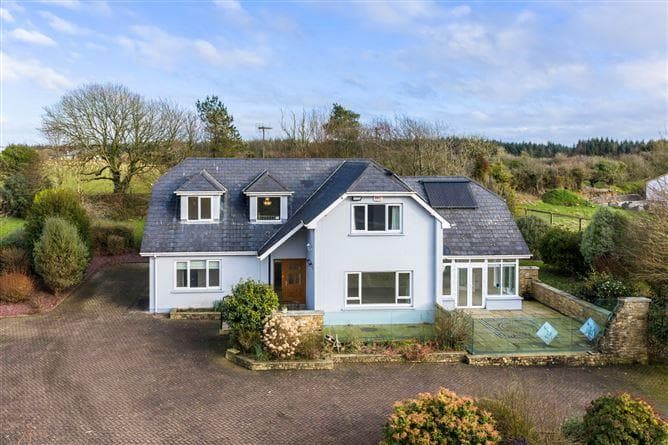
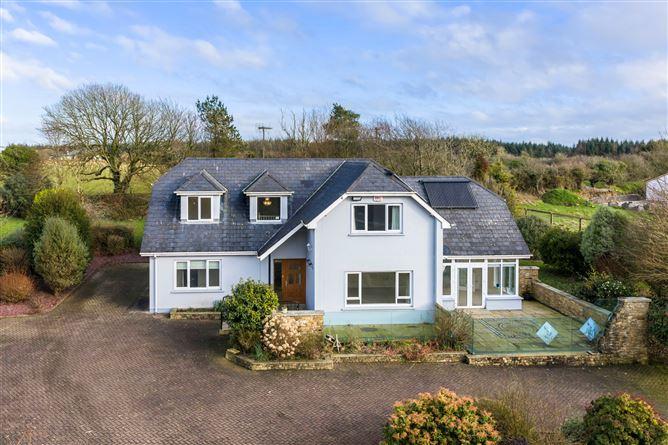
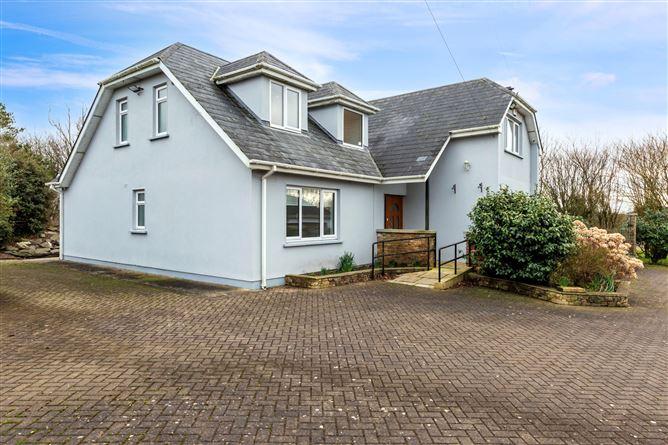
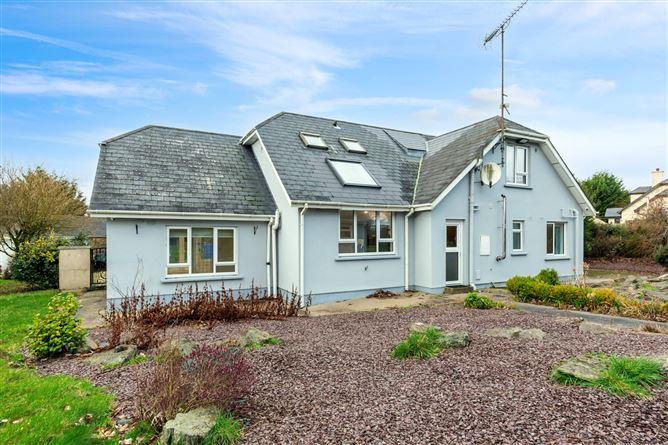
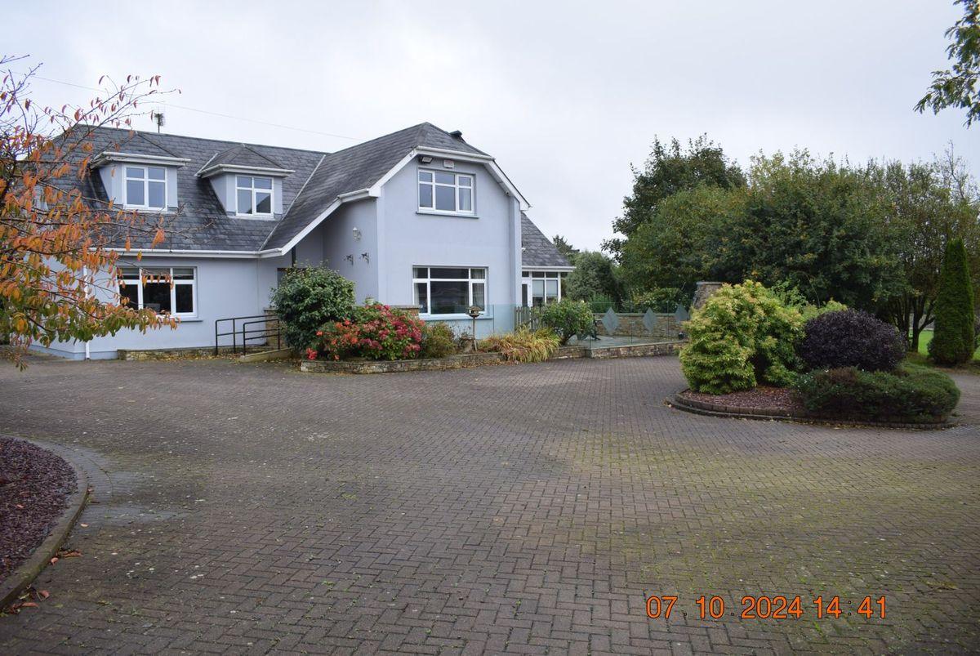
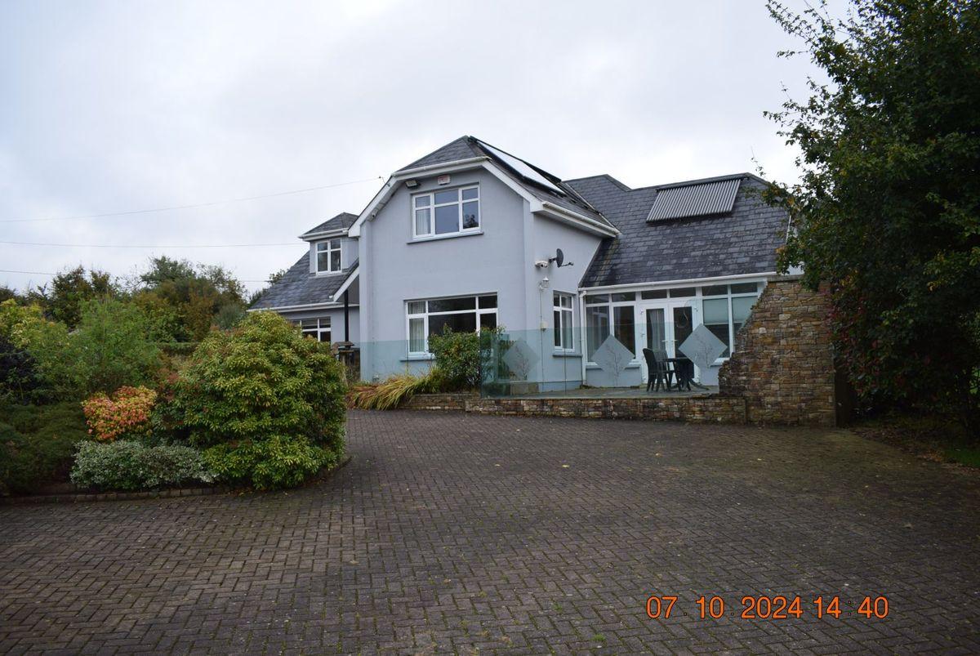
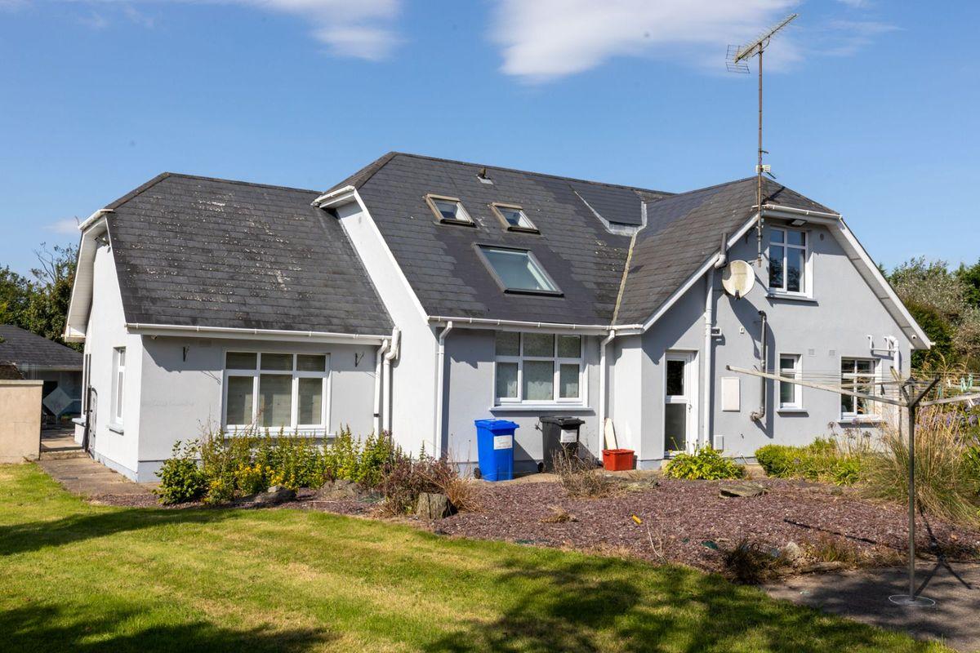
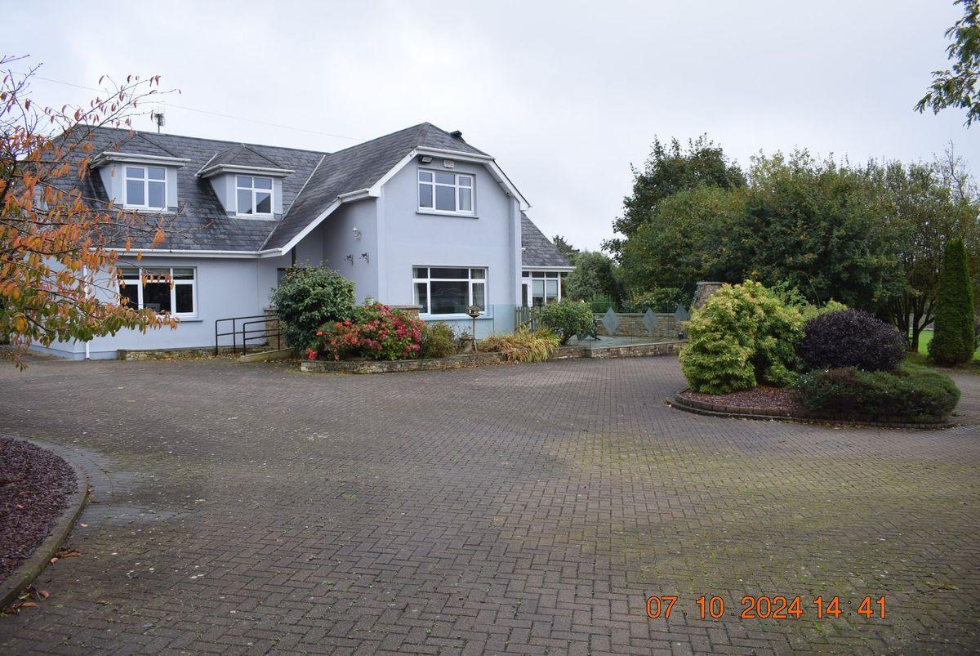
A delightful, luxurious and spacious family home extending to c.232 sq. m of well-proportioned & tastefully decorated accommodation, laid out on a landscaped c.1 acre site with cobble lock driveway
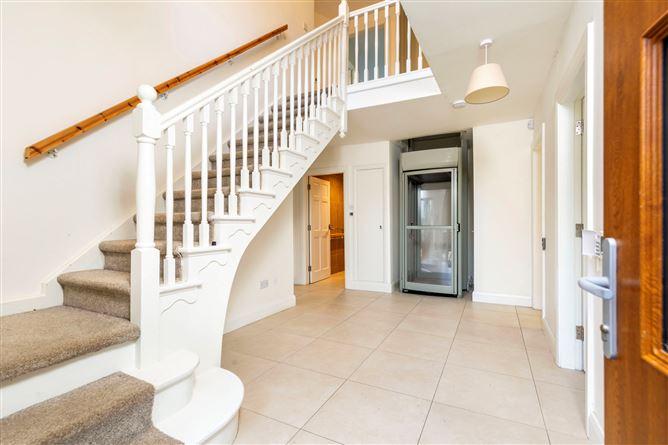
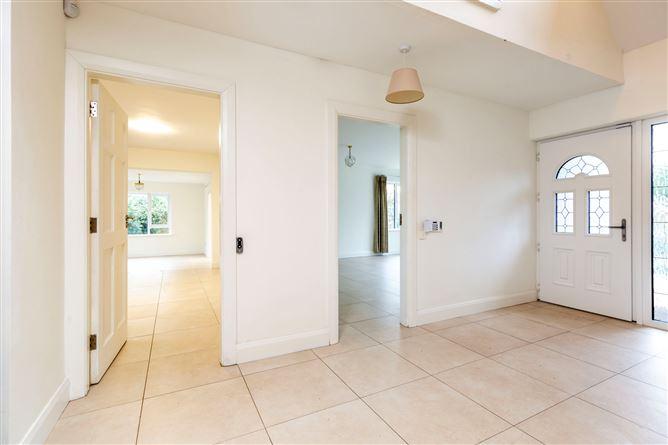
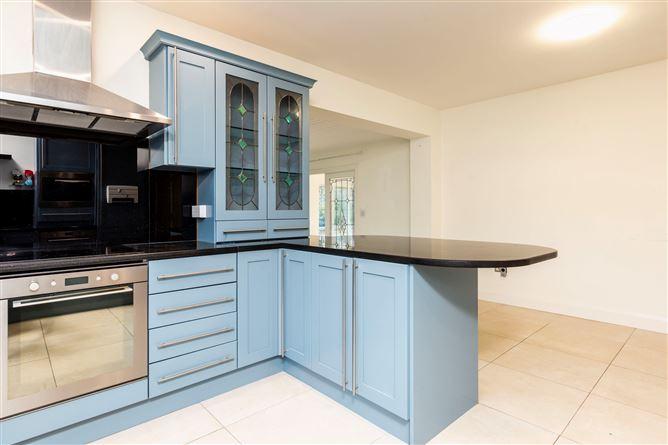
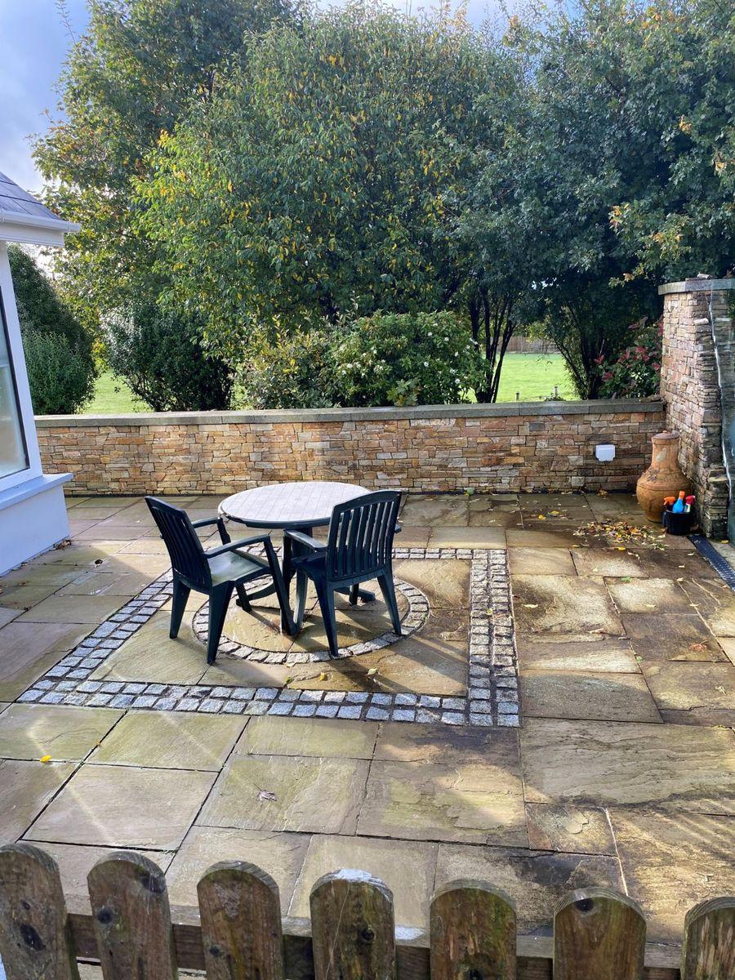
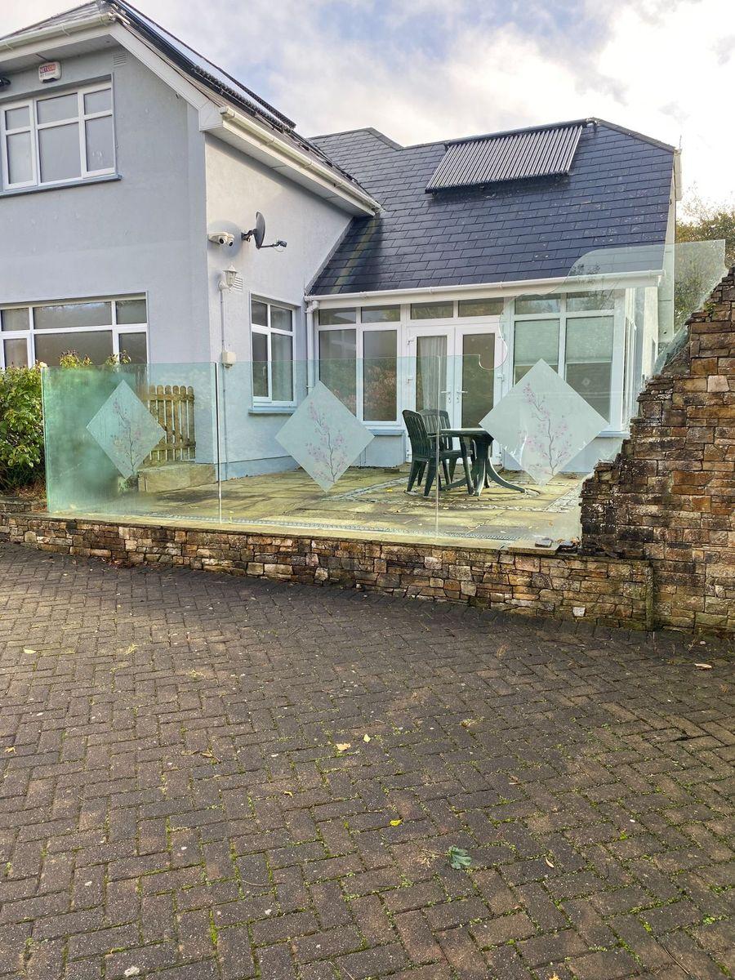
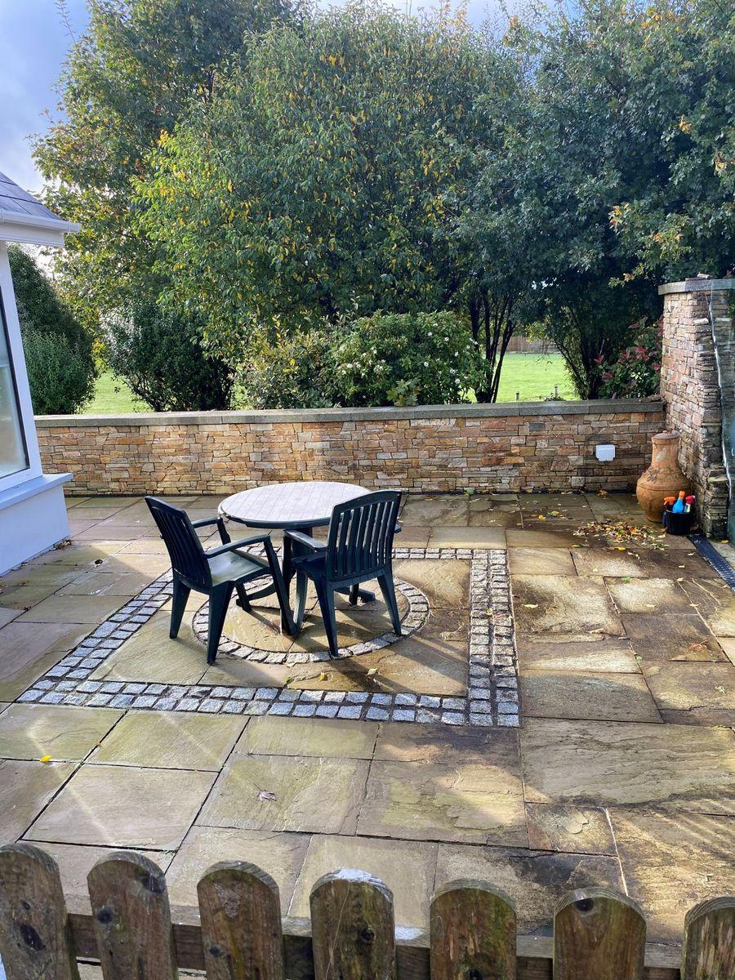
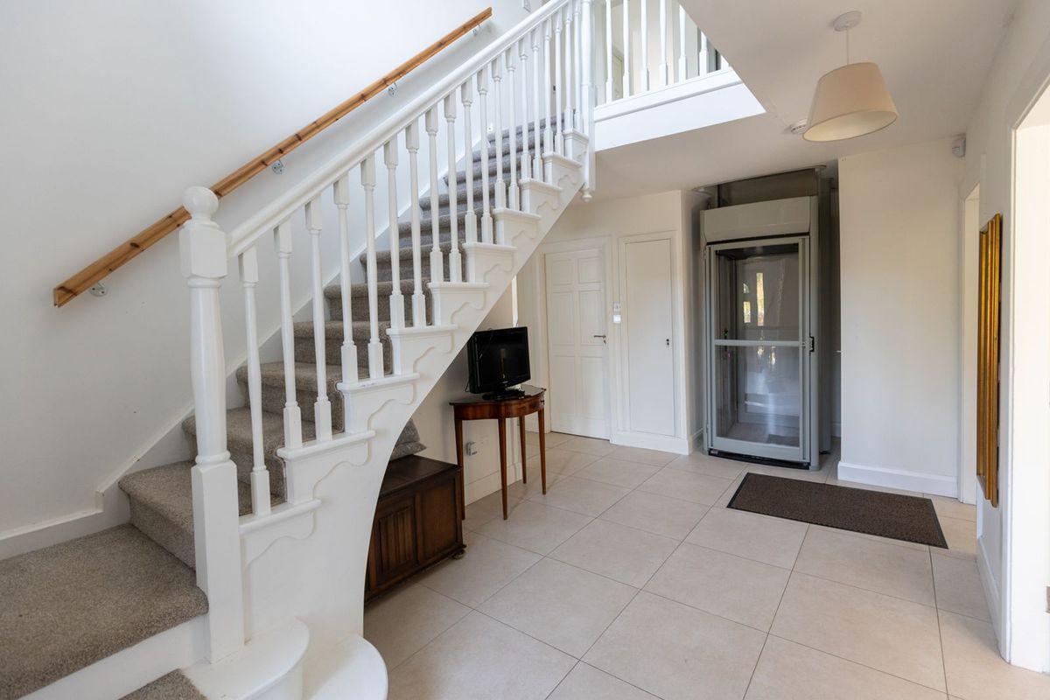
Property Sales M.A. O’Leary are delighted to bring this luxurious and spacious family home to the market in excellent condition. Meticulously maintained and cared for by its current owners, the accommodation extends to a spacious kitchen, off the kitchen is the dining room with double doors leading to sunroom which in turn leads onto a paved enclosed patio area, cosy good sized sitting room, to the left of the hallway are 2 bedrooms and a beautiful stairs leading to the 1st floor. There is also a lift to the 1st floor. The 1st floor consists of 3 well-proportioned bedrooms – 2 of which are ensuite - and a spacious bathroom
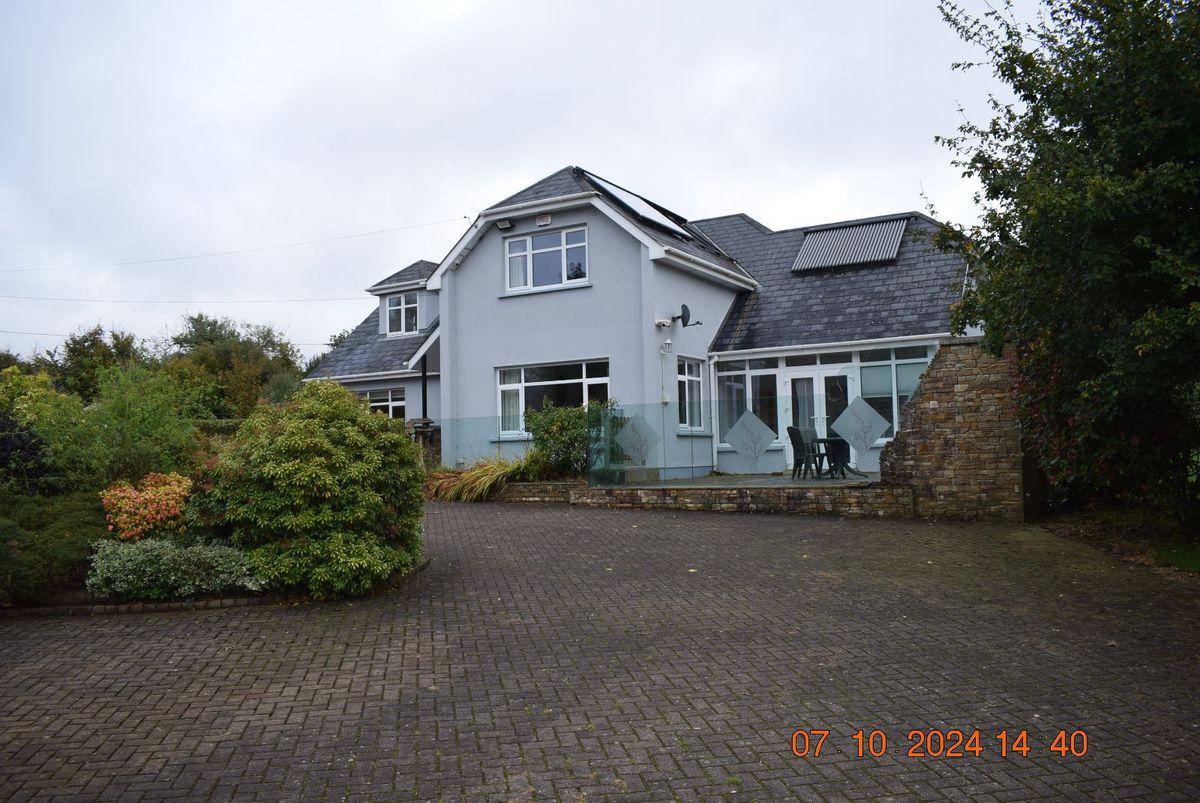
Set on c.1 acre of immaculately landscaped gardens with an option to purchase a further 1 acre with road frontage. The property is approached by a sweeping driveway accessed via electric gates.
Located just off the Duncannon New Line Road, within easy reach of all local amenities including schools, shops, supermarket and all Wexford town and the Southeast coastline has to offer.
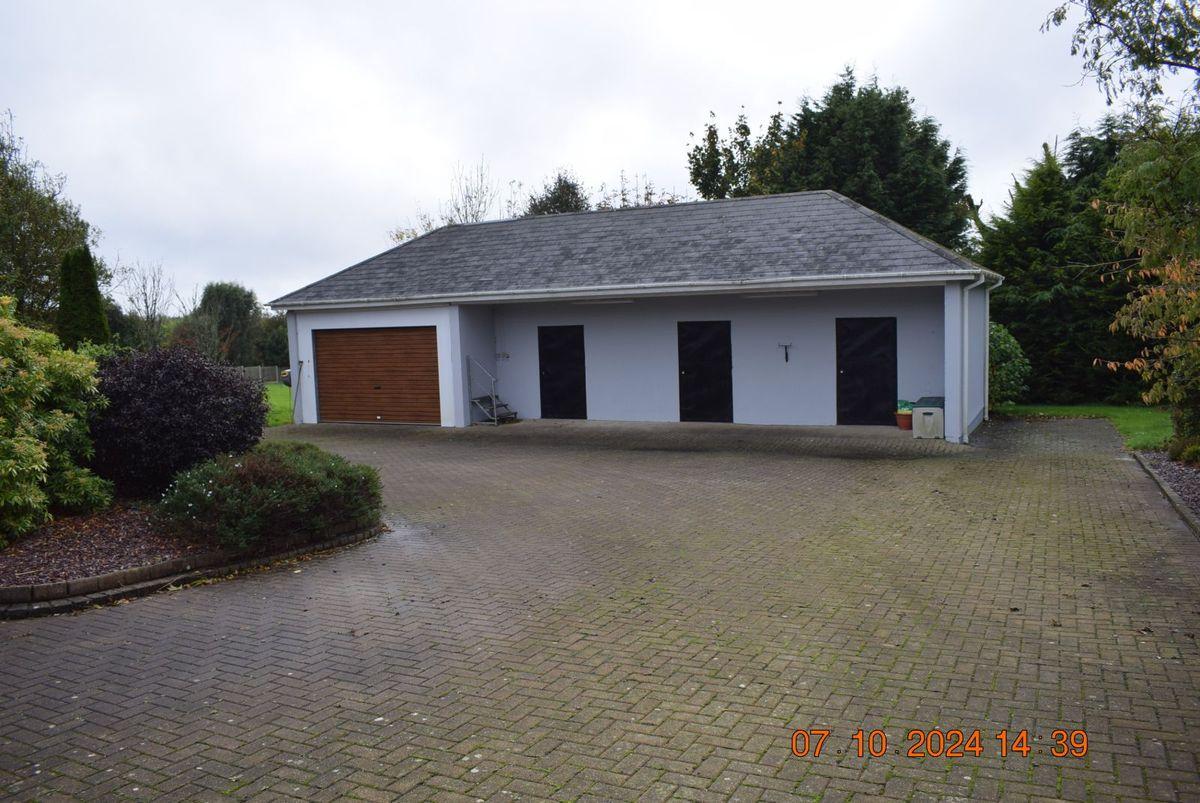
The property comes with 3 stables and a spacious garage
Accommodation:
Entrance Hall 4.9m x 2.9m Staircase and Lift to 1st floor. Tiled floor.
Kitchen 3.9m x 5.6m With ramp & step into dining room. Fully fitted kitchen
units with 2 integrated ovens and an integrated dishwasher, Floor and walls tiled.
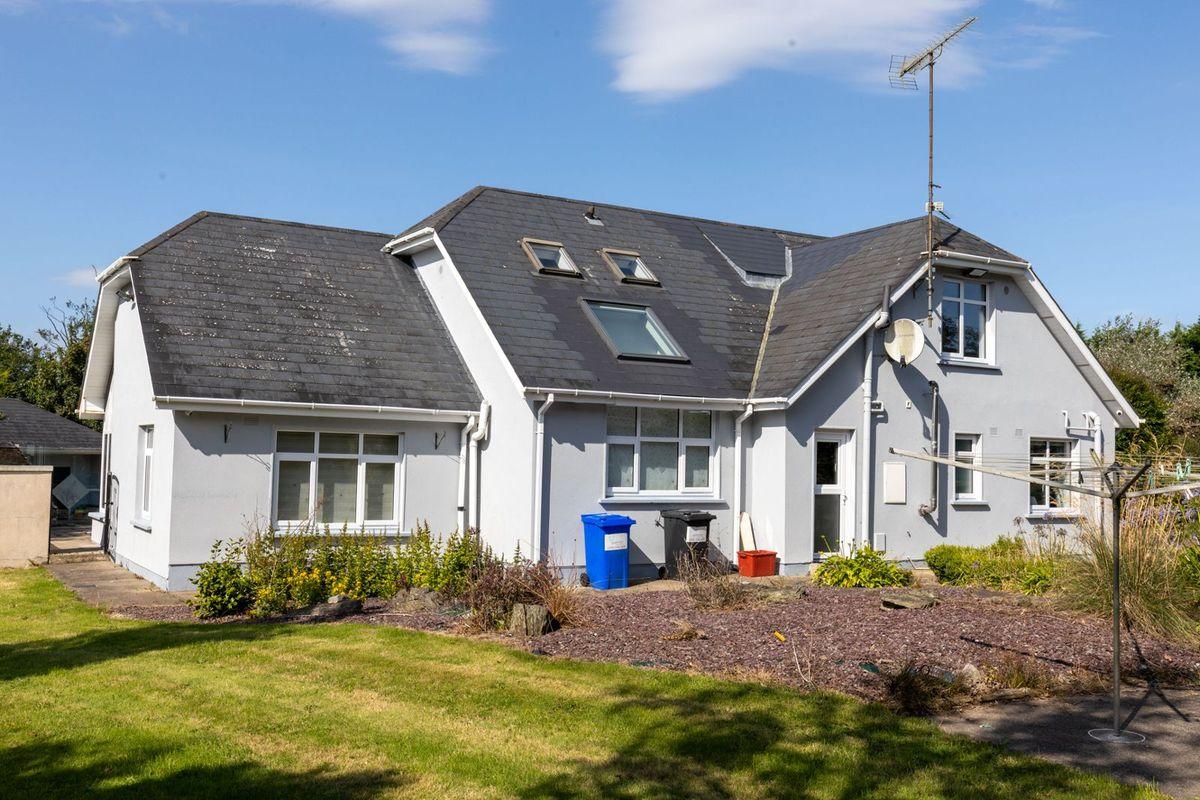
Utility 4.5m x 2.7m Built in wall & floor units, tiled floor & walls, plumbed
for washing machine and dryer. Door to back garden and outside store
Dining room 3.6m x 4.2m Tiled floor. Double doors leading to sunroom
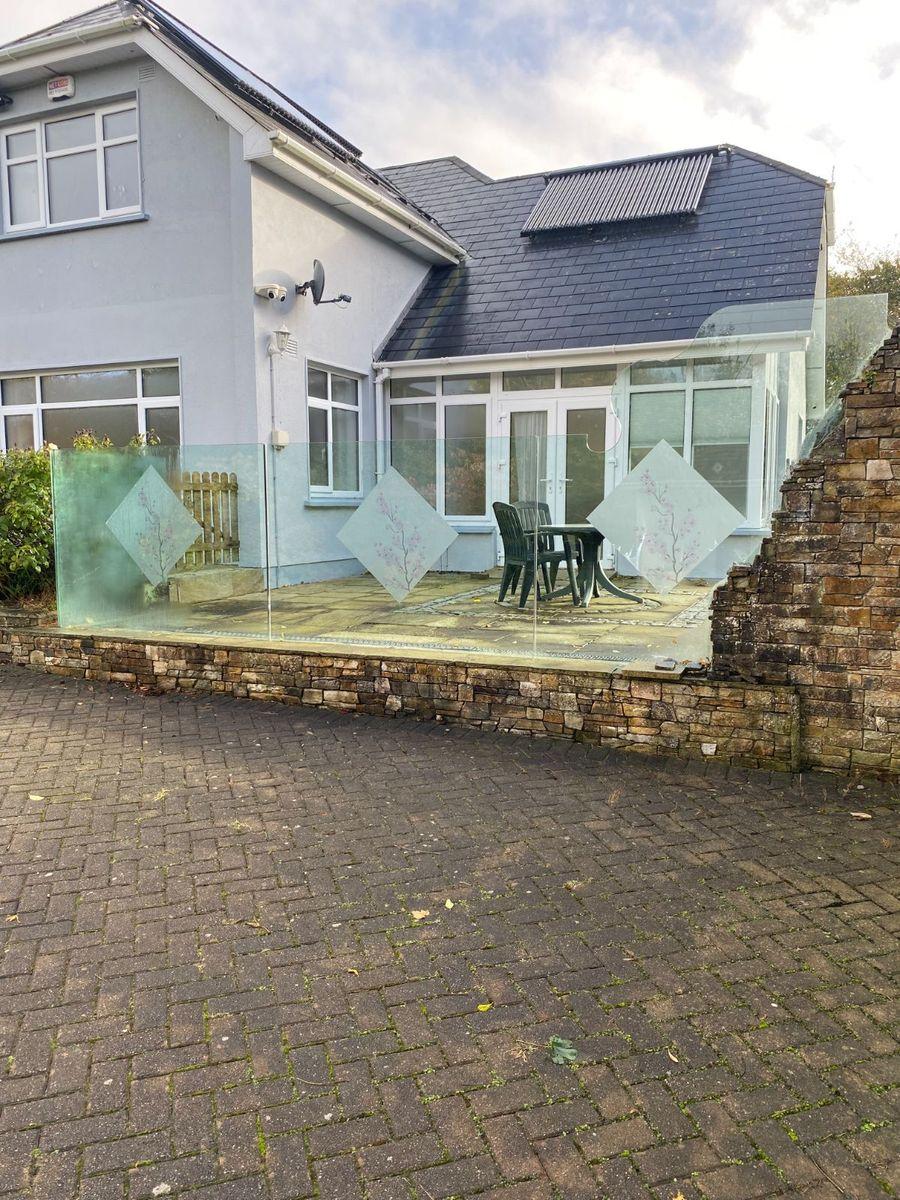
Sunroom 4.2m x 3.6m Door to enclosed paved outdoor patio area
Sitting room 4.7m x 6.0m Dual aspect with lovely views of front and side landscaped
gardens, tiled floor
Toilet 2.42m x 1.70 Toilet & WHB. Fully tiled
Bedroom 1 3.5m x 3.4m With Ensuite 1.9m x 1.6m. Carpet floor
Bedroom 2 3.8m x 3.9m With ensuite 1.7m x 1.9m. Carpet floor
1st Floor: (Accessed via stairs and lift)
Bedroom 3 4.5m x 4.5m Open style wardrobe with hanging space & drawers. Carpet Floor.
Ensuite 4.7m x 1.8m Walk in Shower, WHB, Toilet. Storage area 4.2m x 2.2m
Bedroom 4 4.3m x 3.1m
Ensuite 3.1m x 1.6m Walk in shower, WHB, toilet.
Bedroom 5 3.8m x 3.5m 2 built in storage units in dormer space. Carpet floor.
Bathroom 3.3m x 3.0m Walk in shower. Bath, toilet & WHB. Tiled walls and floor. Velux window.
OUTSIDE:
Garage & stables measuring 15.1m x 5.4m incorporating 3 standard size stables and spacious garage.
This is a historical listing; enquiries are closed.
Withdrawn
30 July 2026
Michael O'Leary
€540,000
A delightful, luxurious and spacious family home extending to c.232 sq. m of well-proportioned & tastefully decorated accommodation, laid out on a landscaped c.1 acre site with cobble lock driveway. Option to purchase an extra 1 acre with road frontage.
PropertySales M.A. O’Leary are delighted to bring this luxurious and spacious family home to the market in excellent condition. Meticulously maintained and cared for by its current owners, the accommodation extends to a spacious kitchen, off the kitchen is the dining room with double doors leading to sunroom which in turn leads onto a paved enclosed patio area, cosy good sized sitting room, to the left of the hallway are 2 bedrooms and a beautiful stairs leading to the 1st floor. There is also a lift to the 1st floor. The 1st floor consists of 3 well-proportioned bedrooms – 2 of which are ensuite - and a spacious bathroom
Set on c.1 acre of immaculately landscaped gardens with an option to purchase a further 1 acre with road frontage. The property is approached by a sweeping driveway accessed via electric gates.
Located just off the Duncannon New Line Road, within easy reach of all local amenities including schools, shops, supermarket and all Wexford town and the Southeast coastline has to offer.
The property comes with 3 stables and a spacious garage
VIEWING OF THIS SUPERB FAMILY HOME IS HIGHLY RECOMMENDED
Accommodation:
Entrance Hall 4.9m x 2.9m Staircase and Lift to 1st floor. Tiled floor.
Kitchen 3.9m x 5.6m With ramp & step into dining room. Fully fitted kitchen units with 2 integrated ovens and an integrated dishwasher, Floor and walls tiled.
Utility 4.5m x 2.7m Built in wall & floor units, tiled floor & walls, plumbed for washing machine and dryer. Door to back garden and outside store
Dining room 3.6m x 4.2m Tiled floor. Double doors leading to sunroom
Sunroom 4.2m x 3.6m Door to enclosed paved outdoor patio area
Sitting room 4.7m x 6.0m Dual aspect with lovely views of front and side landscaped gardens, tiled floor
Toilet 2.42m x 1.70 Toilet & WHB. Fully tiled
Bedroom 1 3.5m x 3.4m With Ensuite 1.9m x 1.6m. Carpet floor
Bedroom 2 3.8m x 3.9m With ensuite 1.7m x 1.9m. Carpet floor
1st Floor: (Accessed via stairs and lift)
Bedroom 3 4.5m x 4.5m Open style wardrobe with hanging space & drawers. Carpet floor.
Ensuite 4.7m x 1.8m Walk in Shower, WHB, Toilet. Storage area 4.2m x 2.2m
Bedroom 4 4.3m x 3.1m
Ensuite 3.1m x 1.6m Walk in shower, WHB, toilet.
Bedroom 5 3.8m x 3.5m 2 built in storage units in dormer space. Carpet floor.
Bathroom 3.3m x 3.0m Walk in shower. Bath, toilet & WHB. Tiled walls and floor Velux window.
This is a historical listing; enquiries are closed.