Previous advertisements remain visible so changes to this property can be understood over time.
Withdrawn
1 September 2026
Byrne Malone Estate Agents
€445,000
St Anthony's, Carbury, Kildare, 5 Bed, asking price €445,000, brought to market by Byrne Malone Estate Agents, Residential - 4957781 (rated C2)
This is a historical listing; enquiries are closed.
Withdrawn
14 February 2025
Heffernan Auctioneers Edenderry
€450,000
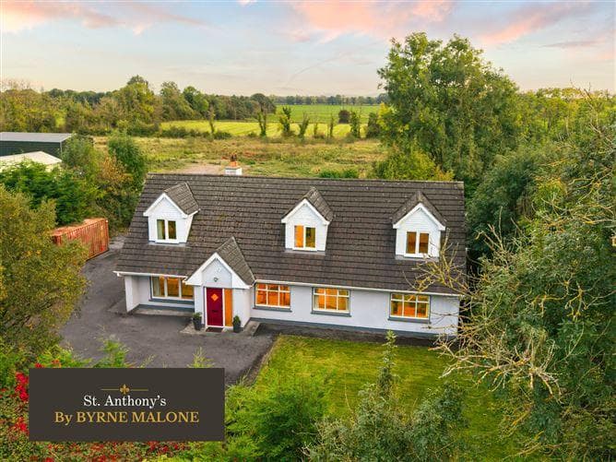
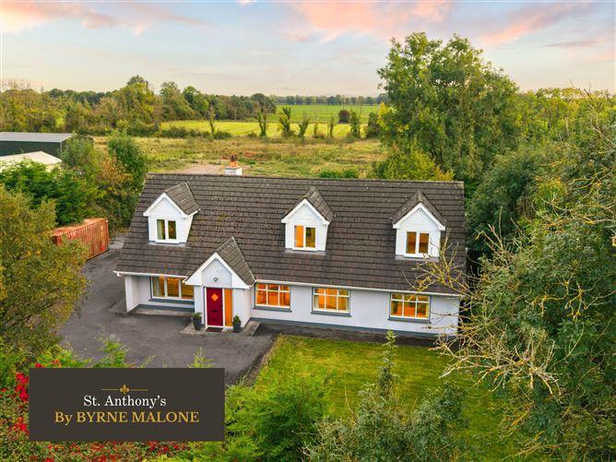
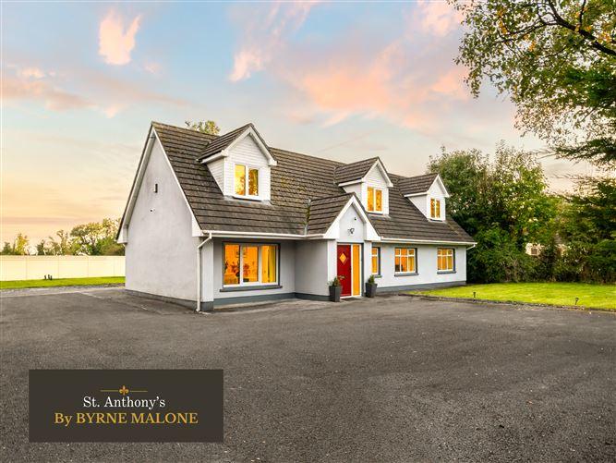
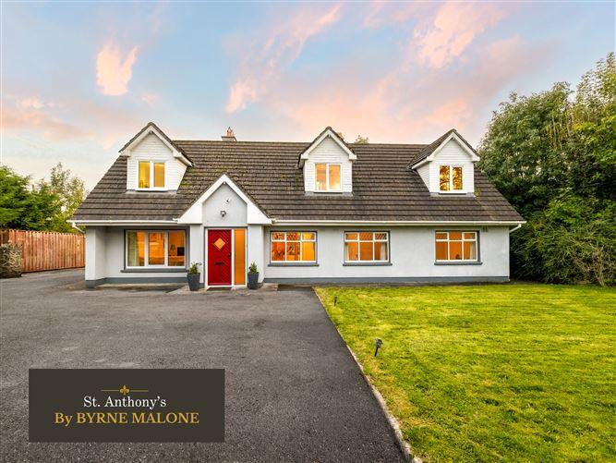
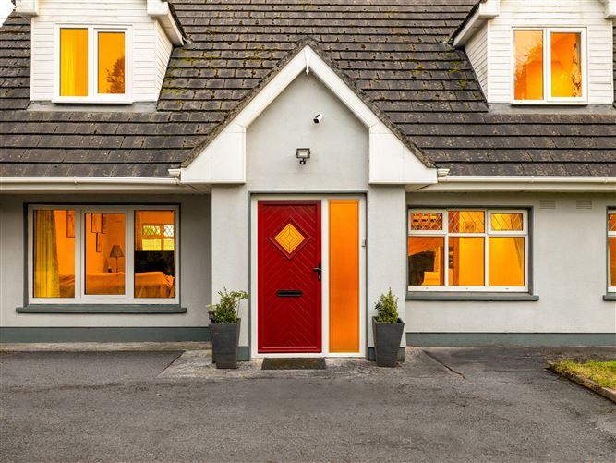
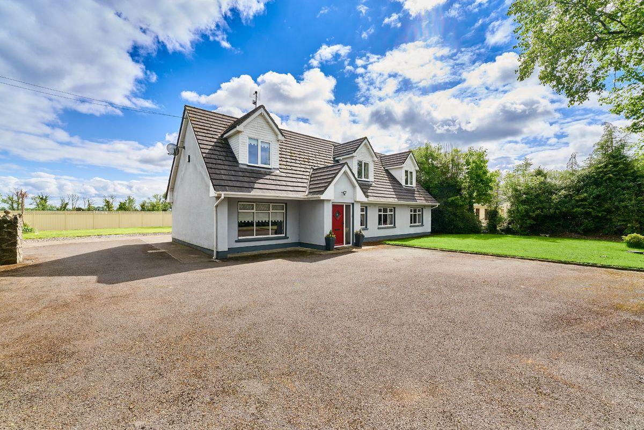
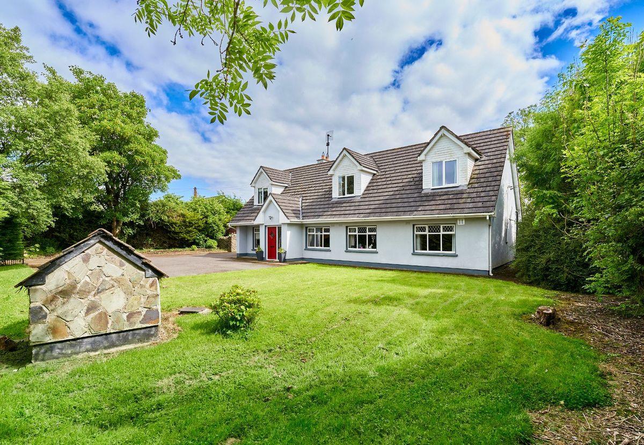
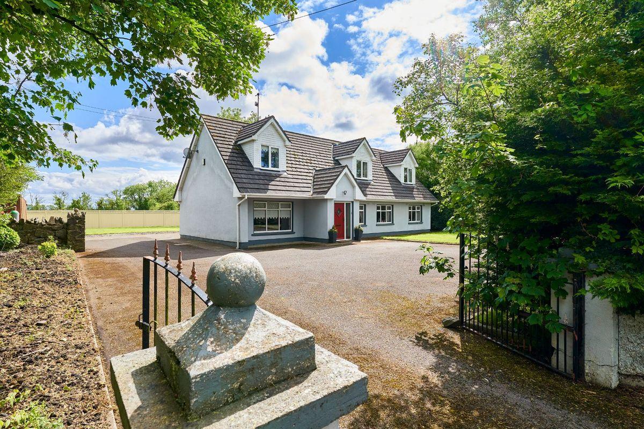
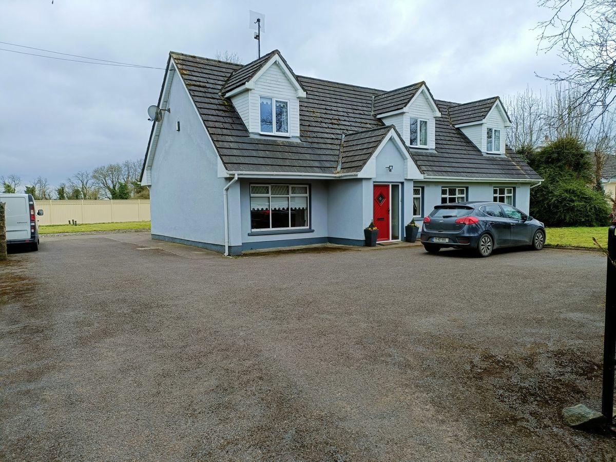
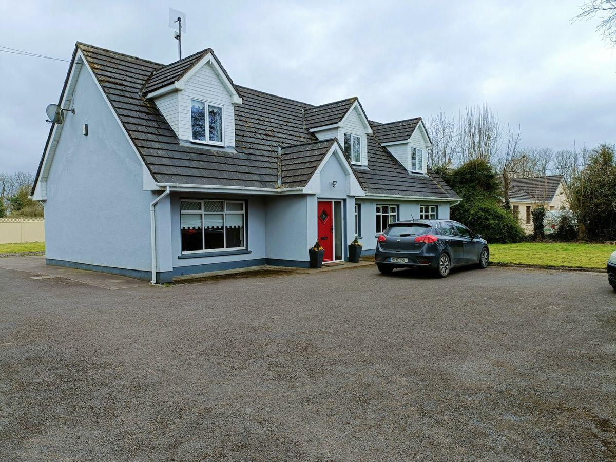
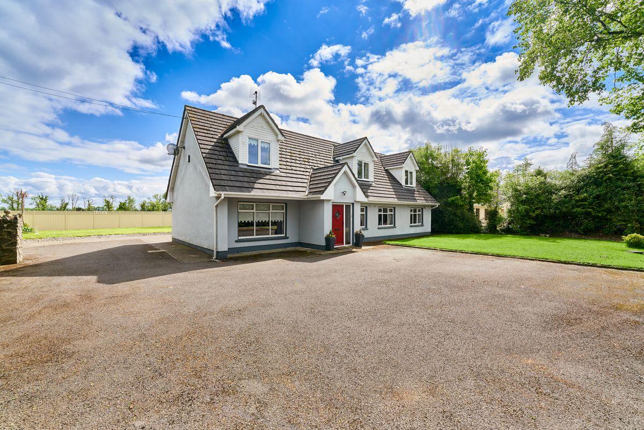
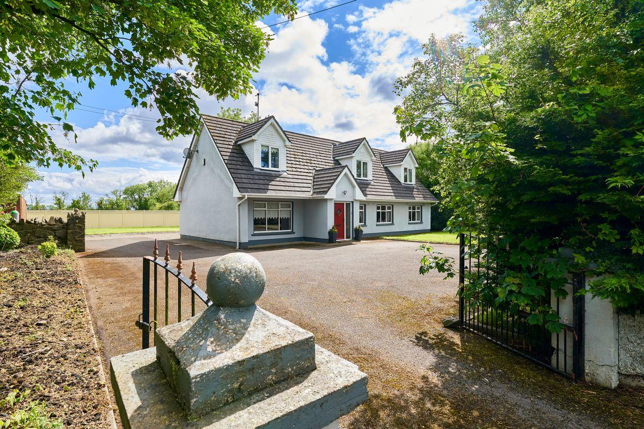
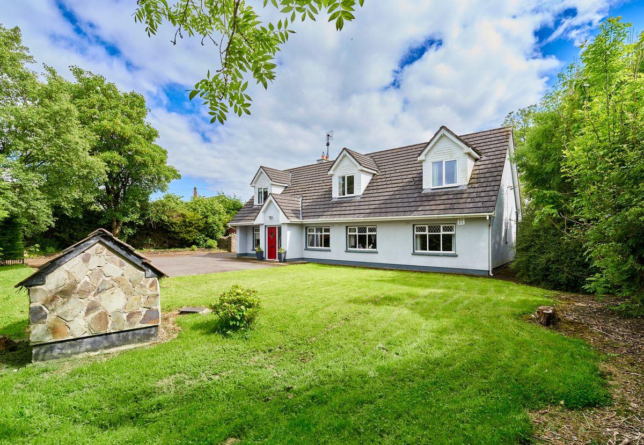
Heffernan Auctioneers are delighted to bring this beautiful 5 bedroom dormer bungalow to the market.
This beautiful family home is in excellent condition throughout - Ideal family home.
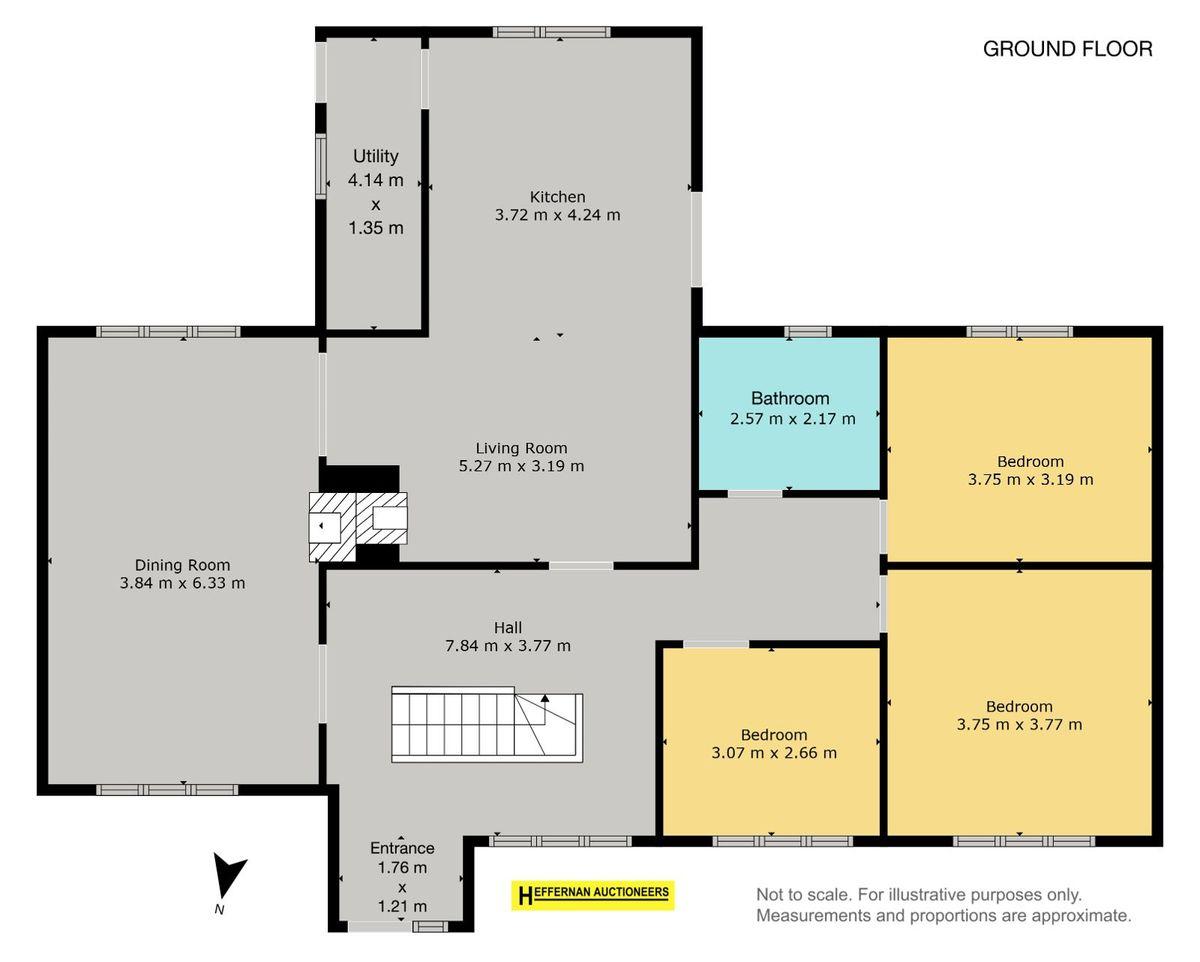
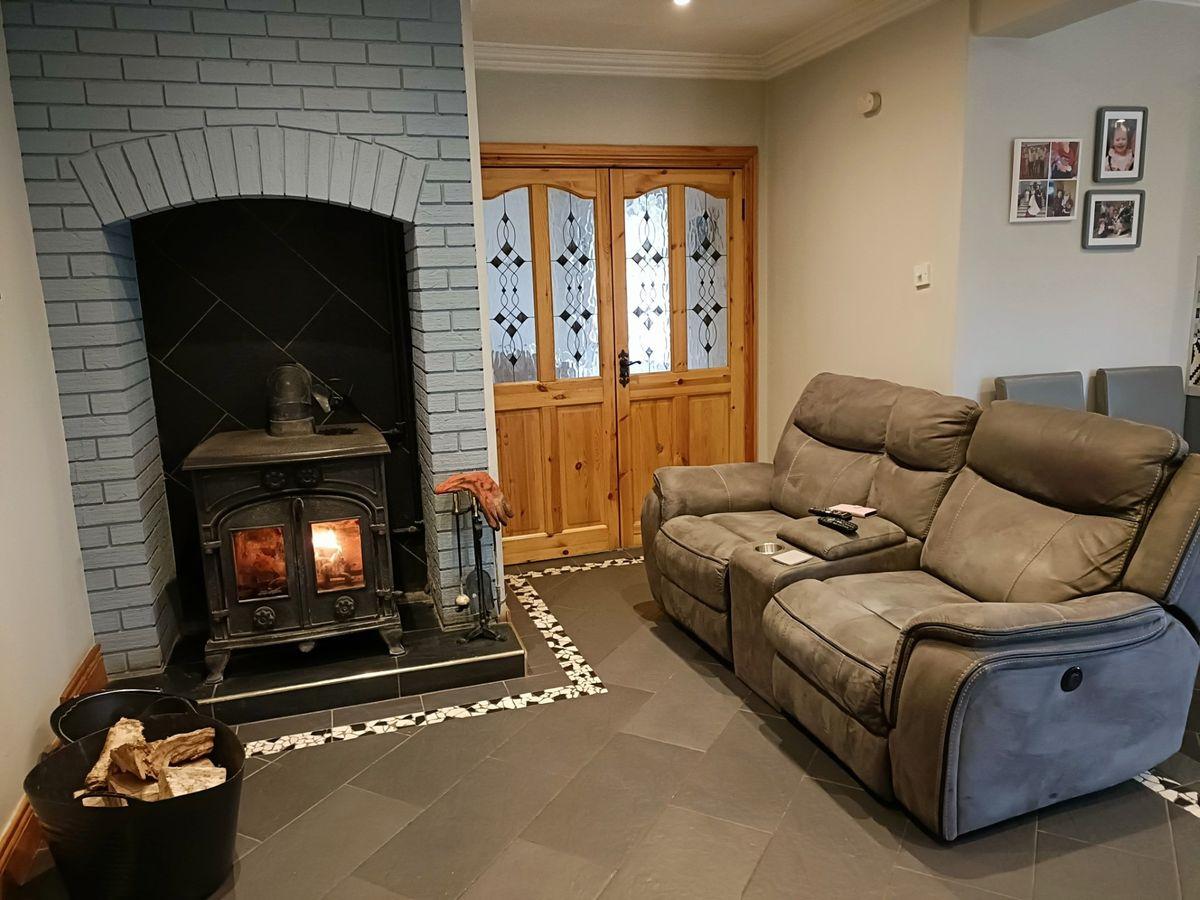
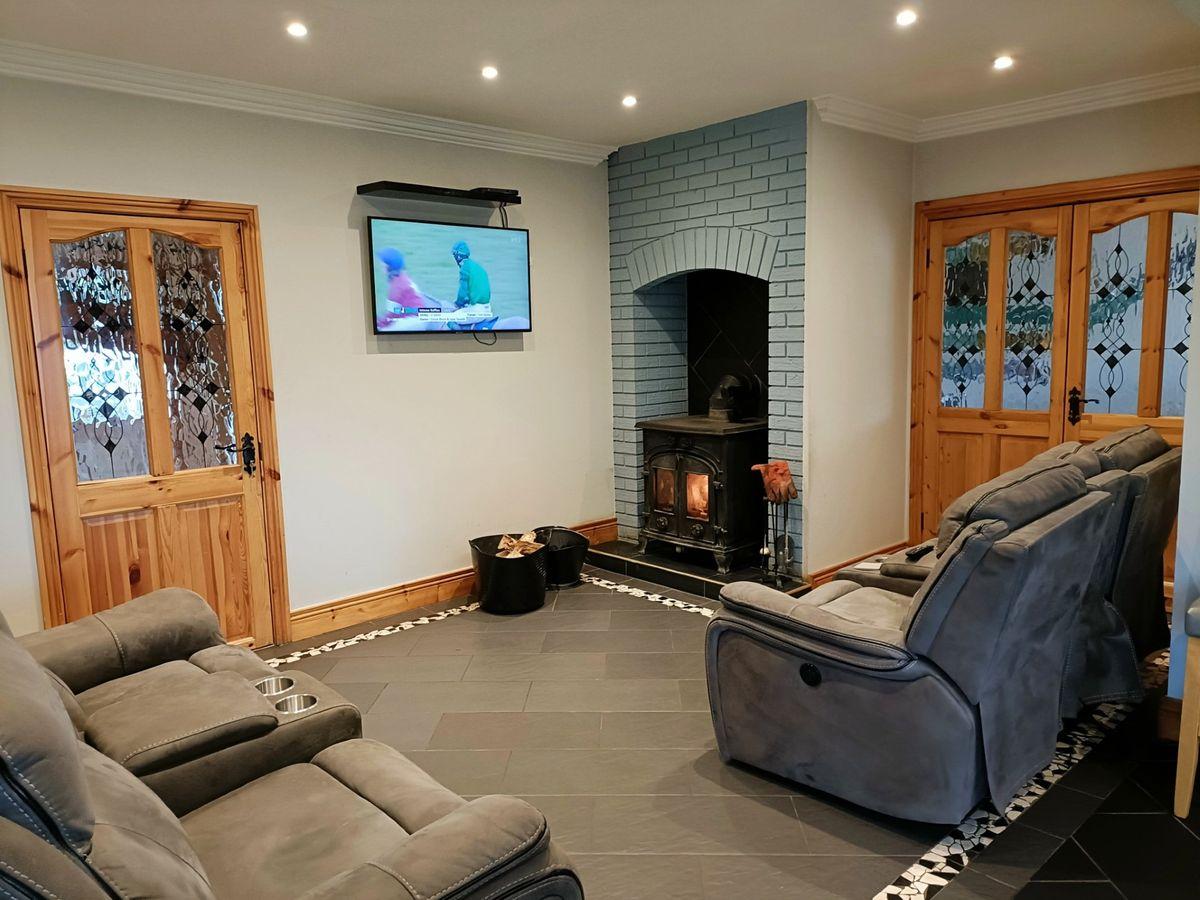
Bright & spacious living accommodation is as follows: Ent hall, sittingroom, living / kitchen / dining (open plan), utility, five bedrooms & two family bathrooms.
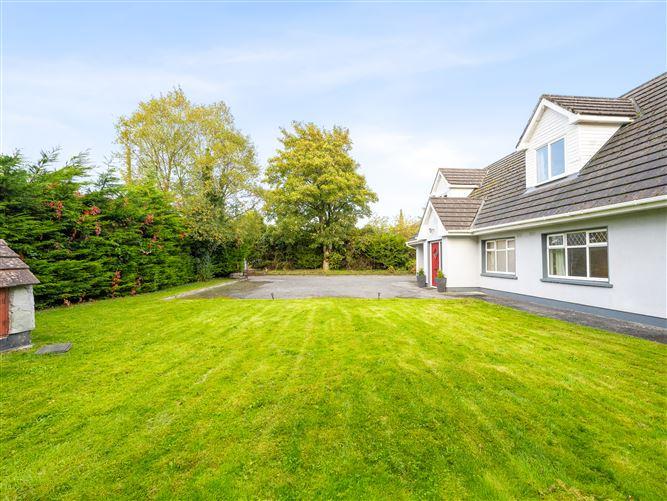
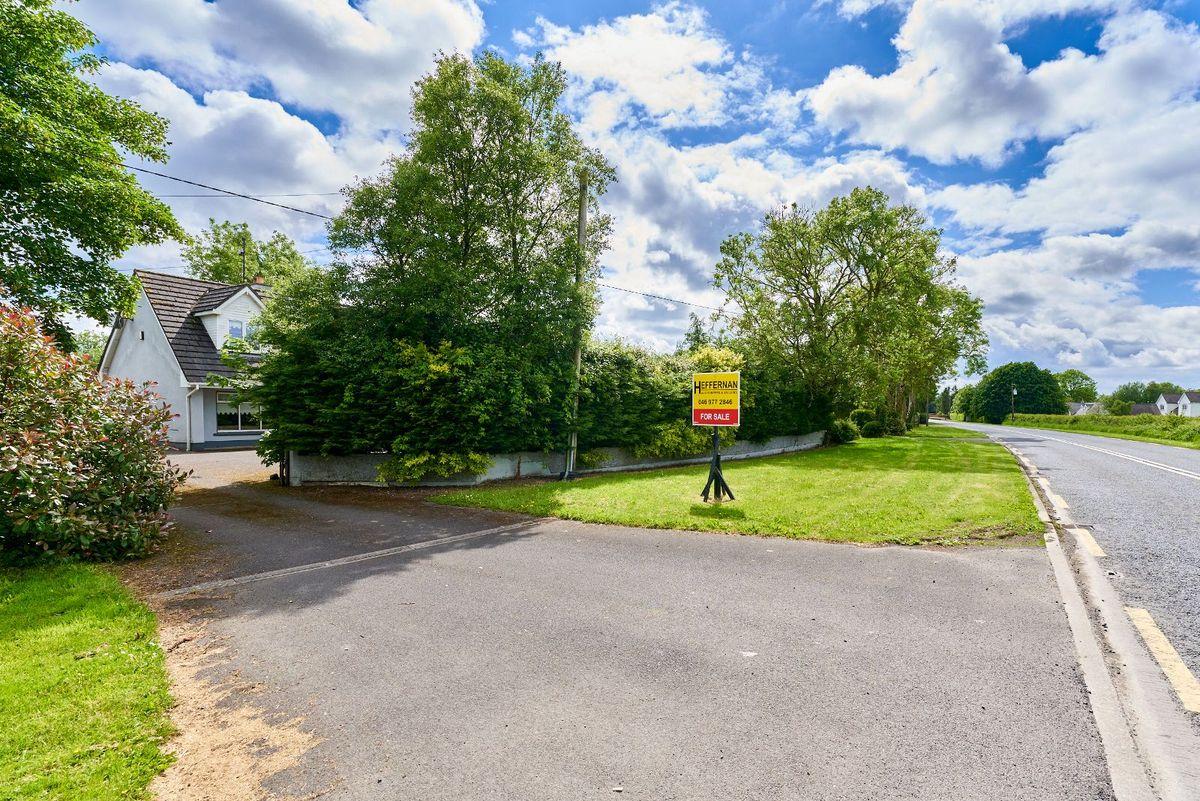
Tarmac driveway surrounds property with large front & rear gardens.
Early viewing is recommended.
ACCOMMODATION IS AS FOLLOWS:
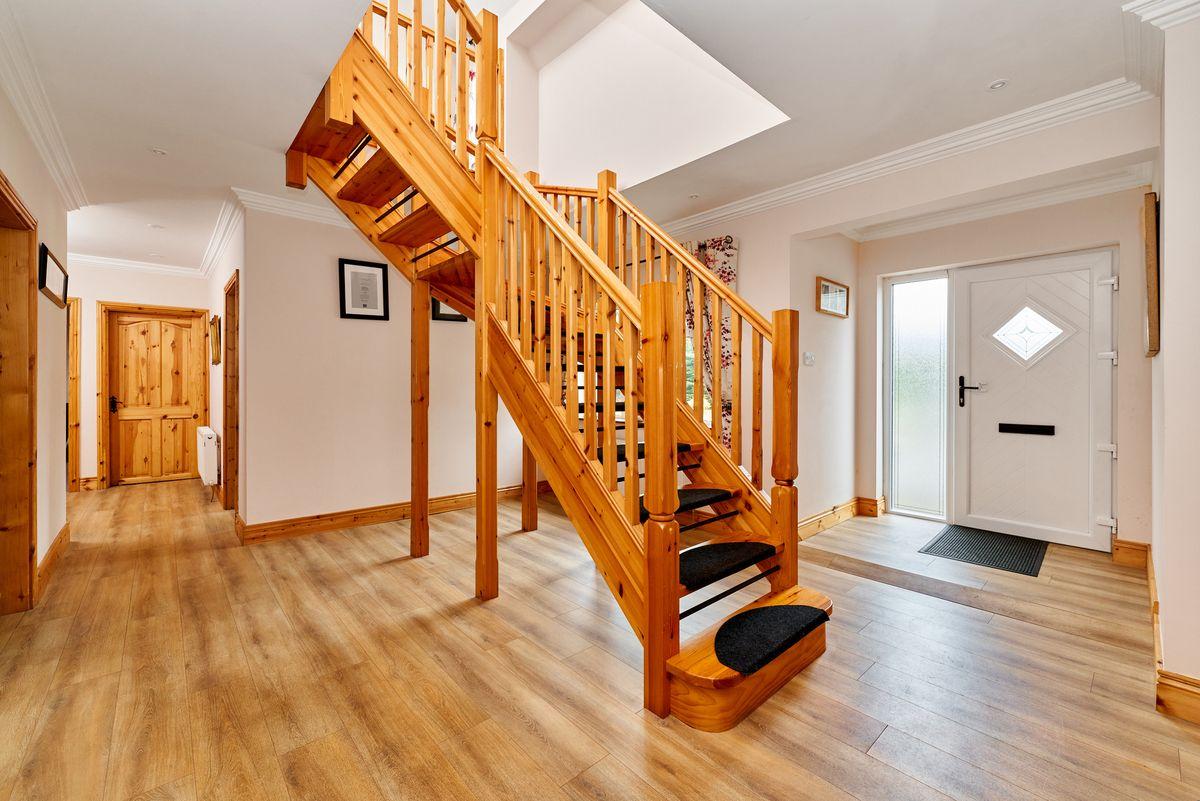
Ent Hall: Wood floor. Inset lighting. Ceiling coving.
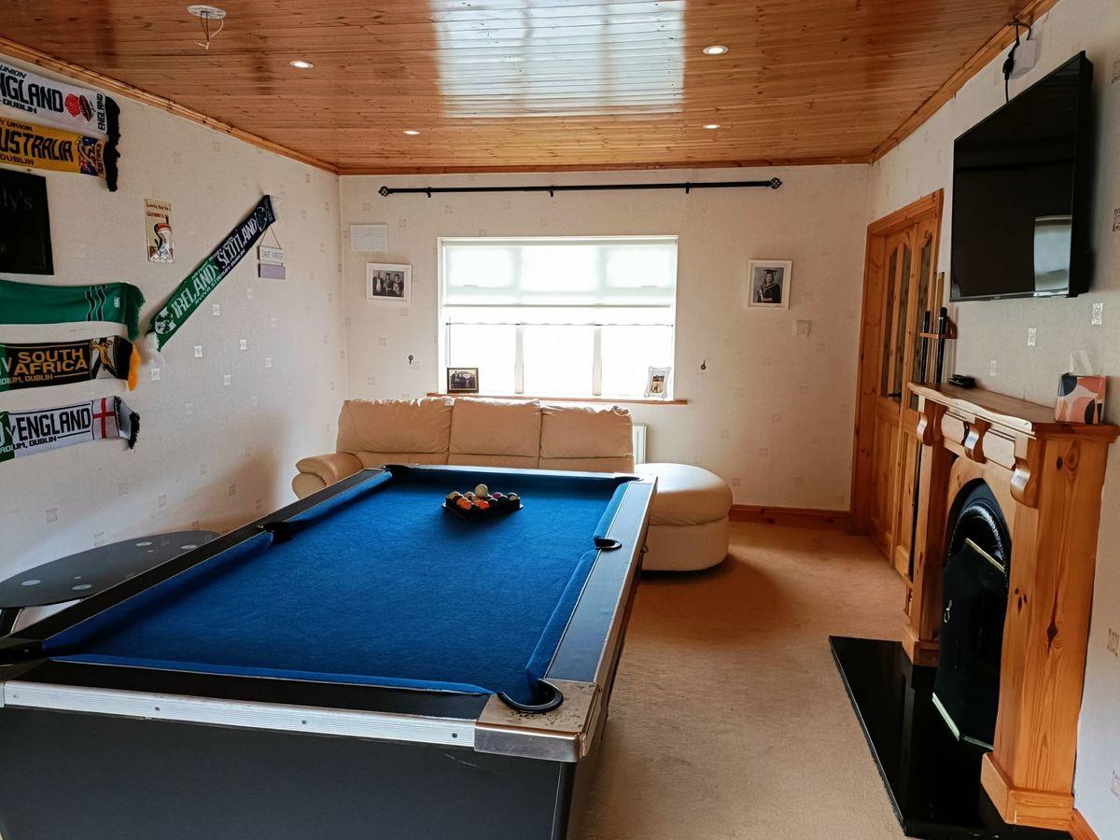
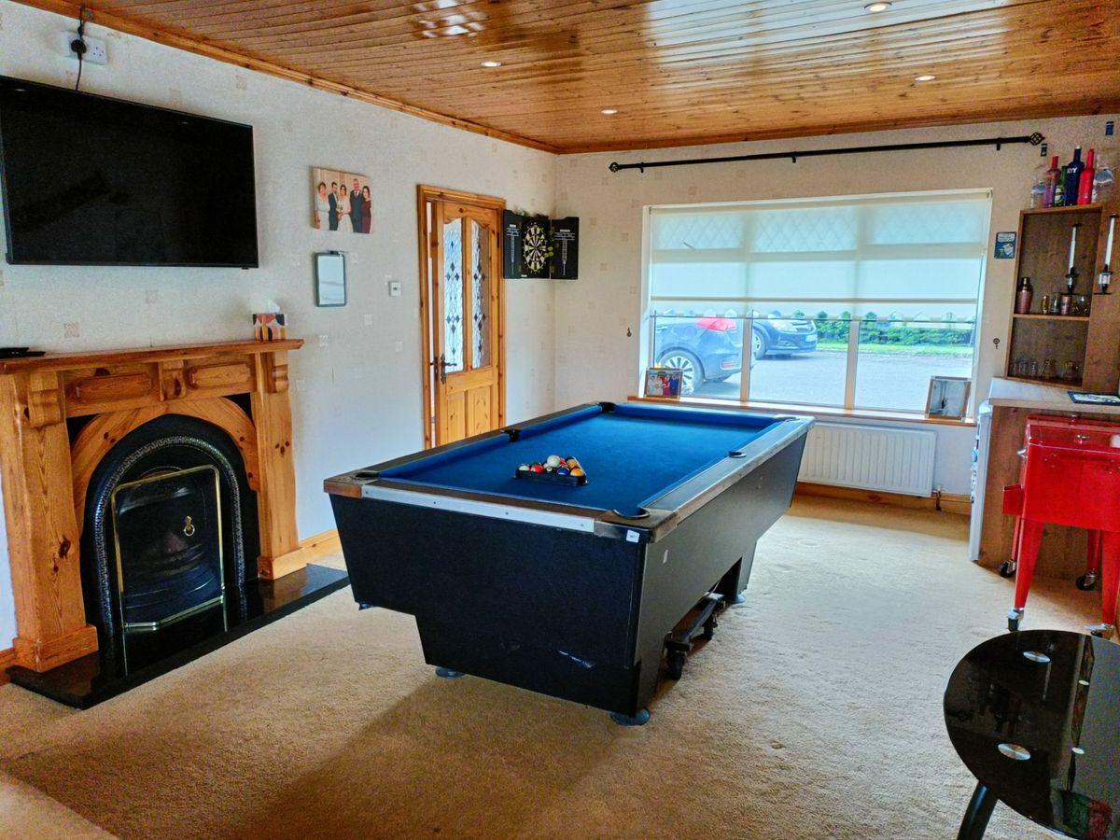
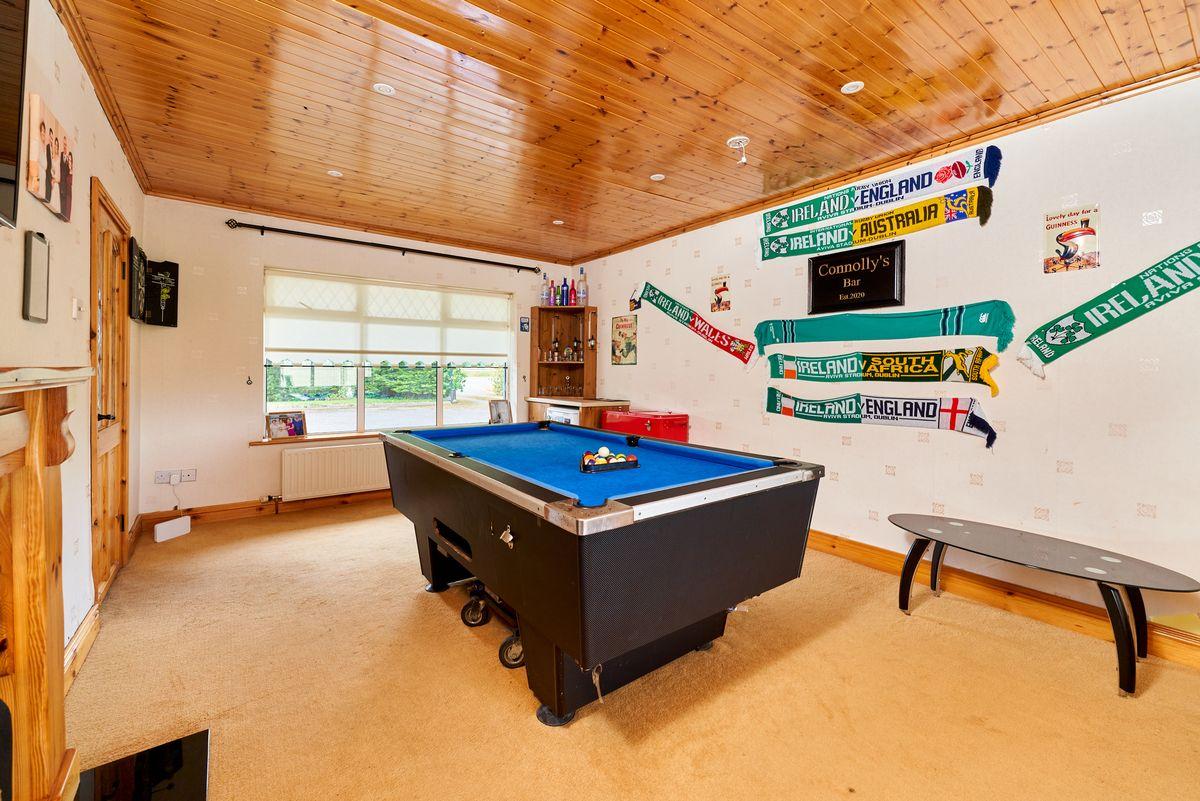
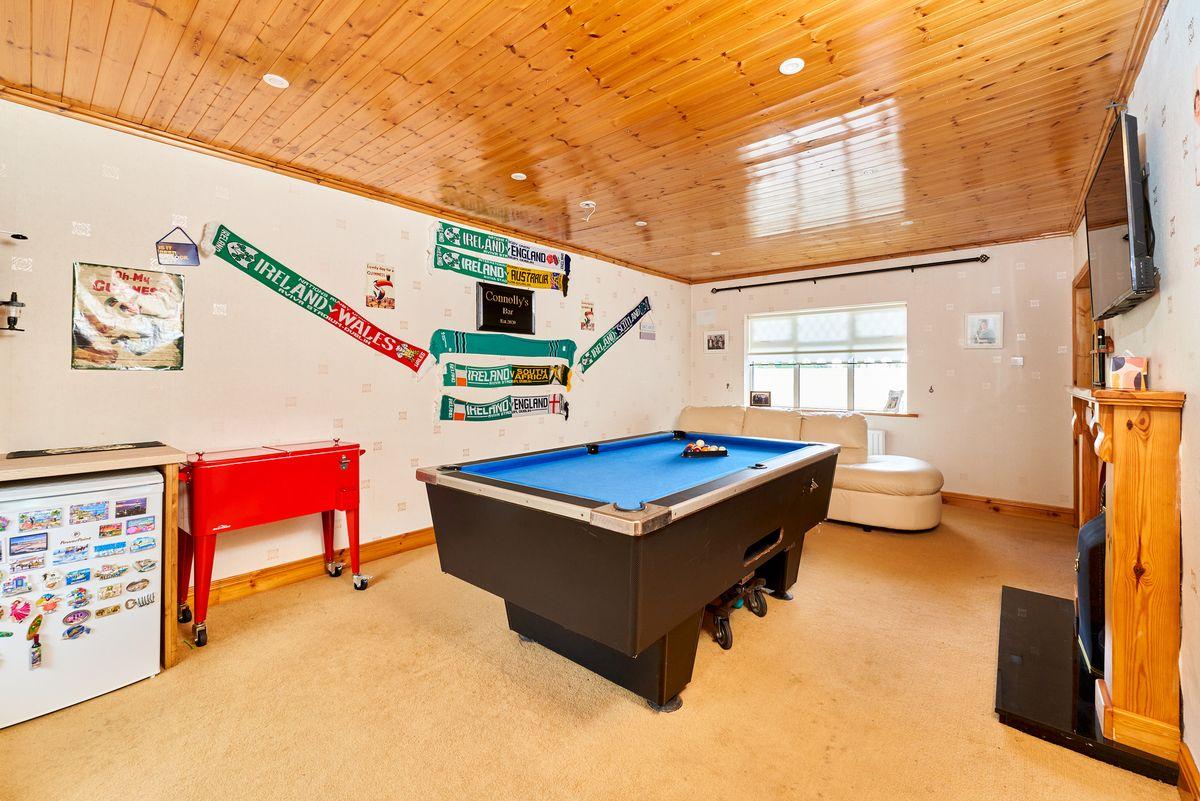
Sittingroom: 6.49m x 3.82m Carpet floor. Feature fireplace with open fire.
Wood ceiling with inset lighting. T.V. point.
Feature wood ceiling with wood beams & skylight. Corner window.
T.V. & phone points. Electric blinds with remote control.
Living Kitchen / Dining: 3.64m x 8.45m Tiled floor. Fitted kitchen with tiled splashback
(open plan) Island unit with breakfast counter. Patio door to patio area.
Solid fuel stove with back boiler at living area. Inset lighting & T.V. point.
Utility: 2.87m x 1.36m Tiled floor. Plumbed for washer / dryer. Door to rear.
Bedroom 1: 3.99m x 3.76m Wood floor. Built in sliderobes. T.V. & phone points.
Bedroom 2: 3.29m x 3.79m Carpet floor. TV. & phone points.
Bathroom: 2.18m x 2.30m Fully tiled. Power shower. Heated towel rail.
W.c. & w.h.b with vanity unit underneath.
Bedroom 3:: 3.03m x 2.67m Carpet floor. T.V. point.
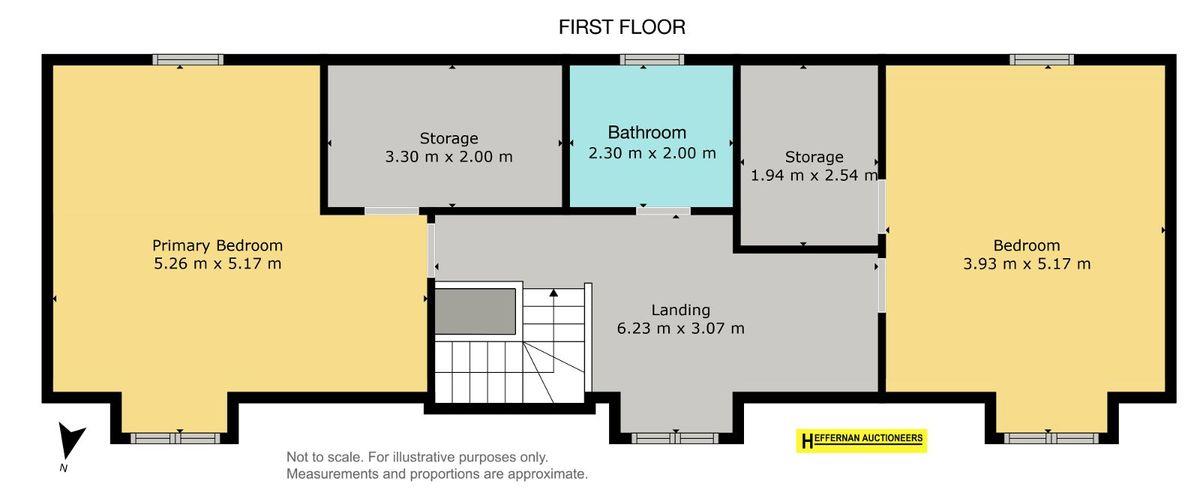
Solid wood staircase leading onto a large open landing. Carpet floor on landing.
Bedroom 4: 5.28m x 5.49m Carpet floor. T.V. point. Large walk in wardrobe - shelved & racked.
Bathroom 2.: 2.26m x 1.98m Fully tiled. Power shower. Heated towel rail.
W.c. & w.h.b with vanity unit underneath.
Bedroom 5: 5.48m x 4.01 Carpet floor. T.V. & phone points. Walk in wardrobe (1.97m x 2.51m)
Services: Mains water & own well, septic tank, dual heating system, ESB, phone & broadband.
ADDITIONAL INFORMATION / FEATURES:
Ideal family home.
Large tarmac driveway - park numerous cars
Large garden surrounds property.
Patio area to rear.
Two new bathrooms suites fitted.
Dublin 40mins.
Daily bus service to from Dublin.
12 min drive to Enfield - M6 motorway.
PRICE REGION: €475,000.
(VIEWING STRICTLY BY APPOINTMENT WITH SELLING AGENT)
These particulars are issued by Heffernan Auctioneers on the understanding that any negotiations whatsoever concerning the property are conducted through the company. Every care has been taken in the preparations of these particulars, but we do not hold ourselves responsible for any inaccuracy or expense incurred in inspecting this property should it not be suitable, already let, sold or withdrawn.
This is a historical listing; enquiries are closed.
Withdrawn
1 September 2026
Heffernan Auctioneers Edenderry
€445,000
Heffernan Auctioneers are delighted to bring this beautiful 5 bedroom dormer bungalow to the market.
This beautiful family home is in excellent condition throughout - Ideal family home.
Bright & spacious living accommodation is as follows: Ent hall, sittingroom, living / kitchen / dining (open plan), utility, five bedrooms & two family bathrooms.
Tarmac driveway surrounds property with large front & rear gardens.
ACCOMMODATION IS AS FOLLOWS:
Ent Hall: Wood floor. Inset lighting. Ceiling coving.
Sittingroom: 6.49m x 3.82m Carpet floor. Feature fireplace with open fire.
Wood ceiling with inset lighting. T.V. point.
Feature wood ceiling with wood beams & skylight. Corner window.
T.V. & phone points. Electric blinds with remote control.
Living Kitchen / Dining: 3.64m x 8.45m Tiled floor. Fitted kitchen with tiled splashback
(open plan) Island unit with breakfast counter. Patio door to patio area.
Solid fuel stove with back boiler at living area. Inset lighting & T.V. point.
Utility: 2.87m x 1.36m Tiled floor. Plumbed for washer / dryer. Door to rear.
Bedroom 1: 3.99m x 3.76m Wood floor. Built in sliderobes. T.V. & phone points.
Bedroom 2: 3.29m x 3.79m Carpet floor. TV. & phone points.
Bathroom: 2.18m x 2.30m Fully tiled. Power shower. Heated towel rail.
W.c. & w.h.b with vanity unit underneath.
Bedroom 3:: 3.03m x 2.67m Carpet floor. T.V. point.
Solid wood staircase leading onto a large open landing. Carpet floor on landing.
Bedroom 4: 5.28m x 5.49m Carpet floor. T.V. point. Large walk in wardrobe - shelved & racked.
Bathroom 2.: 2.26m x 1.98m Fully tiled. Power shower. Heated towel rail.
W.c. & w.h.b with vanity unit underneath.
Bedroom 5: 5.48m x 4.01 Carpet floor. T.V. & phone points. Walk in wardrobe (1.97m x 2.51m)
Services: Mains water & own well, septic tank, dual heating system, ESB, phone & broadband.
ADDITIONAL INFORMATION / FEATURES:
Ideal family home.
Large tarmac driveway - park numerous cars
Large garden surrounds property.
Patio area to rear.
Two new bathrooms suites fitted.
Dublin 40mins.
Daily bus service to from Dublin.
12 min drive to Enfield - M6 motorway.
PRICE REGION: €475,000.
(VIEWING STRICTLY BY APPOINTMENT WITH SELLING AGENT)
These particulars are issued by Heffernan Auctioneers on the understanding that any negotiations whatsoever concerning the property are conducted through the company. Every care has been taken in the preparations of these particulars, but we do not hold ourselves responsible for any inaccuracy or expense incurred in inspecting this property should it not be suitable, already let, sold or withdrawn.
This is a historical listing; enquiries are closed.