Sold
1 September 2026
O'Toole (Westport)
€150,000
Rosturk, Mulranny, Mayo, 4 Bed, asking price €180,000, brought to market by O'Toole (Westport), Residential - 4945756 (rated D1)
This is a historical listing; enquiries are closed.
Sold
€180,000
Bedrooms
4
Bathrooms
1
Floor area
73 m²
Type
Bungalow
Previous advertisements remain visible so changes to this property can be understood over time.
Sold
O'Toole (Westport)
€150,000
Rosturk, Mulranny, Mayo, 4 Bed, asking price €180,000, brought to market by O'Toole (Westport), Residential - 4945756 (rated D1)
This is a historical listing; enquiries are closed.
Sold
Gerard O'Toole
€150,000
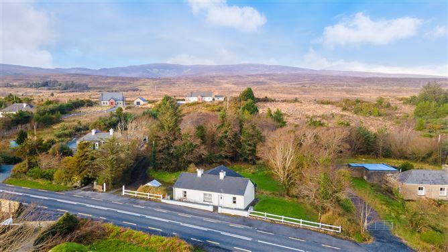
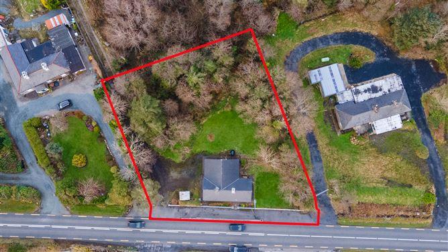
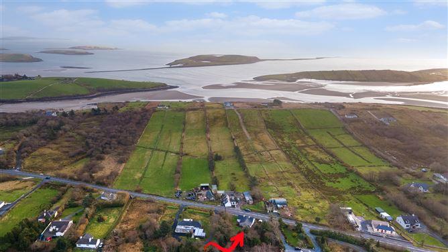
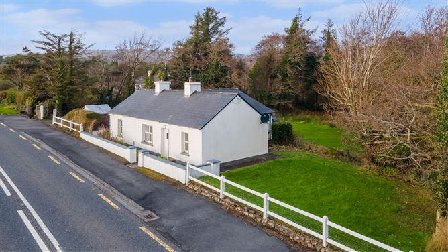
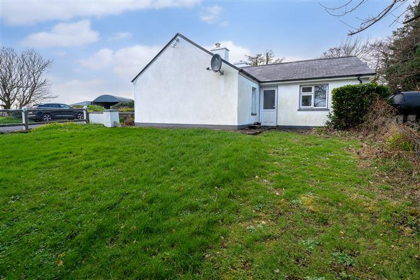
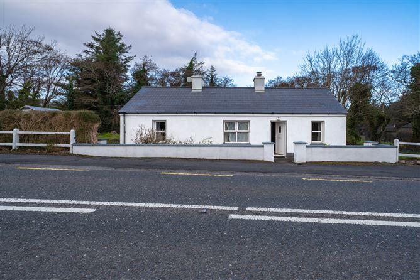
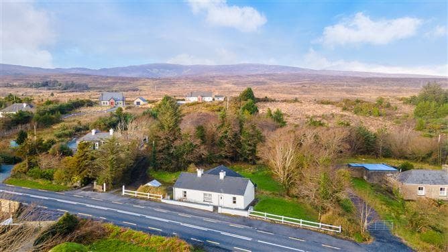
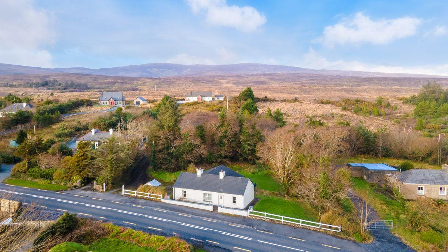
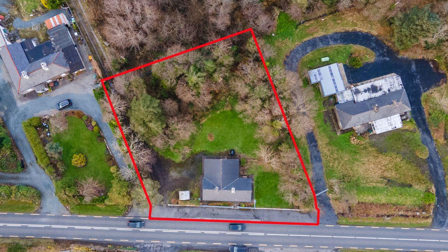
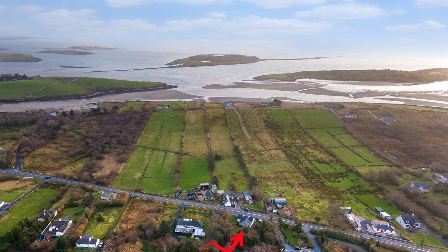
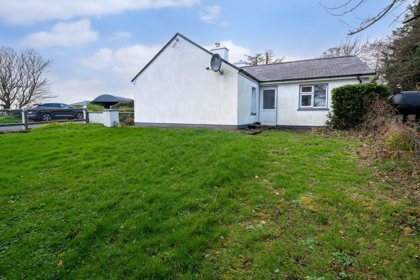
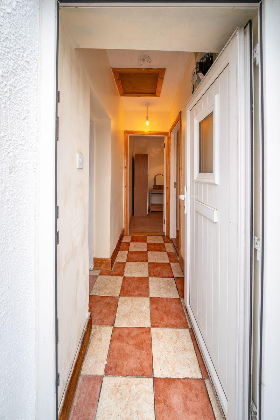
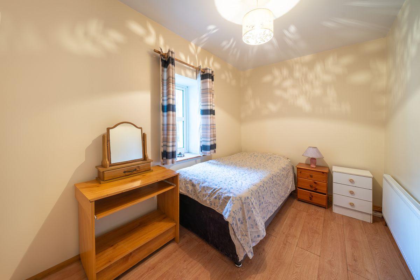
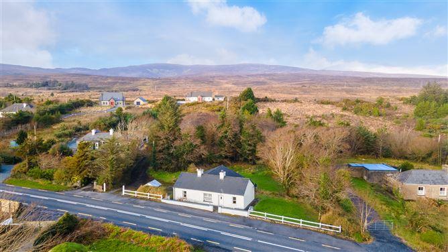
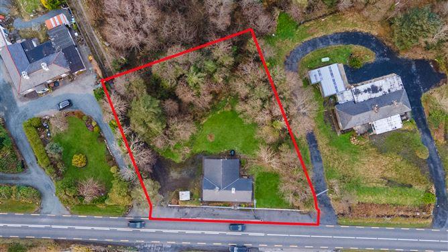
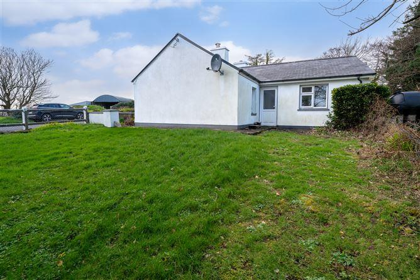
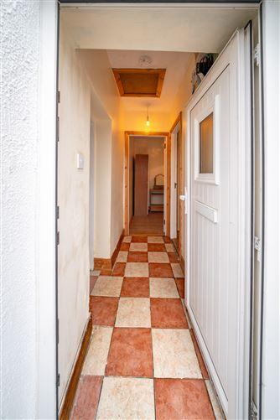
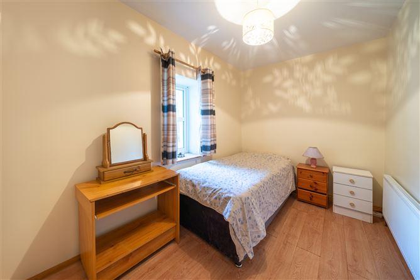
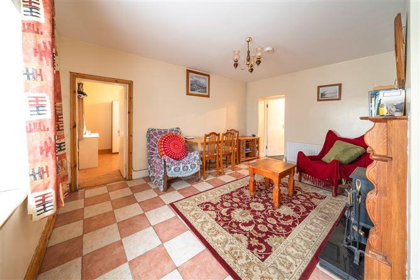
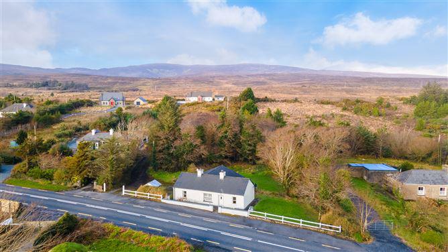
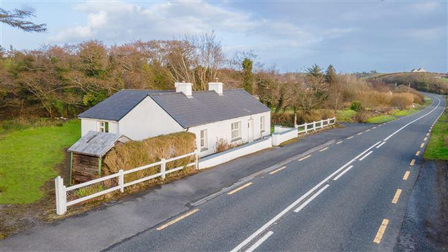
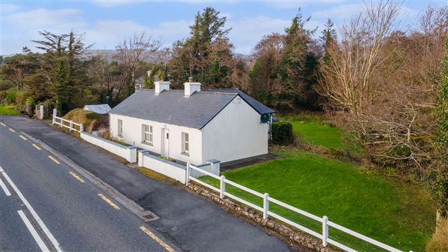
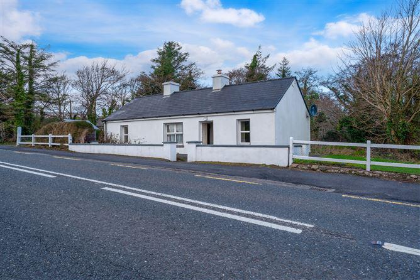
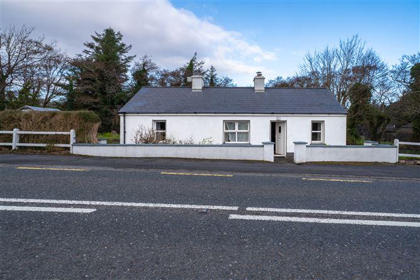
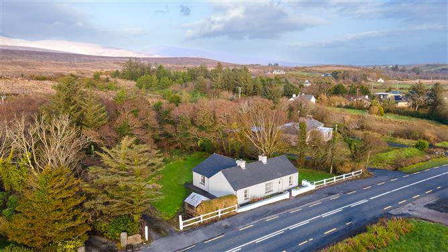
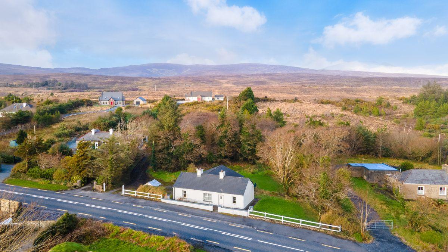
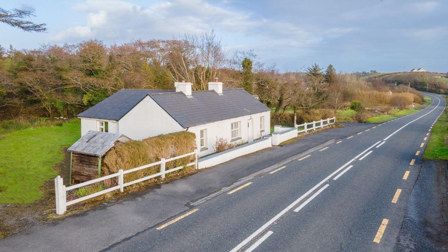
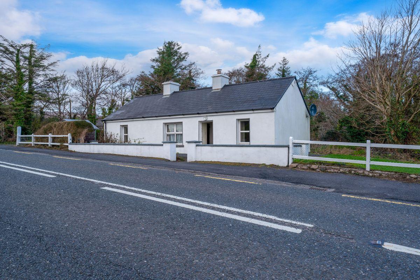
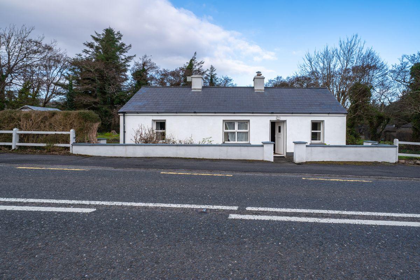
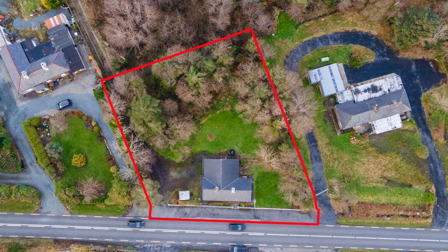
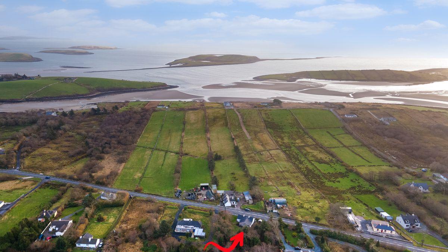
LOCATION Located on the north side of the N59 in Rosturk close to Mulranny Village. This is a pleasant and poplar area benefiting from the facilities and amenities of Mulranny. These include Bars, Restaurants, Shops and Cafes. There is a hotel with leisure centre and a wonderful beach. Clew Bay and the N59 is on the Wild Atlantic Way and provides easy access to the charming town of Newport and Westport and also on the Achill Island DESCRIPTION Comprises a traditional single storey period cottage built of rendered masonry walls under a pitched slate roof. A single storey extension has been constructed to the rear. SERVICES The property has the following services Sewerage - On site Septic Tank Water - Mains Electricity - Mains Heating - OFCH with sold fuel stove in living room TITLE Freehold title held within part of Folio MY8163 BER - D1 106786270 ACCOMMODATION COMPRISES: GROUND FLOOR ENTRANCE HALL: 0.91m x 2.16m Plastered and painted walls, tiled floor BEDROOM (1): 2.48m x 2.03m Floating timber floor, plastered and painted walls BEDROOM (2): 3.41m x 2.19m Semi-solid timber floor, plastered and painted walls LIVING ROOM: 3.72m x 4.54m Tiled floor, plastered and painted walls, open fire with stove BEDROOM (3): 2.82m x 4.27m Plastered and painted walls, floating timber floor REAR EXTENSION: REAR HALLWAY: 1.74m x 1.3m Plastered and painted walls, tiled floor KITCHEN: 2.12m x 4.34m Plastered and painted walls, tiled floor, Shaker-style kitchen with Formica worktop, stainless steel sink BATHROOM: 2.81m x 2.12m Plastered and painted walls, tiled floor, corner bath with tiled surround, wc, whb, corner shower with electric shower BEDROOM (4): 4.16m x 3.0m Lino floor, plastered and painted walls ASKING PRICE €190,000 VIEWINGS - By appointment. Contact us on 098 28000 DIRECTIONS Follow directions for Eircode F28 DR70
This is a historical listing; enquiries are closed.
Withdrawn
O'Toole (Westport)
€190,000
Bunnahowna, Rosturk, Mulranny, Mayo, 4 Bed, asking price €190,000, brought to market by O'Toole (Westport), Residential - 4831129 (rated D1)
This is a historical listing; enquiries are closed.
Withdrawn
O'Toole (Westport)
€175,000
Rosturk, Mulranny, Mayo, 4 Bed, asking price €175,000, brought to market by O'Toole (Westport), Residential - 4775943 (rated D1)
This is a historical listing; enquiries are closed.
Withdrawn
Gerard O'Toole
€175,000
LOCATION Located on the north side of the N59 in Rosturk close to Mulranny Village. This is a pleasant and poplar area benefiting from the facilities and amenities of Mulranny. These include Bars, Restaurants, Shops and Cafes. There is a hotel with leisure centre and a wonderful beach. Clew Bay and the N59 is on the Wild Atlantic Way and provides easy access to the charming town of Newport and Westport and also on the Achill Island DESCRIPTION Comprises a traditional single storey period cottage built of rendered masonry walls under a pitched slate roof. A single storey extension has been constructed to the rear. SERVICES The property has the following services Sewerage - On site Septic Tank Water - Mains Electricity - Mains Heating - OFCH with sold fuel stove in living room TITLE Freehold title held within part of Folio MY8163 BER - D1 106786270 ACCOMMODATION COMPRISES: GROUND FLOOR ENTRANCE HALL: 0.91m x 2.16m Plastered and painted walls, tiled floor BEDROOM (1): 2.48m x 2.03m Floating timber floor, plastered and painted walls BEDROOM (2): 3.41m x 2.19m Semi-solid timber floor, plastered and painted walls LIVING ROOM: 3.72m x 4.54m Tiled floor, plastered and painted walls, open fire with stove BEDROOM (3): 2.82m x 4.27m Plastered and painted walls, floating timber floor REAR EXTENSION: REAR HALLWAY: 1.74m x 1.3m Plastered and painted walls, tiled floor KITCHEN: 2.12m x 4.34m Plastered and painted walls, tiled floor, Shaker-style kitchen with Formica worktop, stainless steel sink BATHROOM: 2.81m x 2.12m Plastered and painted walls, tiled floor, corner bath with tiled surround, wc, whb, corner shower with electric shower BEDROOM (4): 4.16m x 3.0m Lino floor, plastered and painted walls ASKING PRICE €175,000 VIEWINGS - By appointment. DIRECTIONS Follow directions for Eircode F28 DR70
This is a historical listing; enquiries are closed.
