Withdrawn
28 April 2023
unknown
€530,000
This is a historical listing; enquiries are closed.
Withdrawn
€530,000
Bedrooms
4
Bathrooms
1
Floor area
188 m²
Type
Bungalow
Previous advertisements remain visible so changes to this property can be understood over time.
Withdrawn
unknown
€530,000
This is a historical listing; enquiries are closed.
Withdrawn
unknown
€530,000
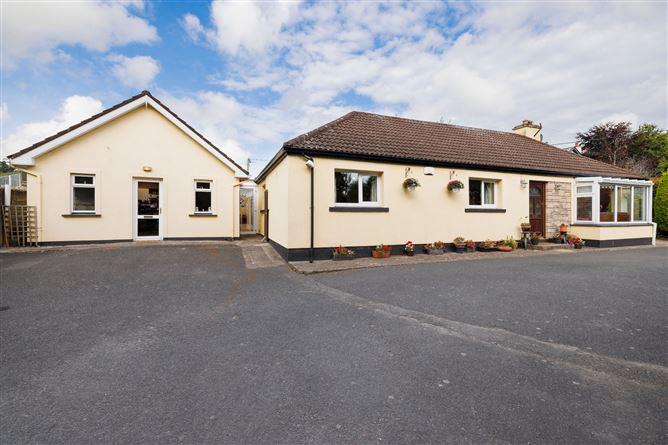
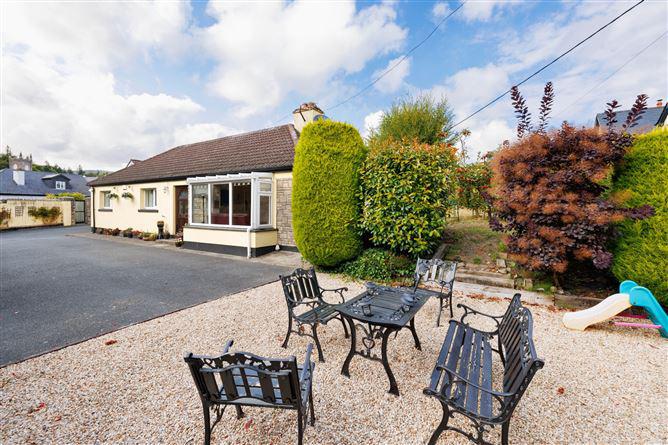
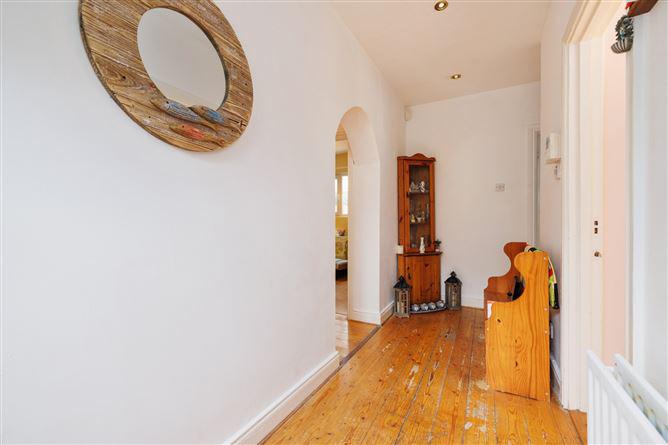
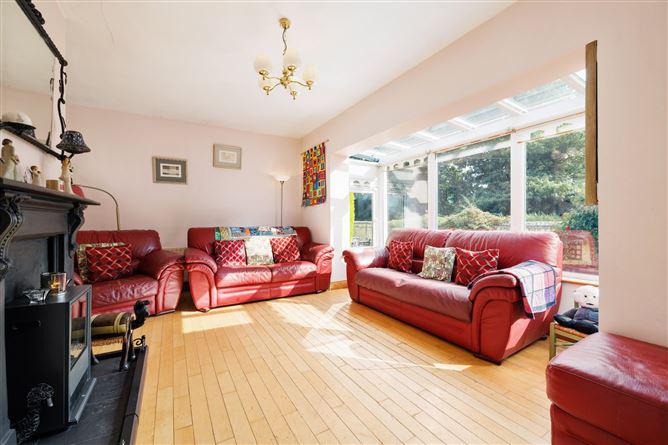
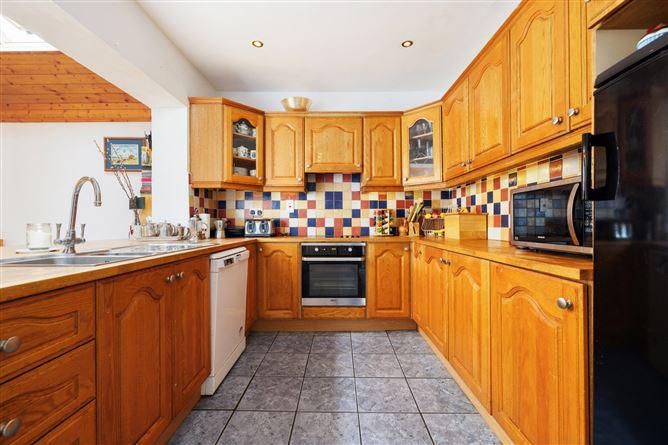
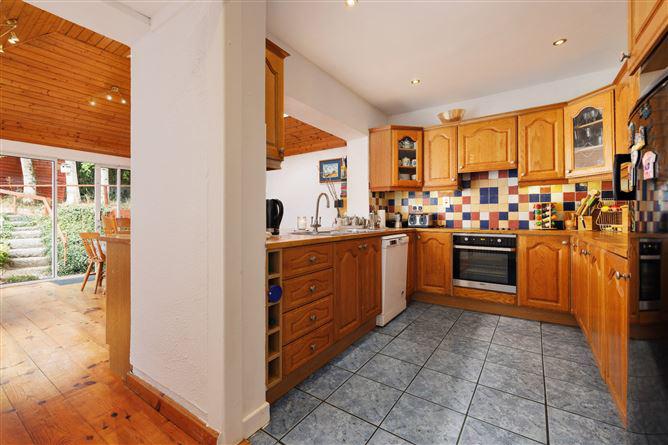
This property offers a rare opportunity to acquire a home that will suit a broad spectrum of buyers with a variety of requirements. Set on just under half an acre of secluded & attractively landscaped yet low maintenance gardens, this bungalow (originally built in the 1950s) has been extended over the years and now offers spacious accommodation (218 sq. mars /2346 sq. ft) that would suit a plethora of varying uses. Currently, it is an exceptional family home with oodles of space for comfortable family living together with the option to also enjoy a home office/ gym, or an in law suite / granny flat - the options are endless. Briefly the accommodation comprises, entrance hall, sitting room, kitchen / dining room, four bedrooms & family bathroom. The extension to the side which enjoys independent access from the front comprises a large family / playroom, and living room / tv room, two toilets and a store. The secluded gardens are a pleasant mix of tarmacadam driveway with ample car parking for several cars, a large gravelled area, while the patio to the rear enjoys total seclusion & privacy and is bordered by mature hedging & planting to give it a large degree of privacy Ballinahinch is located only minute's drive from the village of Ashford with its array of cafes & local shops. This location offers the best of both worlds in that you can live & enjoys the tranquillity of a rural country location yet have conveniences within easy reach. Entrance Hall Bright hall with original polised timber floorboards, recessed lighting, alarm point. Sitting Room 5.40m x 3.25m. Large airy room with timber floors, feature box bay window overlooking the front garden, feature cast iron fireplace. Kitchen 3.10m x 2.60m. Traditional country style kitchen with extensive range of pine fitted floor & eye level units, tiled floor, recessed spotlights, stainless steel sink unit & drainer, hob, extractor. opening through to dining room. Dining Room 4.50m x 4.40m. With lovely aspect overlooking the rear garden, polished timber floorboards, wonderful double height timber panelled ceiling with a large Velux windows, access to garden via two large patio doors & door to glazed atrium/ corridor leading to the family room / palyroom area. Corridor 17.00m x 1.80m. Currently also being used as a utility room, wonderful space spanning the majority of the width of the house. Bedroom 1 4.47m x 3.20m. Rear facing double bedroom with laminate flooring and built-in slide robes. Bedroom 2 4.47m x 2.72m. Overlooking the front garden, double droom with laminate flooring. Bedroom 3 3.25m x 2.70m. Rear facing bedroom with timber floors. Bathroom 2.60m x 1.65m. Bathroom suite comprising w.c., w.h.b., heated towel radiator , Shower unit, fully tiled with with electric shower, tiled floor and window to rear. Bedroom 4 3.25m x 2.30m. Overlooking the front garden with timber floors Family Room 8.20m x 5.22m. Wonderful space with kitchenette area with sink & storage, tiled floor. There are two cloakrooms with w.c., w.h.b, & tiled floors. A door allows independent access to the front drive / garden. Family Playroom 7.56m x 5.68m. Superb space with vaulted ceiling with timber panelling incorporating four Velux windows, timber floors. Special features Superb family home with potential to use as in law suite / granny flat/ ideal aswell as home office & gym. Within minutes reach of Ashford Village with local shops & choice of cafes and well known Mount Usher Gardens & Cafe. Generous off street car parking for several cars. O.F.C.H. Alarm. BER: D1 BER No: 104376694 Performance Indicator: 254.22 kWh/m2/yr Head northeast on M11 At junction 16, take the R772 exit to Ashford/Rathnew/Roundwood At the roundabout, take the 1st exit onto R772 At the roundabout, take the 1st exit onto R764 Slight left onto R763 Turn left to stay on R763 Destination will be on the right Eircode: A67 R902 Catherine O'Reilly Strictly by appointment with Sherry FitzGerald Wicklow Town on 0404 66466
This is a historical listing; enquiries are closed.
