Previous advertisements remain visible so changes to this property can be understood over time.
Sold
24 July 2026
Sherry FitzGerald O'Leary Kinsella
€1,170,000
Riverview House, Kilcarbry, Enniscorthy, Co. Wexford, 6 Bed, asking price €950,000, brought to market by Sherry FitzGerald O'Leary Kinsella, Residential - 4824990 (rated B3)
This is a historical listing; enquiries are closed.
Withdrawn
24 July 2026
Savills Residential & Country Agency
€1,170,000
Riverview House, Kilcarbry, Enniscorthy, Co. Wexford, 6 Bed, asking price €1,100,000, brought to market by Savills Residential & Country Agency, Residential - 4741956 (rated B3)
This is a historical listing; enquiries are closed.
Withdrawn
24 July 2026
Cianan Duff
€1,170,000
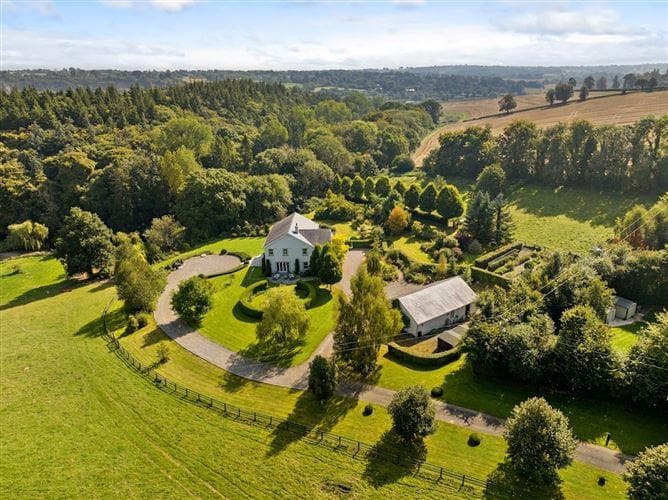
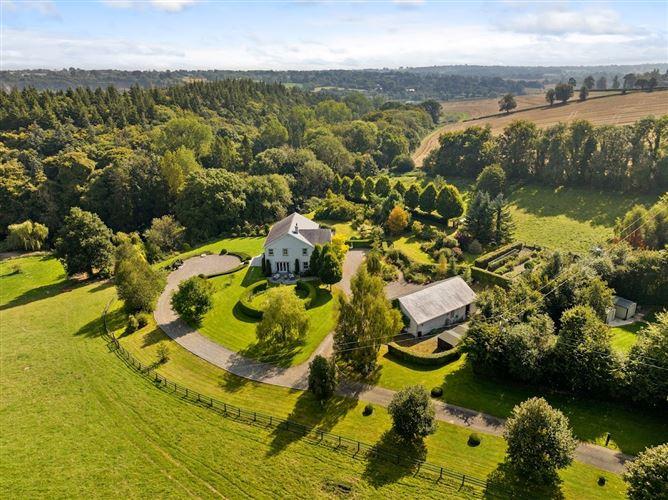
Magnificent riverside home set on outstanding gardens and grounds extending to about 15 acres
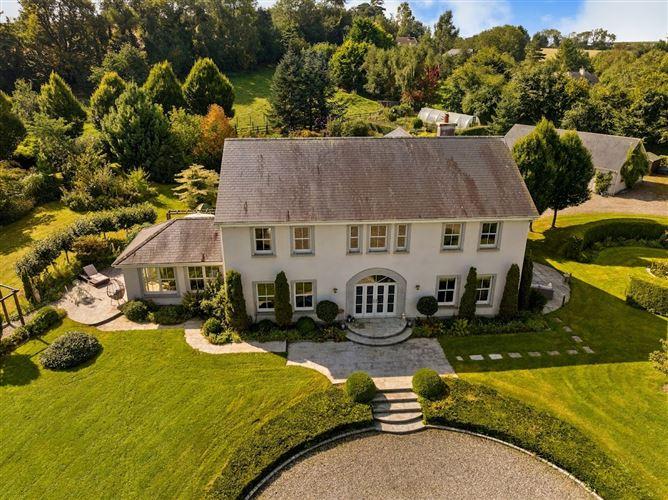
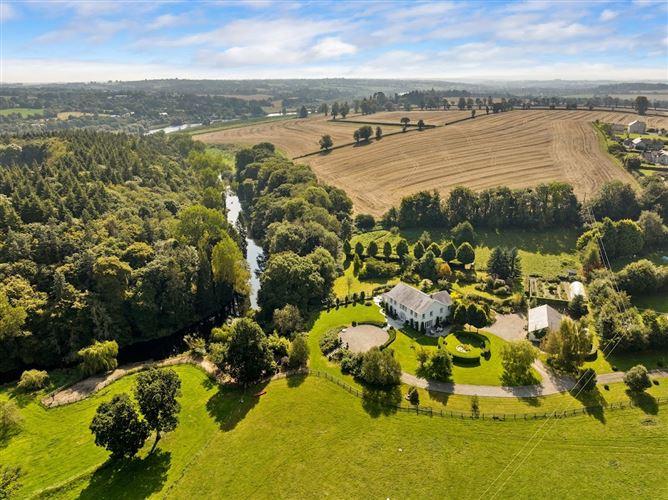
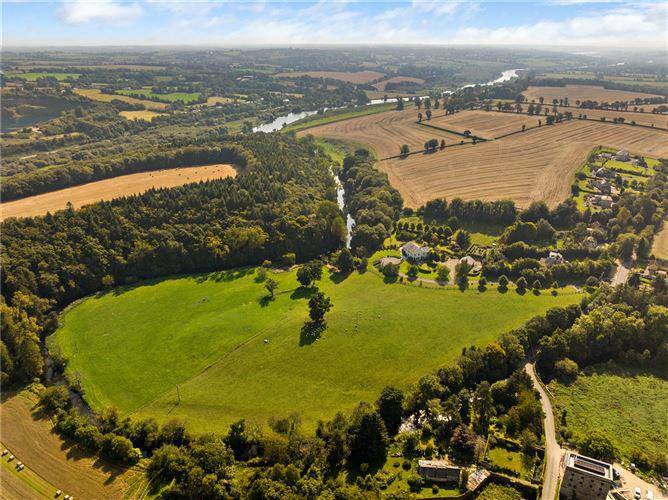
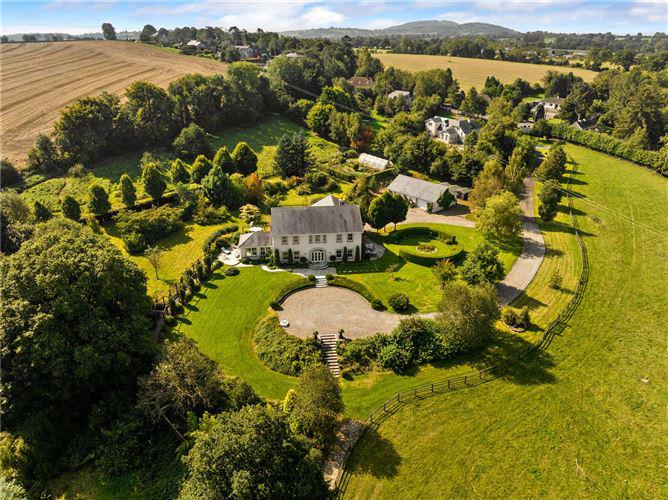
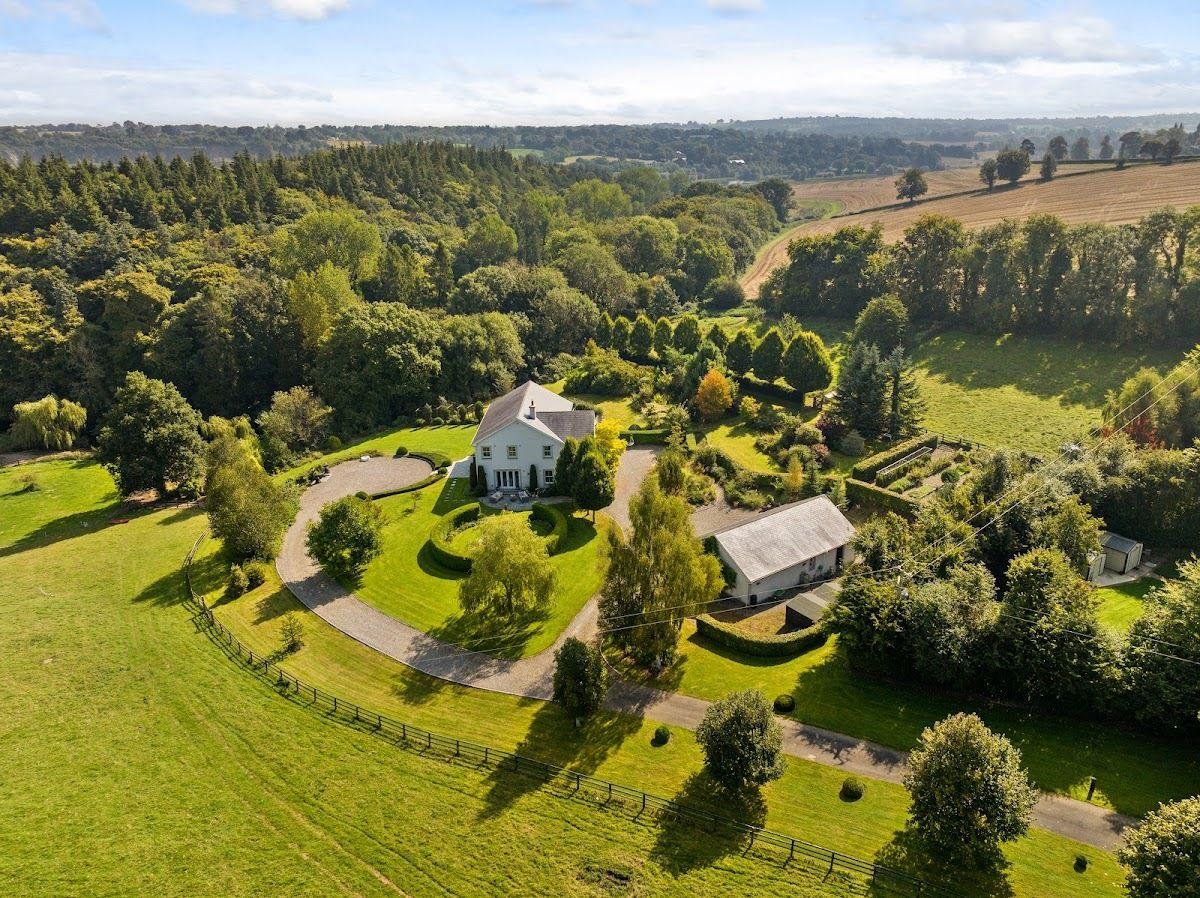
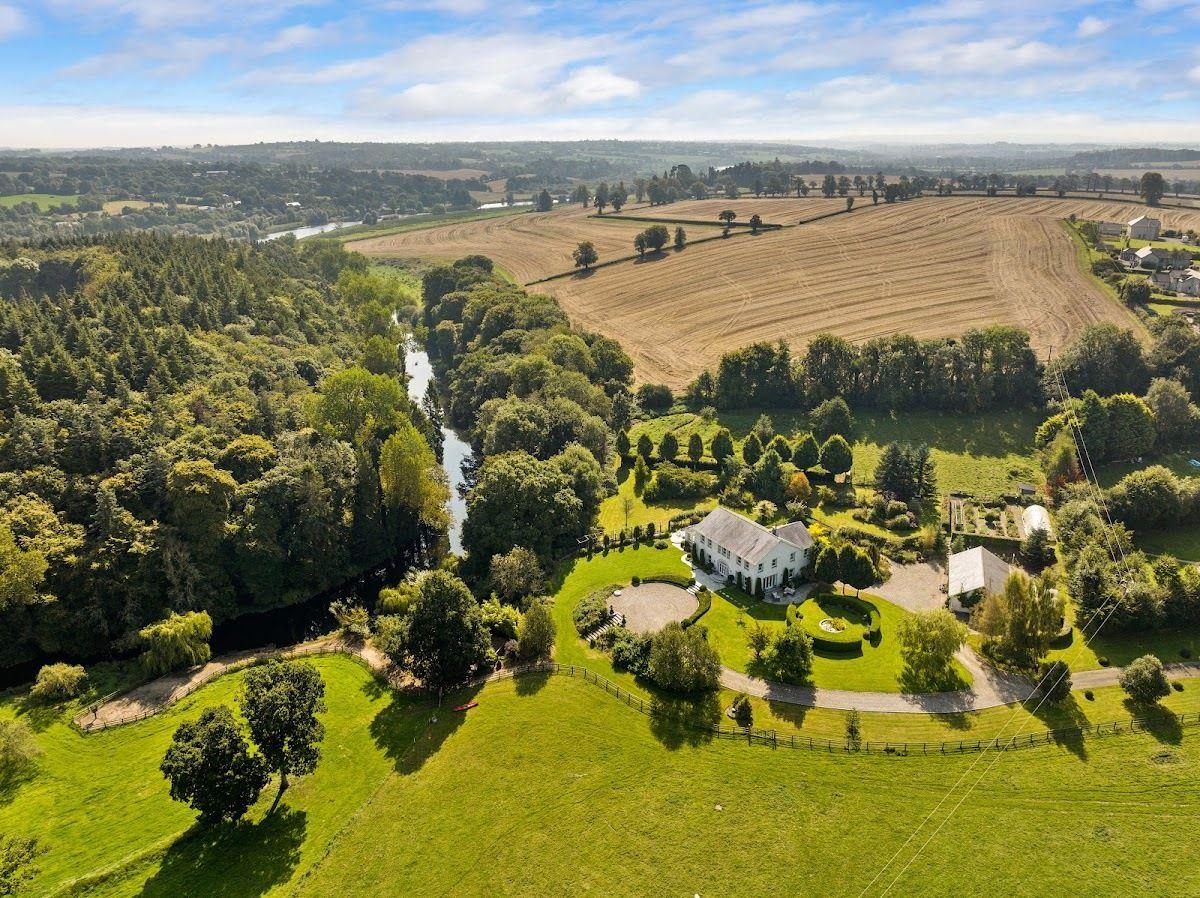
Riverview House is a beautiful home set amongst impressive garden grounds and offering water frontage onto the River Boro.
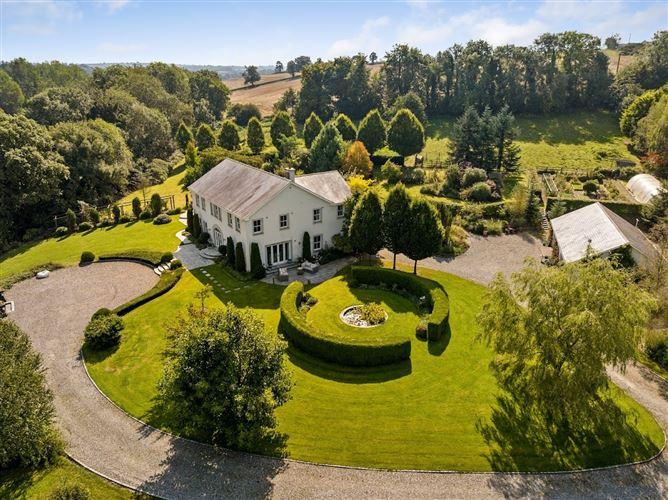
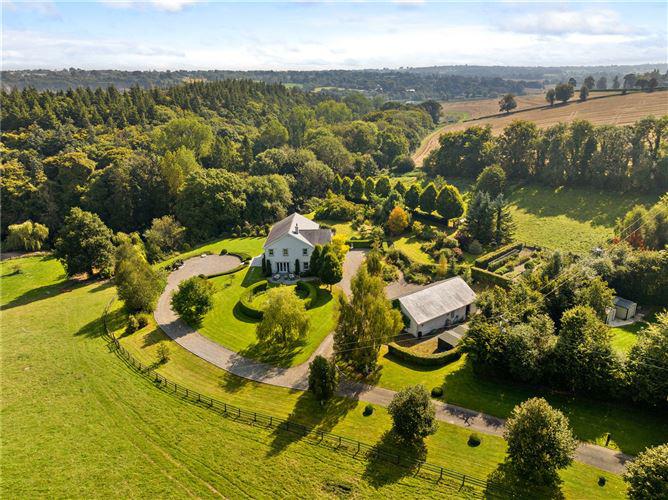
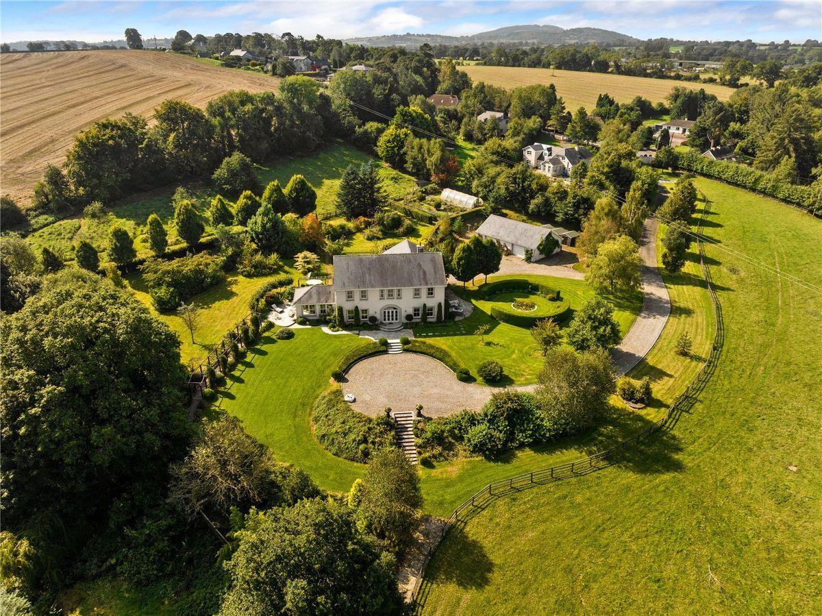
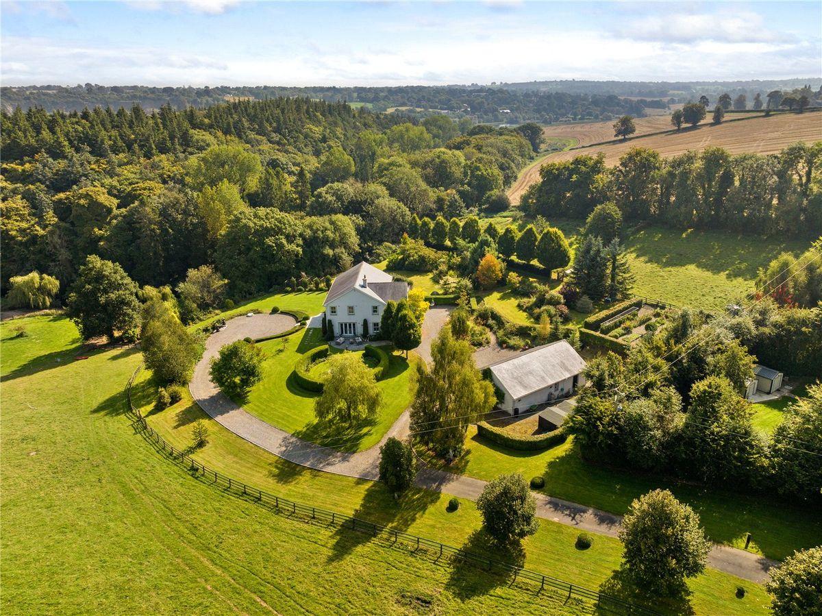
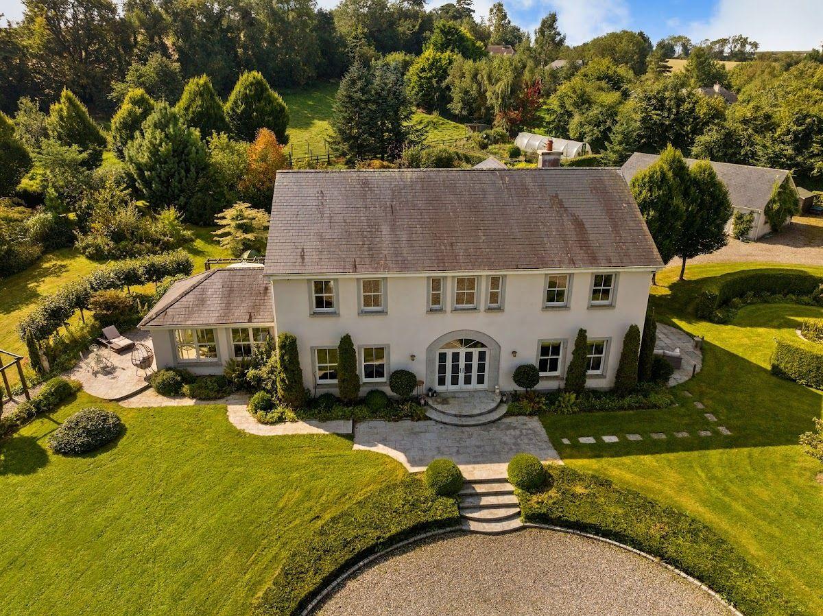
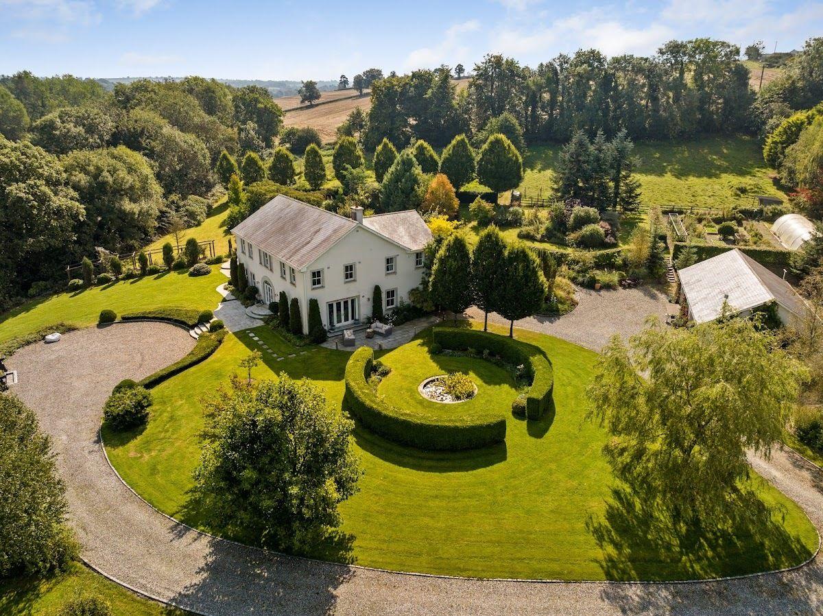
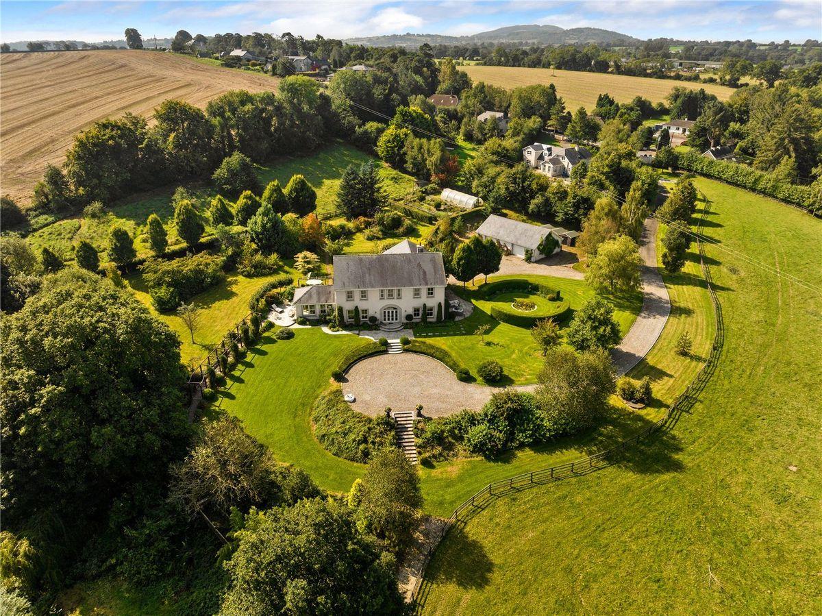
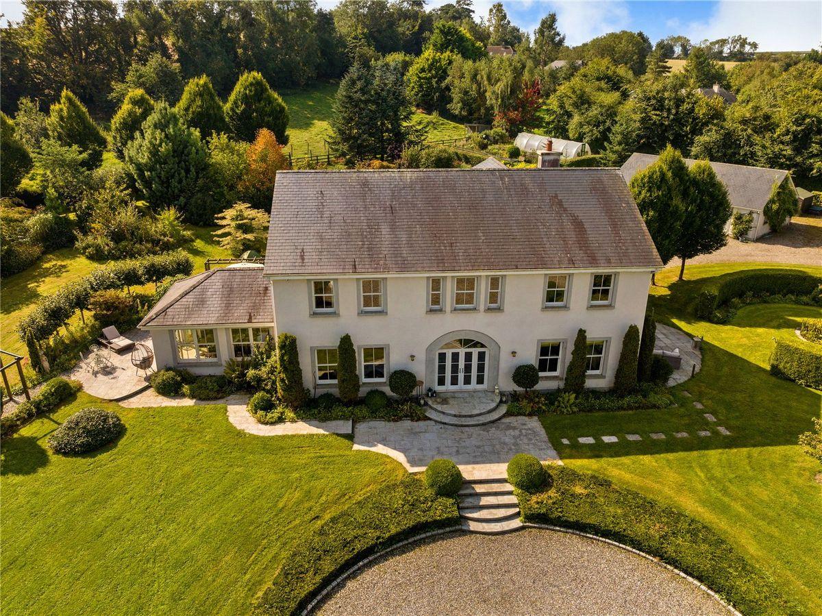
An impressive electric gated wrought-iron entrance leads onto a sweeping driveway, flanked by mature trees which approach a turning circle and parking area in front of the house. Riverview House is a detached 6-bedroom house built in 2006 and offers spacious accommodation extending to approximately 4,704 sq ft / 437 sq m in total (including attic space).
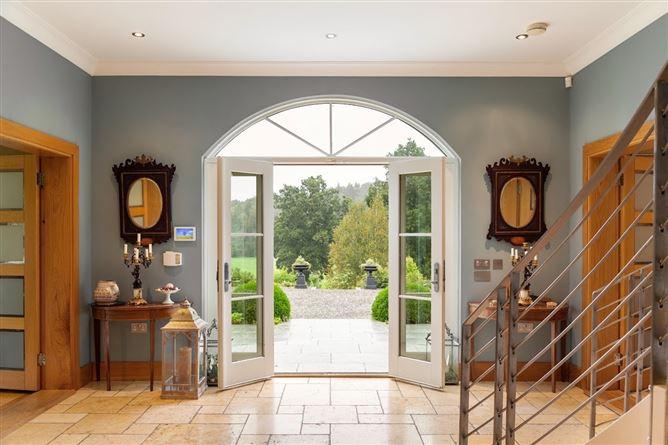
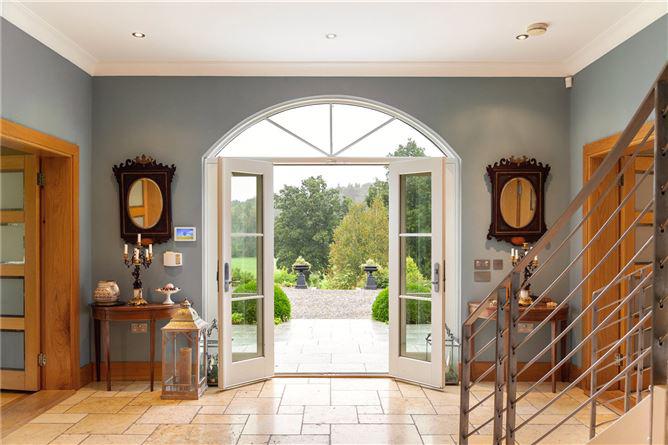
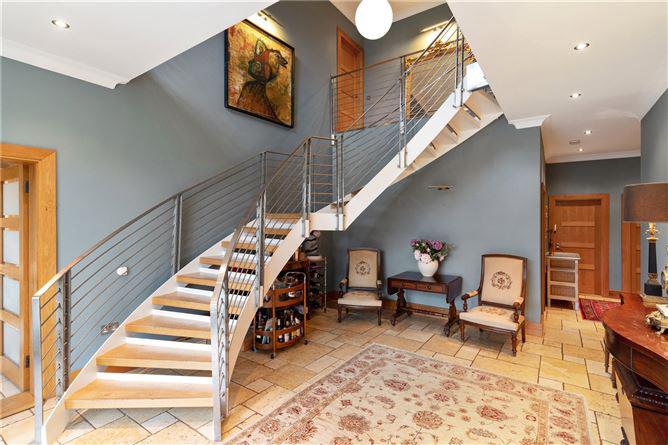
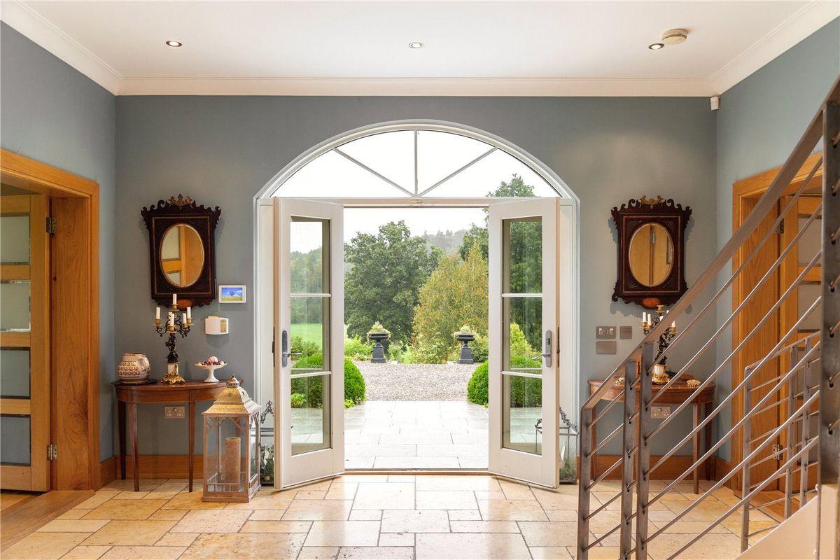
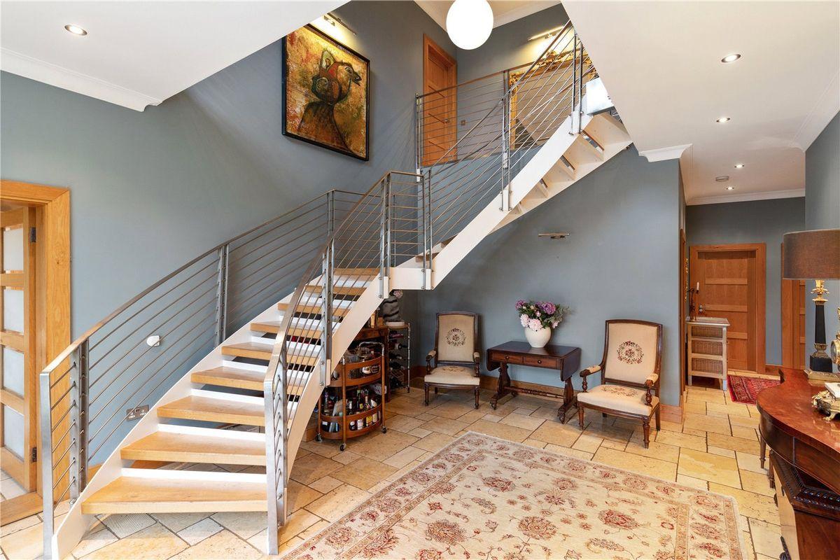
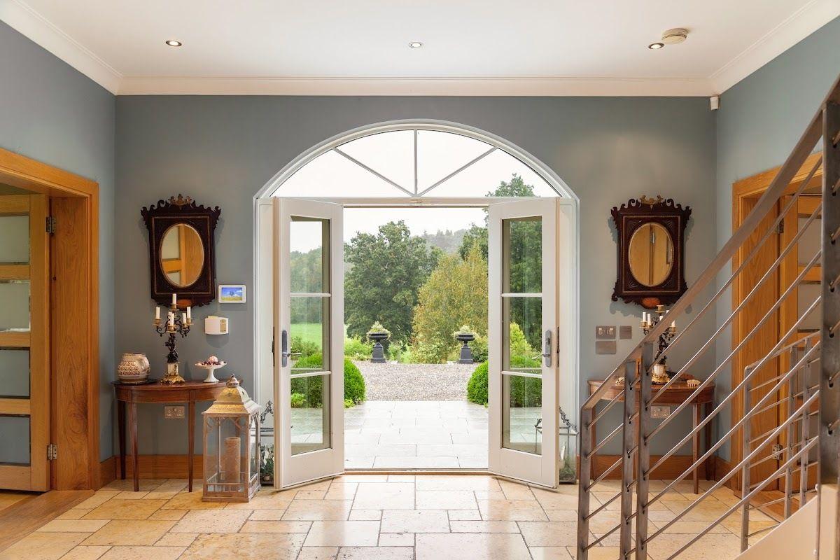
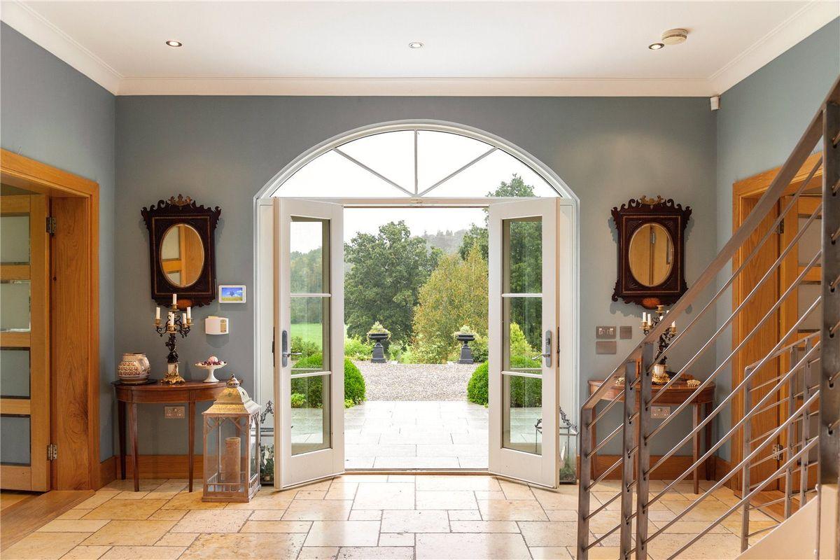
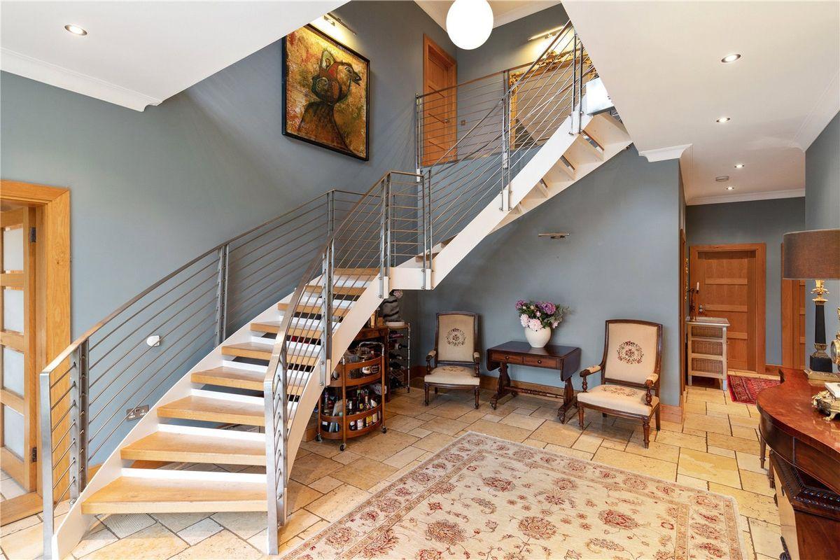
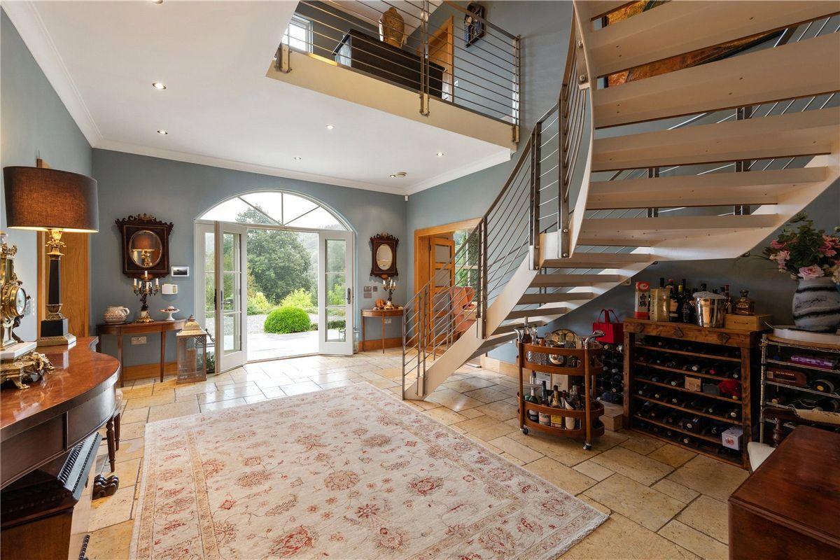
Double doors lead into the stunning entrance hallway featuring a tiled floor and a sweeping staircase. The sitting room is accessed from here and features oak flooring, a hand-cut fireplace and a Yeoman stove. French doors lead out to a west-facing patio which overlooks the gardens.
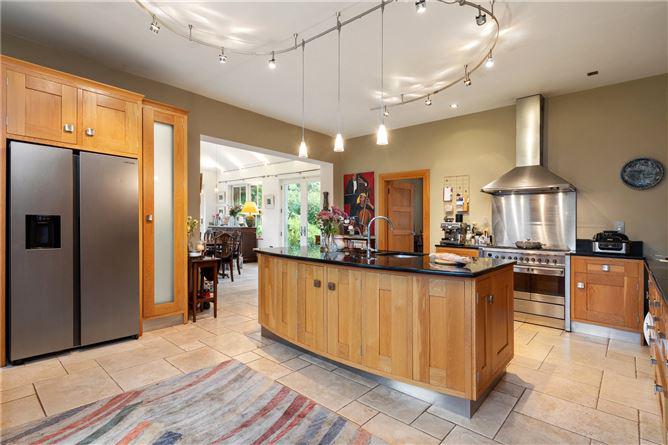
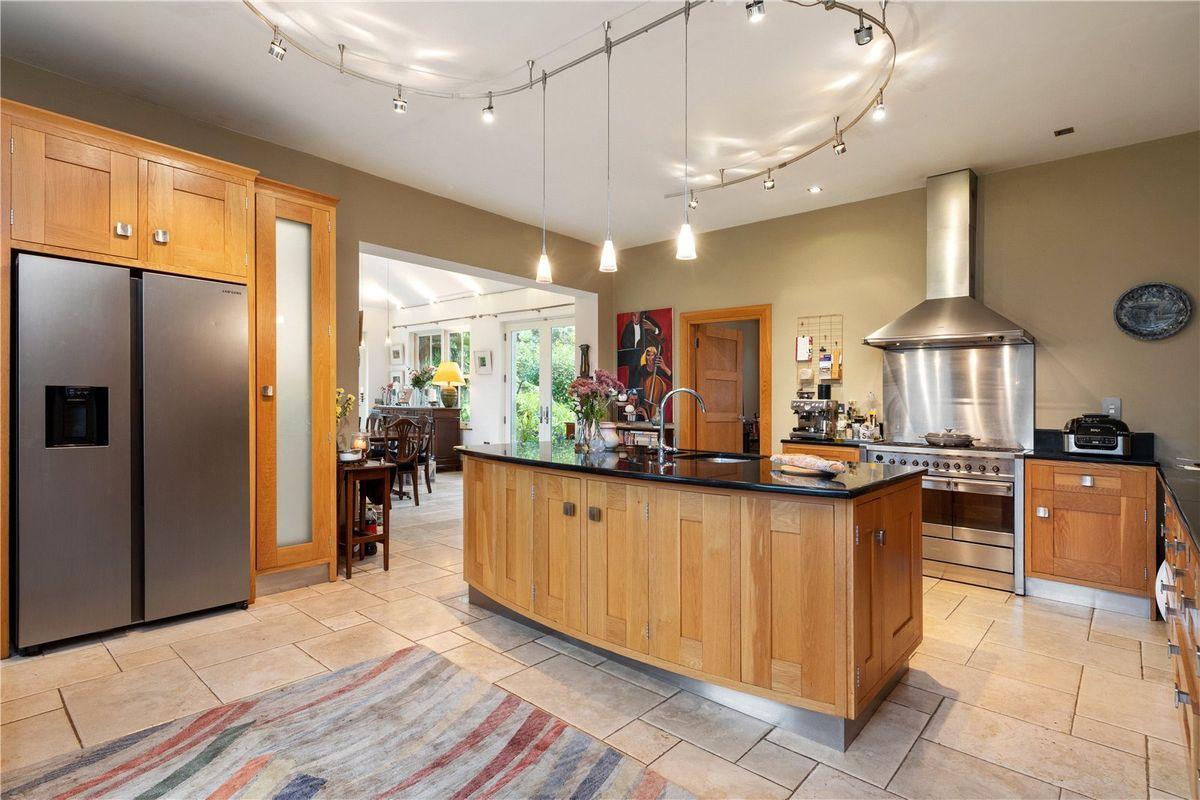
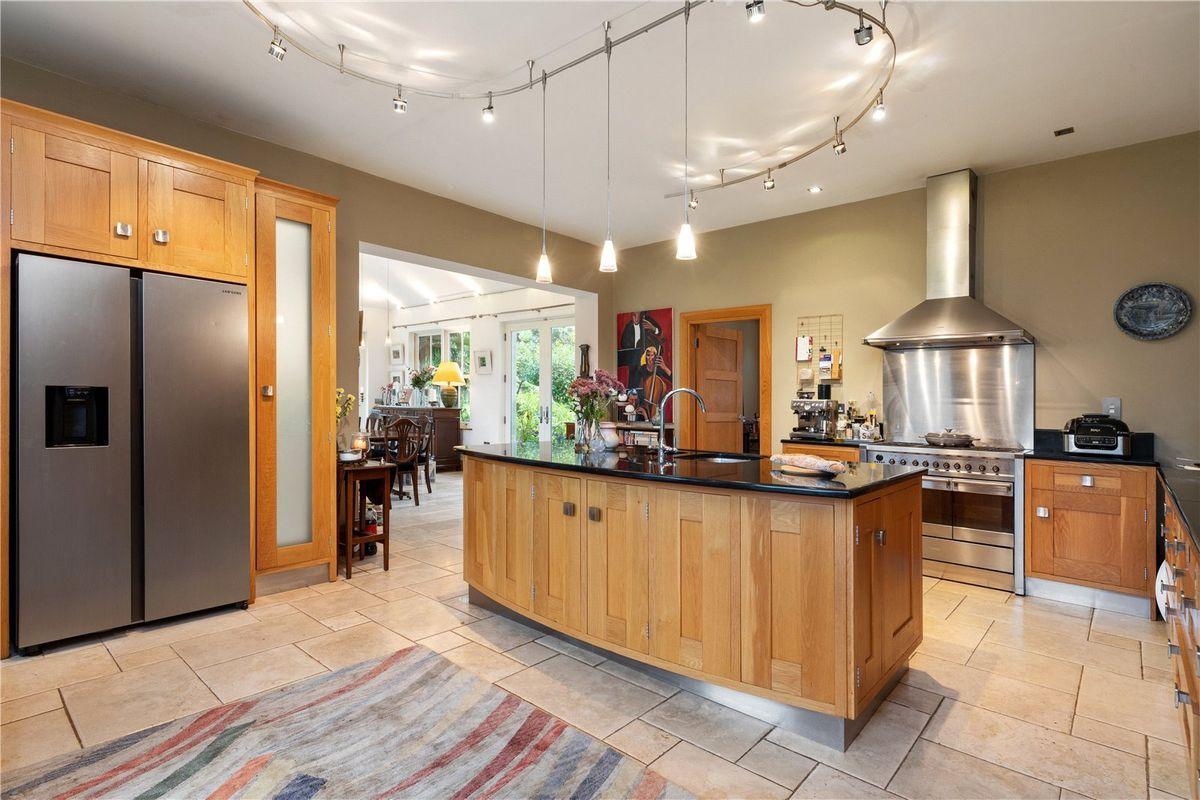
The kitchen/dining room is the focal point of the home and includes an island, fitted kitchen with wall and floor units and tiled floor. There is a vaulted ceiling in the breakfast room / conservatory along with two sets of French doors leading to another terrace/patio area.
A lounge/cinema room (with its own projector screen) is also off the kitchen and is ideal for use as a children' s playroom.
The entrance hallway connects to an office/study, utility room, family bathroom and a downstairs bedroom. This space has potential to be easily converted into a self-contained apartment if required.
Upstairs leads to five bedrooms all ensuite with walk-in dressing rooms and wonderful views of the gardens.
On the second floor is a carpeted games/cinema room running the length of the house.
In all the accommodation extends to about 4,057 sq ft/377 sq m (excluding attic room). A full layout of accommodation is shown on the accompanying floorplans.
Outbuildings
There is a detached double garage (divided into two separate areas) which includes automated roller doors, plumbing, own boiler and a W.C. ready for conversion.
To the rear of the garage is three storage units which is ideal for further garden equipment.
Gardens & Grounds
Set within mature and private grounds, the beautifully maintained gardens at Riverview House are exquisite. Comprising landscaped gardens and lawns, they were featured in the Irish Garden Magazine in 2019. Surrounding the house there are three wrap-around granite patio areas while the garden also features an orchard, polytunnel, kitchen garden, 8 raised vegetable beds and a soft fruit cage.
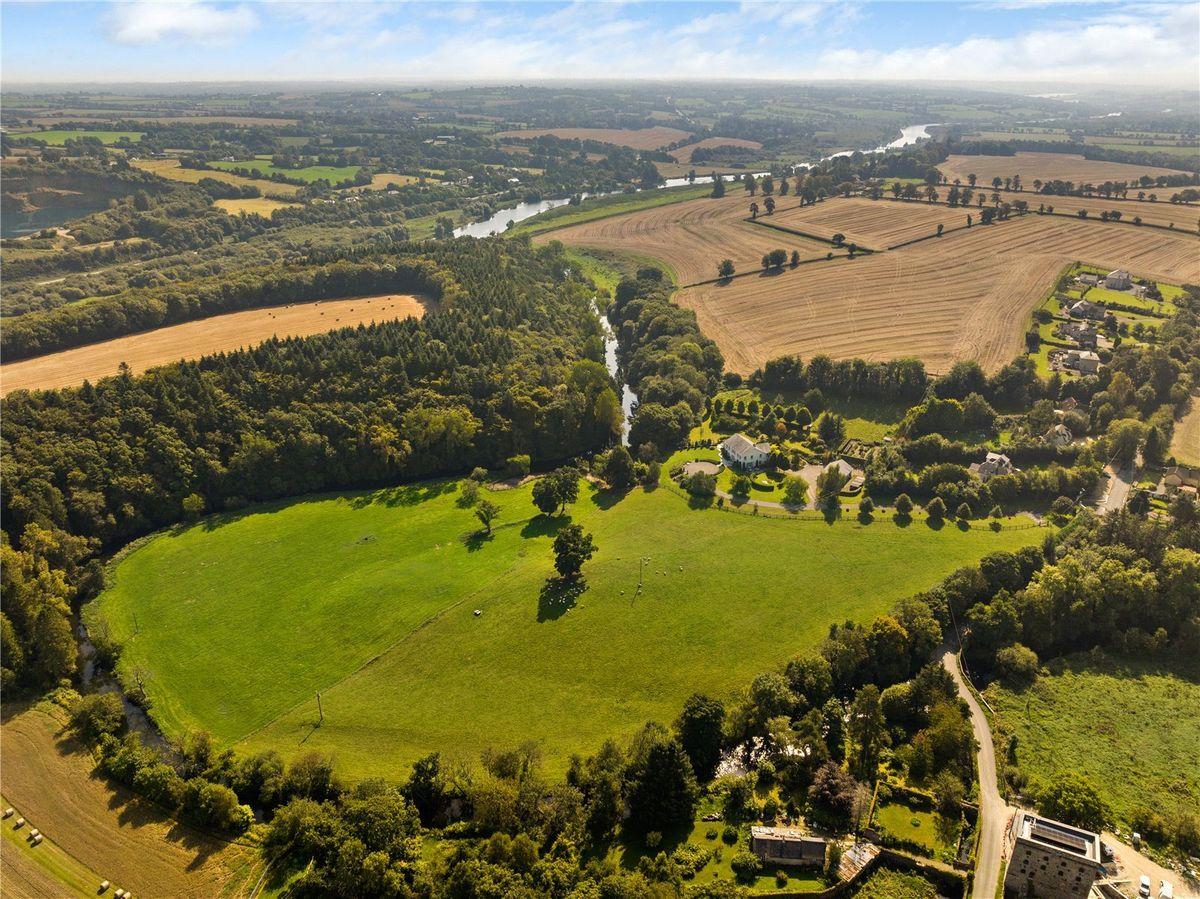
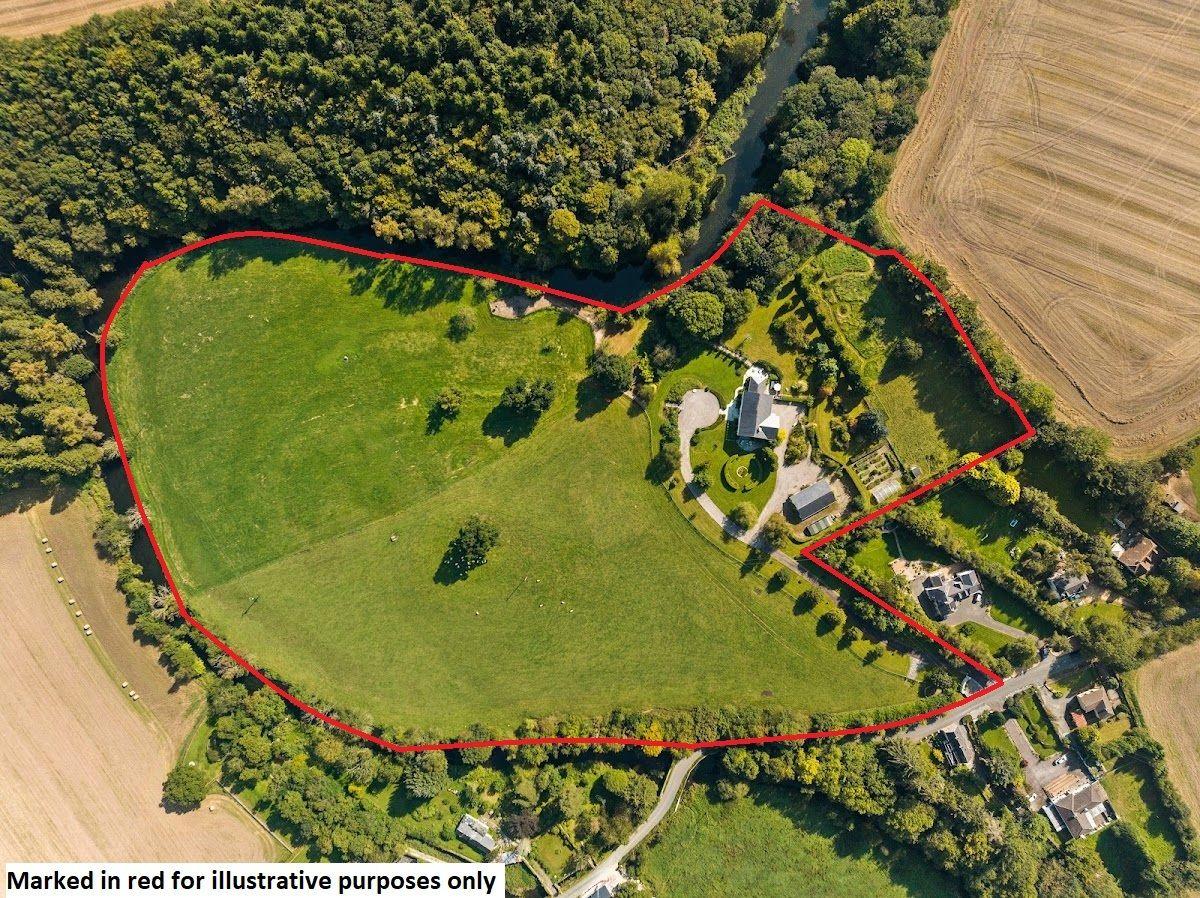
A key feature of the property is the direct access to the River Boro which extends to about 635 metres of water frontage. A private jetty is included which will be of particular interest to those with boating enthusiasts as the River Boro connects to the River Slaney. Single bank fishing rights is also provided.
Land
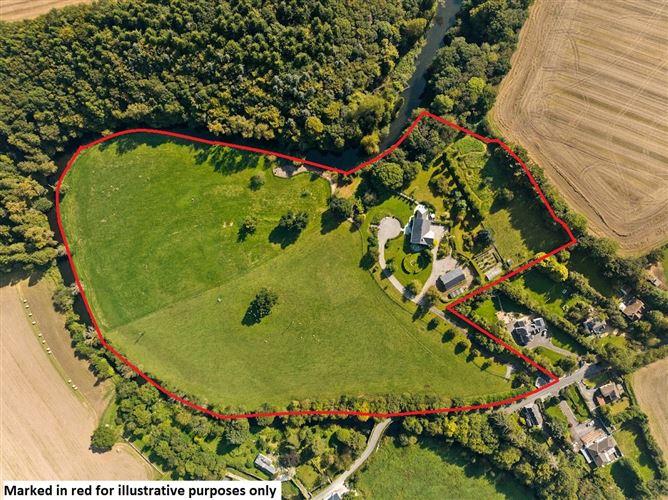
To the north of the house is a large block of land which consist of about 9 acres with post fencing and is suitable for the grazing of livestock and ideal for those with equestrian interests or into hobby farming.
In total, the land extends to about 15 acres/6 hectares with river frontage on a large portion. To the rear of the house are another two paddocks that gently slope to the raised bed and polytunnel area.
General Remarks
VIEWING
Strictly by appointment with Savills Country & Residential Agency.
BER
B3
BER number: 113704993
Fixtures & Fittings
All fixtures and fittings are excluded from the sale including garden statuary, light fittings, and other removable fittings, although some items may be available by separate negotiation. Further details available on request from the selling agents.
SERVICES
Oil-fired central heating, mains electricity, private well, percolation treatment system, fibre broadband, wired for car charging.
Please be advised that the selling agents have not checked the services and any purchaser should satisfy themselves with the availability and adequacy of all services.
Entry & Possession
Entry is by agreement with vacant possession.
Offers
Offers may be submitted to the selling agents, Savills, 33 Molesworth Street, Dublin 2.
Email address: country@savills.ie.
Best Offers Date
A date for best offers may be fixed and prospective purchasers are asked to register their interest with the selling agents following inspection. The sellers reserve the right to exchange a Contract for the sale of any part of the subjects of sale ahead of a notified closing date and will not be obliged to accept the highest or any offer.
Financial Guarantee
All offers (regardless of the country of residence of the offering party) must be accompanied by a guarantee or suitable form of reference from a bank, which gives the sellers satisfaction that the purchaser has access to the funds required to complete the purchase at the offered price.
Stipulations
Wayleaves and Rights of Access
The property will be sold with the benefit of all existing wayleave rights, including rights of access and rights of way, whether public or private. The purchaser will be held to have satisfied themselves as to the nature of all such rights and others.
Generally
Should there be any discrepancy between these particulars, the General Remarks and Information, Stipulations and the Contract of Sale, the latter shall prevail.
Photographs taken and brochure prepared in September 2023.
5 mins drive to M11 Junction and 1hr 10mins from Dublin City
Located in the townland of Kilcarbry, Enniscorthy, Riverview House sits in the south-east of Ireland in the heart of Wexford, which is known for its excellent verdant countryside, favorable climate, picturesque mountain ranges, white sandy beaches and charming character villages.
The historic town of Enniscorthy (4 km) is anchored by its 13th Century castle which sits in the heart of the town. Enniscorthy provides all amenities including boutique shopping, pubs, restaurants, sports clubs and regattas on the River Slaney.
The southeast is spoilt for choice when it comes to golf with 5 premium courses within a 30-minute drive from the house. No need to travel for watersports as the house has direct access to the River Boro so you can enjoy kayaking, boating and fishing the year round with a direct connection to the Slaney which will take you to all the way to Wexford Town to the south.
Monart Spa, Ireland' s only five-star destination spa, is only 7 mins away and ideal for special days out and a fine dining experience.
The N11/M11 motorway extension to Enniscorthy is a short 5-minute drive (5 km) and it allows direct access to Dublin City (143 km) and Dublin Airport (151 km) in just over an 1hr. There are also regular bus and train departures from nearby Enniscorthy with connections to Dublin City. Rosslare Harbour (37km) is only a 35-minute drive and offers access to the UK and mainland Europe by car.
There is a good selection of primary and secondary schools nearby.
DIRECTIONS:
The Eircode is Y21 H9 K3
This is a historical listing; enquiries are closed.
Sold
24 July 2026
Mary O'Leary
€1,170,000
Just five minutes from the centre of Enniscorthy, but in a beautiful world of its own, luxurious 6-bedroom (5 en-suite) detached house, Riverview is situated on just under 15 acres overlooking some glorious grounds, sheltered by mature woodlands while boarding the River Boro (with fishing rights).
A bright and welcoming home, with graceful proportions throughout, you will find space to entertain, places to work and ample family accommodation to relax, ideal for a growing family or those who love to entertain.
The entrance hall is wide and welcoming, aristocratic in design with a modern stainless-steel stairs. It’s two storey design gives a bright and airy feel to the dwelling in which a stunning entrance hall introduces you to the sitting room and kitchen area. The sitting room to the right of the property has a welcoming fireplace with French doors to a south facing patio area overlooking some beautiful gardens. There is an immediate sense of warmness and charm exuded from this room and extends throughout the house with sash windows and high ceilings throughout.
The spacious kitchen is a large open space with the dining area receiving the early morning sun with double doors to a beautiful patio area while the second reception room is just off, which was used formally as a cinema room. A study, 6th bedroom and bathroom further compliment the ground floor.
Upstairs, there is a very elegant gallery landing connecting the five bedrooms, including the master suite. The master bedroom, spacious and bright, is found in the left wing, enjoying the best views to overlook some 15 acres of land and views further afield. A dressing room and ensuite compliments the master bedroom. The remainder of the bedrooms are all en-suite. There is the bonus that the attic is converted with stairway access providing a large space that has any number of uses.
LOCATION
Riverview House is located a mere 3 km drive from the centre of town. Enniscorthy is Wexford’s second largest town. With a history going back to 465, Enniscorthy is one of the longest continuously occupied sites in Ireland. Situated by the River Slaney, the town and has short walks beside it to the north and to the south, on the west bank. There is a swimming pool/recreation centre, several sports grounds; including a rugby club and GAA club and several hotels. There are also a good number of primary schools and secondary schools close by. Surrounding the town, there is an 18-hole golf course, several pitch and putts, freshwater fishing, and the five-star spa Monart is just beside “The Still Pond”. The town also boasts several historical sites and museums
GARDENS & GROUNDS
The winding tarmac driveway with security gates leads to a house which is beautifully surrounded by lawns and sheltered by mature trees. There is c. 6.05 hectares (14.95 acres) in all, including paddocks making it ideal for those with a hobby farm interest, equestrian or indeed many other possibilities. This can be divided separately from the property if there are those who wish for less acreage. It also enjoys extensive frontage onto the Boro River, with boat access directly onto the river by private jetty and in turn one can sail directly onto the River Slaney. The gardens have some beautiful trees with a polytunnel, raised vegetable beds while there is a large detached garage, making it possible that it maybe converted in the future to a self-contained unit or work space, as the fibre broadband is available in the area.
Don't miss this opportunity to own a truly exceptional property in a sought-after location. Contact us today to arrange a viewing and experience the luxury and serenity this home has to offer.
Entrance Hallway 6.37m x 4.51m. Feature designer staircase, tiled floor, ceiling coving and double doors
Sitting Room 6.72m x 5.31m. Feature hand-cut fireplace and Yeoman stove, Oak floor, ceiling coving and french doors leading to west facing patio
Kitchen/Dining Room 6.43m x 5.54m. A high quality kitchen, extensive wall and floor units, island with integrated double sinks, undercounter lighting, Smeg range style cooker with 6 gas rings and electric ovens, Smeg extractor, Amana fridge-freezer, tiled floor and designer ceiling lighting.
Breakfast Room 5.83m x 4.69m. Vaulted ceiling, tiled floor, two sets of French doors which both lead to wrap around granite patio area.
Sitting Room / Cinema Room 5.12m x 3.35m. Timber flooring and automated projector screen.
Utility Room 3.45m x 3.38m. Extensive wall and floor units, plumbed for a washing machine, stainless steel sink unit, tiled floor and splashback.
Home Office 3.32m x 2.29m
Family Bathroom 4.20m x 3.02m. High quality sanitary ware, tiled floor to ceiling, W.C, W.H.B. feature Villeroy and Bosch double-ended bath, separate shower with Triton SI electric shower.
Bedroom1 5.24m x 3.35m. Oak timber flooring and recessed ceiling spotlights.
Feature staircase to first floor -
Extensive Landing 7.60m x 4.60m
Master Bedroom Suite 6.33m x 5.27m. Incorporating dressing room and ensuite
Dressing Room Fully fitted
Ensuite W.C , built in vanity unit and double shower stall
Bedroom 2 5.27m x 3.35m
Ensuite 2.11m x 1.95m. W.C, W.H.B., corner shower stall, tiled floor to ceiling.
Bedroom 3 5.31m x 3.39m. With walk-in wardrobes and shared ensuite with bedroom 4.
Ensuite 3.33m x 2.89m. W.C., built-in double W.H.B., shower stall with mains power shower, tiled floor to ceiling.
Bedroom 4 3.95m x 3.09m. Shared ensuite and built-in wardrobes.
Bedroom 5 5.13m x 3.23m. Walk-in wardrobes.
Ensuite 2.50m x 2.16m. With W.C., W.H.B., corner shower stall with mains shower, tiled floor to ceiling.
Walk-in linen cupboard off Landing Laundry shoote to utility room
Second Floor -
Games room 15.27m x 3.98m. With storage into eaves.
Detached garage C. 14.00m x 8.50m. Divided into two seperate area, each with automated roller doors, W.C. adjacent, possibly suitable for conversion into granny flat or bungalow residence.
This is a historical listing; enquiries are closed.
Withdrawn
24 July 2026
Cianan Duff
€1,170,000
Spacious family home in impeccable order on grounds extending to about 15 acres with river frontage
Riverview House is a beautiful family home set amongst impressive garden grounds and offering water frontage onto the River Boro.
An impressive electric gated wrought-iron entrance leads onto a sweeping driveway, flanked by mature trees which approach a turning circle and parking area in front of the house. Riverview House is a detached 6-bedroom house built in 2006 and offers spacious accommodation extending to approximately 4,704 sq ft / 437 sq m in total (including attic space).
Double doors lead into the stunning entrance hallway featuring a tiled floor and a sweeping staircase. The sitting room is accessed from here and features oak flooring, a hand-cut fireplace and a Yeoman stove. French doors lead out to a west-facing patio which overlooks the gardens.
The kitchen/dining room is the focal point of the home and includes an island, fitted kitchen with wall and floor units and tiled floor. There is a vaulted ceiling in the breakfast room / conservatory along with two sets of French doors leading to another terrace/patio area.
A lounge/cinema room (with its own projector screen) is also off the kitchen and is ideal for use as a children' s playroom.
The entrance hallway connects to an office/study, utility room, family bathroom and a downstairs bedroom. This space has potential to be easily converted into a self-contained apartment if required.
Upstairs leads to five bedrooms all ensuite with walk-in dressing rooms and wonderful views of the gardens.
On the second floor is a carpeted games/cinema room running the length of the house.
In all the accommodation extends to about 4,057 sq ft/377 sq m (excluding attic room). A full layout of accommodation is shown on the accompanying floorplans.
Outbuildings
There is a detached double garage (divided into two separate areas) which includes automated roller doors, plumbing, own boiler and a W.C. ready for conversion.
To the rear of the garage is three storage units which is ideal for further garden equipment.
Gardens & Grounds
Set within mature and private grounds, the beautifully maintained gardens at Riverview House are exquisite. Surrounding the house there are three wrap-around granite patio areas while the garden also features an orchard, polytunnel, kitchen garden, 8 raised vegetable beds and a soft fruit cage.
A key feature of the property is the direct access to the River Boro which extends to about 635 metres of water frontage. A private jetty is included which will be of particular interest to those with boating enthusiasts as the River Boro connects to the River Slaney. Single bank fishing rights is also provided.
Land
To the north of the house is a large block of land which consist of about 9 acres with post fencing and is suitable for the grazing of livestock and ideal for those with equestrian interests or into hobby farming.
In total, the land extends to about 15 acres/6 hectares with river frontage on a large portion. To the rear of the house are another two paddocks that gently slope to the raised bed and polytunnel area.
General Remarks
Viewing
Strictly by appointment with Savills Country & Residential Agency.
BER
B3
BER number: 113704993
Fixtures & Fittings
All fixtures and fittings are excluded from the sale including garden statuary, light fittings, and other removable fittings, although some items may be available by separate negotiation. Further details available on request from the selling agents.
Services
Oil-fired central heating, mains electricity, private well, percolation treatment system, fibre broadband, wired for car charging.
Please be advised that the selling agents have not checked the services and any purchaser should satisfy themselves with the availability and adequacy of all services.
Entry & Possession
Entry is by agreement with vacant possession.
Best Offers Date
A date for best offers may be fixed and prospective purchasers are asked to register their interest with the selling agents following inspection. The sellers reserve the right to exchange a Contract for the sale of any part of the subjects of sale ahead of a notified closing date and will not be obliged to accept the highest or any offer.
Financial Guarantee
All offers (regardless of the country of residence of the offering party) must be accompanied by a guarantee or suitable form of reference from a bank, which gives the sellers satisfaction that the purchaser has access to the funds required to complete the purchase at the offered price.
Stipulations
Wayleaves and Rights of Access
The property will be sold with the benefit of all existing wayleave rights, including rights of access and rights of way, whether public or private. The purchaser will be held to have satisfied themselves as to the nature of all such rights and others.
Generally
Should there be any discrepancy between these particulars, the General Remarks and Information, Stipulations and the Contract of Sale, the latter shall prevail.
Photographs taken and brochure prepared in September 2023.
5 mins drive to M11 Junction and 1hr 10mins from Dublin City
Located in the townland of Kilcarbry, Enniscorthy, Riverview House sits in the south-east of Ireland in the heart of Wexford, which is known for its excellent verdant countryside, favorable climate, picturesque mountain ranges, white sandy beaches and charming character villages.
The historic town of Enniscorthy (4 km) is anchored by its 13th Century castle which sits in the heart of the town. Enniscorthy provides all amenities including boutique shopping, pubs, restaurants, sports clubs and regattas on the River Slaney.
The southeast is spoilt for choice when it comes to golf with 5 premium courses within a 30-minute drive from the house. No need to travel for watersports as the house has direct access to the River Boro so you can enjoy kayaking, boating and fishing the year round with a direct connection to the Slaney which will take you to all the way to Wexford Town to the south.
Monart Spa, Ireland' s only five-star destination spa, is only 7 mins away and ideal for special days out and a fine dining experience.
The N11/M11 motorway extension to Enniscorthy is a short 5-minute drive (5 km) and it allows direct access to Dublin City (143 km) and Dublin Airport (151 km) in just over an 1hr. There are also regular bus and train departures from nearby Enniscorthy with connections to Dublin City. Rosslare Harbour (37km) is only a 35-minute drive and offers access to the UK and mainland Europe by car.
There is a good selection of primary and secondary schools nearby.
This is a historical listing; enquiries are closed.