Withdrawn
5 December 2023
unknown
€625,000
This is a historical listing; enquiries are closed.
Withdrawn
€625,000
Bedrooms
5
Bathrooms
3
Floor area
234 m²
Type
Detached House
Previous advertisements remain visible so changes to this property can be understood over time.
Withdrawn
unknown
€625,000
This is a historical listing; enquiries are closed.
Withdrawn
unknown
€655,000
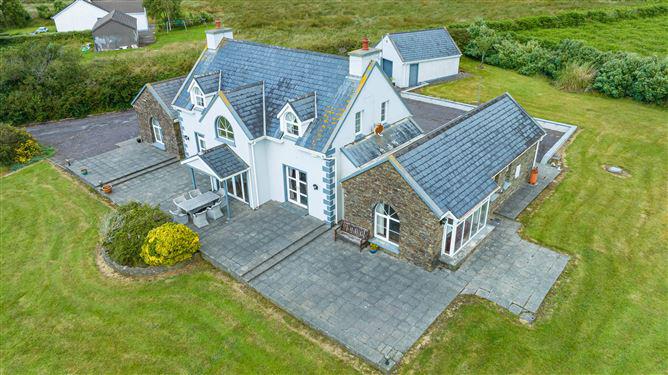
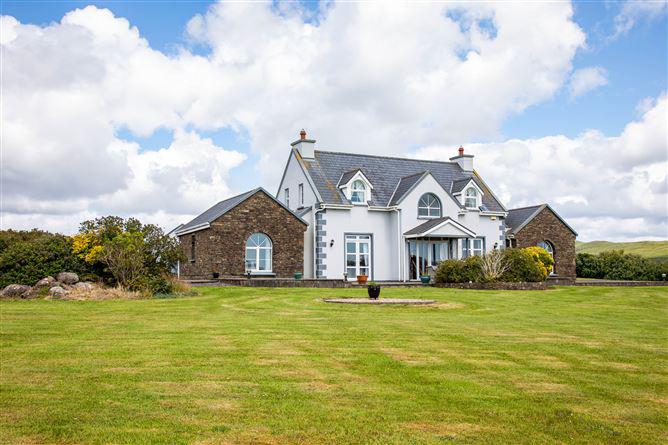
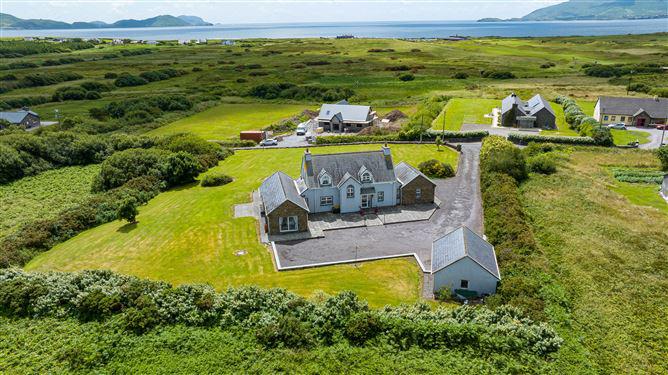
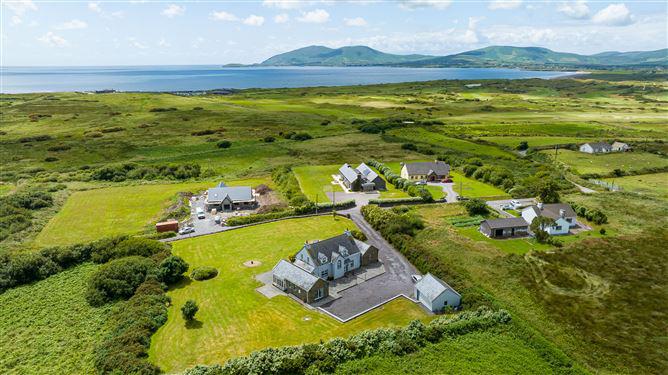
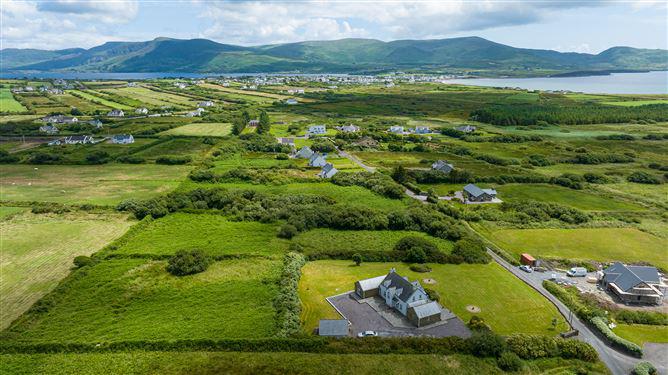
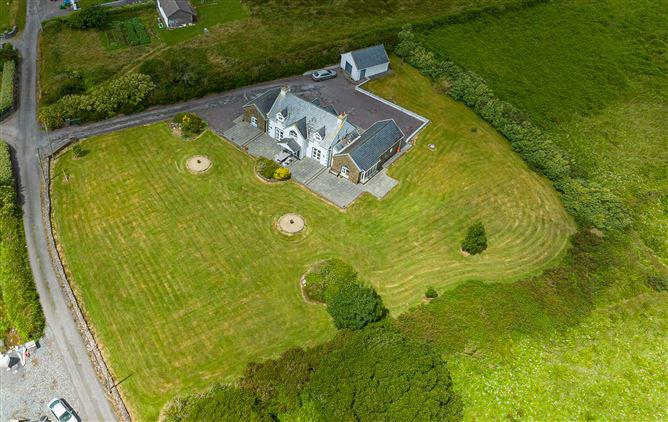
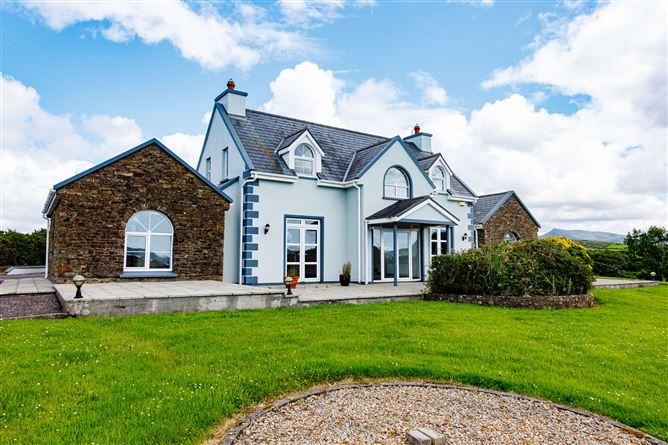
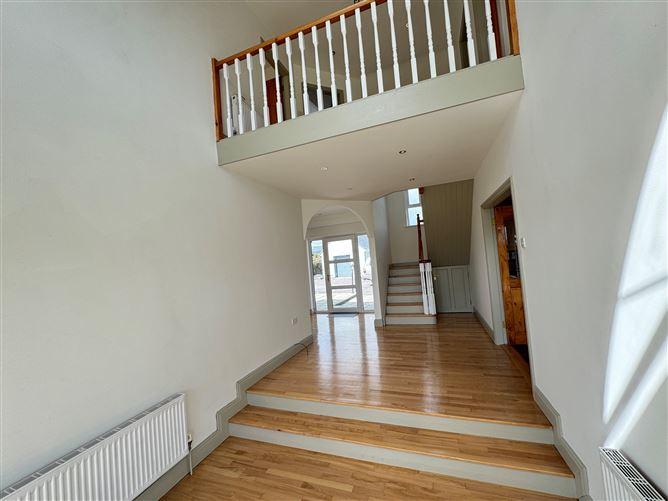
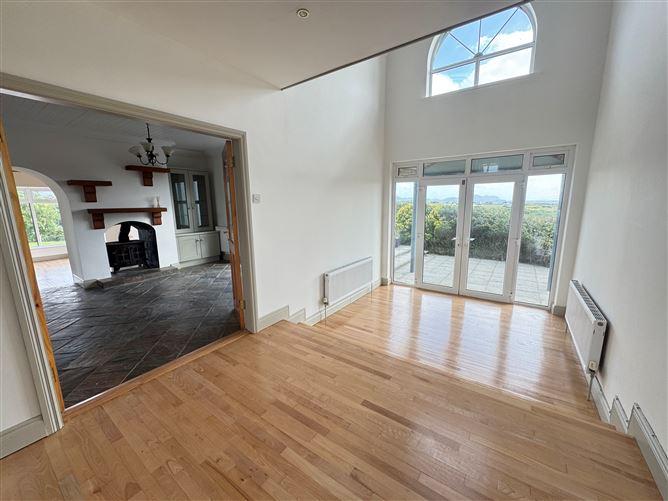
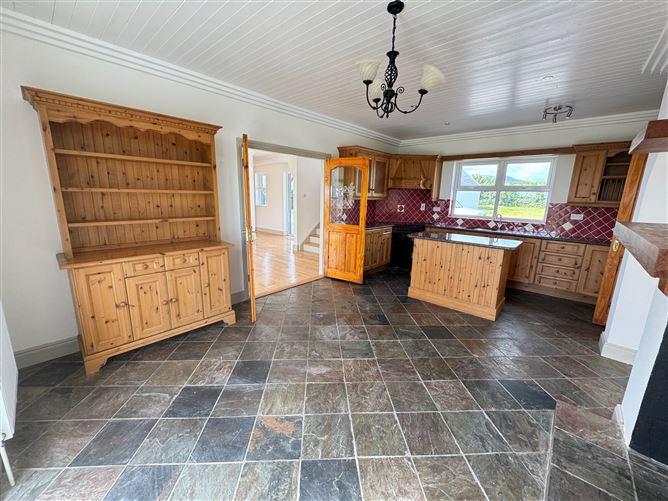
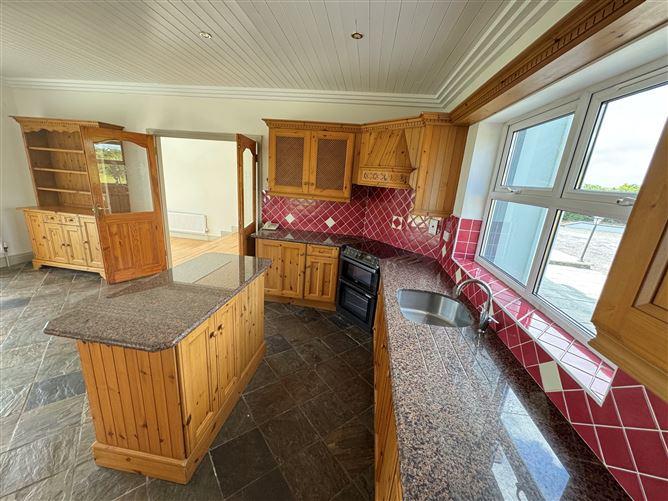
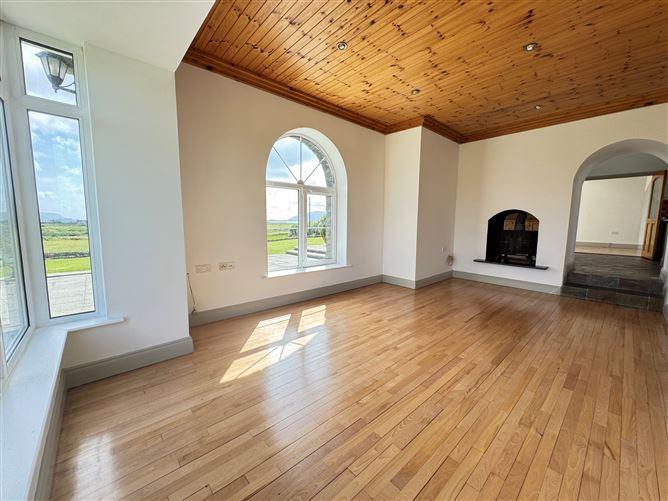
A striking home on a terrific elevated site extending to 0.47 hectares (1.16acres) approx. with gorgeous views over Ballinskelligs Bay and Hogs Head. This is an excellent location close to and overlooking Waterville Golf Links and Clubhouse and a few minutes walk from the beach. The village of Waterville on the Wild Atlantic Way with its shops, cafes, bars, hotel and lovely promenade is a mere five minute drive. There are also great walking trails, sea and lake fishing, kayaking and sea swimming all within striking distance. This is a great house and would be a very fine home or as a holiday home. Accommodation GROUND FLOOR Entrance Hall (6.0m x 3.0m) Part double height, steps down leading to French doors to patio and garden at front of house. Stairway to first floor with storage underneath. Double doors leading to kitchen area. Kitchen (9.0m x 4.6m) Fully fitted Glenline kitchen with granite worktop, stainless steel sink unit, integrated appliances, central island, electric cooker with extractor hood, recessed lighting in ceiling, tiled flooring, and solid fuel stove. French doors leading to patio area. Sitting Room (9.0m x 3.5m) Hardwood flooring, timber ceiling with recessed lighting, solid fuel stove. Utility Room (3.4m x 2.0m) Stainless steel sink unit, plumbed for automatic machines, fitted pressed and shelving, tiled floor, door to rear of house. Guest WC With shower, WC, wash hand basin. Boiler Room Oil-fired boiler, pressurized water system. Guest Bedroom (3.3m x 3.5m) Hardwood flooring, sliding patio door to garden. Lounge Room (4.9m x 4.1m) Steps down from hall, elaborate fireplace with brass & hardwood surround, Teak mantle and gas fire fitted. Corniced ceiling, recessed lighting, French doors to patio. Double doors coming in from the hall. Master Bedroom (5.5m x 5.0m) (overall measurement) Incorporating a dressing room area. Full ensuite with shower, wash hand basin & WC with tiled floor and part tiled walls. FIRST FLOOR Bedroom 3 (4.2m x 3.5m) Ensuite/Shower Room with WC and wash hand basin. Bedroom 4 (2.9m x 4.1m) Bedroom 5 (2.9m x 4.1m) Bathroom (3.7m x 3.5m) Bath, shower, wash hand basin, WC, part tiled walls & tiled floor Detached Garage (5.0m x 6.0) FEATURES > Oil Fired Central Heating > PVC double glazed windows > Detached garage to the rear of the property > Mains water and septic tank sewerage BER: C3
This is a historical listing; enquiries are closed.
Withdrawn
unknown
€625,000
This is a historical listing; enquiries are closed.
Withdrawn
The Property Shop
€655,000
Ref 1192 - Anam Cara, Murreagh, Waterville, Kerry, 5 Bed, asking price €670,000, brought to market by The Property Shop, Residential - 4942485 (rated Exempt)
This is a historical listing; enquiries are closed.
