Withdrawn
30 May 2023
unknown
€579,000
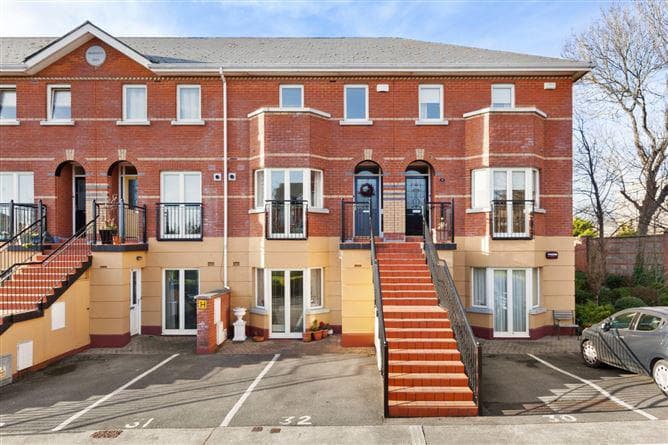
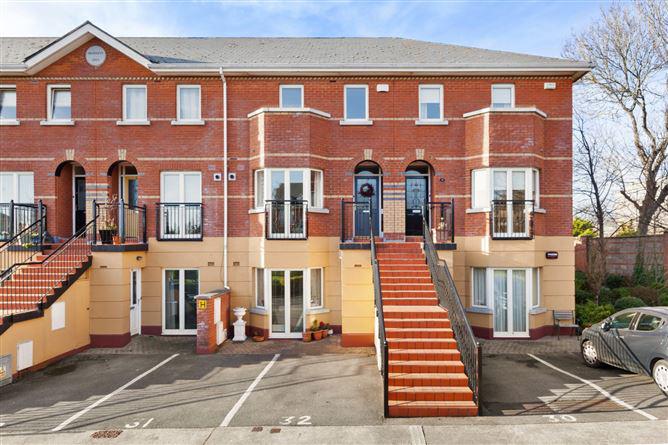
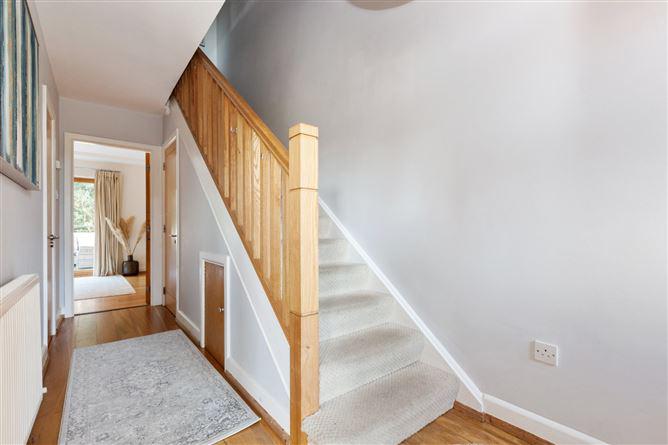
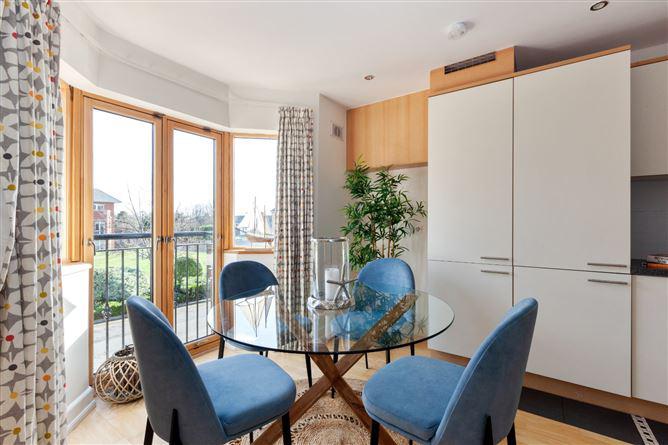
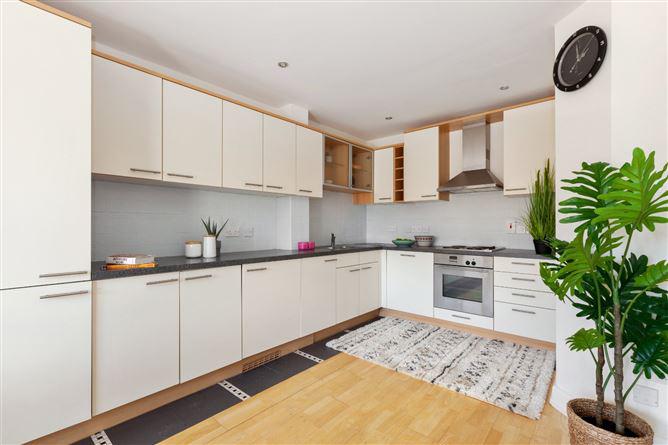
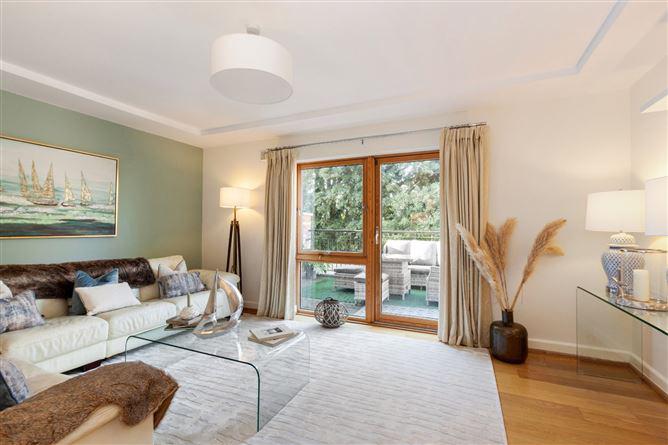
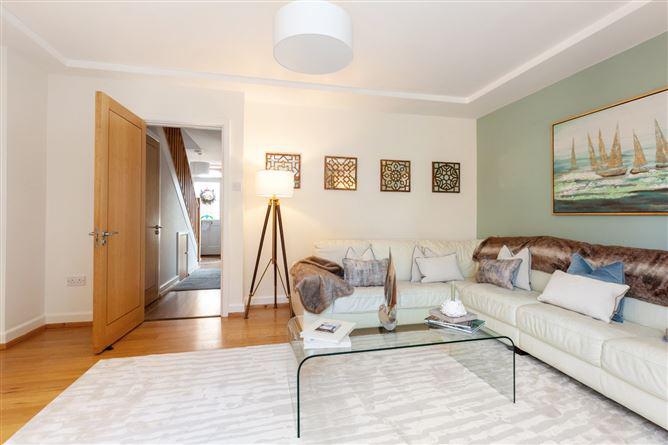
DNG are delighted to represent the sale of a stunning 3 bedroom townhouse in the exclusive and highly sought after Redcourt Oaks located along Seafield Road East. Constructed in the early 2000's by the renowned McGreevy and Sons builders, the property enters the market in showhouse condition, flooded with natural light throughout. The large rear balcony is very private overlooking mature trees and has a westerly aspect. The accommodation extends to a total floor area of approx. 93 sq. m. (1,001 sq. ft.) and comprises: an inviting entrance hallway with a storarge cupboard and guest wc off it, a front kitchen/dining room area overlooking the communal gardens and fountain, and a full width rear living room overlooking the west facing balcony. Upstairs, there are 3 bedrooms, master en suite and a family bathroom. Redcourt Oaks is a modern development of luxury residences located just off Seafield Road East, Clontarf. All local amenities are within walking distance including shops, primary and secondary schools, boutique cafes, restaurants and churches in Clontarf. The area is well serviced by public transport with Dublin Bus number 130 running very close to the property. Bull Island Nature Reserve and Dollymount Strand as well as Clontarf Promenade and cycle track are also in the immediate vicinity. Dublin city centre is a short 5 km commute from this location. Entrance Hall - 1.82m x 5.70m Laminate wood flooring, spacious storage cupboard off the hallway. Living Room - 3.62m x 4.98m Full width living room to the rear, full glass door to the large west facing balcony. Laminate wood flooring. Kitchen/Dining Room - 3.04m x 5.70m Laminate wood flooring, a fully integrated modern kitchen units, Juliette doors to the front balcony overlooking the stunning communal gardens and fountain. Downstairs WC - Tiled floor, WC, WHB. Landing - 2.42m x 2.75m Carpeted, attic hatch. Bedroom 1 - 3.62m x 4.98m Laminate wood flooring, built in wardrobes, overlooks the communal garden area and fountain. En Suite Bathroom - 1.7m x 2.52m Tiled floor, partly tiled walls, WC, WHB, shower. Bedroom 2 - 2.61m x 3.50m Laminate wood flooring, built in wardrobes. Bedroom 3 - 2.32m x 3.02m Laminate wood flooring, built in wardrobes. Bathroom - 1.52m x 2.50m Tiled floor, partly tiled walls, WC, WHB, bath with overhead shower connection. Outside - To the front is an east facing balcony accessed through Juliette doors from the dining area.To the rear is a large westerly facing terrace overlooking the communal gardens and mature trees, creating a peaceful outside experience. <ul><li> Gas fired central heating</li><li> Double glazed windows</li><li> Modern integrated kitchen</li><li> West facing terrace to the rear</li><li> 2 designated parking spaces</li><li> Approx. 1,200 pa management fees</ul> BER: B3 BER No: 110930567 Energy Performance Indicator: 145.13 Wayne O'Brien
This is a historical listing; enquiries are closed.
