Withdrawn
2 December 2022
unknown
€230,000
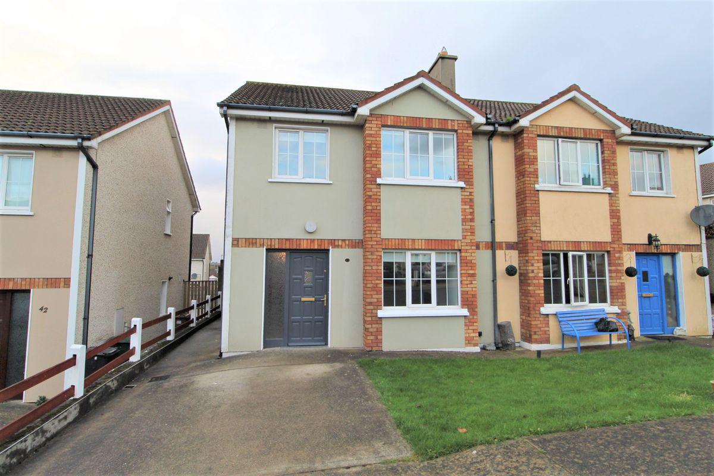
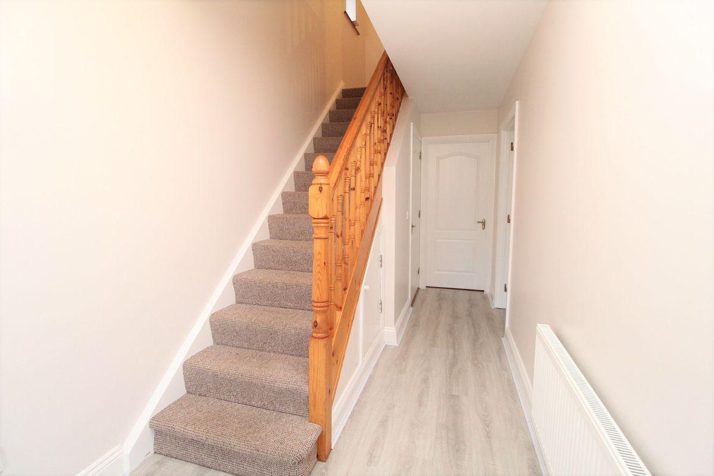
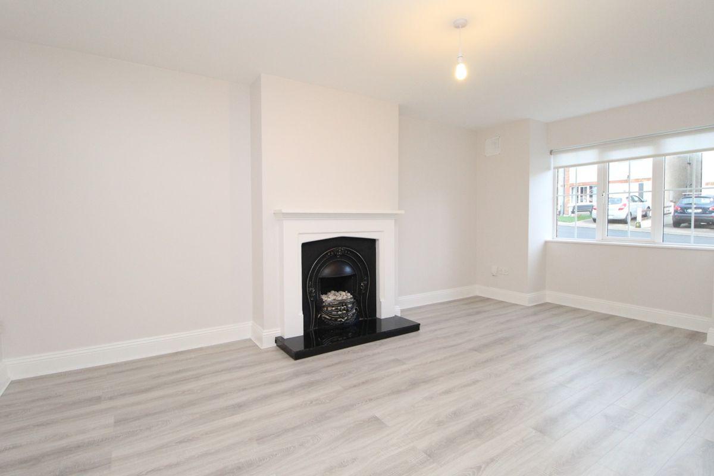
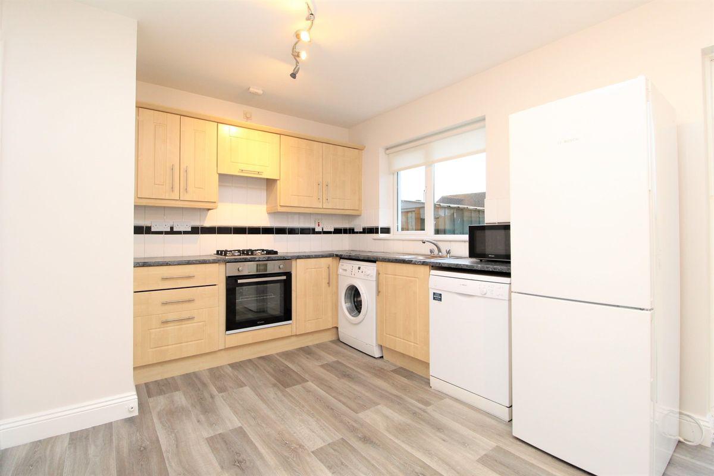
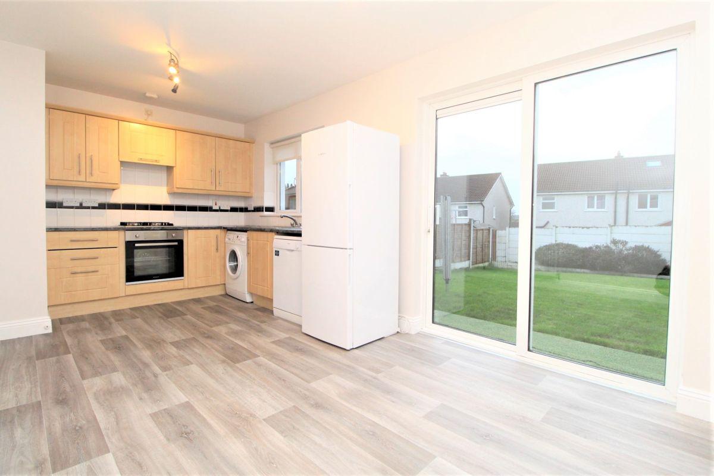
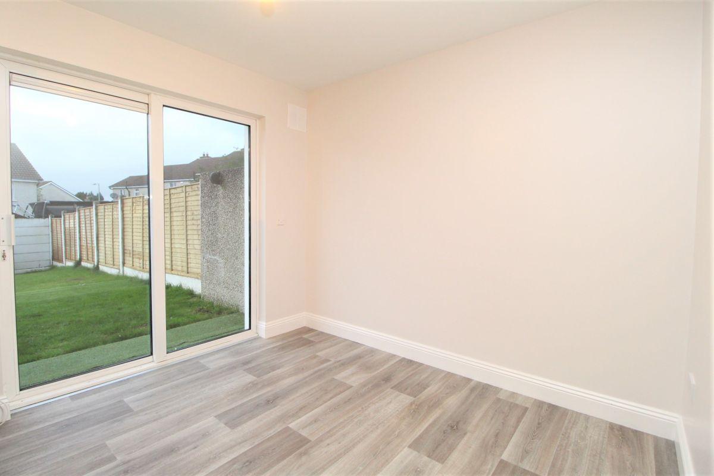
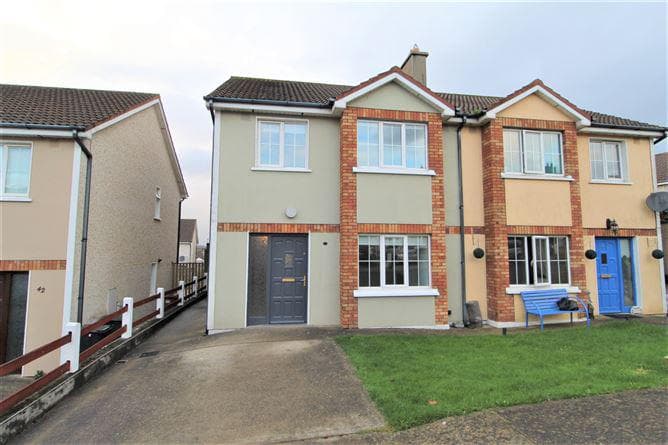
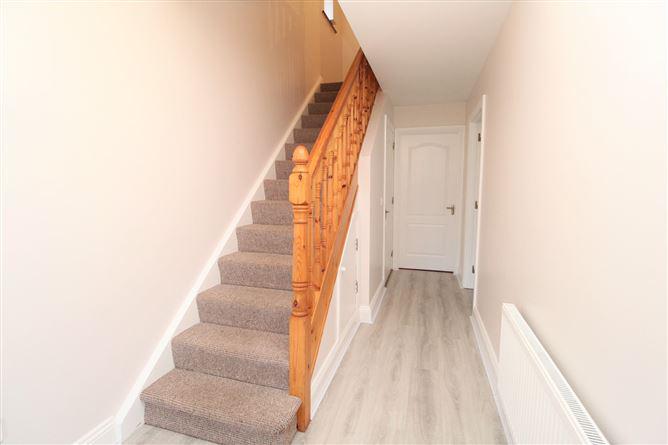
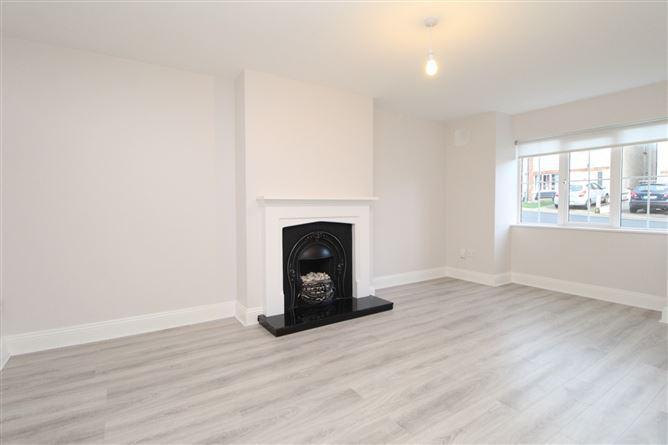
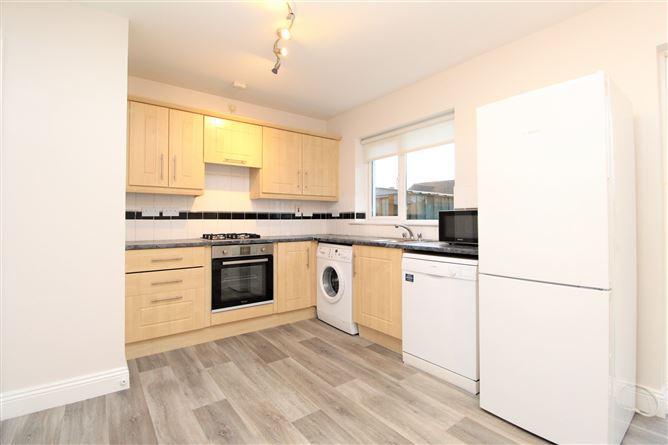
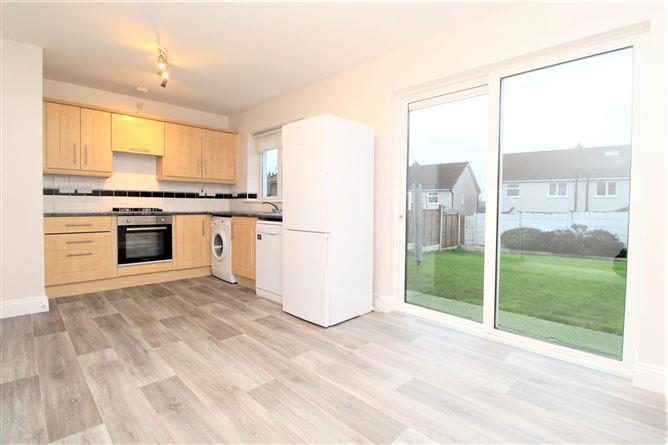
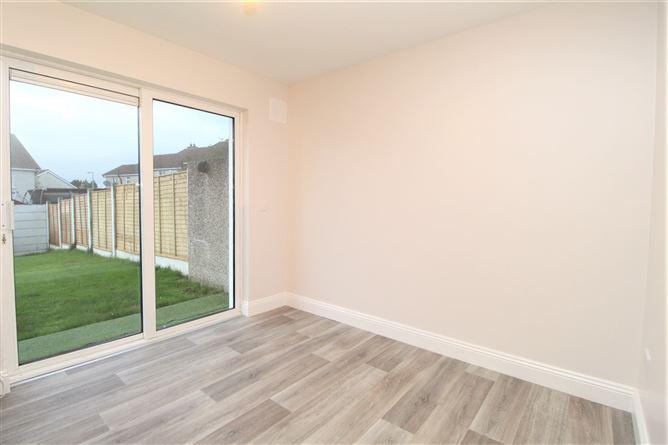
Beautifully maintained three bedroom semi-detached home situated within a quiet cul de sac in the popular development of Fairfield Park in the Kilcohan area in the Eastern suburbs of Waterford City close to the outer ring road. In excellent condition throughout, the property accommodation comprises of entrance hallway, kitchen/diner WC, together with three upstairs bedrooms three bedrooms including master bedroom with en-suite shower room and main bathroom. The property has off street parking for two cars and the enclosed garden to the rear is in lawn with a southerly aspect. The property benefits from a gas fired central heating system and also has the benefit of uPVC double glazed windows LOCATION Within the popular development of Fairfield Park in the Kilcohan area on the outskirts of Waterford City. The property is ideally situated just minutes from the outer ring road giving easy access to all major routes as well as the Waterford IDA Industrial Estate and Waterford Institute of Technology. The property also has a number of local shops and schools all within walking distance and is also on a major bus route. ASKING PRICE €230,000 FOR FURTHER INFORMATION AND VIEWING DETAILS PLEASE CONTACT DNG REID & COPPINGER AUCTIONEERS 051852233 Entrance Hall 5.42 x 1.98 Laminate wood flooring. Living Room 5.80 x 3.44 Laminate wood flooring. Open fireplace with cast iron inset. Blinds to window Kitchen/Dining 5.47 x 3.12 Linoleum flooring. Fitted kitchen. Sliding patio door to rear garden. WC 2.39 x 1.12 Linoleum flooring. WC. WHB. Stairs and Landing in Carpet Bedroom 1 3.45 x 3.32 Carpet flooring. Fitted wardrobes. Blinds to window. En-Suite 1.18 x 2.62 Linoleum flooring. WC. WHB. Electric shower. Walls tiled around shower unit. Bedroom 2 3.40 x 4.56 Carpet flooring. Fitted wardrobes. Blinds to window. Bedroom 3 2.69 x 2.57 Carpet flooring. Fitted wardrobes. Blinds to window. Bathroom 2.26 x 2.08 Lino flooring. WC. WHB. Bath with tiled surround. Walk in Condition Gas fired central heating uPVC double glazed windows Situated in a quiet cul de sac Southerly aspect rear garden BER: C1 BER No.115590093 Energy Performance Indicator:151.11 kWh/m²/yr
This is a historical listing; enquiries are closed.