Sold
4 September 2026
Jennifer Walsh
€350,000
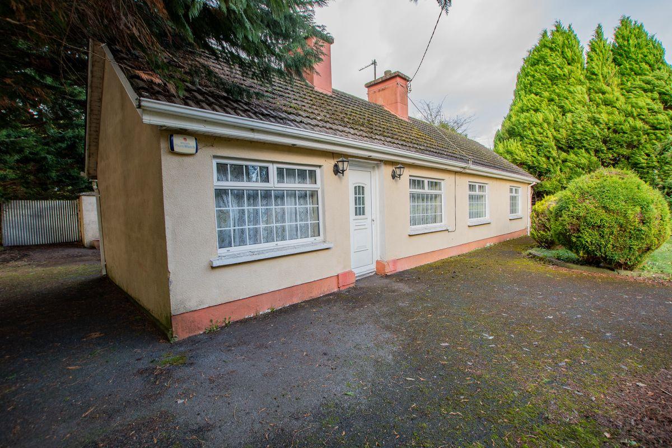
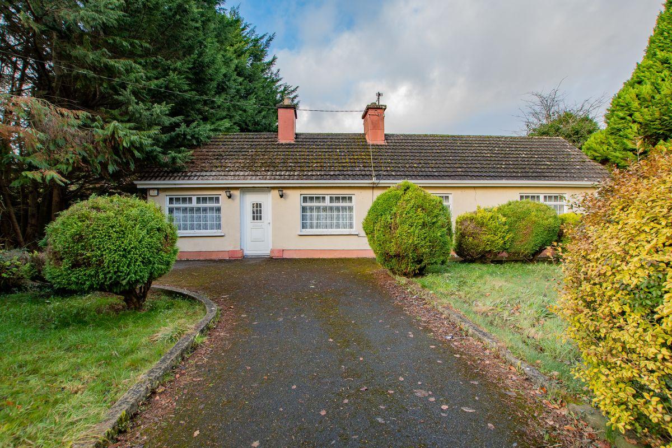
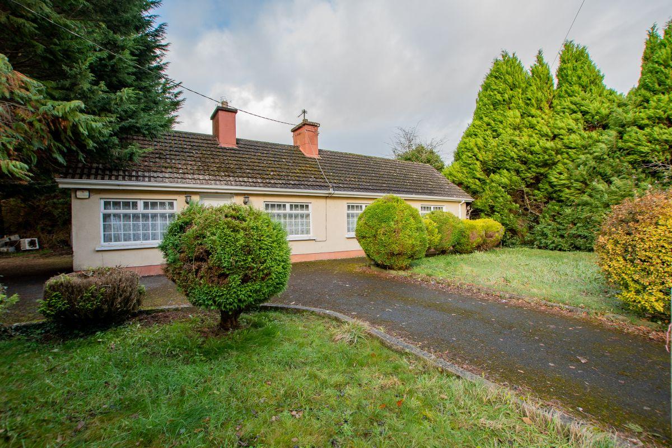
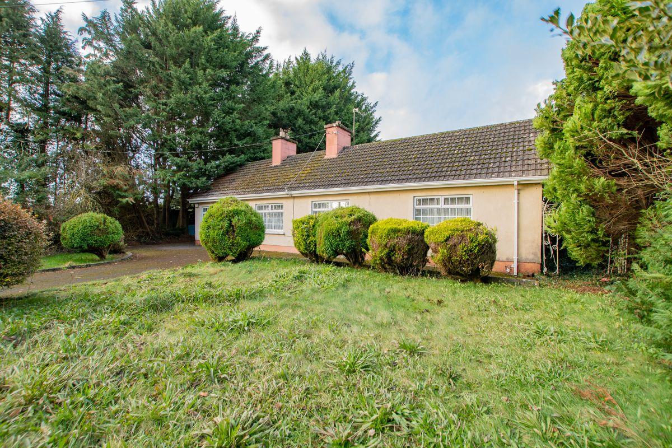
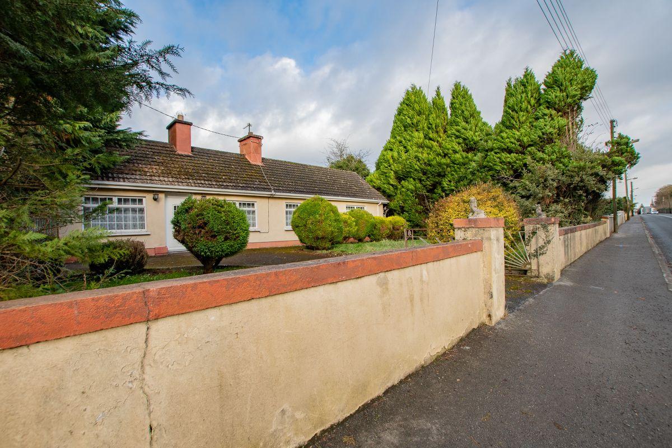
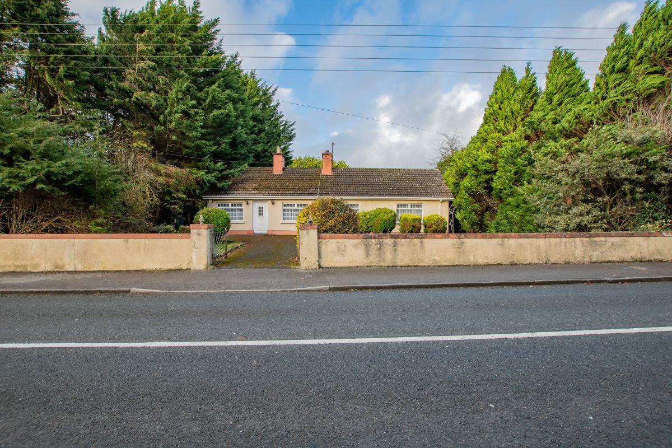
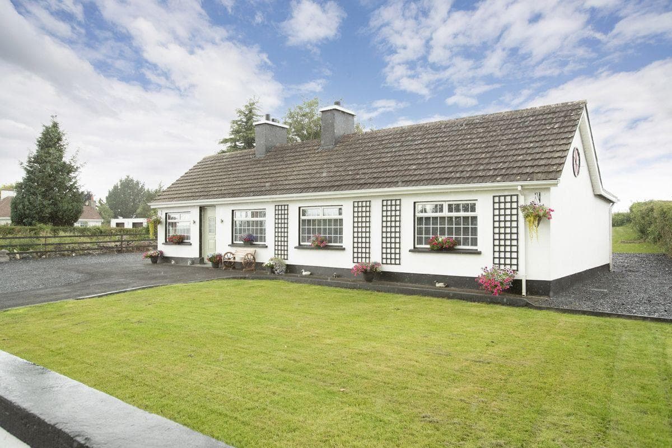
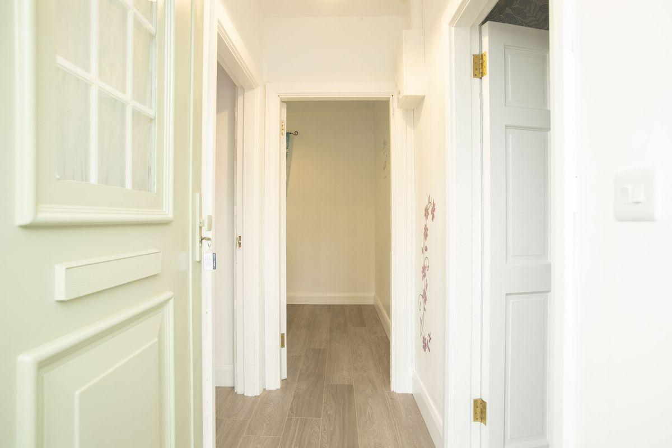
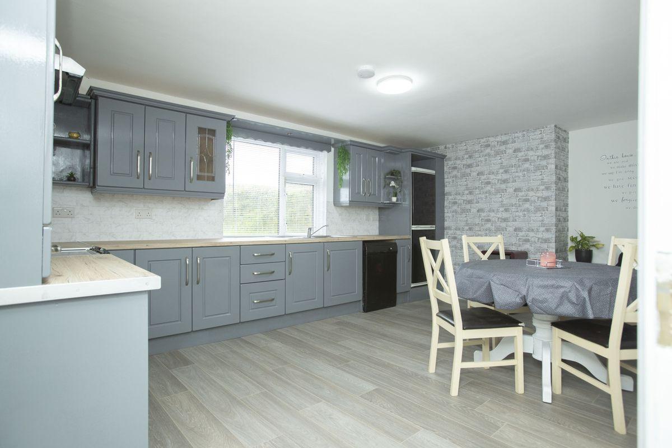
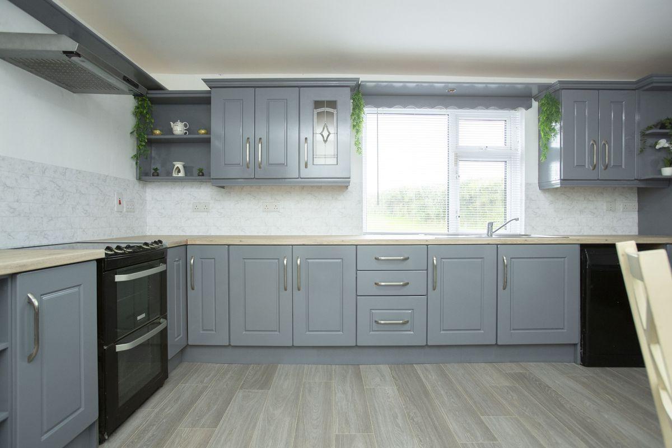
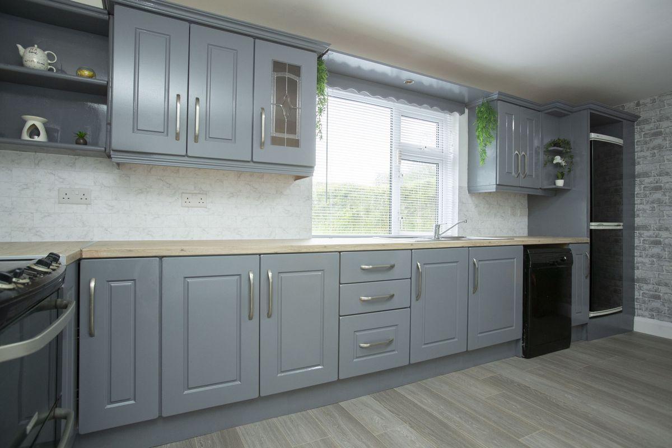
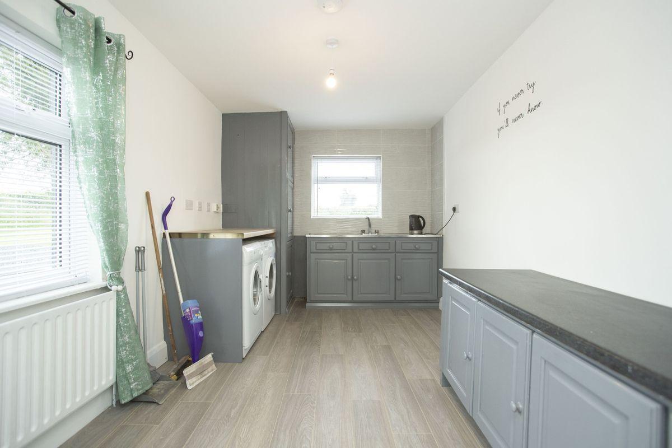
Sherry FitzGerald Davitt & Davitt proudly present this charming four-bedroom bungalow, set on approximately half an acre on the outskirts of Castlepollard, near the Castlepollard Community School. This superbly situated home is within striking distance of all the social and essential amenities that Castlepollard has to offer, including primary and post-primary schools, a variety of local shops, pubs, a hotel, churches, and the Tesco shopping centre. Residents can also enjoy the nearby Tullynally Castle gardens and forestry walks, as well as a selection of lakes and rivers perfect for water sports and fishing. The area boasts active GAA clubs for both hurling and camogie. Strategically located, Castlepollard provides convenient travel access to Dublin via the M50 in approximately 40 minutes, with Mullingar just 12km away. Other key routes include Athlone, Tullamore, and Galway. This bungalow features an oil-fired central heating system, mains water and drainage, a smart meter, and double-glazed windows and doors. The house has been rewired and upgraded plumbing. It as been freshly painted throughout. The bathrooms are newly tiled, and newly fitted laminate flooring runs throughout the home. Re-skimmed ceilings with 40mm cosyboard insulation add to the comfort, while light-filled accommodation enhances the living experience. Additional features include PVC fascia and soffits, gardens laid to lawn, and a newly resealed flat roof to the rear. The property is opposite a new playground set to be completed by early 2025. The bungalow is within walking distance to the town centre with footpaths and lights, and is also close to the post-primary school, making it ideal for families. Early viewing is strongly recommended to fully appreciate this wonderful property. Accommodation Entrance Hall 2.123m x 1.005m (7' x 3'4"): PVC door with glass panel. laminate flooring. Bedroom One 2.032m x 2.510m (6'8" x 8'3"): Single room with front aspect, laminate flooring electric radiator. Bedroom Two 3.671m x 2.377m (12'1" x 7'10"): Double room with rear aspect, laminate flooring, electric radiator. Inner Hall 8.099m x 1.208m (26'7" x 4'): Laminate flooring. Back Hallway 1.357m x 2.692m (4'5" x 8'10"): Laminate flooring, PVC door to side entrance. Utility Room 4.338m x 2.547m (14'3" x 8'4"): Spacious utility room with dual aspect, fitted wall and floor units, sink with mixer tap, hot-press shelved with immersion, laminate flooring. Kitchen/Breakfast Room 3.647m x 5.897m (12' x 19'4"): Rear aspect with fitted wall and floor units, sink under window with pelmet, laminate flooring. Bedroom Three 4.534m x 3.006m (14'11" x 9'10"): Double room with front aspect, laminate flooring and stira to attic. Guest WC 1.355m x 1.739m (4'5" x 5'8"): Contains WC, wash hand basin, part tiled walls and tiled flooring. Wet Room 2.700m x 1.847m (8'10" x 6'1"): Fully tiled with Triton T90si electric shower unit, WC, wash hand basin, wall cabinet with mirror and window. Bedroom Four 4.506m x 4.529m (14'9" x 14'10"): Spacious double room with front aspect and laminate flooring. Special Features & Services • Oil fired central heating system • Mains water and drainage • Smart meter • Double glazed windows and doors • Rewired • Smoke detectors in all rooms • Plumbing upgraded • Freshly painted throughout • Newly tiled bathrooms • Newly fitted laminate flooring throughout • Opposite new playground to be completed early 2025 • Walking distance to town centre with footpaths and lights • Walking distance to Post primary school • Re-skimmed ceilings with 40ml cosyboard insulation throughout • Light filled accommodation • PVC facia & soffits • Gardens in lawn • Newly resealed flat roof to the rear • Outside tap Included in sale • Blinds • Pellet stove in kitchen • Electric stove in sitting room • Washing machine • Dryer • Fridge • Electric cooker • Dishwasher • Fixtures & Fittings BER BER E1,
This is a historical listing; enquiries are closed.