Withdrawn
21 August 2026
unknown
€135,000
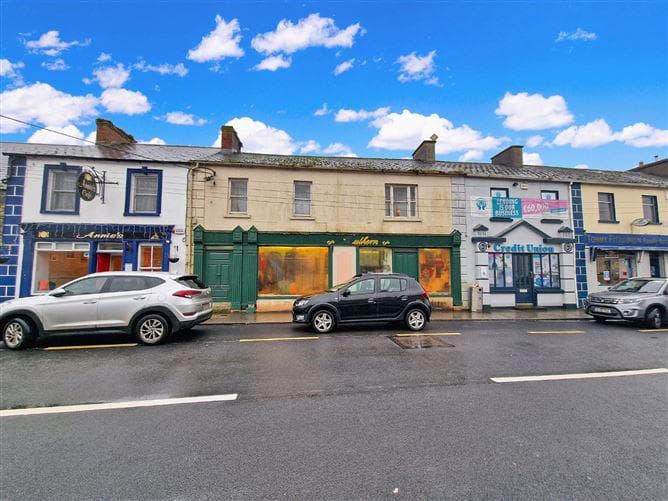
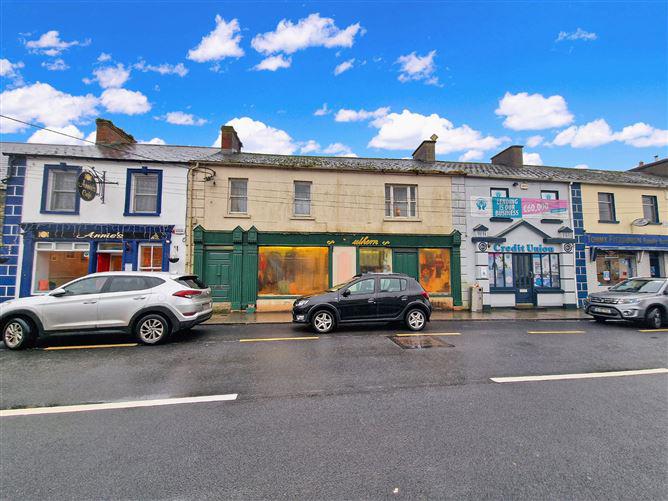
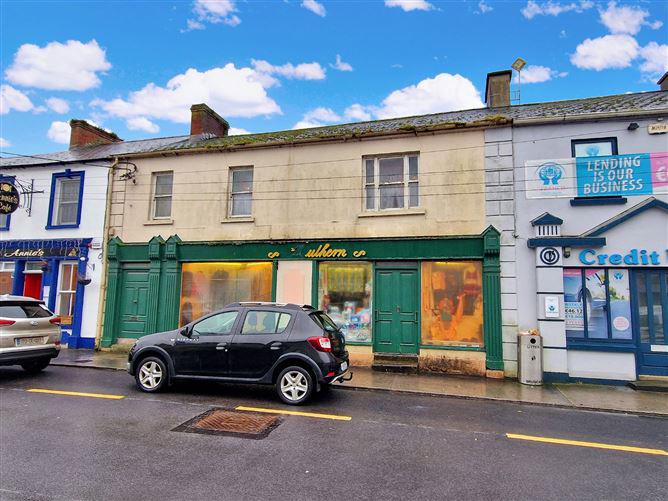
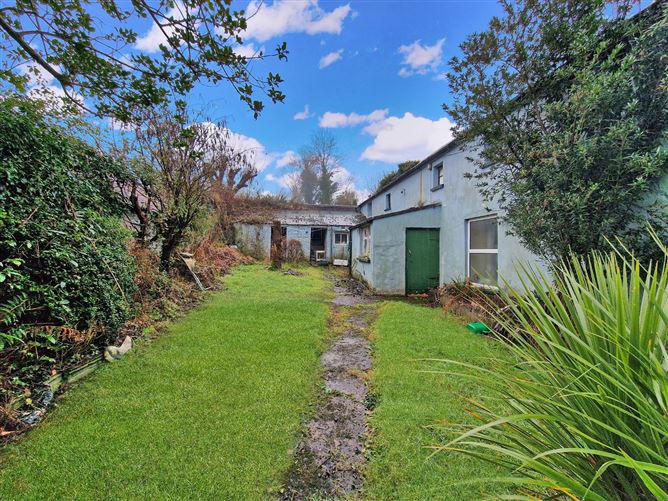
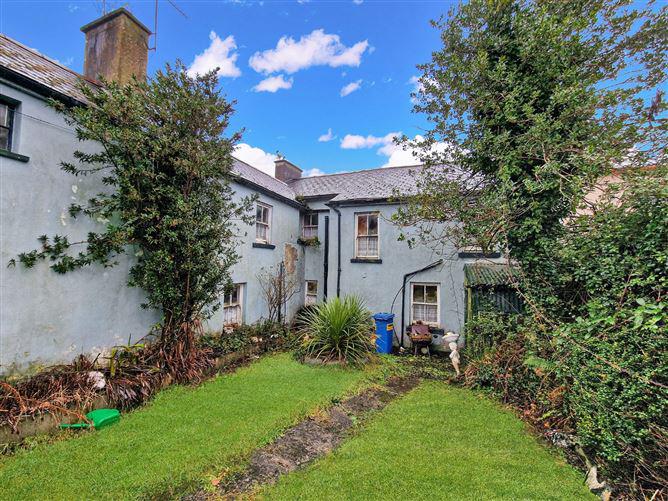
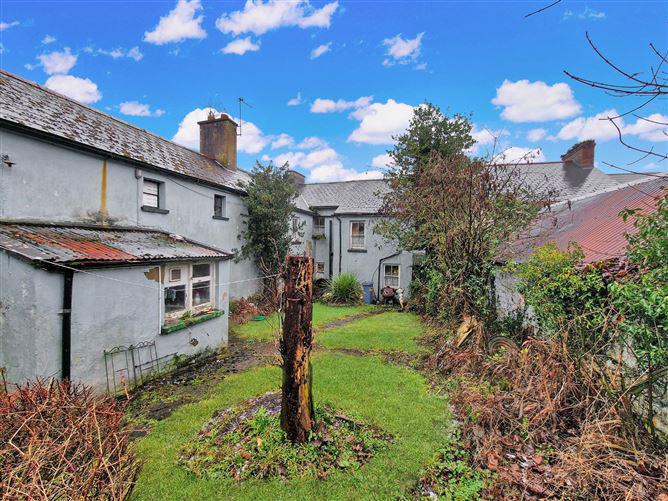
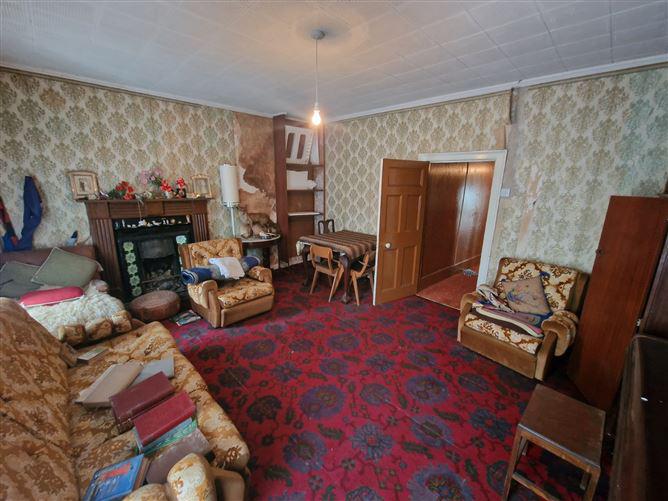
[{"Content": "\nDNG O'Sullivan Hurley are delighted to offer this historic building in the heart of Kildysart for sale by online auction on Friday 21st April at 12.00pm. To review legal documents or to register to bid at auction please use following link; https://osullivanhurley.dngauctions.ie/lot/details/91132\n\nThis property is a substantial mixed use residential and commercial building situated in the heart of Kildysart village, within walking distance of all local services and amenities. The local Credit Union, Butchers, Cafe and Post Office are the immediate joining buildings. The property is situated on a prominent site and extending to approximately 2,500sq.ft. with further outbuildings in an enclosed private rear garden space. Constructed in around 1900 originally the property operated as a successful drapery store with prominent window displays along with residential accommodation on ground and first floor levels. There are two entrances off the main street, one to the commercial and a seperate entrance to the residential section with on street parking available. There is a fantastic enclosed rear garden area with a number of single and two storey outbuilding and storage sheds. The property requires complete refurbishment and modernisation throughout but offers excellent potential to renovate as a modern mixed use commercial/residential building, convert to a fantastic large residential dwelling or possibly a number of residential apartments, subject to planning permission.\n\nThe property is currently set out with three retail rooms on the ground floor along with a living room, dining room and kitchen space with guest wc. The first floor has two staircase access points with accommodation comprising three bedrooms, large living room, bathroom and walk in storage room.\n\nThis character filled property, albeit requiring modernisation, offers excellent potential and a viewing or further information to include internal photos and video can be provided on request.", "ContentType": "Description", "SortOrder": 0}, {"Content": "\nGround Floor Retail: - \n\n\nRetail Section One - 4.6m x 7.5m\nTwo front shop display windows with main enterance to shop onto retail area with large counter units.\n\nRetail Section Two - 3.5m x 7.5m\nSecond retail area used for storage with a number of shelvinig units in place. Large window display to the front. Access to residential entrance, rear garden and stairs to first floor available to the rear from this room.\n\nRetail Section Three - 5.4m x 3.0m\nStepped up from main shop area with further retail space, side aspect window and door leading to residential section.\n\nGround Floor Residential: - \n\n\nHallway - 1.0m x 11m\nSide entrance hallway giving seperate access to residential accommodation and also linking back into the retail and rear garden area.\n\nLiving Area - 4.1m x 3.0m\nSituated in the rear extension area complete with carpet flooring, solid fuel open fire place, timber cladded ceiling with coving and a side aspect window.\n\nKitchen Area - 5.0m x 1.6m\nComplete with built in units and dining space.\n\nGuest wc - 1.6m x 1.0m\nLocated off Kitchen.\n\nDining Area - 3.1m x 2.2m\nSituated off kitchen and living area with side aspect window.\n\nFirst Floor Reidential: - \n\n\nLanding - \nLanding space with two stairs access points from ground floor area. Rear aspect windows overlooking garden area and access to all rooms in large landing halway area.\n\nSitting Room - 4.1m x 5m\nLarge room with solid fuel open fire place and two front aspect windows.\n\nBedrooom One - 4.6m x 3.1m\nDouble bedroom complete with carpet flooring, rear aspect window and built-in wardrobes.\n\nBedroom Two - 3.9m x 5.0m\nLarge main bedroom complete with abundance of buit-in wardrobes, feature solid fuel open fire place and a large front aspect bay style window.\n\nBedroom Three - 2.2m x 4.3m\nSingle bedroom with carpet flooring, rear aspect window and a solid fuel fire place.\n\nMain Bathroom - 2.2m x 3.1m\nComplete with bath and overhead electric shower, wc, wash hand basin and hot tank storage closet.\n\nStorage Closet - 1.8m x 2.5m\nWalk-in storage closet currently in use for strorage of retail goods.\n\nRear Garden - \nTwo access points from the main building into enclosed courtyard garden with lawn and pathways in place. Three storage sheds to the rear boundary with a large workshop two storey storage shed which is connected to the main property. No vehicle access to the rear with on street parking available to the front of the property.\n\n", "ContentType": "Accommodation", "SortOrder": 1}, {"Content": "<ul><li> Mains Services Available</li><li> Original Timber Sash Windows with Shutters</li><li> Mixed Use Commercial and Residential Property</li><li> Renovation Required</li><li> Main Street Location</li><li> Floor Area Approx. 227.8sq.m. (2,452 sq.ft.)</li><li> Number of Outbuildings and Sheds</li><li> Enclosed Rear Garden</li><li> On Street Parking Available</li><li> Originally Built Circa 1900</ul>", "ContentType": "Features", "SortOrder": 3}, {"Content": "BER: G\nBER No: 116152588\nEnergy Performance Indicator: 617.53 kWh/m<sup>2</sup>/yr", "ContentType": "BER Details", "SortOrder": 4}, {"Content": "John Clohessy", "ContentType": "Negotiator", "SortOrder": 10}, {"Content": "", "ContentType": "Auction Location", "SortOrder": 10}, {"Content": "", "ContentType": "Auction Time", "SortOrder": 10}]
This is a historical listing; enquiries are closed.
