Previous advertisements remain visible so changes to this property can be understood over time.
Sold
22 June 2026
Sherry FitzGerald Glanmire
€460,000
Maclin, 3 Murmont Circle, Montenotte, Cork, 3 Bed, asking price €395,000, brought to market by Sherry FitzGerald Glanmire, Residential - 4968762 (rated B3)
This is a historical listing; enquiries are closed.
Sold
22 June 2026
Paul Fenton
€460,000
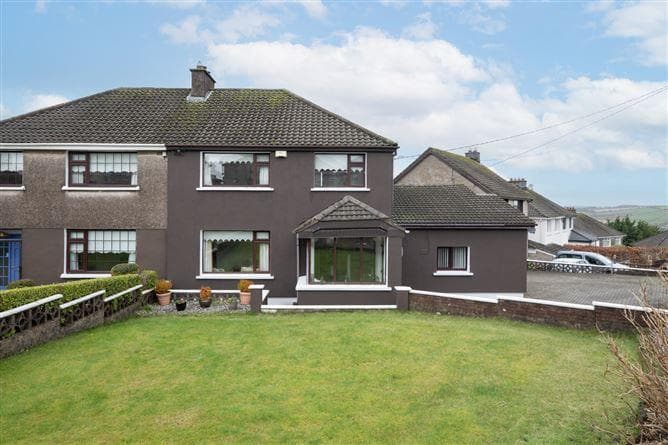
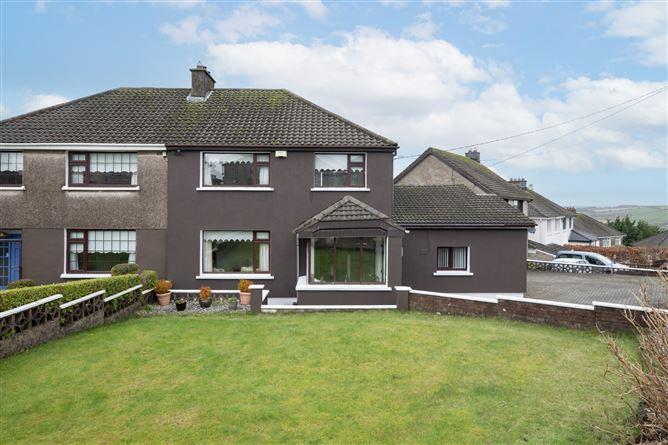
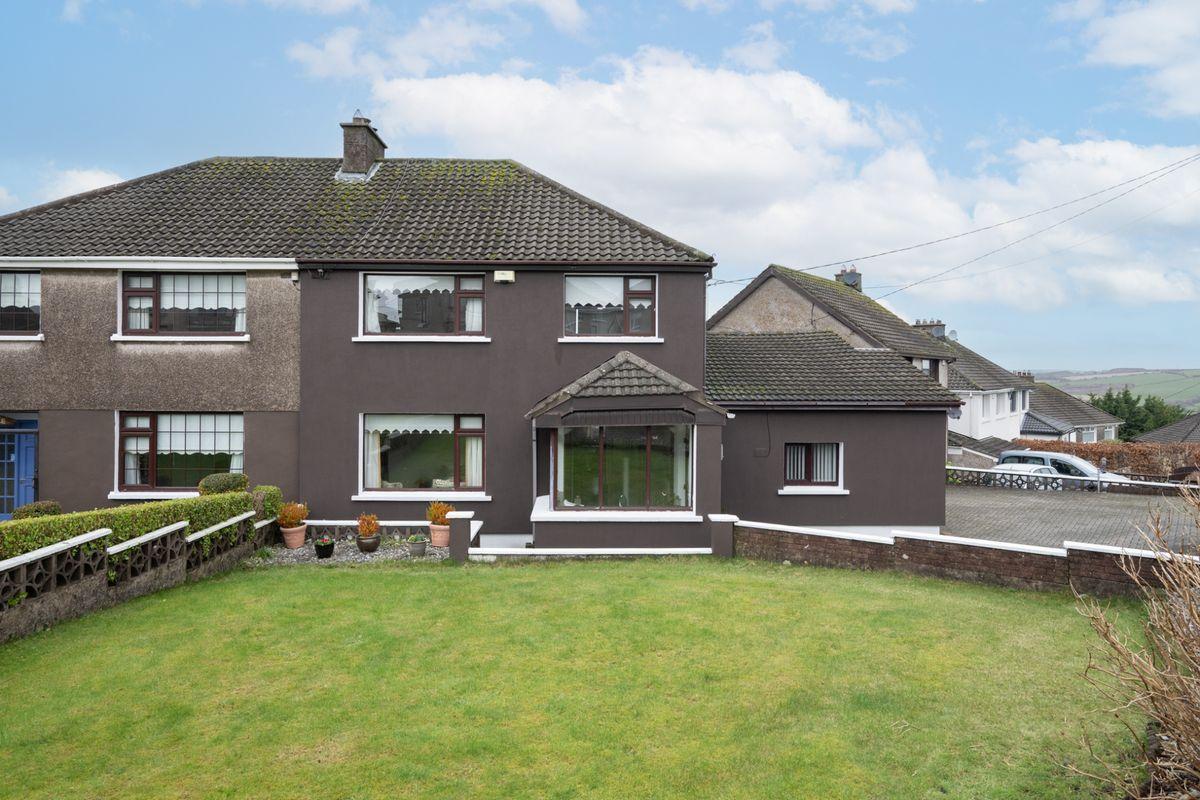
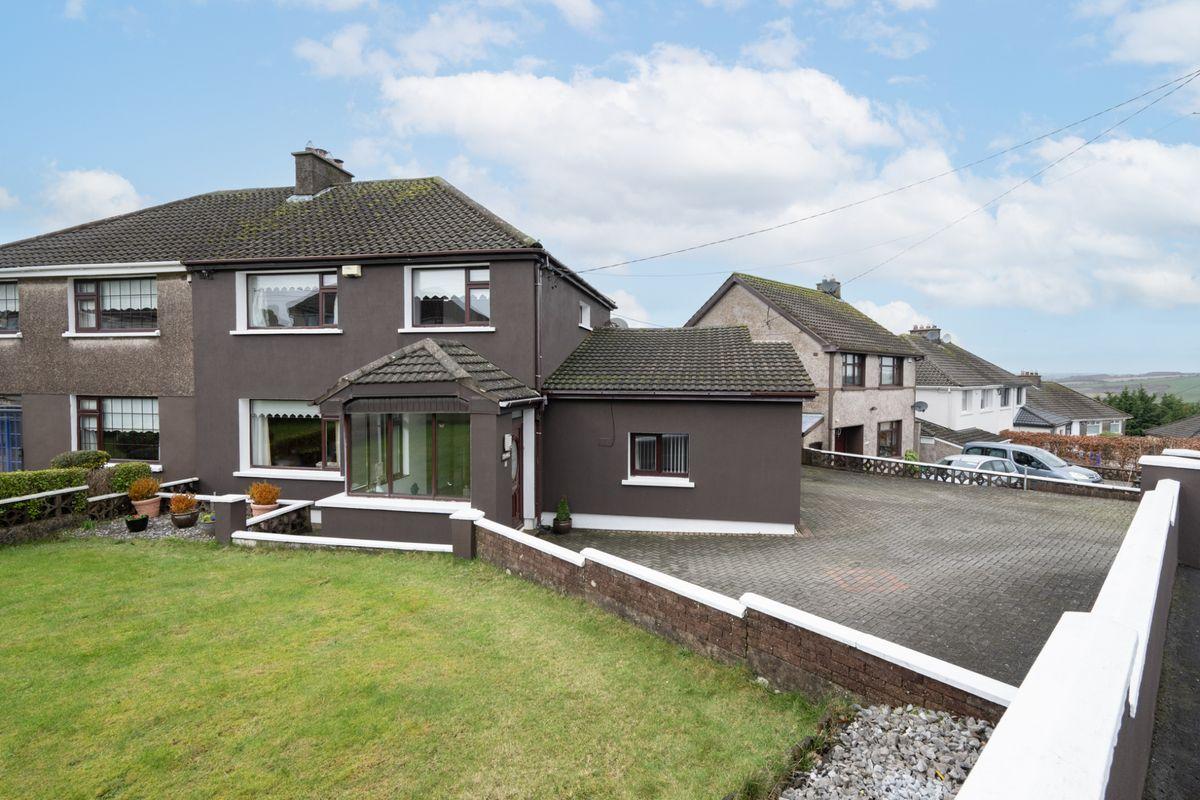
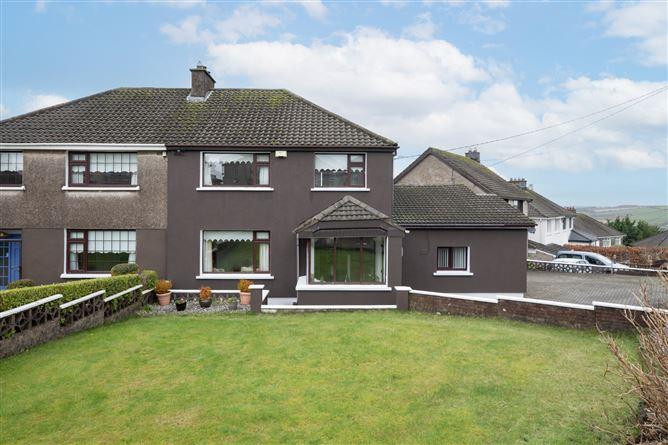
Welcome to Maclin, 3 Murmont Circle which is a spacious three / four bedroomed house situated in one of Cork's most mature and sought-after residential areas.
Stepping inside the main house, you are greeted by a large, welcoming entrance hall that leads into a thoughtfully designed layout. Accommodation comprises of an entrance hall, large reception room, kitchen, dining room, and shower room. Upstairs comprises of three bedrooms with master ensuite and a main bathroom.
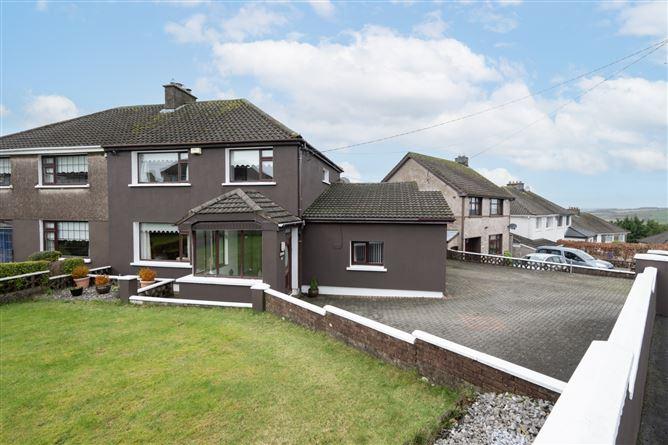
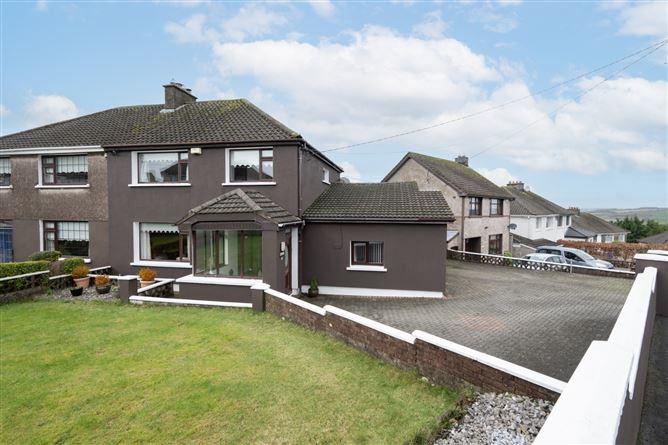
3 Murmont Circle also has the additional benefit of a one-bedroom self-contained apartment with independent access comprising of a spacious open plan kitchen, dining and living area, a double bedroom and large bathroom. Externally, there is a gated driveway offering ample parking for multiple cars as well as a very private, enclosed lawned area directly in front of the house.
This is an excellent opportunity to acquire a home in a quiet and mature residential area that also boasts the convenience of being within easy reach of all services and amenities - both social and essential.
In addition, the flexible accommodation on offer lends itself to suit the needs of any prospective purchaser and provides the opportunity to put their own personal stamp on it.
Viewing is essential to fully appreciate everything this home has to offer.
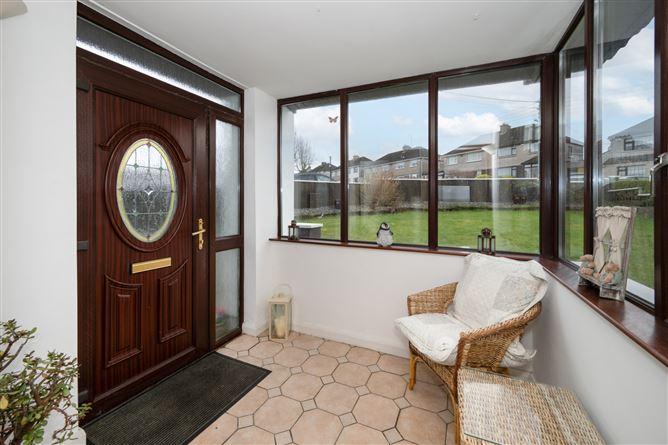
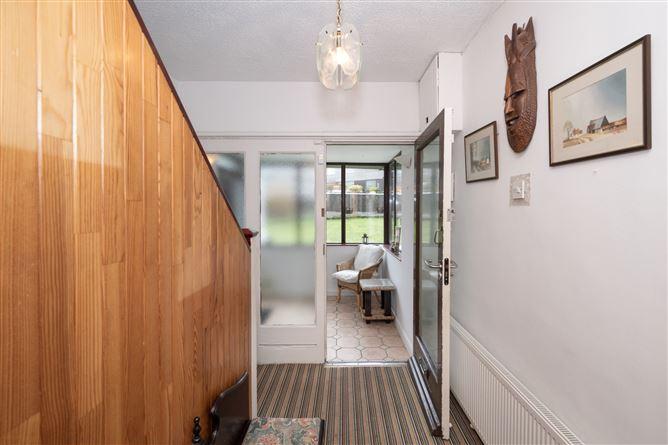
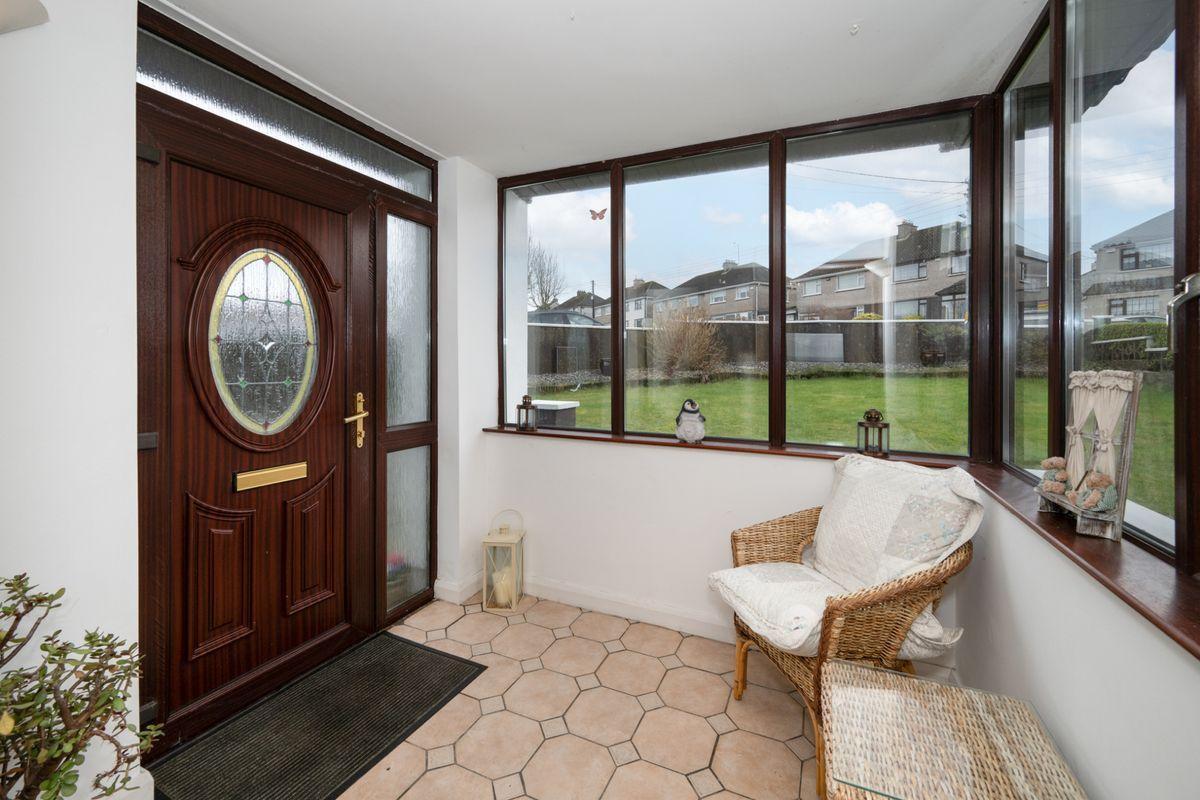
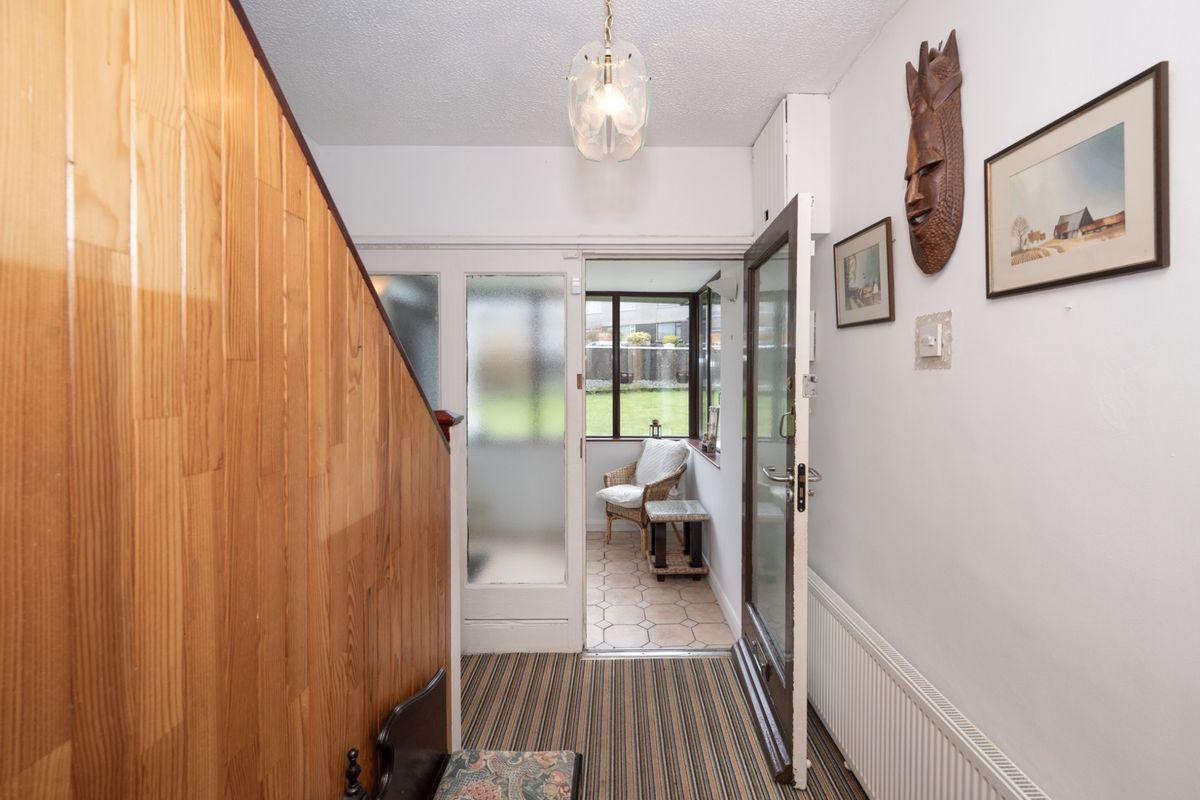
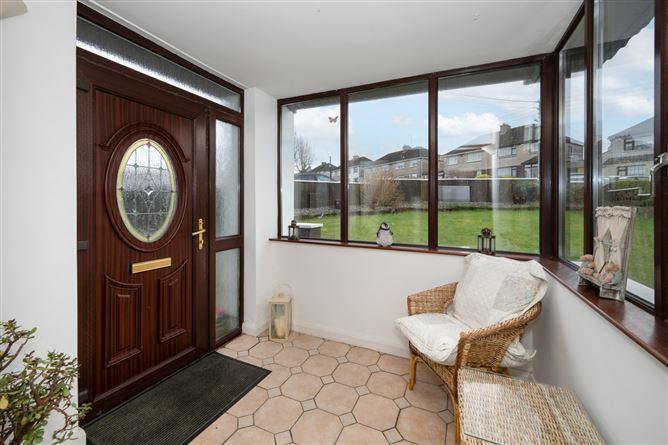
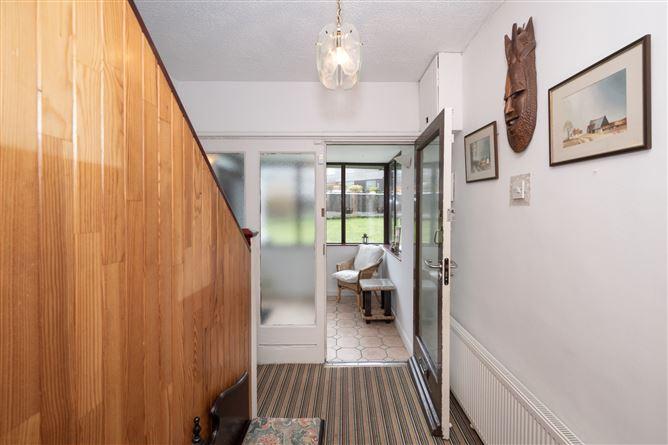
Entrance Hall This is a bright and welcoming entrance hall giving access to all rooms on the ground floor. There is a storage area under the stairs.
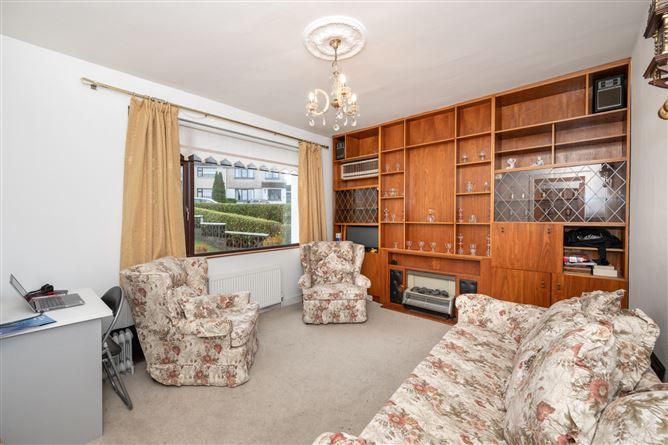
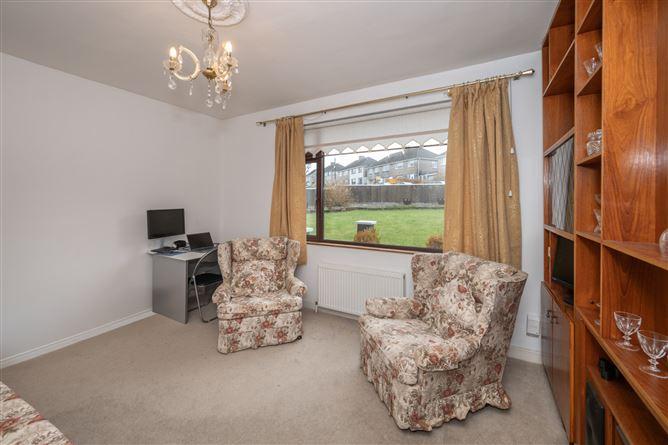
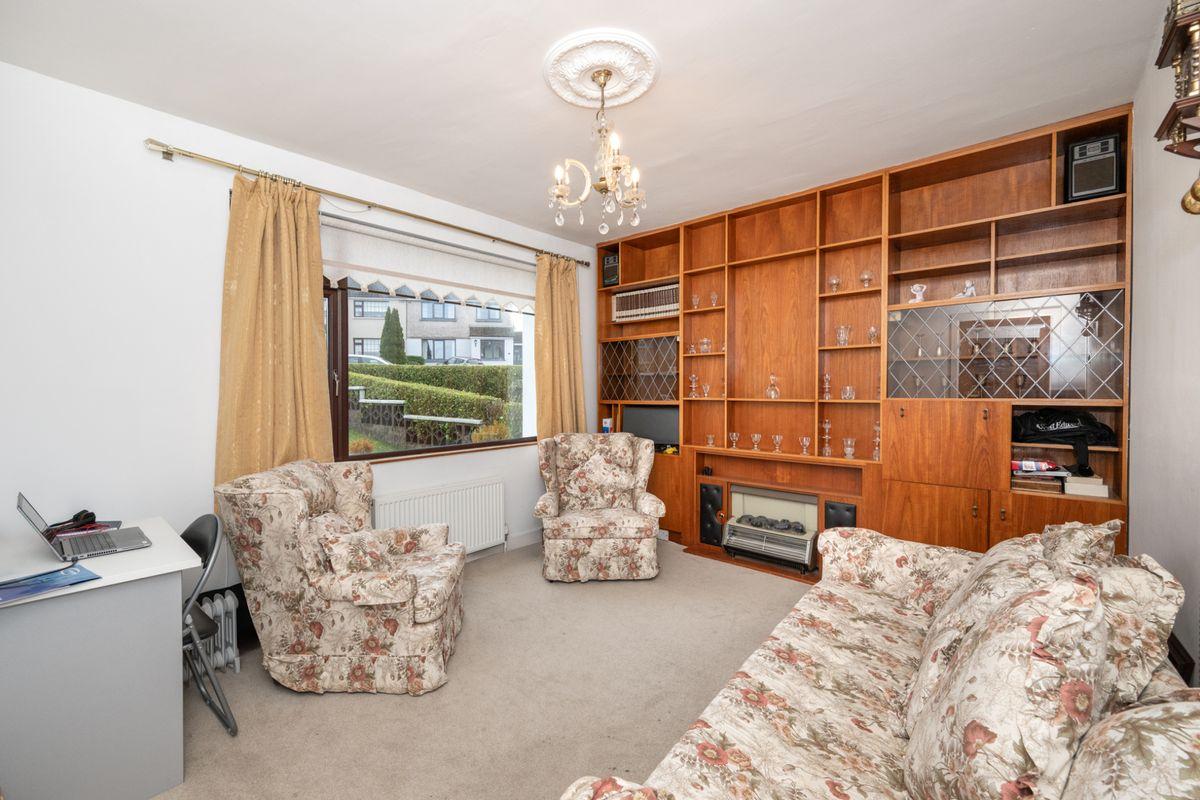
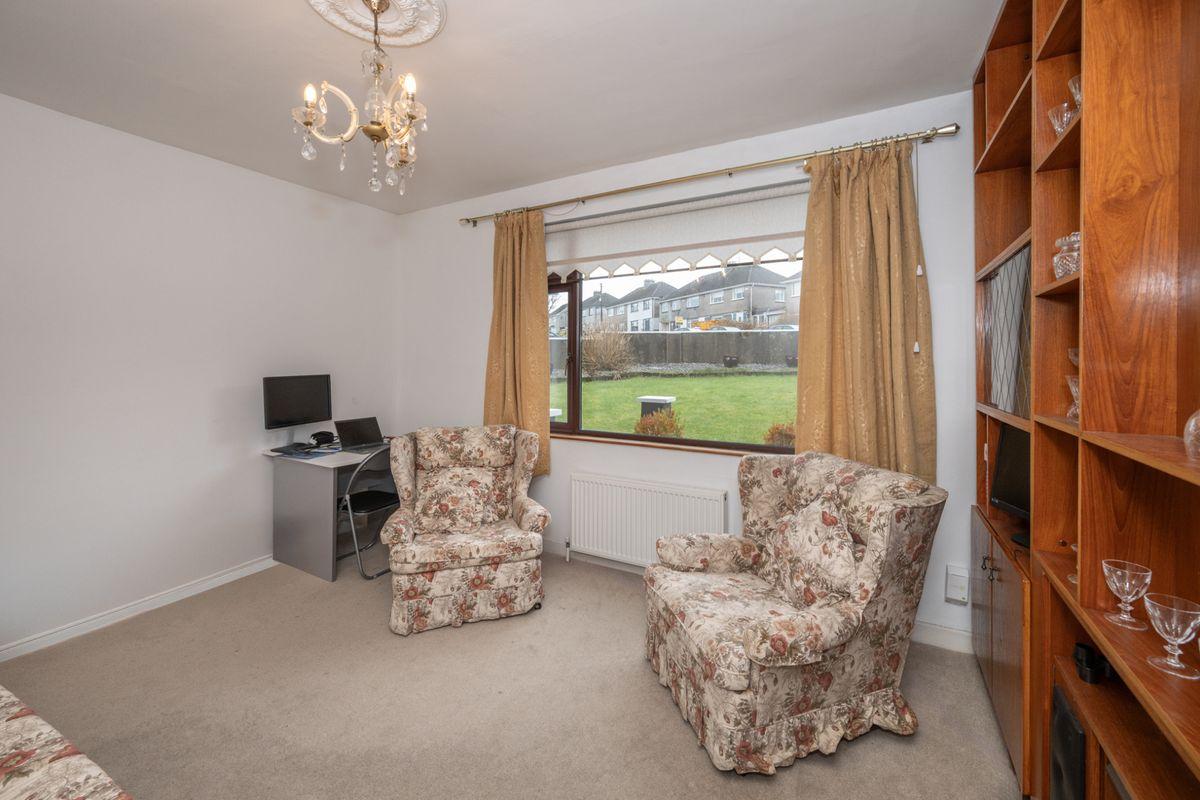
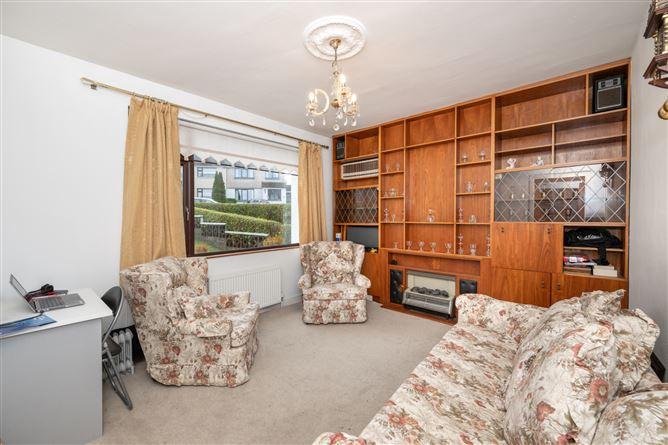
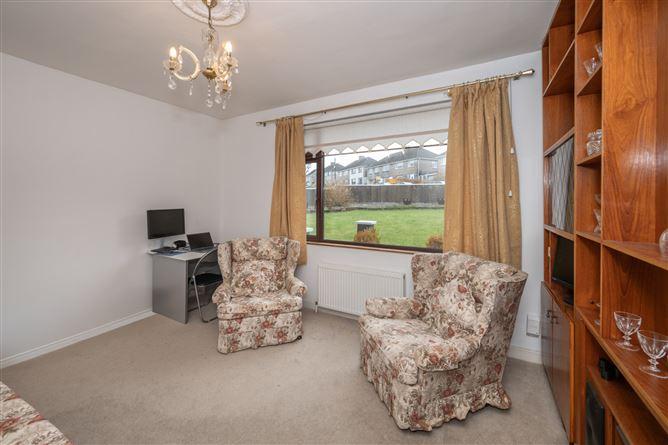
Living Room 4.08m x 3.52m. This is a nicely sized reception room to the front of the house with an electric fire surrounded by wooden shelving and a large window overlooking the front garden.
Kitchen 6.05m x 2.84m. The kitchen is to the rear of the home and benefits from a good range of floor and eye level style units and kitchen appliances (dishwasher, oven, and gas cooker). It also benefits from tiled flooring and access to the shower room is also from here. From the rear of the kitchen there is a great view out over the city.
Dining Room 3.95m x 3.64m. This dining room is located just off the kitchen and is another bright and spacious reception room that overlooks the rear garden. Access to the rear garden is from here through patio doors. It also benefits from a gas fireplace with a stone surround.
Shower Room 2.38m x 1.55m. This downstairs shower room is a three-piece shower suite with walk-in shower. Access to the rear garden is also from here.
Landing This landing gives access to all rooms on the first floor and gives access to the eve’s storage area. The attic is also accessed from here.
Bedroom 1 4.22m x 3.49m. This is a double bedroom to the rear of the property with a large window overlooking the rear garden and the city. This room benefits from floor to ceiling wardrobes and an ensuite.
En-Suite 2.52m x 0.94m. This fully tiled ensuite comprises of a three-piece shower suite with an electric shower.
Bedroom 2 4.22m x 3.67m. This spacious double bedroom is located to the front of the home and consists of built in floor to ceiling wardrobes.
Bedroom 3 3.34m x 2.96m. This spacious bedroom is located to the front of the home and consists of a floor to ceiling wardrobe.
Self-Contained Apartment
Kitchen 4.59m x 2.63m. This dual aspect kitchen is to the front of the unit and benefits from a good range of floor and eye level style units and kitchen appliances (washing/dryer, fridge/freezer, and electric cooker). It also benefits from a tiled flooring and the splashback.
Hallway This hallway gives access to all rooms and has laminate timber flooring.
Living Room 2.81m x 2.60m. This is a good-sized reception room located just off the entrance hall which overlooks the front garden. The floor is laminate timber flooring.
Bedroom1 3.24m x 2.60m. This is a good-sized double bedroom with laminate timber flooring.
Bathroom 2.02m x 1.38m. This bathroom is a three-piece shower suite with an electric shower. This room is fully tiled and there is a window to the rear for natural ventilation.
Garden To the front, the property is set on a site of mature landscaped gardens and a mature lawn which is accessed through a block-built walled entrance, also giving great privacy. The front drive is fully paved and there is ample parking.
To the rear there is a low maintenance yard and patio area. it also benefits from a block-built garage, perfect for all your extra storage needs.
This is a historical listing; enquiries are closed.
Withdrawn
22 June 2026
Sherry FitzGerald Cork
€460,000
Maclin, 3 Murmont Circle, Montenotte, Cork, 3 Bed, asking price €395,000, brought to market by Sherry FitzGerald Cork, Residential - 4907332 (rated B3)
This is a historical listing; enquiries are closed.