Withdrawn
22 June 2026
unknown
€182,500
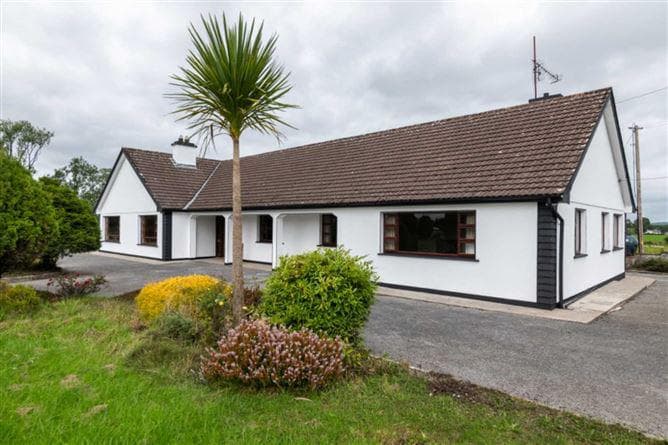
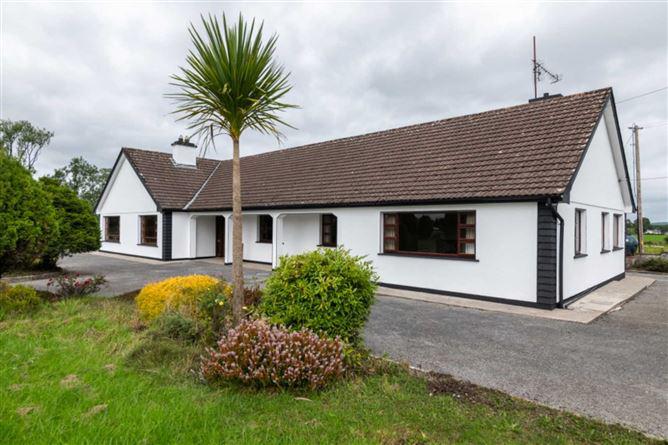
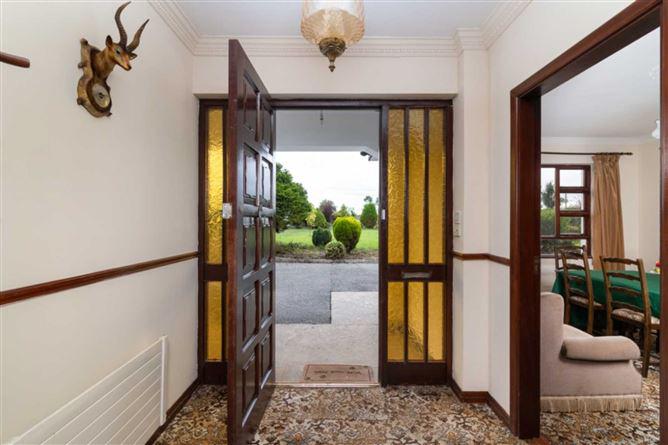
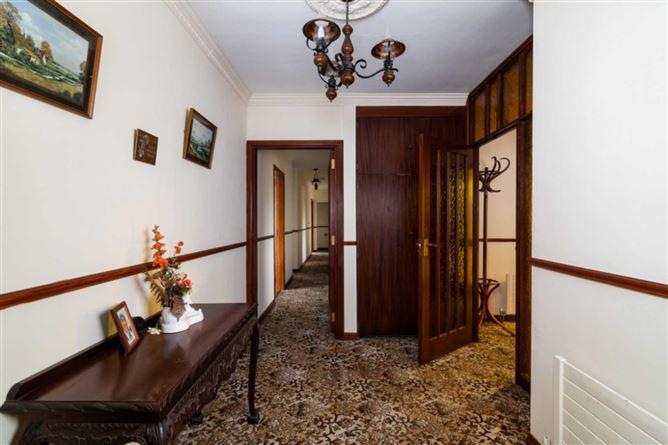
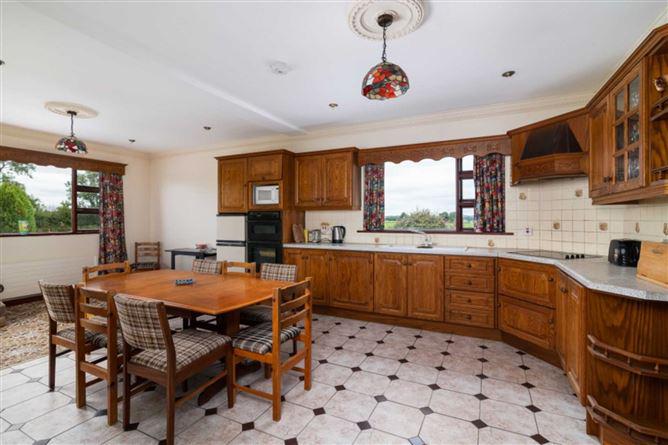
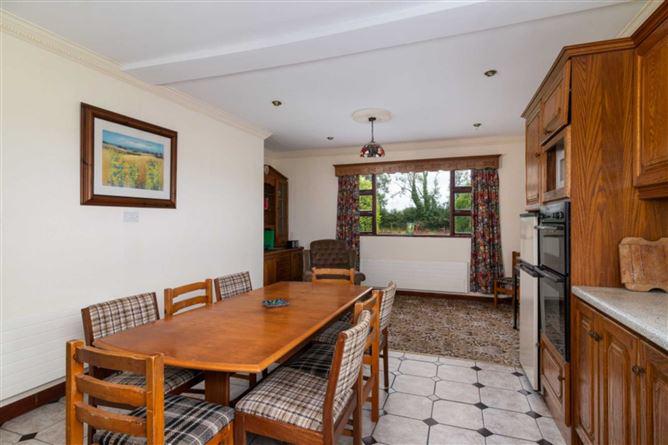
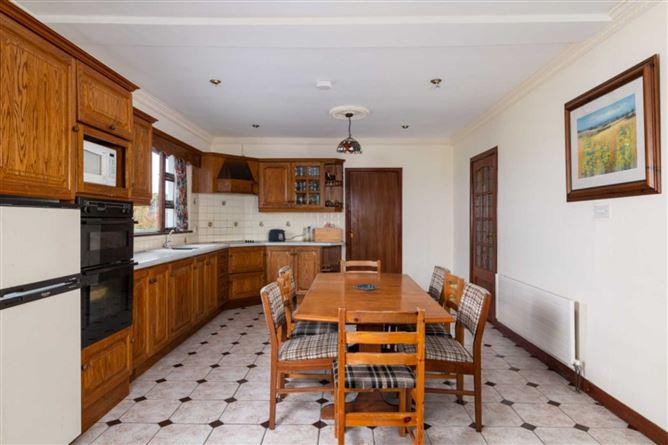
Attractive five bedroom bungalow residence boasting spacious living accommodation throughout with floor area of c. 2,454 Sq. Ft, located c. 1.5 miles from Ballaghaderreen Town on the old Frenchpark road. The residence is in good condition and comes standing on c. 1 Acre with unrivalled views of surrounding countryside. Accommodation includes hall, drawing room, sitting room, kitchen/dining room, utility, five bedrooms, bathroom. Viewing comes highly recommended. To arrange a viewing, contact the office on 090-6663700 Hall - 7'0" (2.13m) x 7'0" (2.13m) door to, carpet to floor Drawing Room - 16'1" (4.9m) x 11'11" (3.63m) marble fireplace, coving, centre rose & light, wall lights, carpet to floor Sitting Room - 17'7" (5.36m) x 17'7" (5.36m) marble fireplace, coving, centre rose & light, wall lights, carpet to floor Kitchen/Dining Room - 24'3" (7.39m) x 15'0" (4.57m) fully fitted kitchen incl. built in cooker, hob, extractor fan, fridge freezer, sink, coving, centre rose & light, spotlights, tiled/carpet floor, inset tiling Utility - 10'2" (3.1m) x 7'7" (2.31m) tiled floor, door to rear, toilet off Bedroom One - 19'11" (6.07m) x 15'0" (4.57m) built in wardrobe, carpet to floor, en-suite off, toilet, wash hand basin, shower, tiled Bedroom Two - 13'11" (4.24m) x 13'0" (3.96m) built in wardrobe, carpet to floor, en-suite off, toilet, wash hand basin, shower, tiled Bedroom Three - 13'11" (4.24m) x 10'9" (3.28m) built in wardrobe with vanity area/sink, carpet to floor Bedroom Four - 12'10" (3.91m) x 10'9" (3.28m) built in wardrobe with vanity area/sink, carpet to floor Bedroom Five - 13'5" (4.09m) x 10'2" (3.1m) built in wardrobe with bed inset, carpet to floor Bathroom - 10'2" (3.1m) x 9'10" (3m) fitted bathroom suite, incorporating toilet, bidet, corner bath, double sink unit, tiled floor, part wall tiling, hotpress (airing cupboard) off Note: Please note we have not tested any apparatus, fixtures, fittings, or services. Interested parties must undertake their own investigation into the working order of these items. All measurements are approximate and photographs provided for guidance only. <ul><li>Oil Fired Central Heating</li><li>Block wall to front</li><li>Laid lawns overall site area c. 1 Acre</li><li>Driveway kerbed & tarmacadamed extends around the house</li><li>Mature hedging throughout grounds</li><li>Area of residence c. 2 454 Sq. Ft</li><li>Ideal family home due to size and location</li><li>Mains water supply and Septic Tank</li></ul> BER: F EPI:397.41 kWh/m2/yr Ivan Connaughton
This is a historical listing; enquiries are closed.
