Sold
1 September 2026
Ruth Willoughby
€565,000
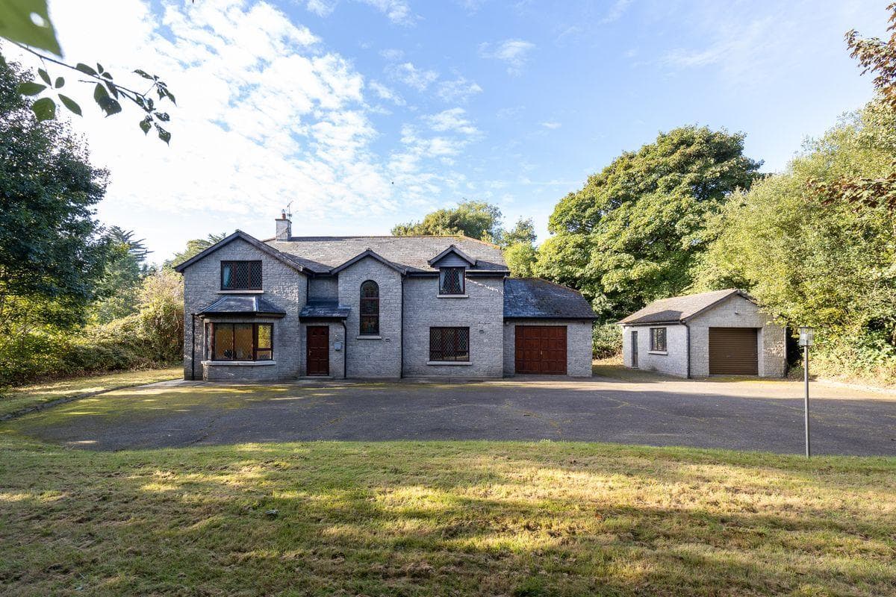
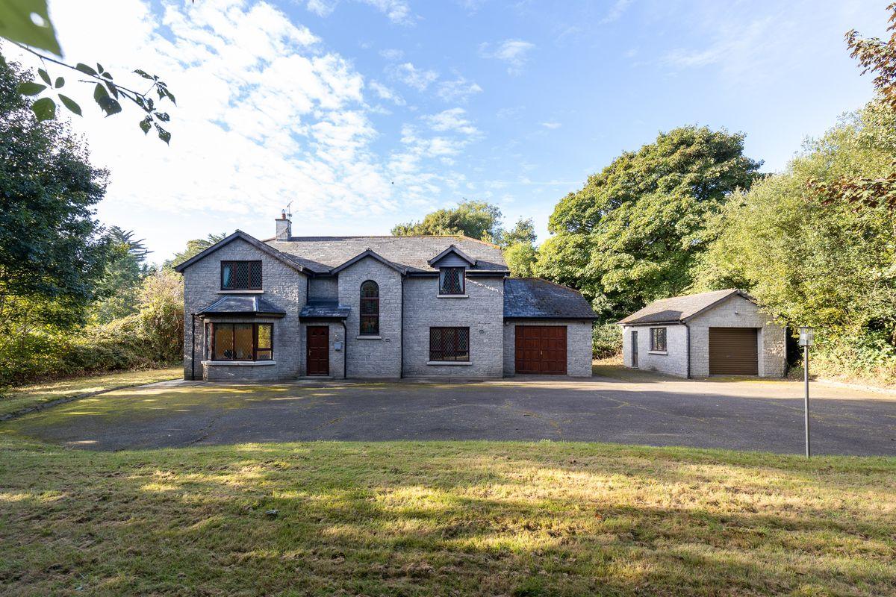
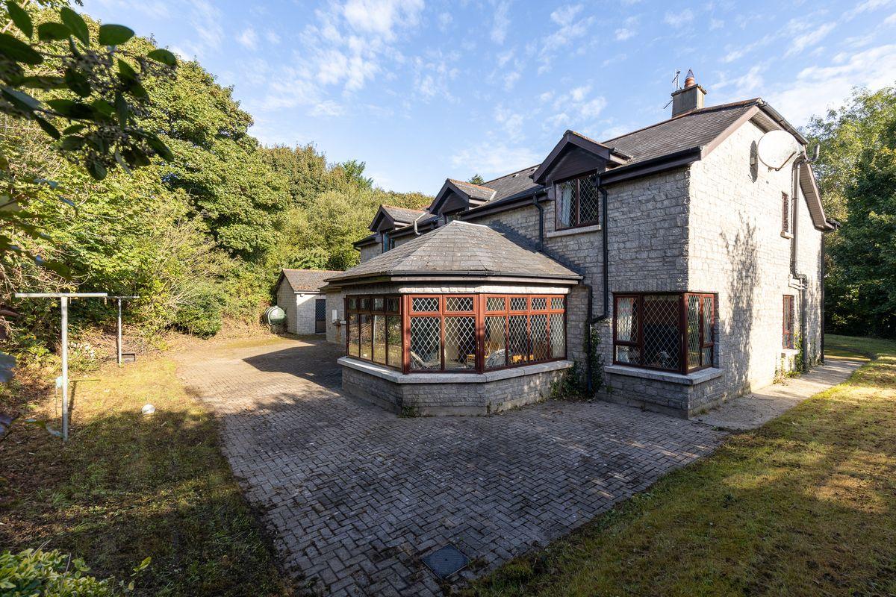
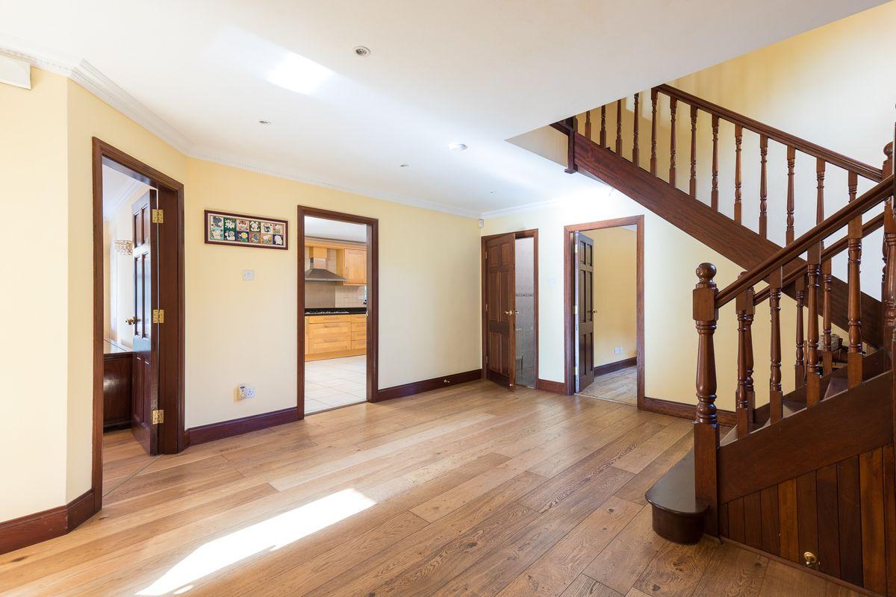
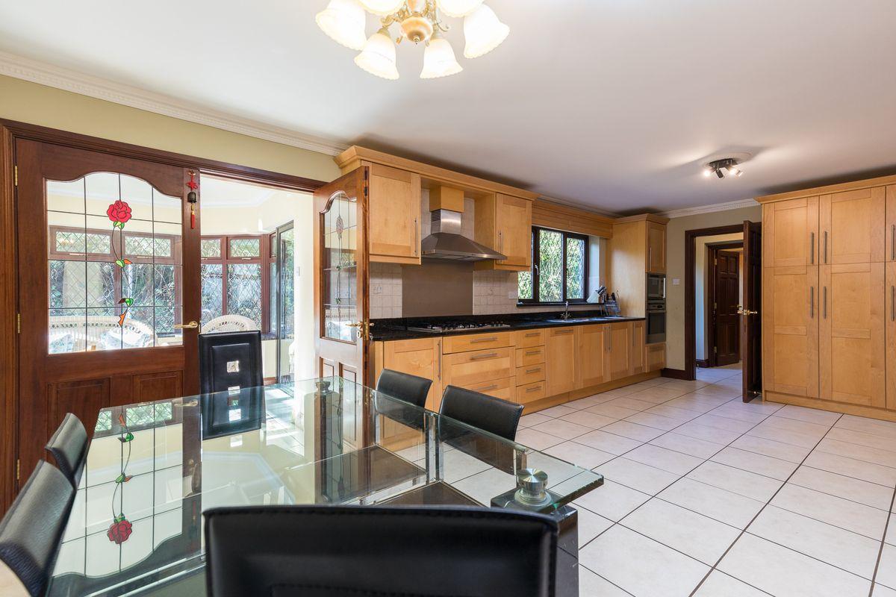
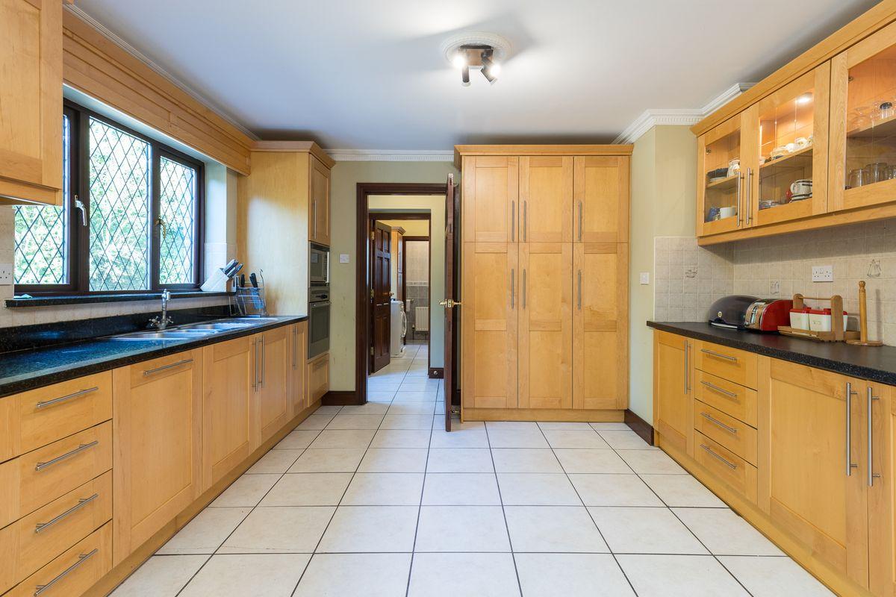
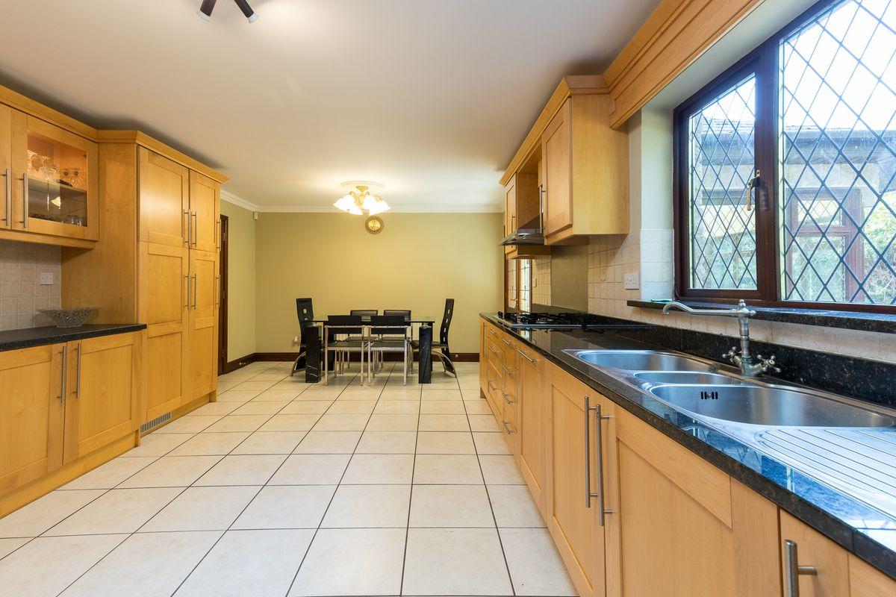
Sherry Fitzgerald O’Leary Kinsella are proud to present this fine home in Lucas Park to the market. A very impressive home boasting 5 bedrooms and 5 bath and is ideally located in the beautiful Wexford countryside. Only minutes from Enniscorthy town centre, these well-maintained oozes space both internally and externally and will make a great family home. There is an abundance of living accommodation with a cosy sitting room, a living room, a kitchen/ dining, a sunroom, a utility, two guest WCs, and the first of five bedrooms on the ground floor. On the first floor there are four well proportioned bedrooms, 2 with ensuites and family bathroom. The property is further enhanced by its prime location. Convenience is the key, and for access to Enniscorthy and a wide variety of recreational facilities and clubs, there is no better. The gardens are mature ensuring privacy. Viewing is strongly recommended to appreciate all that this exceptional home has to offer. Entrance Hall 4.35m x 4.90m at widest point. solid wood flooring Sitting Room 3.51m x 4.13m at widest point. laminate wood flooring, feature bay window Office/Study 2.38m x 3.18m. laminate wood flooring Living Room 4.84m x 4.45m at widest point. solid wood flooring, feature open fireplace, feature corner window Kitchen/Dining 3.81m x 6.84m at widest point. tile flooring and backsplash, fitted kitchen units, electric oven, gas hob, integrated dishwasher, integrated fridge freezer, double doors to sunroom Sunroom 3.73m x 4.35m at widest point. tile flooring, sliding doors to rear garden Hallway 3.41m x 1.17m. tile flooring Utility Room 2.38m x 2.86m. tile flooring and backsplash, fitted storage units, plumbed for washing machine and dryer Guest WC 2.37m x 0.85m. tile flooring and walls, WC, wash hand basin Bedroom 1 3.26m x 4.36m. laminate wood flooring Ensuite 1.66m x 1.27m. tile flooring and walls, bath, WC, wash hand basin Guest WC 1.00m x 1.96m. tile flooring and walls, WC, wash hand basin First Floor Landing 3.86m x 5.42m at widest point. laminate wood flooring Bedroom 2 3.47m x 4.12m. laminate wood flooring, in-built wardrobes Bedroom 3 3.28m x 4.28m. laminate wood flooring, in-built wardrobes Bedroom 4 3.57m x 4.36m. laminate wood flooring Ensuite 3.56m x 0.95m. tile flooring and walls, shower, WC, wash hand basin Bathroom 3.55m x 2.89m. tile flooring and walls, bath, shower, WC, wash hand basin Master Bedroom 4.85m x 4.10m at widest point. laminate wood flooring, walking wardrobe Ensuite 1.43m x 2.10m. tile flooring and walls, shower, WC, wash hand basin Garage 3.86m x 4.91m. tile flooring, fitted storage units Detached Garage large detached garage.
This is a historical listing; enquiries are closed.
