Withdrawn
8 January 2024
unknown
€506,000
This is a historical listing; enquiries are closed.
Withdrawn
€506,000
Bedrooms
4
Bathrooms
4
Floor area
170 m²
Type
Detached House
Previous advertisements remain visible so changes to this property can be understood over time.
Withdrawn
unknown
€506,000
This is a historical listing; enquiries are closed.
Withdrawn
unknown
€506,000
This is a historical listing; enquiries are closed.
Withdrawn
unknown
€506,000
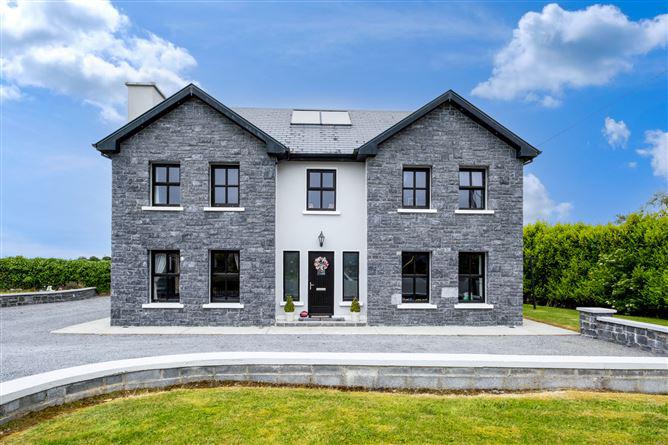
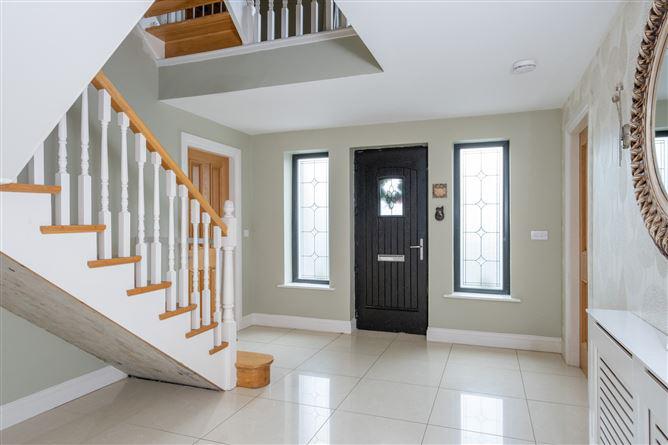
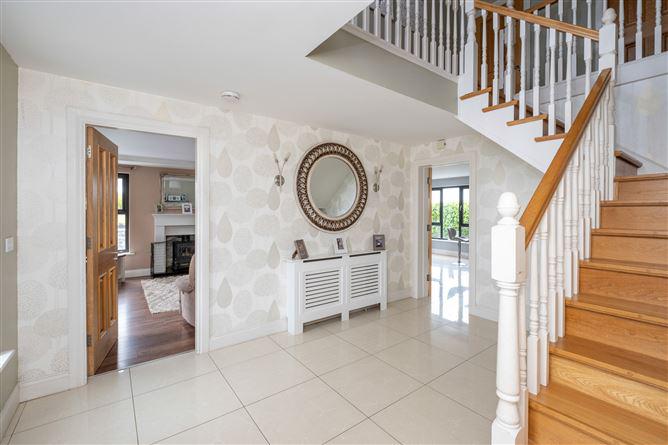
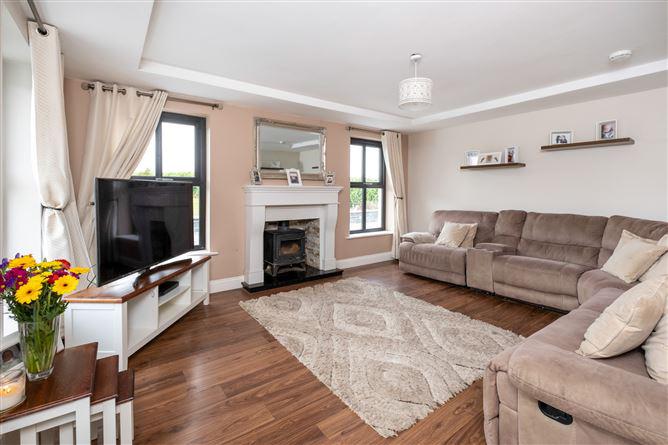
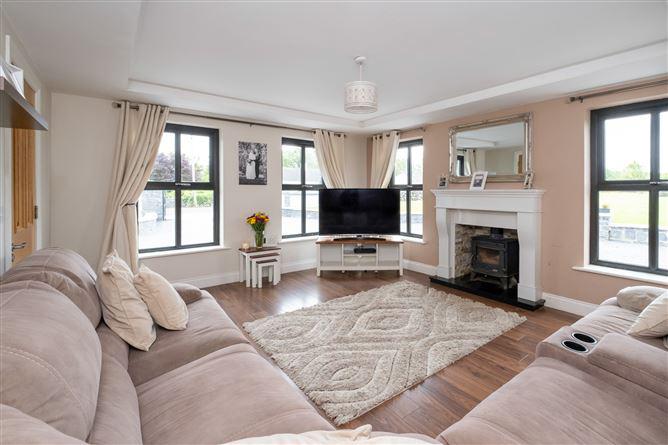
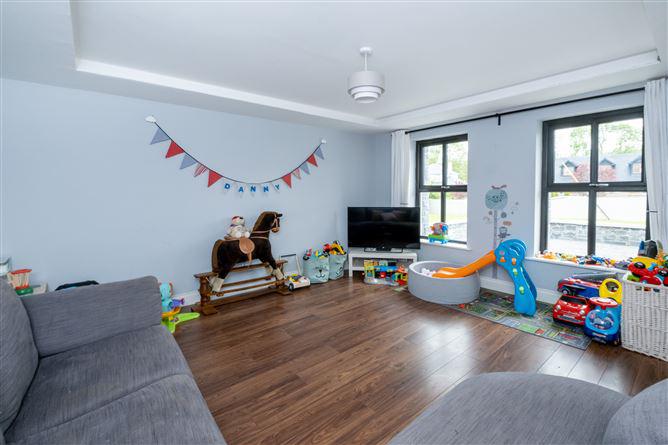
Sherry FitzGerald Madden are delighted to bring to the market this luxurious family home. Constructed c.2009 and extending to c.169.7sq.m this impressive home is a fine example of quality craftsmanship and attention to detail as is evident on walking throughout it's interior. Presented for sale in excellent condition, this energy efficient home boasts bright and spacious accommodation with all rooms of generous proportions. One has the opportunity here to acquire a very well presented, spacious and comfortable family home in a most attractive location. Located c.3.5km from Craughwell village, c.10.5km from Loughrea and just c.27km from Galway city. Viewing is highly recommended and can be arranged by appointment through sole selling agents. Entrance Hall - 3.41m x 4.42m Front aspect windows, porcelain tile flooring Sitting Room - 1.17m x 4.77m Front and side aspect windows, solid fuel stove, wooden flooring Kitchen / Dining - 7x70m 4.16m Rear aspect windows, French doors to rear garden, fitted wall and base units, porcelain tile flooring Utility Room - 4.16m x 4.58m Rear aspect window, door to rear garden, fitted wall and base units, porcelain tile flooring Groundfloor wc - 1.80m x 2.30m Side aspect window, whb/wc, fully tiled Bedroom 1 - 4.14m x 4.56m Front aspect windows, wooden flooring (currently used as a playroom) First Floor - Landing - 3.35m x 5.61m Front aspect window, wood effect laminate flooring Bedroom 2 (Master) - 4.22m x 4.33m Front aspect windows, wooden flooring - En-suite: 2.16m x 4.19m - whb/wc/shower, floor to ceiling tiling - Walk-in wardrobe: 2.43 x 2.96m - Fully shelved, wooden flooring Bedroom 3 - 4.14m x 4.27m Front aspect windows, wooden flooring - En-suite: 1.16m x 2.32m - Side aspect window, whb/wc/shower, floor to ceiling tiling Hotpress/Airing Cupboard - Large walk-in hotpress Bathroom - 2.32m x 2.92m Rear aspect windows, whb/wc/shower/jet bath, walls fully tiled, laminate flooring Bedroom 4 - 3.68m x 4.82m Rear aspect window, wood effect laminate flooring Attic Space - Storage - Room 1 - 5.13m x 5.92m Skylight window, built-in storage, laminate flooring Room 2 - 4.00m x 4.16m Storage space Outside - - Large gardem to front and side of property laid to lawn with mature laurel hedge boudary to stone wall boundary to front. - Outdoor, covered seating/ patio area.- Storage Shed- Pebblestone driveway <ul><li>- Oil central heating</li><li>- Group water scheme</li><li>- Private septic tank</li><li>- Solar panels for hot water</ul> BER: B3 BER No: 116508532 Energy Performance Indicator: 133.57 Niamh Madden
This is a historical listing; enquiries are closed.
