Withdrawn
5 April 2023
unknown
€85,000
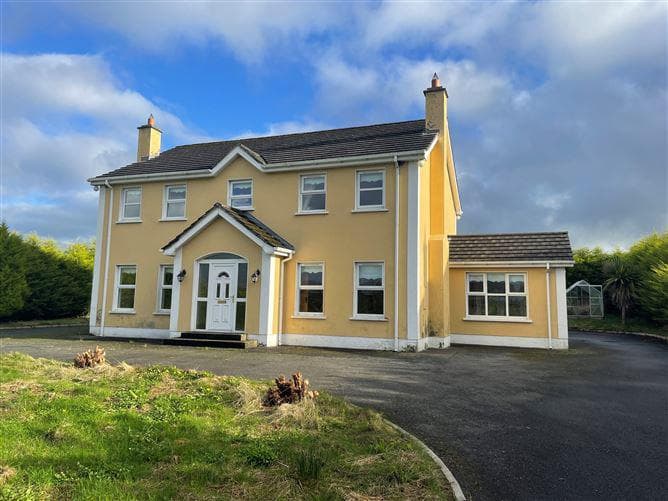
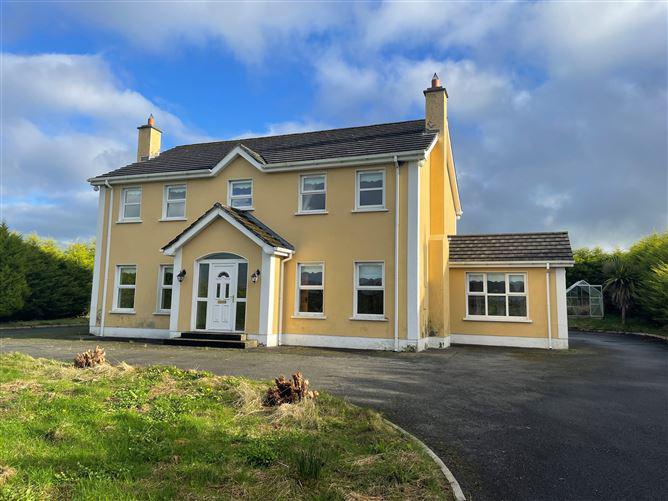
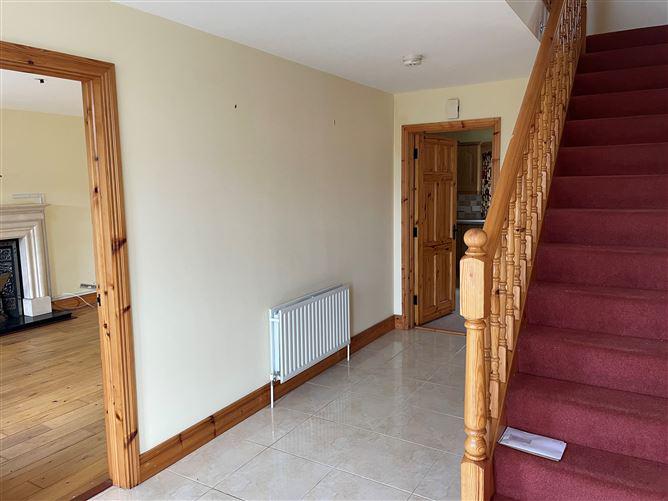
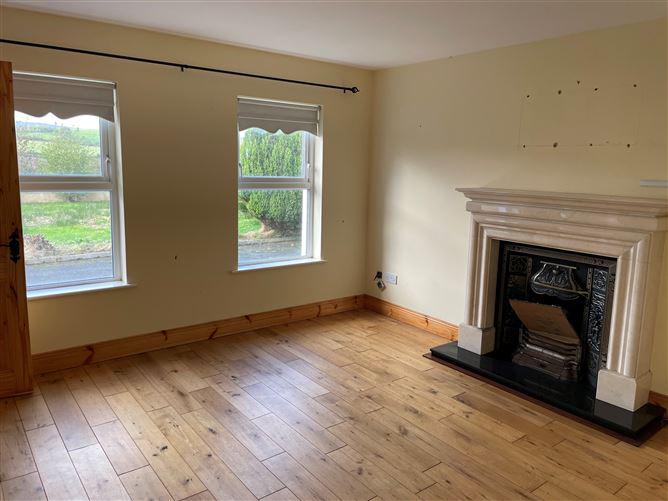
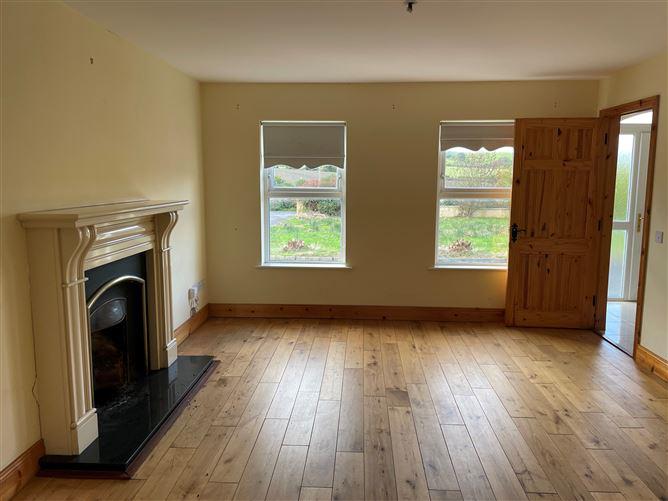
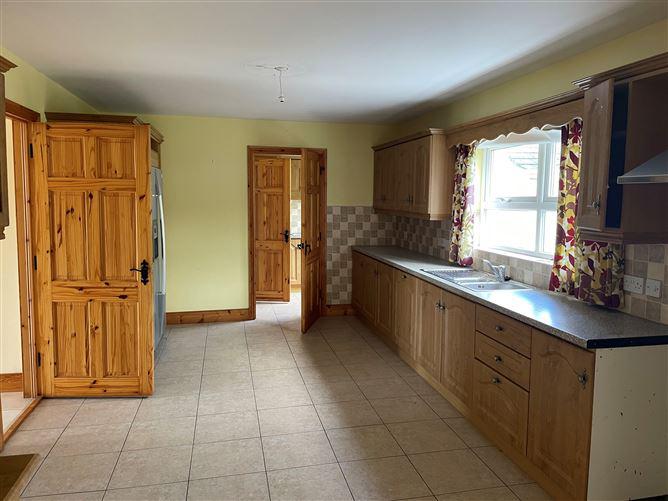
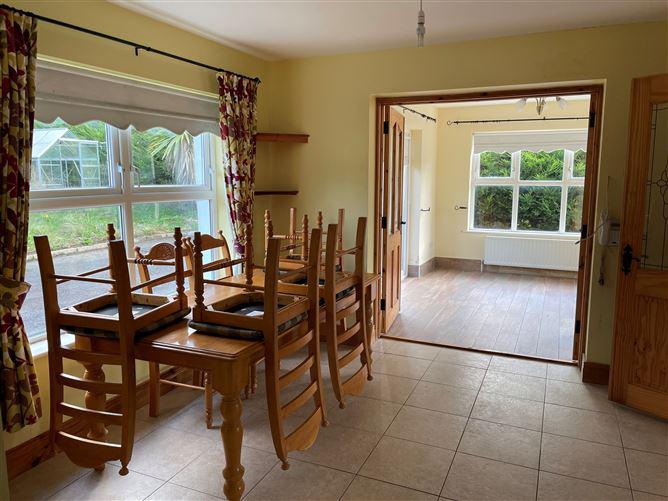
N.B. Although the property has not been professionally tested, it appears to have been constructed with defective building materials which would indicate high levels of MICA are present. A two-storey detached family home in a peaceful, rural location yet only a short distance from Letterkenny and Strabane. Constructed in 2007 and measuring approximately 1,950 square feet with mature gardens which creates a private setting. Internal accommodation comprises of two reception rooms, kitchen/breakfast area, utility, dining room, four bedrooms (one of which is en-suite) with family bathroom and a downstairs toilet. The layout also offers the opportunity to use of one of the reception rooms as a fifth bedroom. There is a detached garage measuring approximately 330 square feet. A convenient rural location with Derry, Letterkenny and Strabane all within a fifteen minute drive. Offered for sale at a very appealing price. N.B. Although the property has not been tested, it appears to have been constructed with defective building materials which would indicate high levels of MICA are present. Entrance Hall 2.56m x 5.15m Tiled floor Stairs with pine spindles and handrail. Main Sitting Room 4.28m x 3.88m Open fireplace with marble surround. Semi-solid oak floor. Second Sitting Room 3.87m x 4.28m Open fireplace with marble surround. Semi-solid oak floor. Kitchen/Breakfast area 8.47m x 3.46m High and low level units. Electric oven, hob and extractor fan. Stainless steel sink. Floor tiled. Open plan with doors leading dining room. Dining room: 3.54m x 2.96m Tiled floor. Patio doors. Utility 1.97m x 2.03m High and low level units. Floor tiled. Downstairs WC 1.32m x 1.99m WC, WHB Tiled floor Walls tiled to half height Master Bedroom 3.8m x 3.9m Built-in wardrobes Carpet floor. En-Suite: .9m x 2.87m WC, WHB and shower (electric). Tiled floor Walls tiled to full height. Bedroom Two 4.4m x 3.89m Floor carpeted. Bedroom Three 3.57m x 3.87m Floor carpeted. Bedroom Four 4m x 2.87m Carpet floor Bathroom 2.23m x 2.73m WC, WHB, bidet and bath. Floor and walls tiled. N.B. Although the property has not been tested, it appears to have been constructed with defective building materials which would indicate high levels of MICA are present. BER: C2 BER No.115529182 Energy Performance Indicator:176.65 kWh/m²/yr See online map for full details. Eircode F93 A5N3 By prior appointment only. Please contact DNG Boyce Gallagher on 074 9168 608 or email info@dngbg.ie
This is a historical listing; enquiries are closed.
