Withdrawn
16 May 2023
Dougan FitzGerald Estate Agents
€134,000
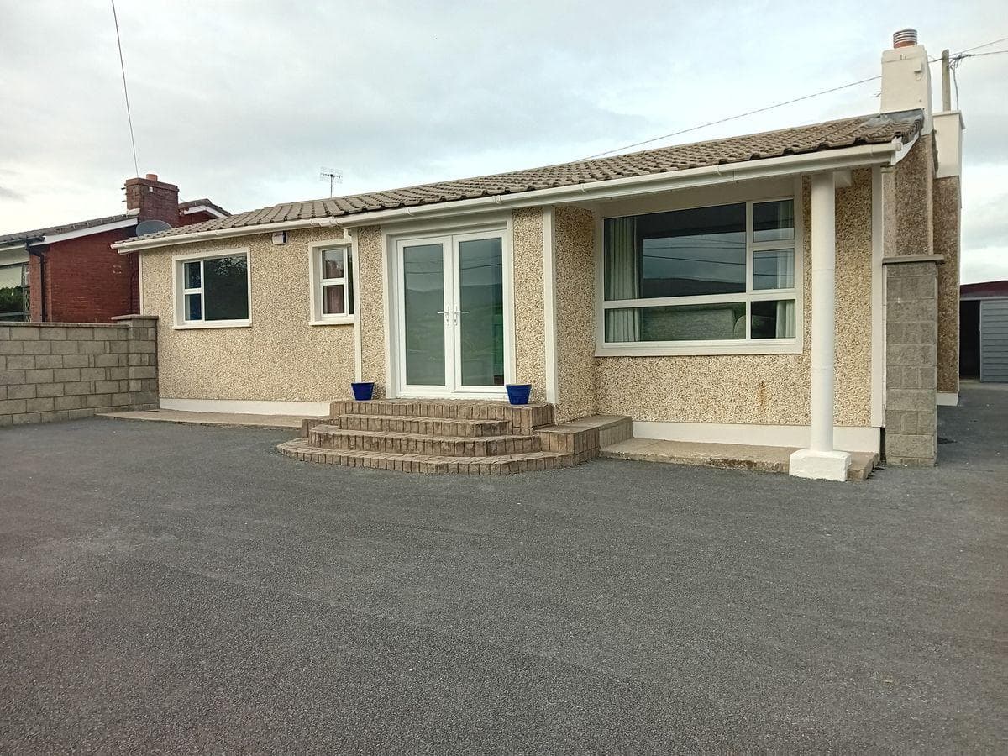
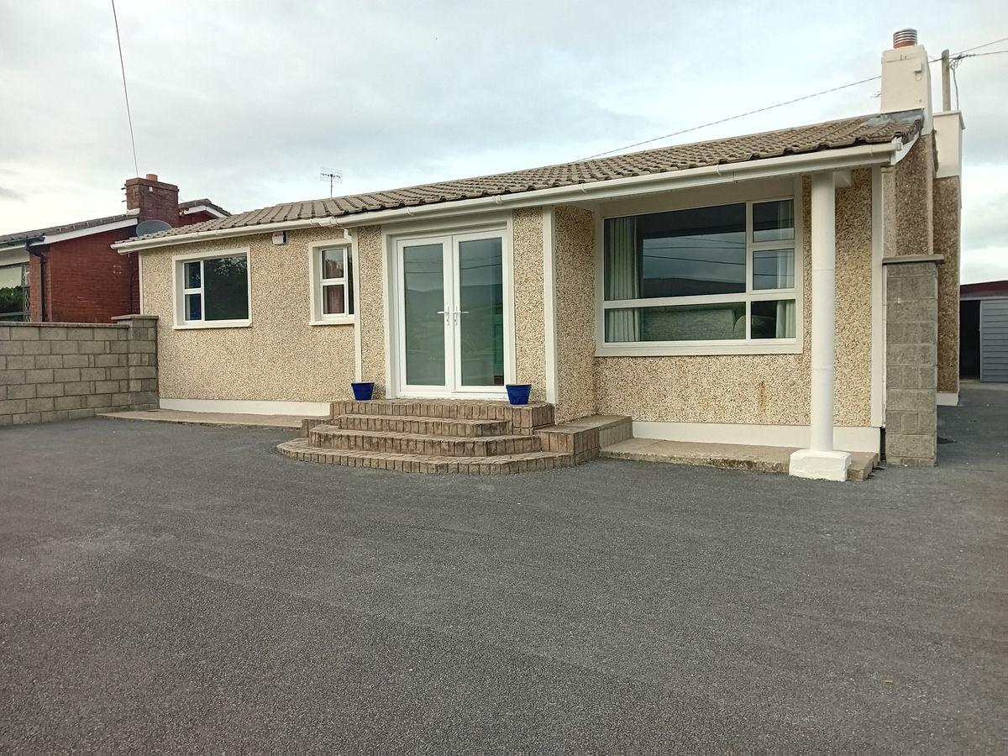
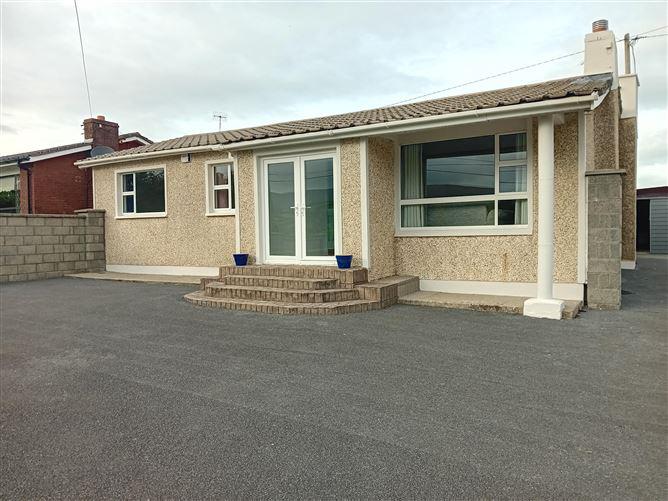
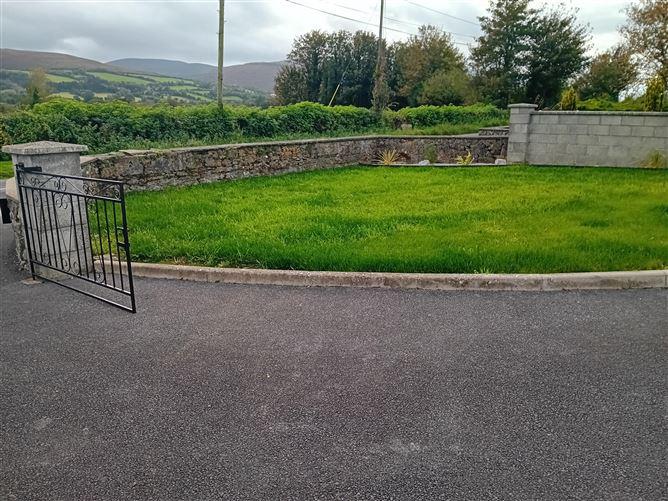
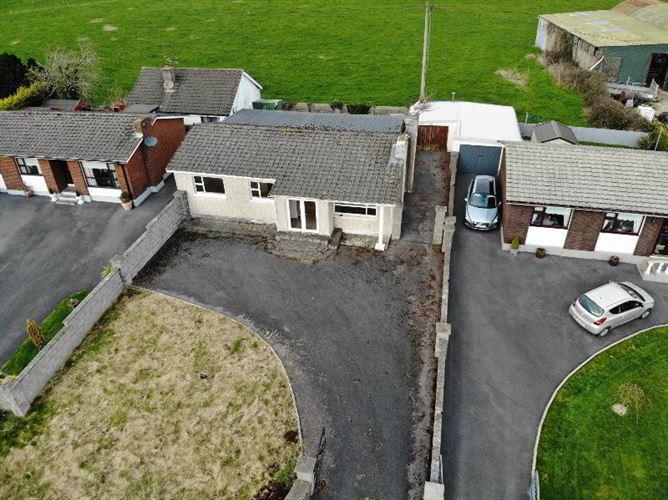
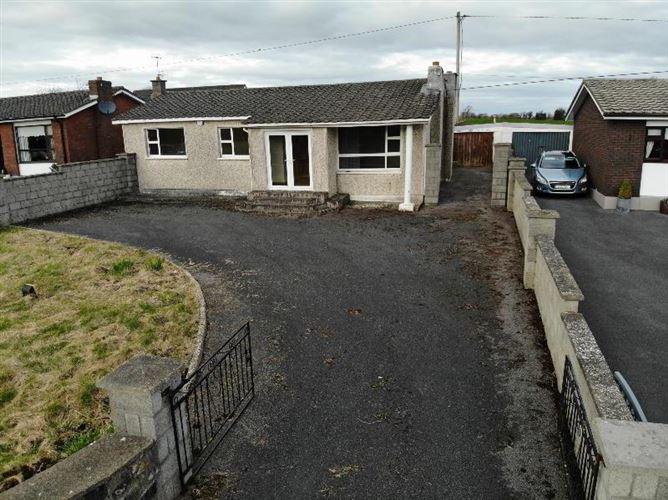
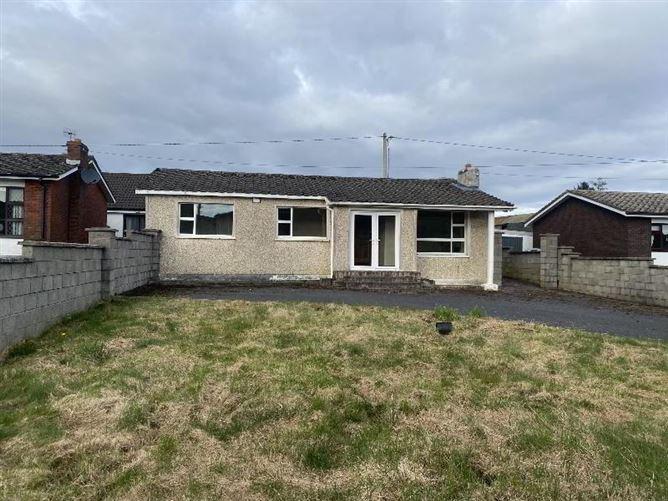
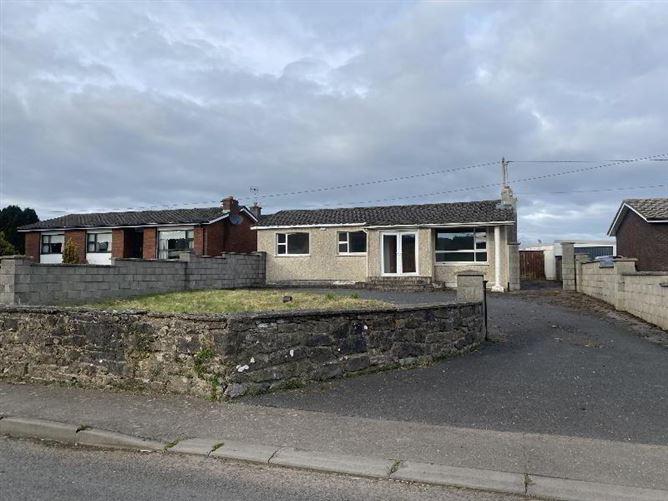
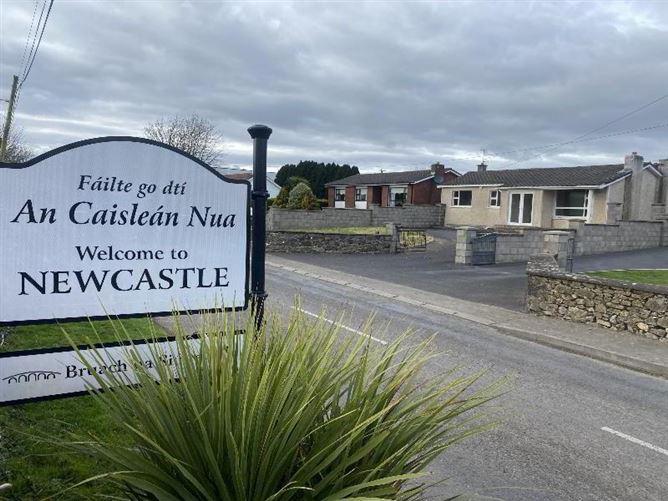
Superbly located 4 bedroom detached house in Newcastle Village within walking distance of its excellent primary school. The accommodation comprises of 4 bedrooms, a large open plan kitchen/living area, sitting room and bathroom. This property has the benefit of oil fired central heating with double glazed PVC windows throughout. Early viewing is recommended.
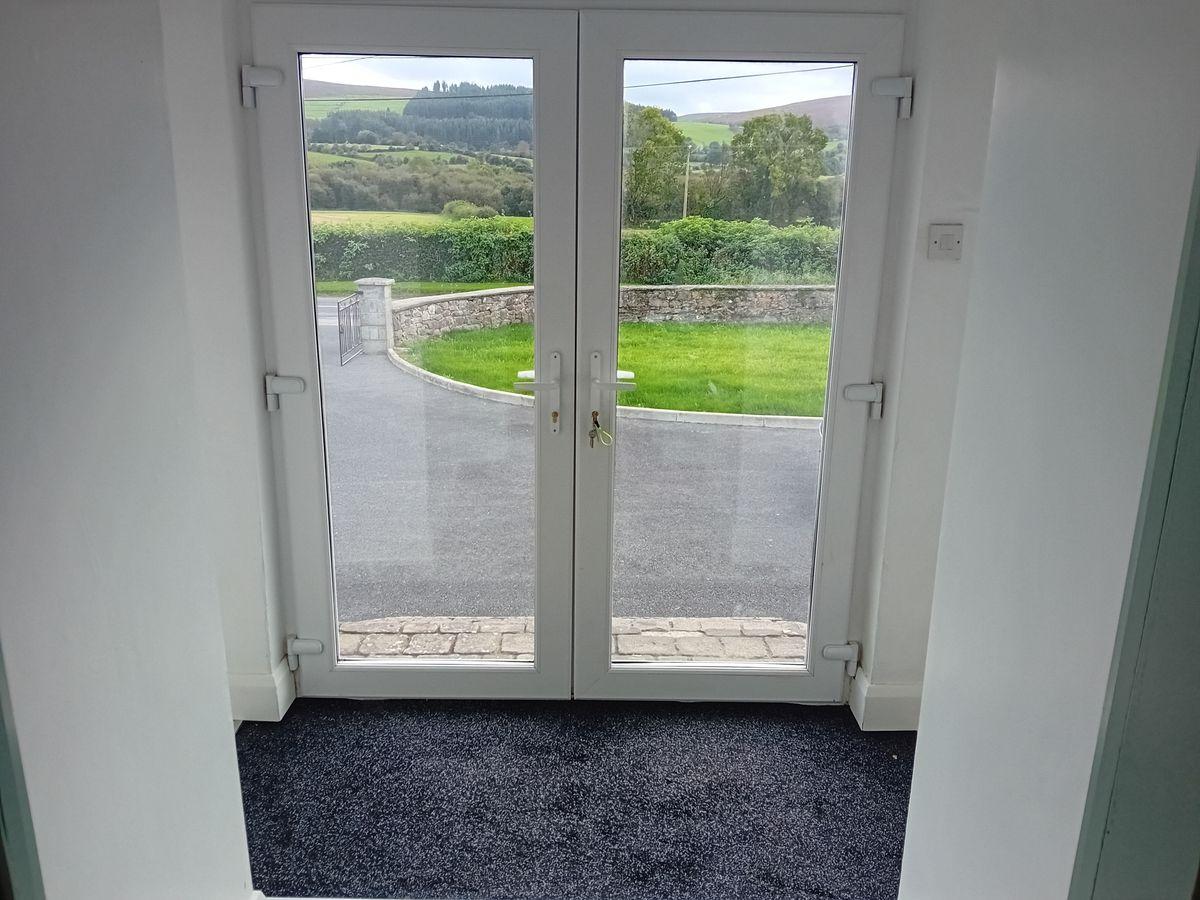
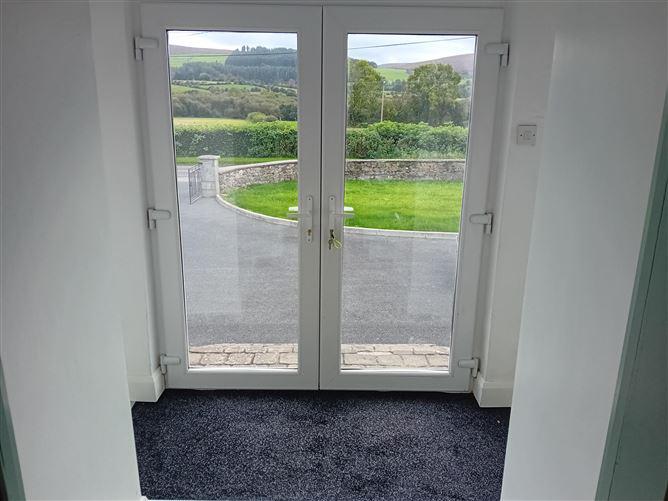
Entrance Porch - 2.4m x 1.9m
Laminate flooring
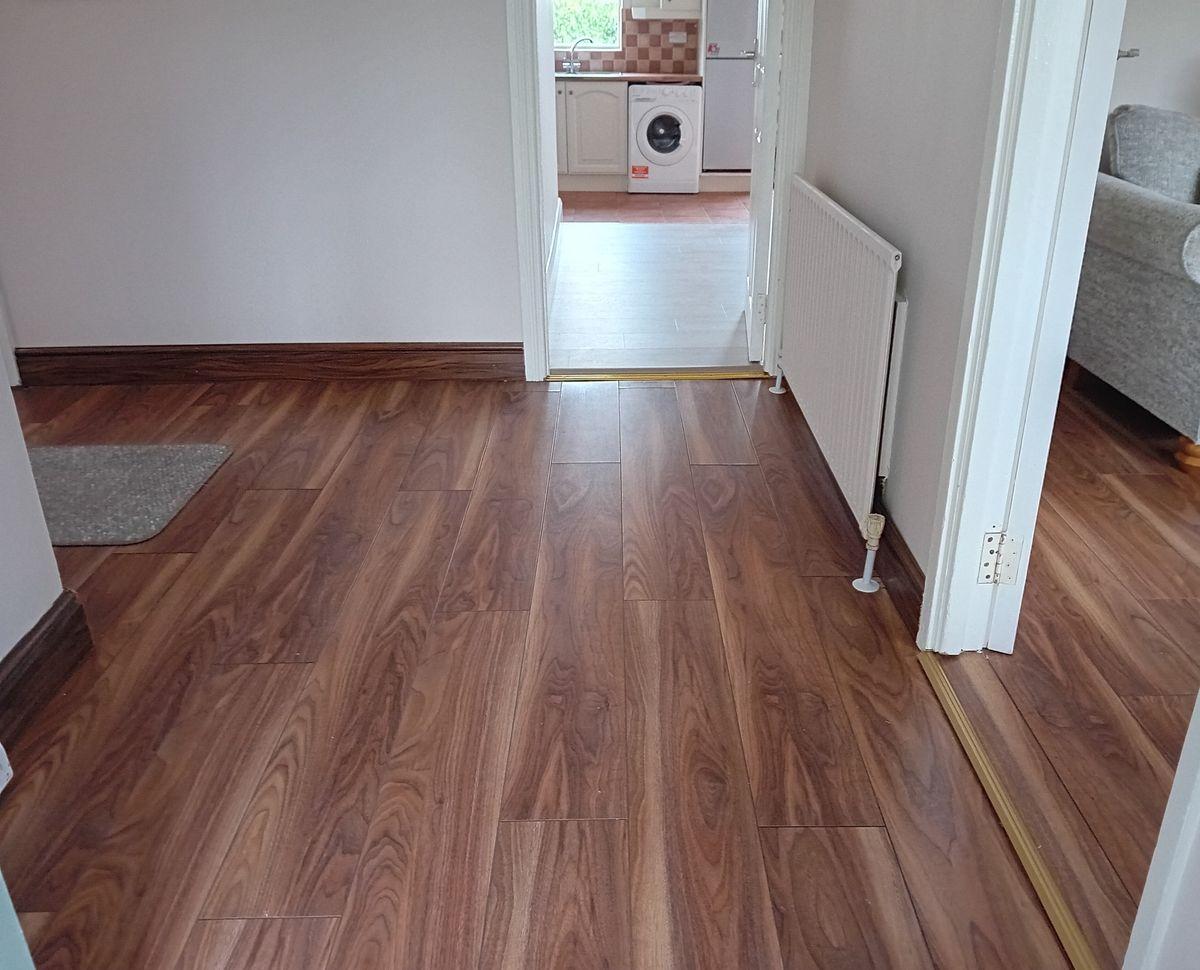
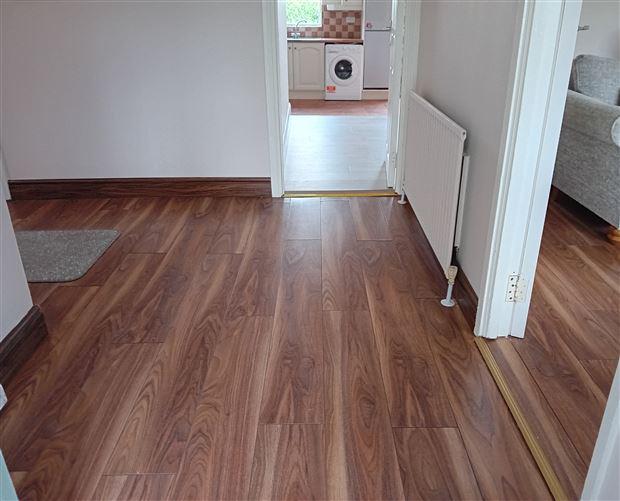
Hallway - 3.4m x 3.9m
Laminate flooring.
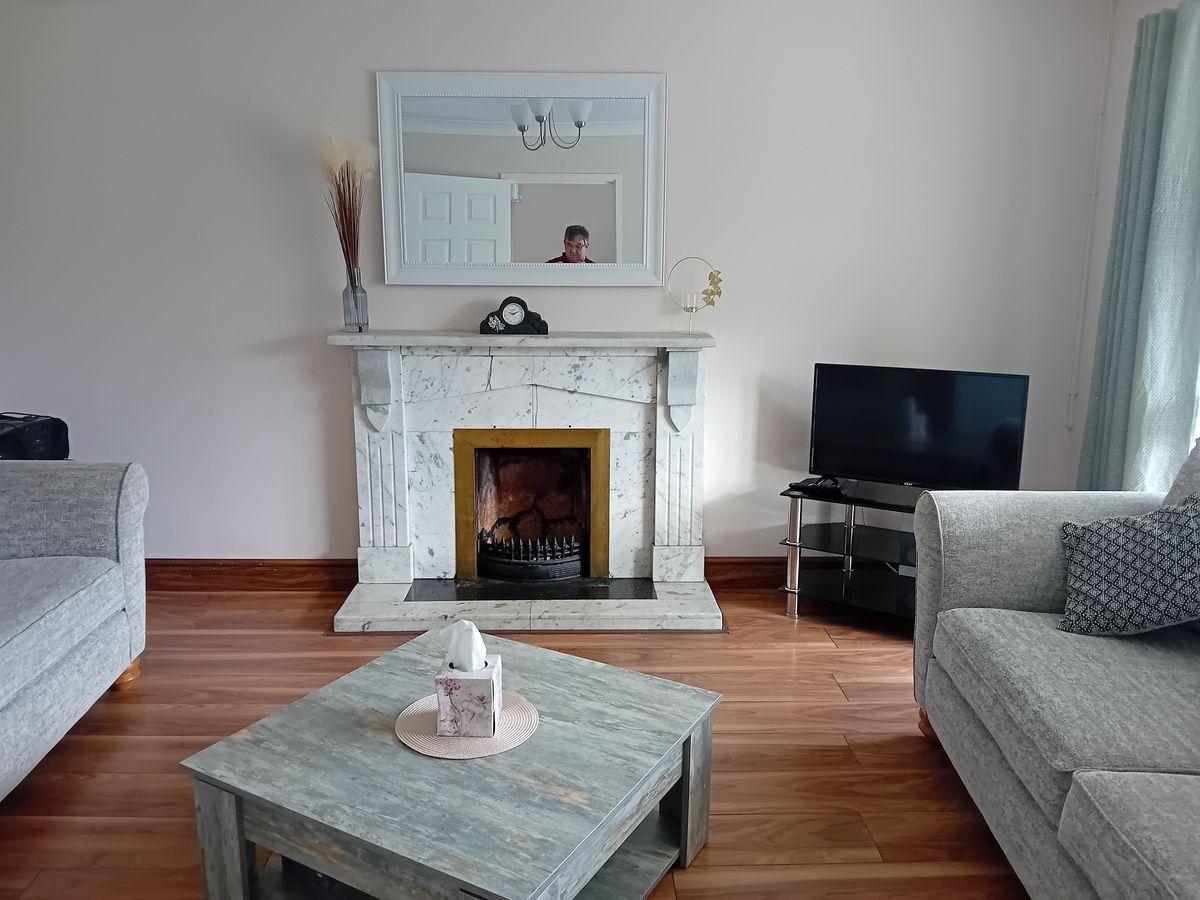
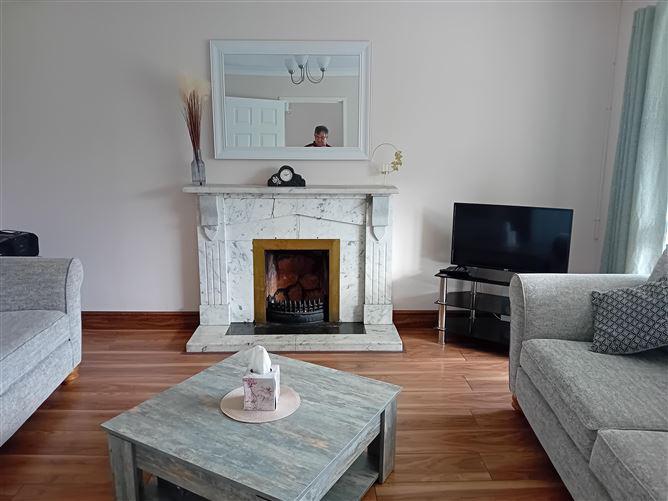
Sitting Room - 3.5m x 4.2m
Timber flooring, Marble surround fireplace.
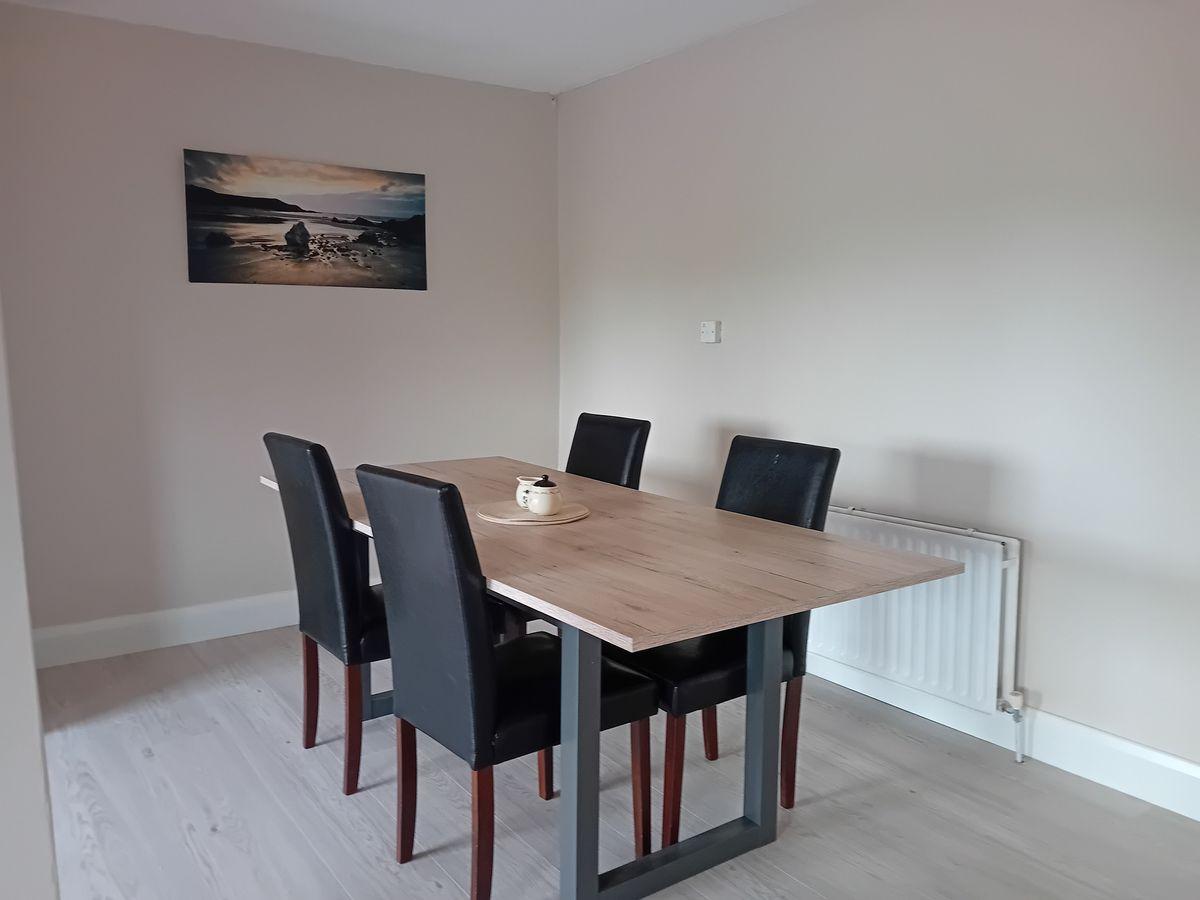
Dining Area - 4.4m x 2.5m
Timber flooring.
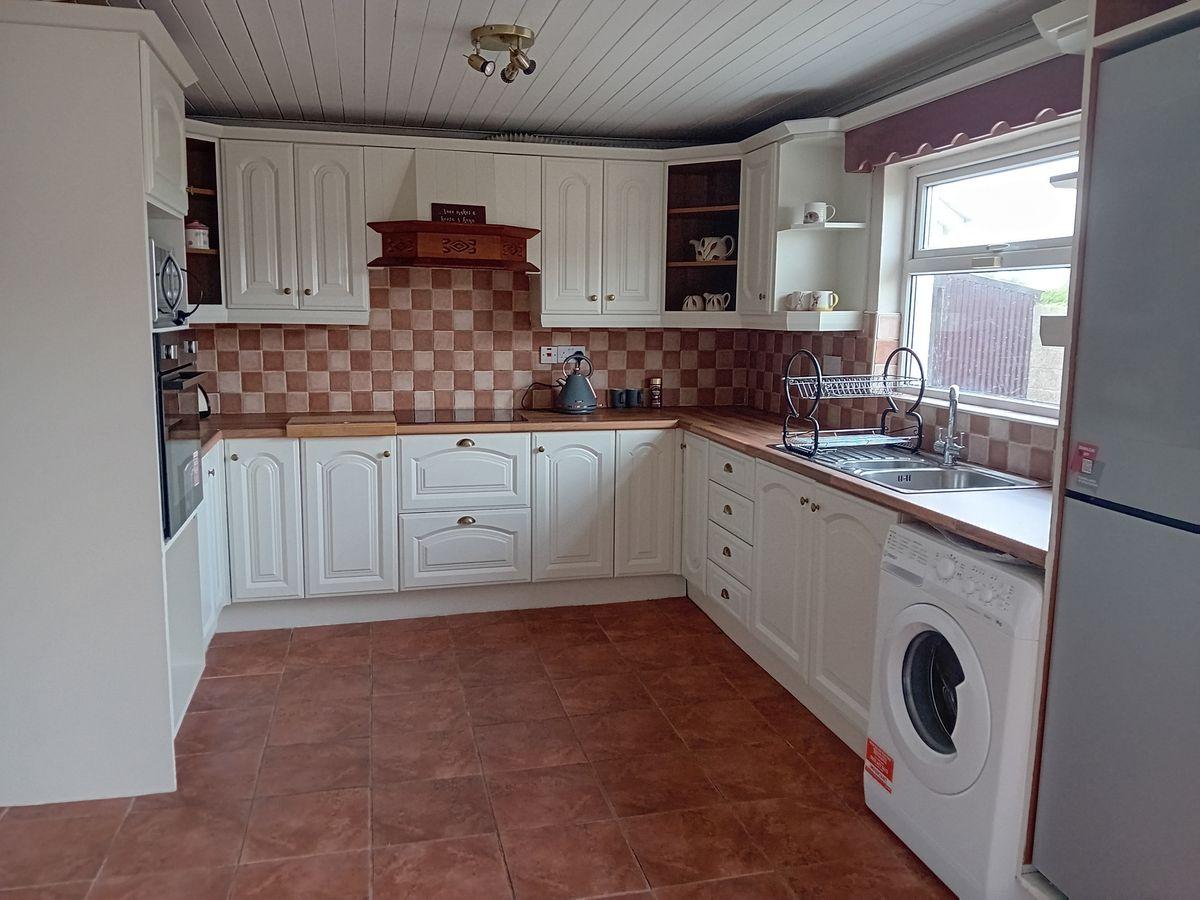
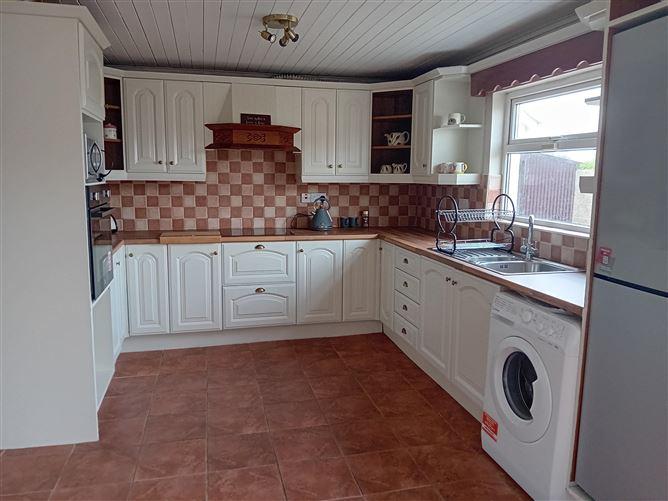
Kitchen - 3.10m x 5. 5.8m
Tiled flooring, Units at floor and eye level, Sliding door to rear.
Living Room - 2.5m x 2.9m
Hard wood flooring, Large window to front.
Bedroom 1 - 3.4m x 3.3m
Hard wood flooring, Large window to front.
Bathroom - 3.6m x 1.9m
W.C, W.H.B, Electric shower and bathtub.
Bedroom 2 - 3.3m x 2.5m
Timber flooring, Velux window.
Bedroom 3 - 3.1x 2.4m
Timber flooring, Window to rear.
Bedroom 4 - 2.5m x 2.1m
Timber flooring, Window to rear.
Garage - 3.2m x 4.3m
Detached concrete garage.
This is a historical listing; enquiries are closed.
Withdrawn
16 May 2023
Dougan FitzGerald
€134,000
Larka House, Clashganny , Newcastle, Tipperary, 4 Bed, asking price €205,000, brought to market by Dougan FitzGerald, Residential - 4746480 (rated E2)
This is a historical listing; enquiries are closed.
Withdrawn
16 May 2023
unknown
€134,000
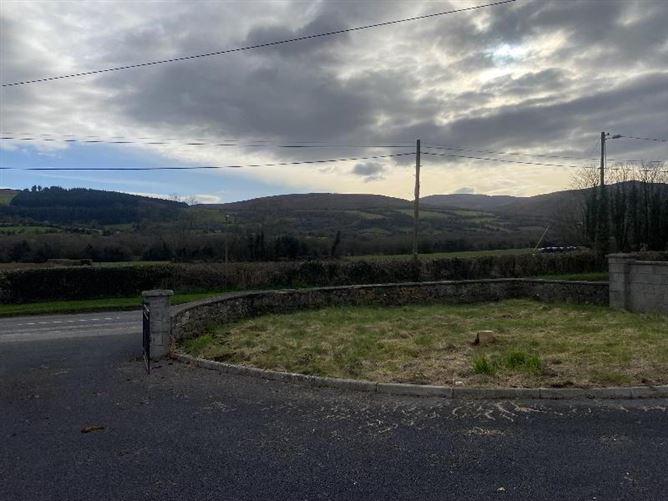
[{"Content": "For Sale by Online Auction REAStokesandQuirke Bidnow.ie on Friday 31st March 2013 from 1.00pm-2.00pm. Declared Reserve:\u00a0 \u20ac120,000\r\nREA Stokes and Quirke are delighted to bring to the market this superbly located 5 bedroom detached house in Newcastle Village within walking distance of it's excellent primary school. The accommodation comprises of 5 bedrooms, a large open plan kitchen/living area, sitting room and bathroom. This property has the benefit of oil fired central heating with double glazed PVC windows throughout. Early viewing is recommended.\r\n\r\n\r\n\r\nEntrance Porch\r\n2.40m x 1.90m Laminate flooring\r\n\r\nHallway\r\n3.40m x 3.90m Laminate flooring\r\n\r\nSitting Room\r\n3.50m x 4.20m Timber flooring, Marble surround fire place\r\n\r\nDining Area\r\n4.40m x 2.50m Timber flooring\r\n\r\nKitchen\r\n3.10m x 5.80m Tiled flooring, Units at floor and eye level, Sliding door to rear.\r\n\r\nBedroom 1\r\n2.50m x 2.90m Hard wood flooring, Large window to front\r\n\r\nBedroom 2\r\n3.40m x 3.30m Hard wood flooring, Large window to front\r\n\r\nBathroom\r\n3.60m x 1.90m W.C, W.H.B, Electric shower and bathtub\r\n\r\nBedroom 3\r\n3.30m x 2.50m Timber flooring, Velux window\r\n\r\nBedroom 4\r\n3.10m x 2.40m Timber flooring, Window to rear\r\n\r\nBedroom 5\r\n2.50m x 2.10m Timber flooring, window to rear\r\n\r\nGarage\r\n3.20m x 4.30m Detached concrete garage\r\n\r\n\r\n\r\n\r\n\r\nEnclosed rear yard with detached concrete shed", "ContentType": "Description", "SortOrder": 0}, {"Content": "5 bed detached house, superbly located in the heart of the scenic village of Newcastle \r\nEnjoying superb views of the Knockmealdowns & The Comeragh Mountains \r\nOnline Auction on the 31st March 2023 with a reserve of \u20ac120,000\r\nEarly viewing is recommended\r\n \r\nMains water, Oil FCH, septic tank which is shared by 3 houses", "ContentType": "Features", "SortOrder": 3}, {"Content": "BER: E2\r\nBER Number: 116199969", "ContentType": "BER Details", "SortOrder": 4}, {"Content": "Located just outside the village of Newcastle at E91-EV84", "ContentType": "Directions", "SortOrder": 5}, {"Content": "John Stokes", "ContentType": "Negotiator", "SortOrder": 10}]
This is a historical listing; enquiries are closed.