Previous advertisements remain visible so changes to this property can be understood over time.
Withdrawn
19 June 2026
Paula Treacy Estates
€398,000
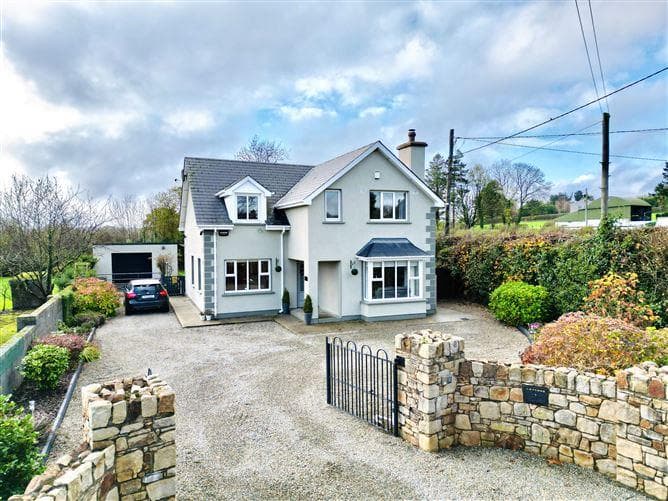
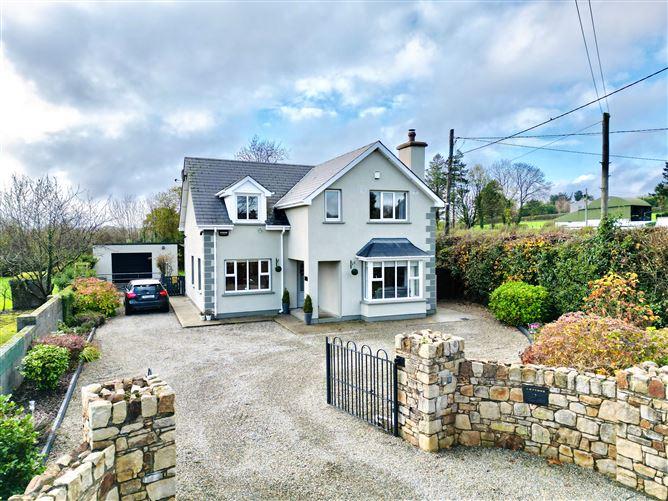
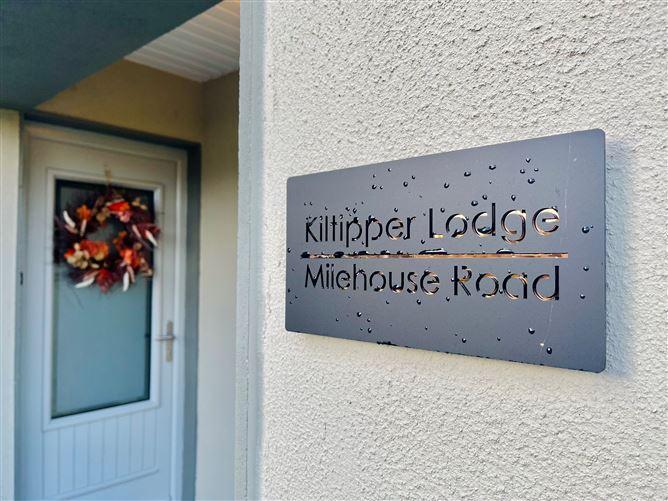
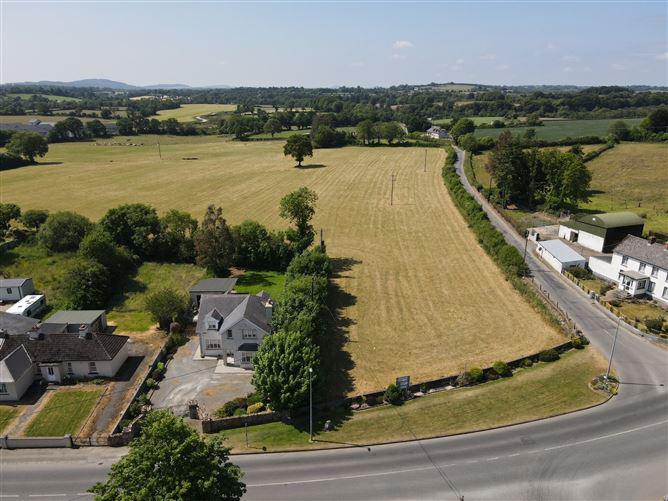
Kiltipper Lodge, Milehouse, Enniscorthy, Wexford, 4 Bed, asking price €405,000, brought to market by Paula Treacy Estates, Residential - 4965933 (rated C1)
This is a historical listing; enquiries are closed.
Withdrawn
27 May 2024
unknown
€326,000
[{"Content": "\nA beautiful four bedroom home within walking distance of Enniscorthy town. The entrance hallway is bright and leads into a generous sized kitchen/dining with a fitted kitchen and a sitting room to the right-hand side, a lounge is on the right hand side and a utility and guest WC complete the accommodation on the ground floor. A stairway rises to the first floor which has four bedrooms and a family bathroom. The easy to maintain front garden has a gravel driveway with plenty of space for parking while the rear garden is southwest facing, perfect for enjoying the evening sun. The location of this property is ideal with many amenities such as schools and supermarkets on its door step aswell as quick access to the ring road to Exit 25 of the M11 motorway. This home will suit the first time buyer looking for a beautiful residence in a safe community, while it will also suit someone looking for afamilyhome in this very popular area of Enniscorthy.", "ContentType": "Description", "SortOrder": 0}, {"Content": "\nGround Floor - \n\n\nEntrance Hall - 4.47m x 2.00m at widest point\ntile flooring\n\nLounge - 5.00m x 3.18m\nsolid wood flooring\n\nSitting Room - 4.73m x 3.63m at widest point\nsolid wood flooring, feature fireplace with solid fuel stove, feature bay window\n\nKitchen/Dining Room - 5.70m x 3.98m at widest point\nkitchen: tile flooring and backsplash, fitted kitchen units, electric oven, electric hob, integrated fridge freezer, integrated dishwasher, dining: laminate wood flooring, double doors to side garden)\n\nUtility Room - 2.80m x 3.13m at widest point\ntile flooring, plummed for washing machine and dryer, fitted storage units\n\nGuest W.C. - 2.30m x 1.00m\ntile flooring and shower, shower, WC, wash hand basin\n\nFirst Floor - \n\n\nLanding - 5.65m x 2.00m at widest point\nSolid wood flooring.\n\nMaster Bedroom - 5.10m x 3.00m at widest point\nSolid wood flooring.\n\nBedroom 1 - 3.71m x 3.20m at widest point\n\n\nBedroom 2 - 3.70m x 3.20m\nSolid wood flooring.\n\nBedroom 3 - 4.40m x 3.00m\nsolid wood flooring\n\nBathroom - 2.40m x 1.80m\ncarpet flooring, tile bath, bath, WC, wash hand basin.\n\n", "ContentType": "Accommodation", "SortOrder": 1}, {"Content": "<ul><li>Four-bedroom dwelling approx. 1479sqft </li><li>Walk-in condition </li><li>Convenient location</ul>", "ContentType": "Features", "SortOrder": 3}, {"Content": "Declan O'Leary", "ContentType": "Negotiator", "SortOrder": 10}]
This is a historical listing; enquiries are closed.
Withdrawn
27 May 2024
Declan O'Leary
€326,000
Interested in this property? Sign up for mySherryFitz to arrange your viewing, see current offers or make your own offer. Register now at SherryFitz.ie
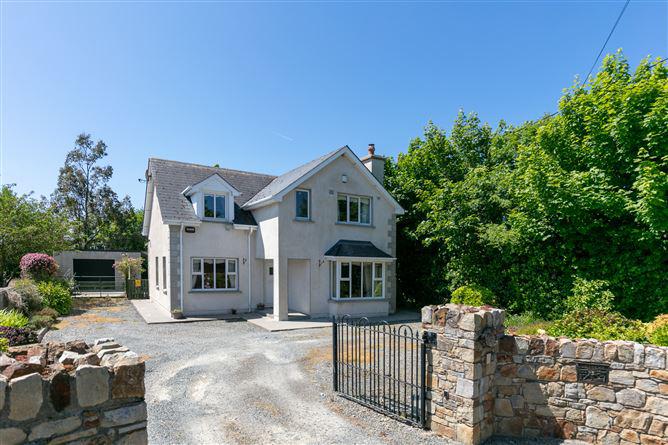
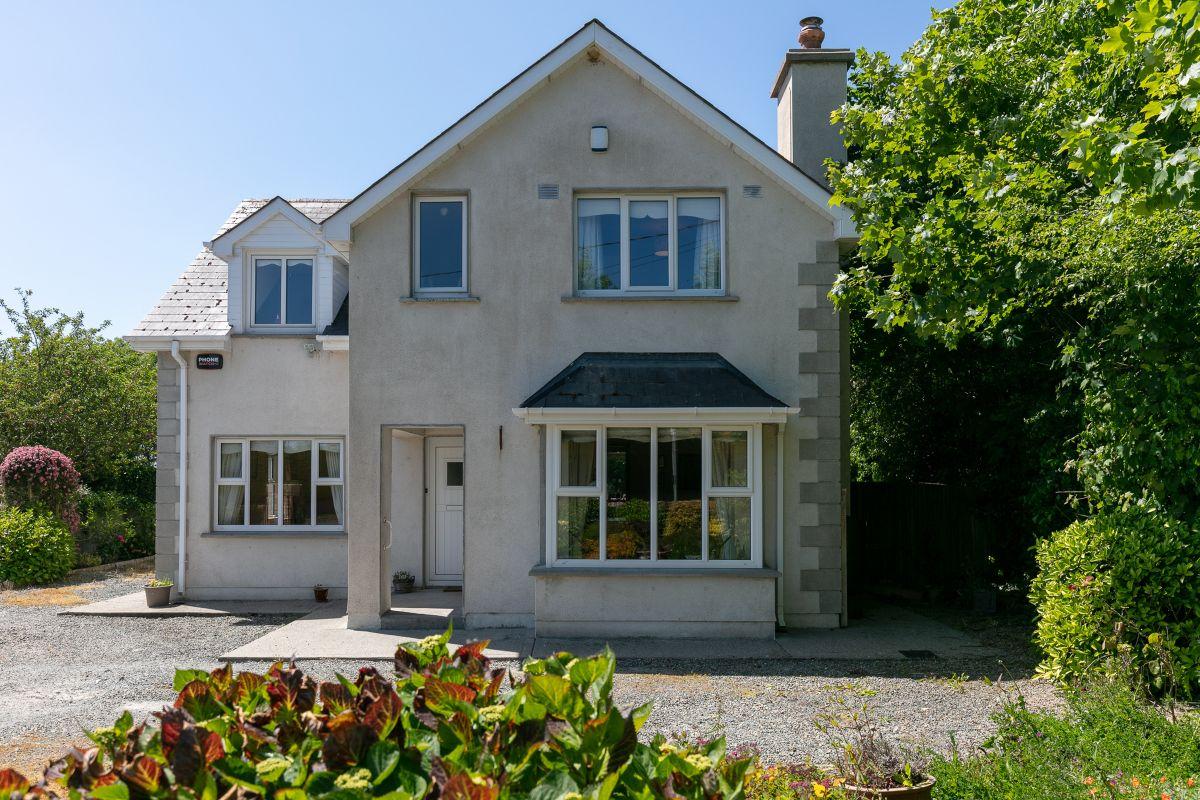
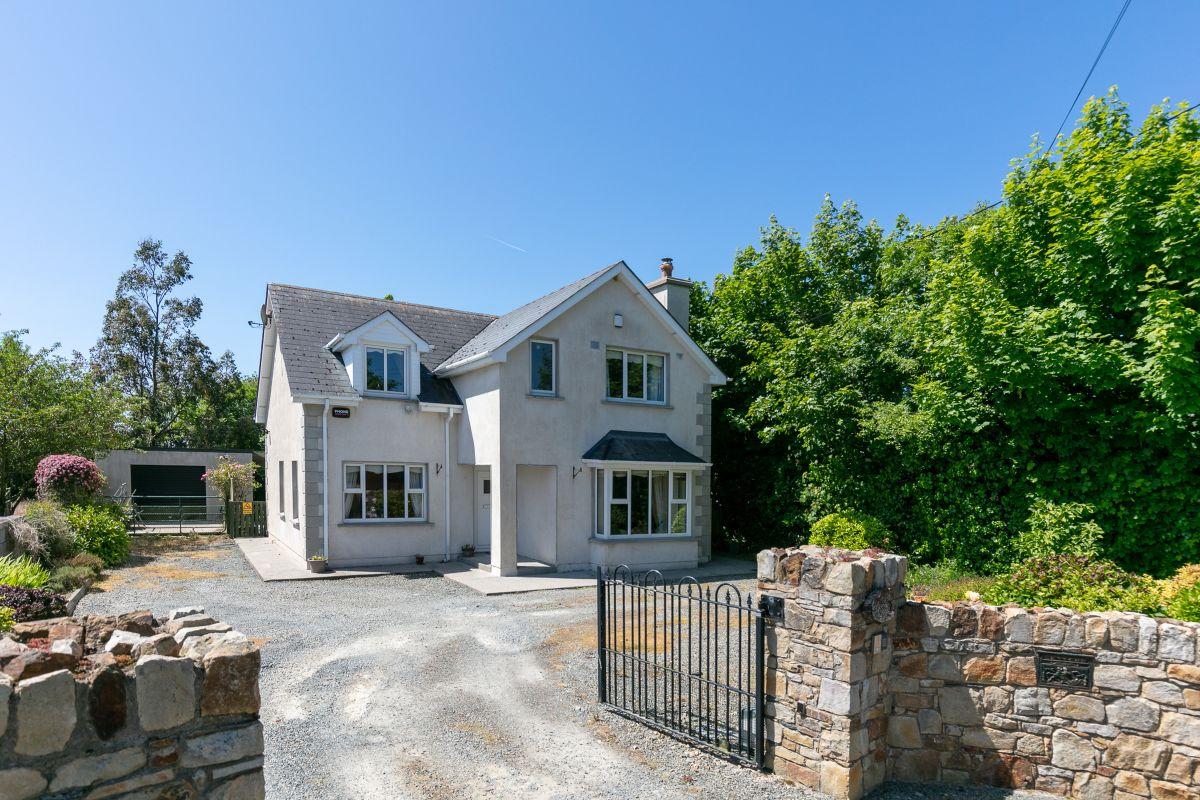
A beautiful four bedroom home within walking distance of Enniscorthy town.
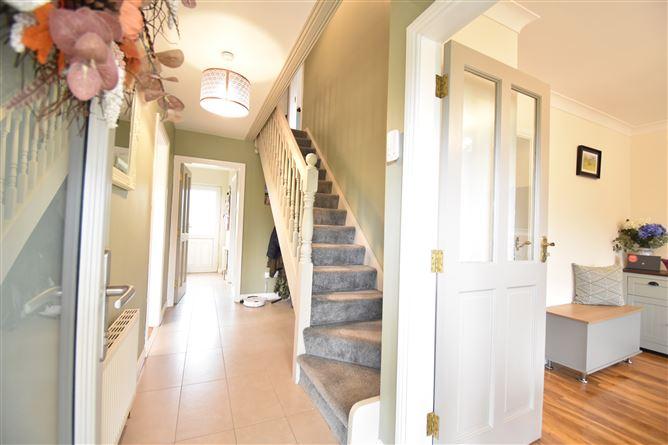
The entrance hallway is bright and leads into a generous sized kitchen/dining with a fitted kitchen and a sitting room to the right-hand side, a lounge is on the right hand side and a utility and guest WC complete the accommodation on the ground floor. A stairway rises to the first floor which has four bedrooms and a family bathroom.
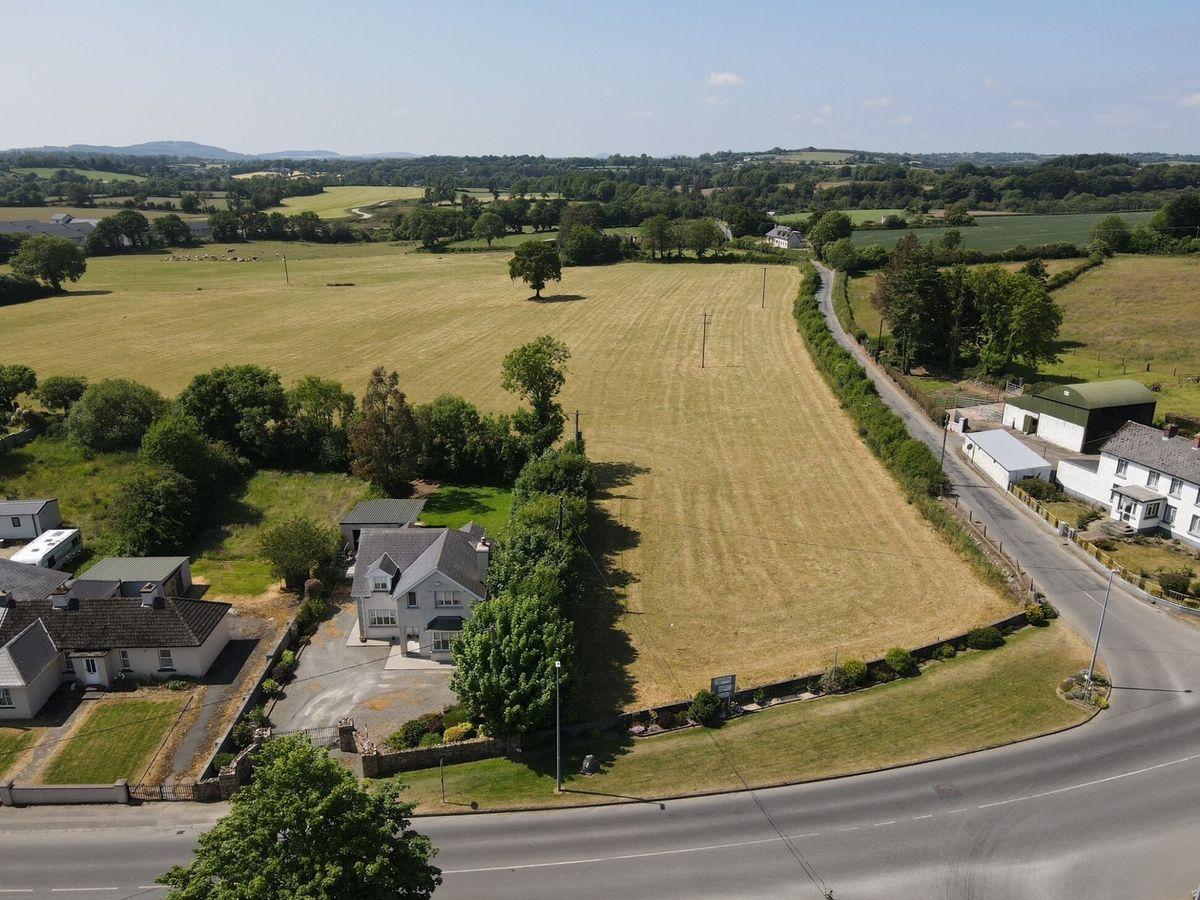
The easy to maintain front garden has a gravel driveway with plenty of space for parking while the rear garden is southwest facing, perfect for enjoying the evening sun.
The location of this property is ideal with many amenities such as schools and supermarkets on its door step aswell as quick access to the ring road to Exit 25 of the M11 motorway.
This home will suit the first time buyer looking for a beautiful residence in a safe community, while it will also suit someone looking for afamilyhome in this very popular area of Enniscorthy.
Ground Floor
Entrance Hall 4.47m x 2.00m at widest point. tile flooring
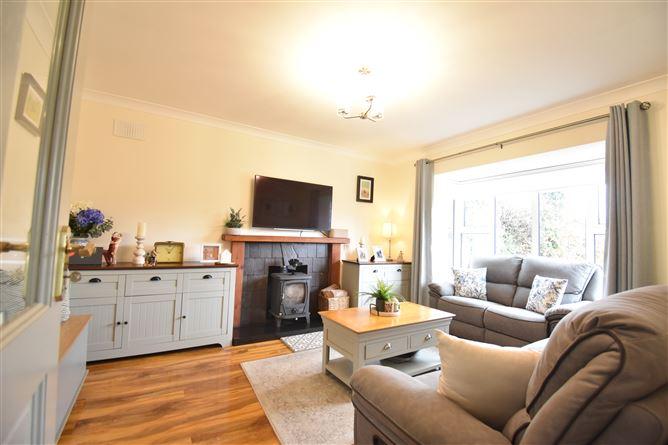
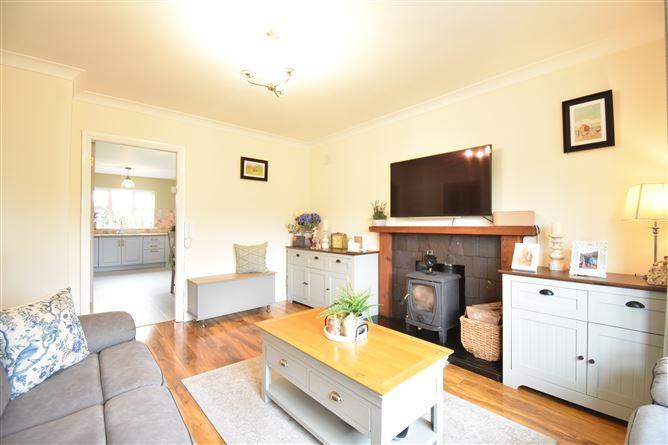
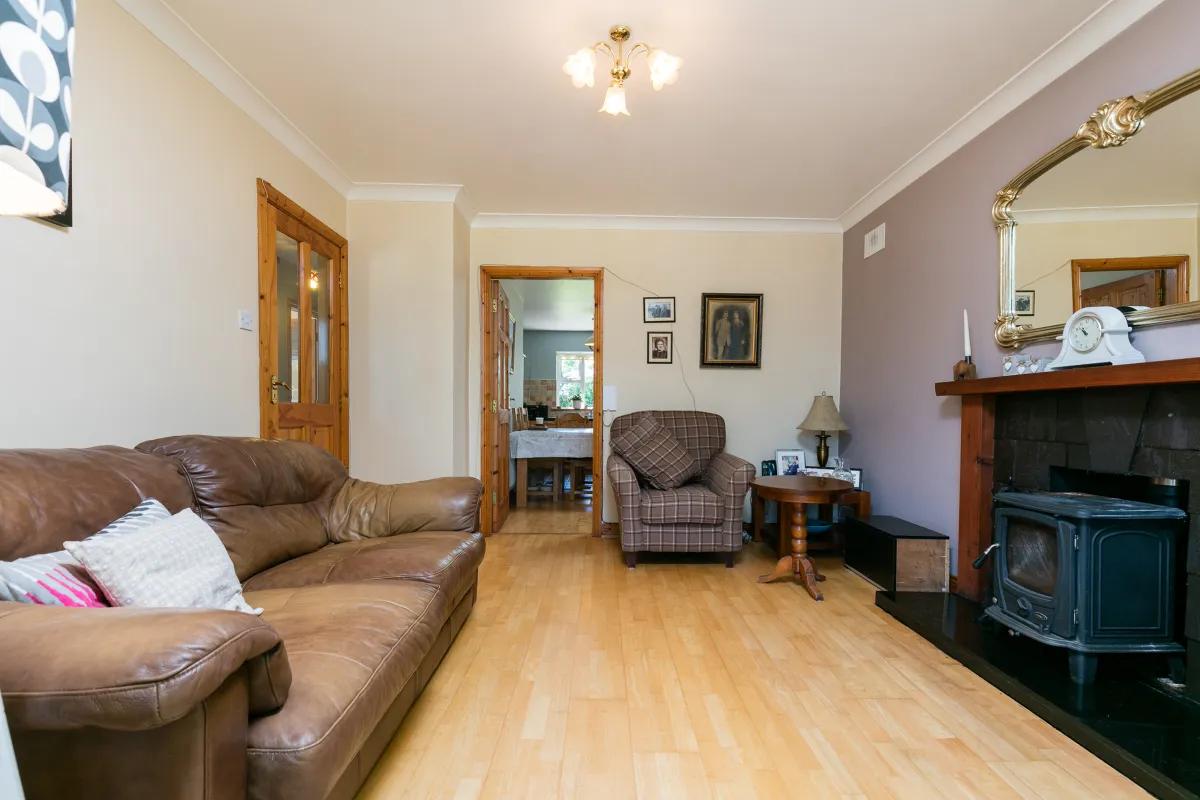
Lounge 5.00m x 3.18m. solid wood flooring
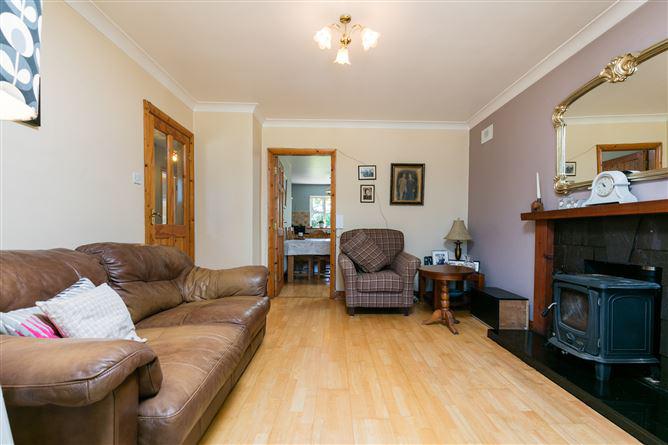
Sitting Room 4.73m x 3.63m at widest point. solid wood flooring, feature fireplace with solid fuel stove, feature bay window
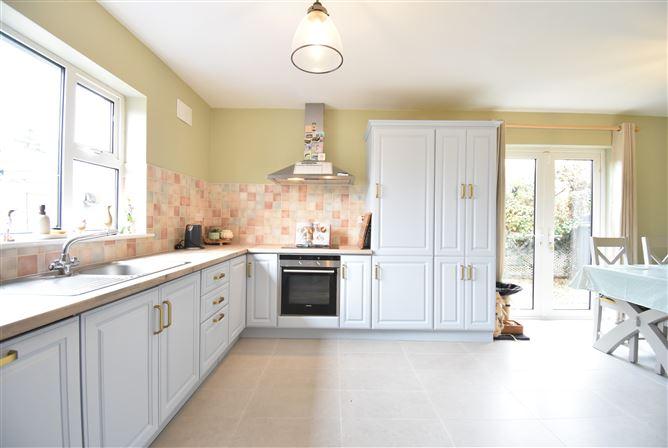
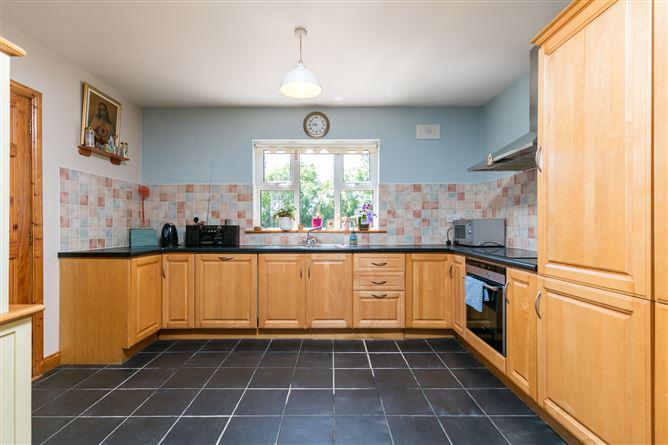
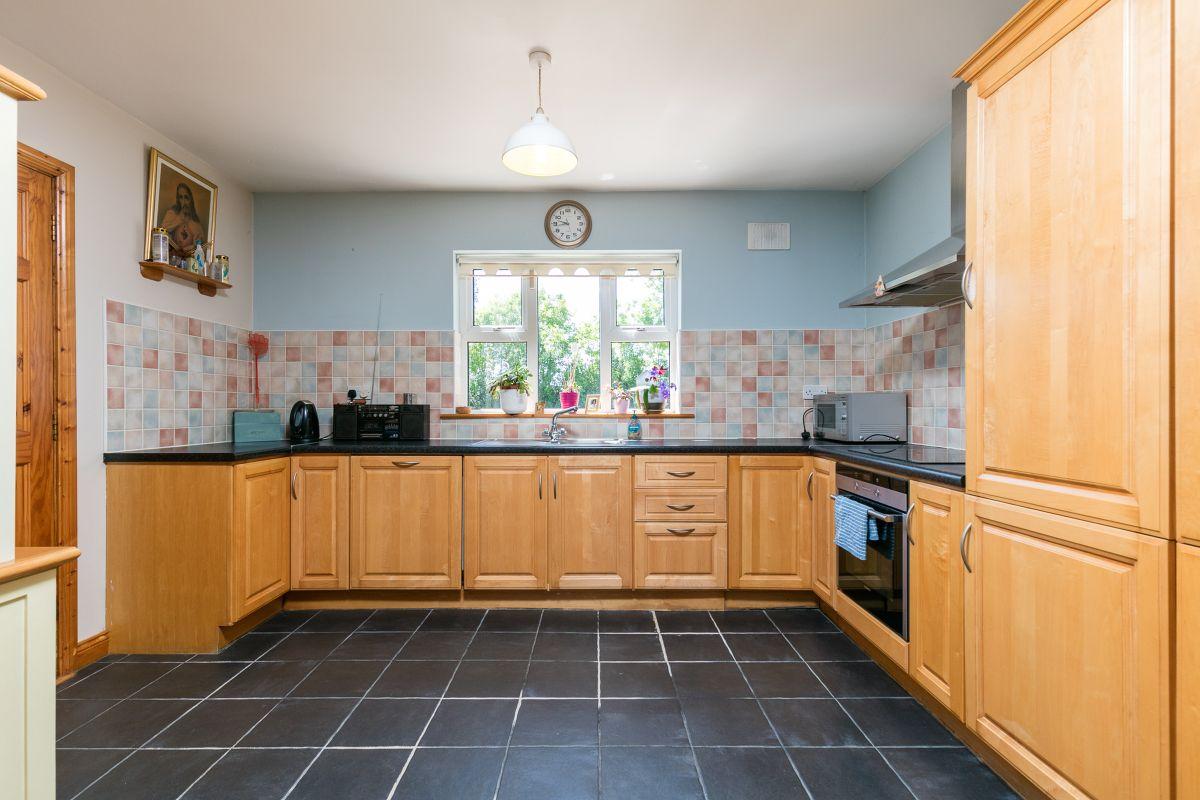
Kitchen/Dining Room 5.70m x 3.98m at widest point.
Kitchen: tile flooring and backsplash, fitted kitchen units, electric oven, electric hob, integrated fridge freezer, integrated dishwasher, dining: laminate wood flooring, double doors to side garden)
Utility Room 2.80m x 3.13m at widest point. tile flooring, plummed for washing machine and dryer, fitted storage units
Guest W.C. 2.30m x 1.00m. tile flooring and shower, shower, WC, wash hand basin
First Floor
Landing 5.65m x 2.00m at widest point. Solid wood flooring.
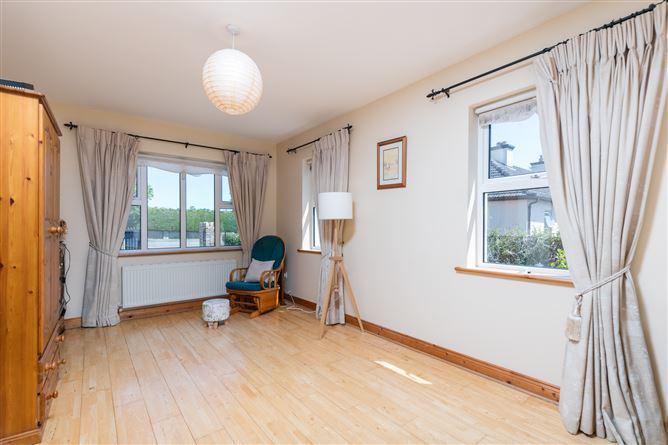
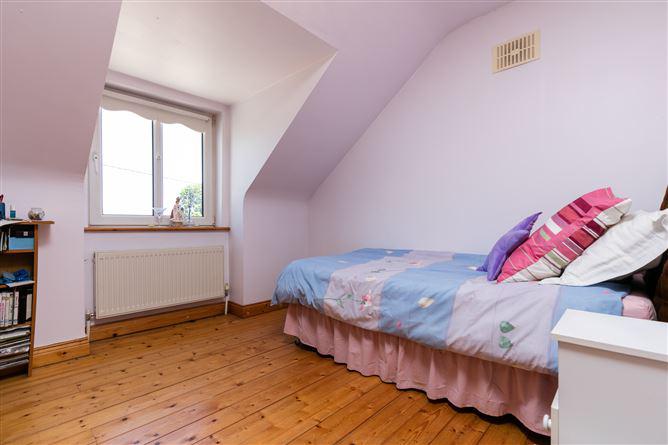
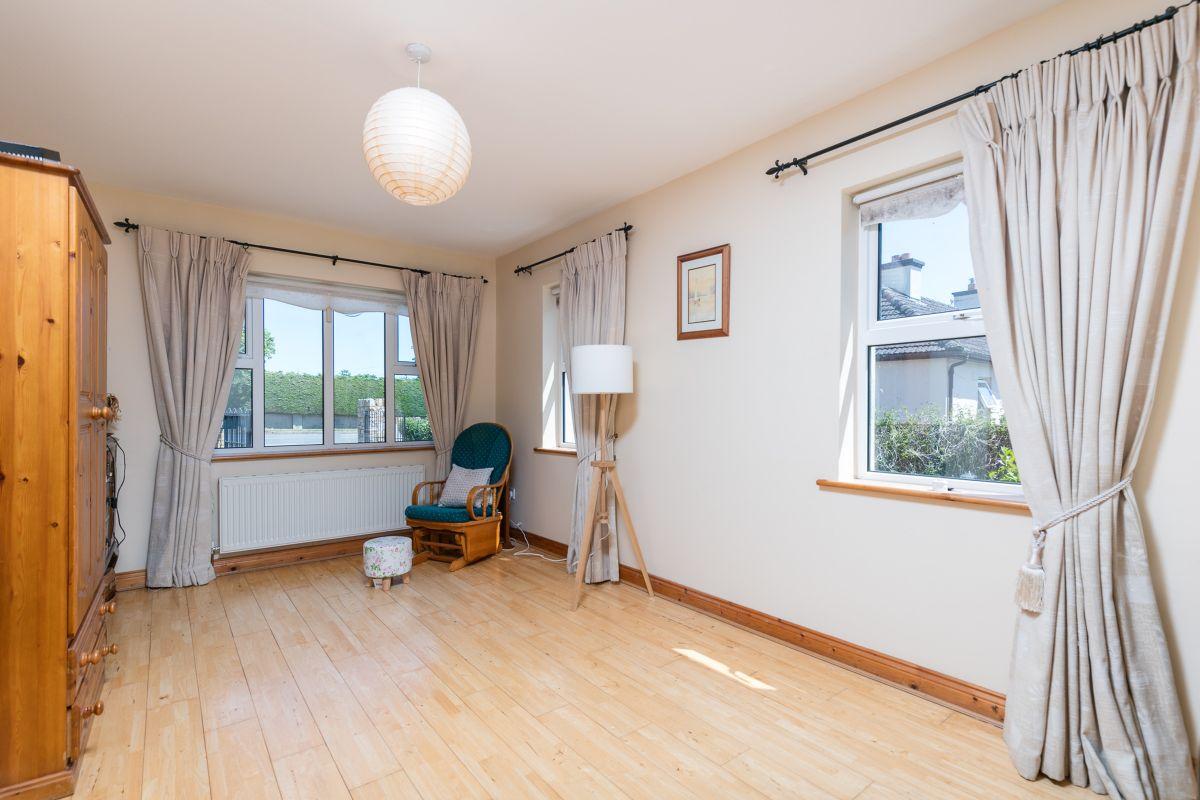
Master Bedroom 5.10m x 3.00m at widest point. Solid wood flooring.
Bedroom 1 3.71m x 3.20m at widest point.
Bedroom 2 3.70m x 3.20m. Solid wood flooring.
Bedroom 3 4.40m x 3.00m. solid wood flooring
Bathroom 2.40m x 1.80m. carpet flooring, tile bath, bath, WC, wash hand basin.
This is a historical listing; enquiries are closed.
Withdrawn
27 May 2024
unknown
€326,000
This is a historical listing; enquiries are closed.