Sold
20 October 2025
Sherry FitzGerald McMahon
€400,000
Killimer Road, Kilrush, Co. Clare., asking price €425,000, brought to market by Sherry FitzGerald McMahon, Residential - 4941485 (rated C1)
This is a historical listing; enquiries are closed.
Sold
€425,000
Bedrooms
5
Bathrooms
7
Floor area
—
Type
Detached House
Previous advertisements remain visible so changes to this property can be understood over time.
Sold
Sherry FitzGerald McMahon
€400,000
Killimer Road, Kilrush, Co. Clare., asking price €425,000, brought to market by Sherry FitzGerald McMahon, Residential - 4941485 (rated C1)
This is a historical listing; enquiries are closed.
Sold
Douglas Hurley
€400,000
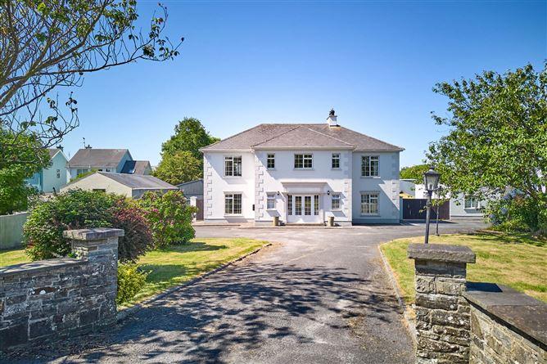
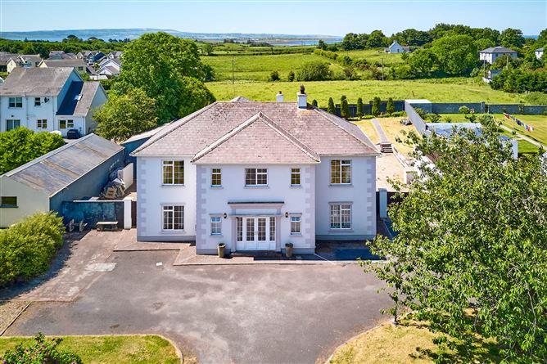
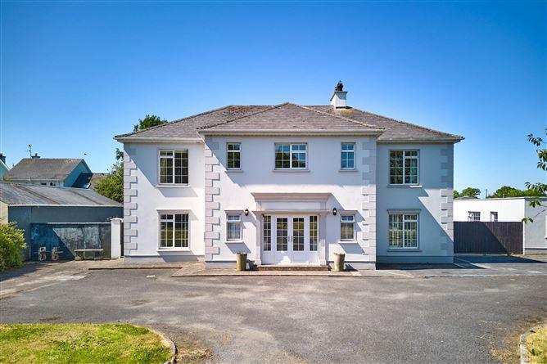
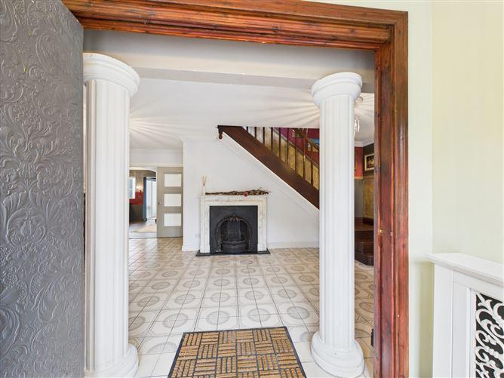
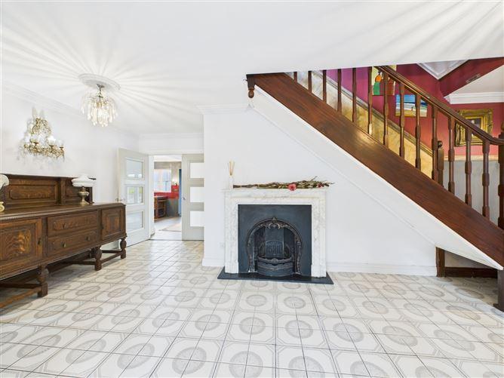
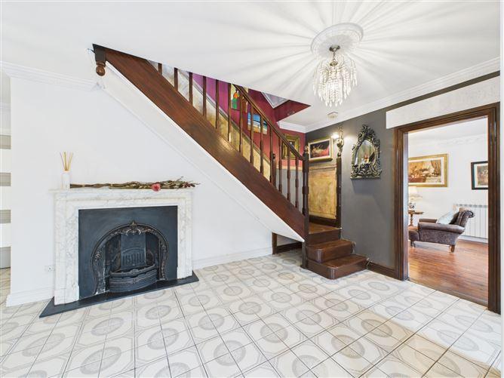
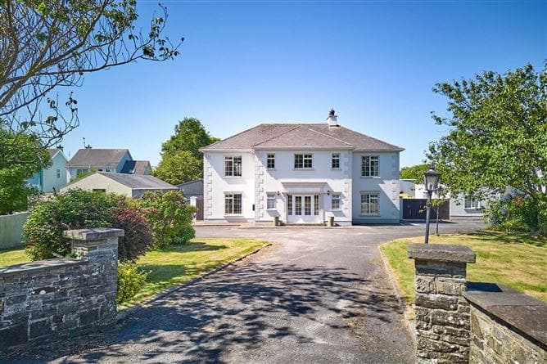
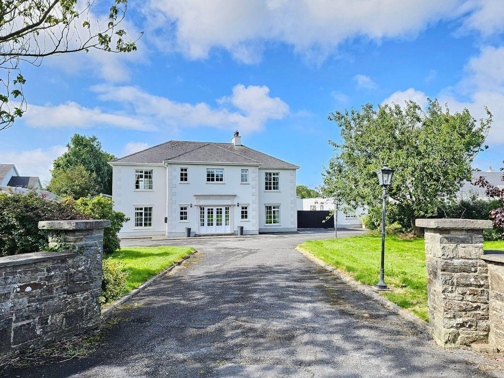
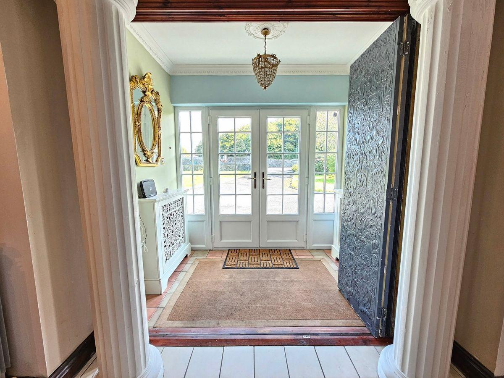
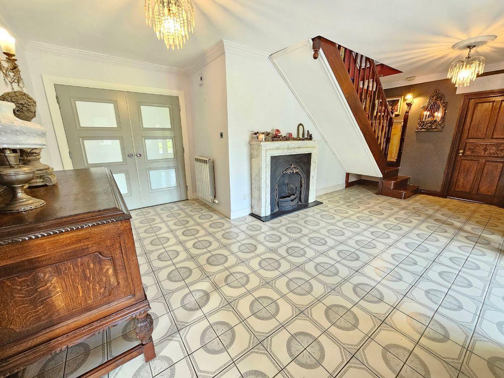
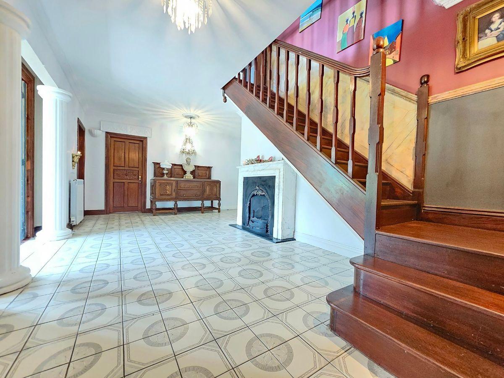
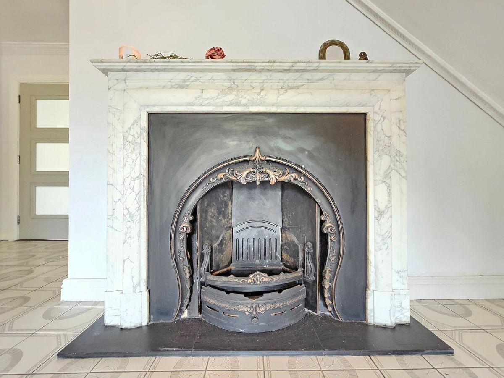
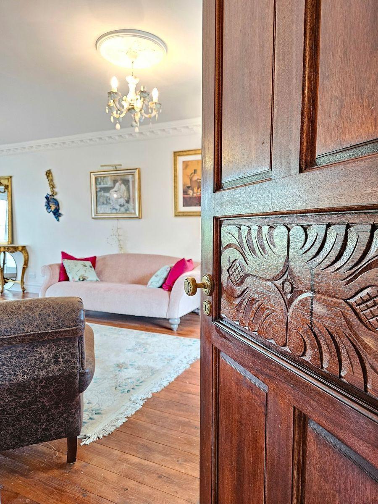
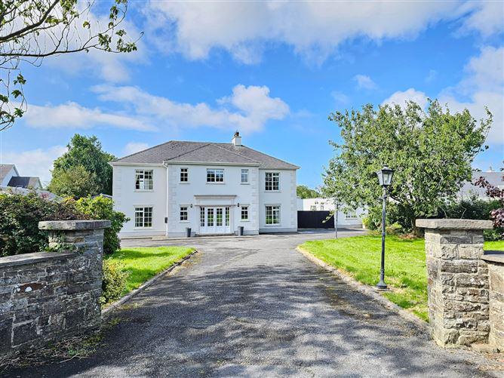
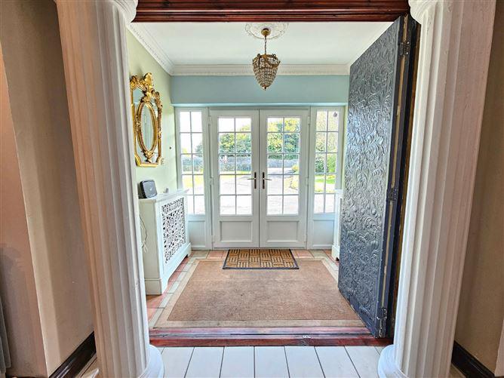
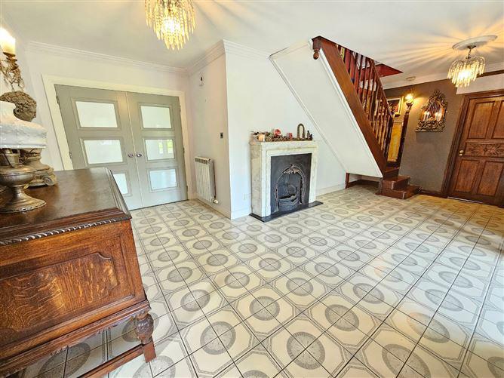
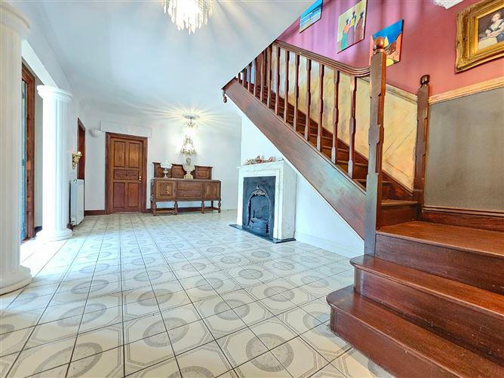
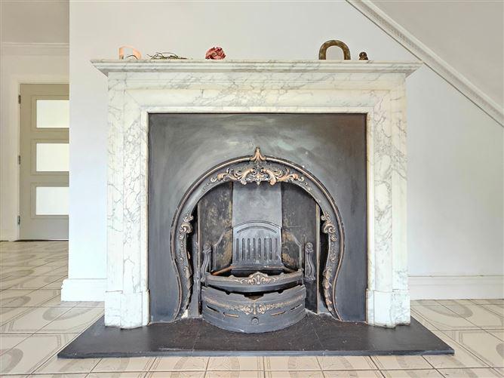
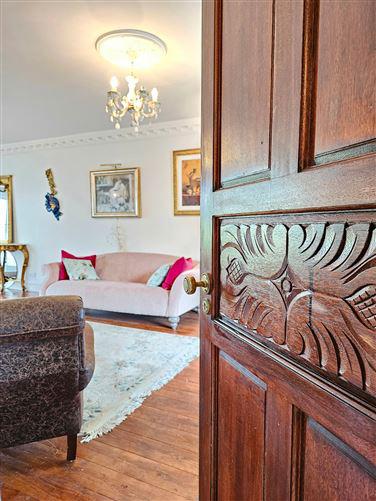
DNG are delighted to welcome to the market this 5 bedroom detached family home on its own site, on the outskirts of Kilrush town on the main Kilrush Killimer road. The property is within walking distance of Kilrush Town Centre with the entrance to the beautiful Valdeleur Walled Gardens just a few 100 yards from the home. Kilrush is a busy market town with amenities including primary and secondary schools, creches, shops, bars and restaurants all within walking distance of the home. Cappa Village and pier are a 5 minute drive with Kilkee seaside resort only 10km from the home. The interior of the property is very spacious with three reception rooms, kitchen, dining, separate pantry, 5 bedrooms and 6 bathrooms. The outside of the property has mature gardens and shrubs to the front and rear with a separate detached shed. This would make an ideal family home with viewing highly recommended and strictly by prior appointment. PSL002295 Front Porch 2.4m x 1.45m. Double glass panelled entrance doors, decorative ligh fitting, two covered radiators, tile flooring, decorative ceiling coving, fold away painted timber doors leading into the main hallway. Main Hallway 6.4m x 3.15m. Tile flooring, decorative ceiling coving, wall and ceiling mounted light fittings, marble surround feature fireplace with cast iron insert and polished marble flag, stairs leading to first floor landing and doors to main reception, kitchen living dining and study room. Ground Floor WC 1.75m x 1.7m. Low level wc and wash hand basin. Cloakroom 1.7m x 1.7m. Main Reception 8.05m x 3.80m. Polished timber flooring, decorative ceiling coving, wall and ceiling light fittings, stone surround fireplace with marble insert and stone flag, wall mounted decorative coving with mirror insert, front aspect window, and double glass doors leading to rear gardens and patio. Study Room 3.75m x 3m. Polished concrete flooring, decorative coving and painted timber window shutters. Open Plan Kitchen/Living/Dining 5m x 3.75m. Kitchen Area - Solid timber flooring, bespoke painted kitchen wall and base storage units, 7 ring gas hob, double oven, extractor hood fan, sink with mixer tap, tile splach back, decorative ceiling coving, centre feature island and open arch to dining area. Dining Area - Decorative coving, recess ceiling lighting, timber style flooring with pantry area and family room. Pantry 2.55m x 2.4m. Integrated sink, various storage units. Family Room 5.2m x 4.2m. Timber style flooring, decorative ceiling coving, wall and ceiiling light fittings, detailed marble surround feature fireplace with solid fuel stove, large bay window and double glass panel doors leading to rear garden and patio. Hallway Access to rear staircase and access to rear sunroom. Sun Room 4.1m x 4m. Centrepiece of the room is a large solid fuel stove which is plumbed to heat the water with marble surround fireplace, wall mounted light fittings, decorative light fitting and tiled flooring, Utility/Laundry Room 4.3m x 2m. Plumbing for washing machine and dryer and integrated sink and countertop. Bedroom 1 8.1m x 3.8m. Dual aspect, timber style flooring, relaxation area, and decorative coving, En-Suite 2.65m x 1.7m. Corner bath unit, low level wc and wash hand basin. Bedroom 2 4.4m x 3m. Timber style flooring, decorative coving, light fitting and large window to the front. En-Suite 2.95m x 1.85m. Corner pumped shower unit, low level wc, wash hand basin and bidet. Bedroom 3 8.2m x 3.8m (includes En-Suite). Polished timber flooring, dual aspect with large window to the front looking out onto the Vandeleur Walled Gardens, and large window to the rear with Estuary views, open fireplace with marble surround, decorative coving, light fitting and decorative curtains. En-Suite Corner electric shower unit, low level wc, wash hand basin with fitted vanity unit. Bedroom 4 5m x 3.65m. Timber flooring, decorative light fitting, coving and quality curtains. En-Suite 2.7m x 1.85m. Low level wc, wash hand basin and a corner pump shower unit. Rear Landing Area Leads to back staircase, with a wc and shower room. Bedroom 5 4.65m x 3m. Double room, carpet flooring, large windows to the rear with estuary views, doorway into dressing room. Dressing Room 3.9m x 3m. Quality carpeted flooring, 2 windows to the rear, low level WC and washhand basin. Outside Area To the front is a cut stone wall and pillars, tarmac driveway with lawned area and mature shrubbery on either side offering ample space for a large number of vehicles. To the rear is a fully enclosed south west facing yard, concrete patio and decorative sleepers with raised beds leading to an elevated lawn area and an elevated patio which is a great sun trap. Detached Garage/Office 8.7m x 3.15m. Block built, timber flooring, divided into 2 rooms, shower room. Detached Storage Shed 9m x 5m. Divided into 2 areas, concrete flooring and 2 door access. Second Floor Attic Storage Stair case access to second floor, attic storage room, velus windows, timber flooring and heating.
This is a historical listing; enquiries are closed.
Withdrawn
DNG O'Sullivan Hurley
€425,000
Killimer Road, Kilrush, Co. Clare, 5 Bed, asking price €425,000, brought to market by DNG O'Sullivan Hurley, Residential - 4732768 (rated C1)
This is a historical listing; enquiries are closed.
