Withdrawn
14 August 2023
unknown
€625,000
This is a historical listing; enquiries are closed.
Withdrawn
€625,000
Bedrooms
5
Bathrooms
5
Floor area
272 m²
Type
Detached House
Previous advertisements remain visible so changes to this property can be understood over time.
Withdrawn
unknown
€625,000
This is a historical listing; enquiries are closed.
Withdrawn
unknown
€625,000
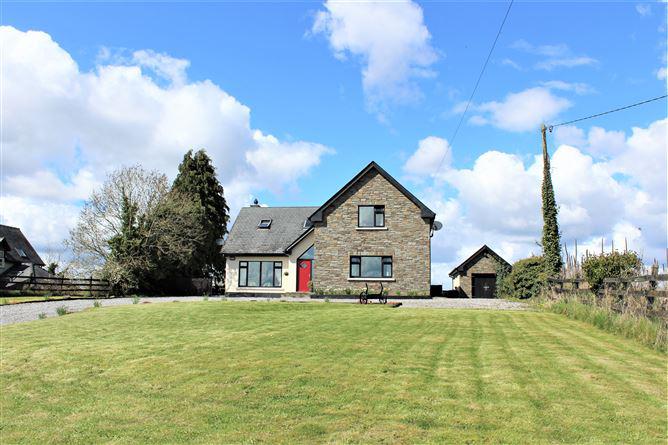
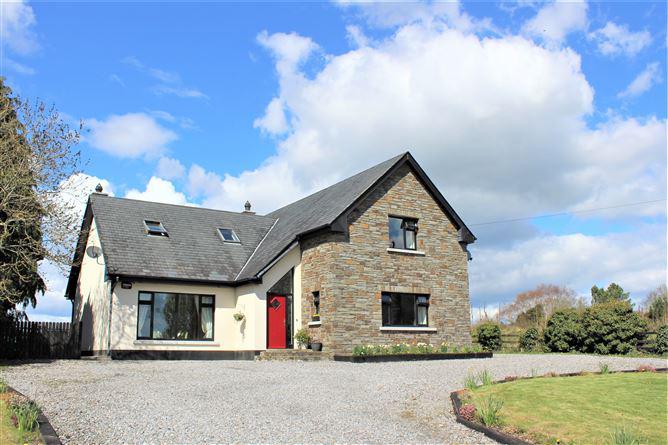
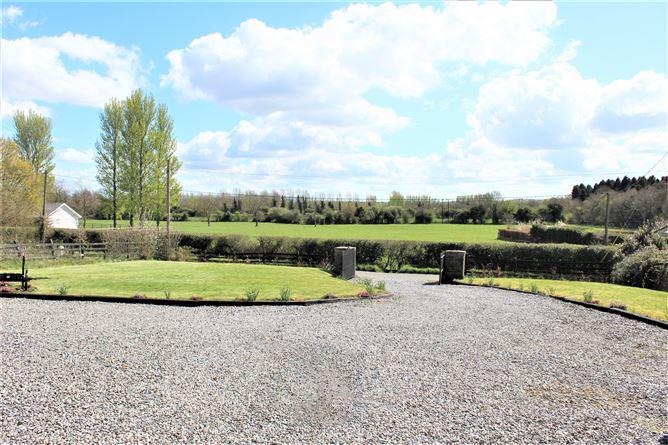
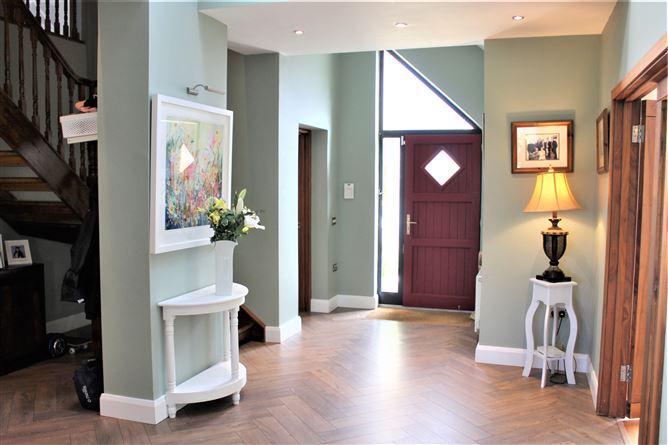
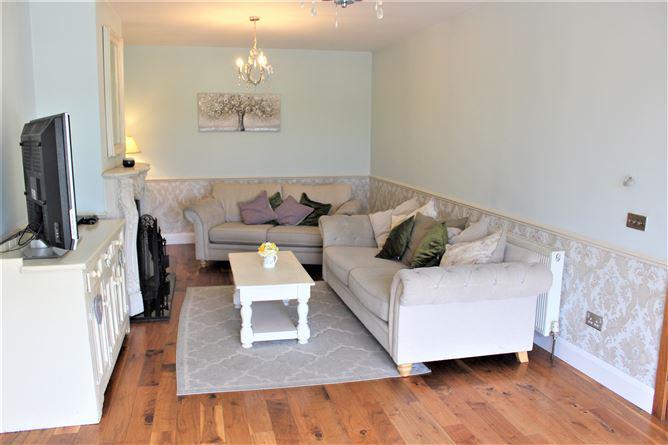
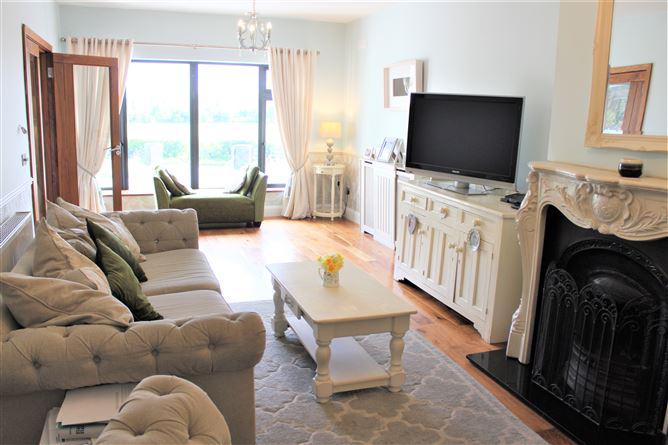
REA Brophy Farrell are delighted to present Kilkerry House, Great Connell, Newbridge to the market. This stunning family home which extends to 272 sq. metres approx comprises of a 5 Bedroom Detached Residence on c 0.37 acres, is "B" rated and is presented in show house condition. The location of the property is a real feature as is located in a quiet rural mature setting with the well know Baroda Stud nearby, but combining with easy access to Newbridge Town which is located approximately 2km away with all its amenities and the M7/M8 motorway Dublin/Cork junction barely 5km away. Newbridge has developed into a large shopping town with all the major supermarkets - Tesco, Dunnes Stores, Aldi, Lidl , Penneys, TK Maxx and not forgetting is home to the Newbridge Silverware showrooms, the Courtyard Shopping Centre and the famous Whitewater Shopping Centre including the major shopping chains ie Marks and Spencer, Boots , Zara and many more including several restaurants and cinema. Local leisure and sports amenities include GAA, rugby, soccer, athletics, hockey, basketball, swimming, canoeing, gyms, dancing , golf and racing in the Curragh, Naas, and Punchestown racecourses. There are also several creches,playschools, montessori, national and secondary schools in addition to several churches and places of worship. Since the 1960s, Newbridge has become a significant Commercial focal point also. The town has two longstanding multinational facilities (Pfizer (1992) and Procter and Gamble (1983)) and in recent years has the addition of a substantial Lidl distribution centre on the eastern side of the town. The coming years will see the construction of facilities by Diageo and Primark. Approached by a short driveway the house is on an elevated site with far reaching views. Properties of this nature are unique to the market so viewing is highly recommended. This is an ideal opportunity to acquire a substantial private family home with a quality finish in a prime residential location Entrance and Main Hallway - 6.25m x 5.94m Bright and spacious Foyer and Hallway filled with light / also includes storage area under stairs Oak Herringbone with 12mm Laminate floor Living / Sitting Room - 7.87m x 3.63m Engineered solid oak floor Open fire with back boiler Dining Room - 2.95m x 3.76m Oak 12mm Laminate Floor Double-sided multi-fuel stove with Kitchen area Patio Doors to outside patio area Kitchen - 5.41m x 4.11m Oak 12mm Laminate Floor Double-sided multi-fuel stove to Dining area Modern contemporary Kitchen style with Island seating / Solid Walnut Units with marble countertop Utility Room - 2.77m x 2.69m Sink with worktop Separate Back Door Generous storage WC ( Off Utility Room ) - 1.52m x 1.32m WC, WHB Tiled Floor Window Downstairs Bathroom - 2.94m x 3.75m WC, Vanity WHB , Shower Walls tiled throughout Oak 12mm Laminate Floor Heated Towel Rail Window Ground Floor Bedroom 1 - 3.4m x 3.81m Single Ground Floor Bedroom Fitted Wardrobes Ground Floor Bedroom 2 ( With En-Suite ) - 3.66m x 5.84m Double Ground Floor Bedroom En Suite with WC, WHB and Shower ( Window ) Upstairs Landing - Wood Staircase to upstairs landing ( carpeted ) Master Bedroom - 8.41m x 5.82m Large impressive luxurious bedroom with 2 Velux Windows and Patio Doors to upstairs decked balcony Carpeted Includes separate Walk in Closet fully shelved and fitted with hanging rails ( also carpeted ) En Suite ( Master Room ) - 3.94m x 2.74m WC, large Vanity WHB, large shower unit Tiled throughout Heated Towel Rail Raised step area to jacuzzi bath Upstairs Bedroom 2 - 3.61m x 4.5m Double Bedroom Laminate Flooring En Suite - 2.16m x 2.74m WC, WHB, Shower Unit Heated Towel Rail Velux Window Upstairs Bedroom 3 - 3.45m x 3.61m Currently used as offfice / small gym area Velux Window Laminate Flooring Suitable for multiplicity of uses including a Home Office Garage - Double Doors and Separate Side Door Access "B" Rated house Substantial Residence extending to 272sq.m. (2,931 sq ft) Prime Residential location combing a rural setting with easy access to Newbridge town and M7/M8 motorway Showhouse condition Seltron Thermostat Controlled Smart Heating System ST1 Dual Oil fired/back boiler central heating Attractive layout with an excellent opportunity for family living and boasts generous spacious accommodation Utility Room Excellent storage throughout Walk In Wardrobe off Master bedroom 3 Bedrooms En-Suite Solid Walnut Doors throughout Landscaped Gardens to front and rear including patio Area at back - suitable for Summer entertaining or equally offering an oasis of tranquility and repose ...endless options ! Impressive stone driveway and side area Stunning countryside views Separate Garage / Shed Built C.2007 BER: B2 BER No.116237744 Energy Performance Indicator:106.76 kWh/m²/yr W12 V102
This is a historical listing; enquiries are closed.
