Sold
27 August 2026
O'Mahony Walsh
€610,000
Kilbane, Ovens, Co. Cork, Ovens, Cork, asking price €550,000, brought to market by O'Mahony Walsh , Residential - 4805660 (rated B3)
This is a historical listing; enquiries are closed.
Sold
€550,000
Bedrooms
4
Bathrooms
3
Floor area
139 m²
Type
Detached
Previous advertisements remain visible so changes to this property can be understood over time.
Sold
O'Mahony Walsh
€610,000
Kilbane, Ovens, Co. Cork, Ovens, Cork, asking price €550,000, brought to market by O'Mahony Walsh , Residential - 4805660 (rated B3)
This is a historical listing; enquiries are closed.
Sold
Sales Department
€610,000
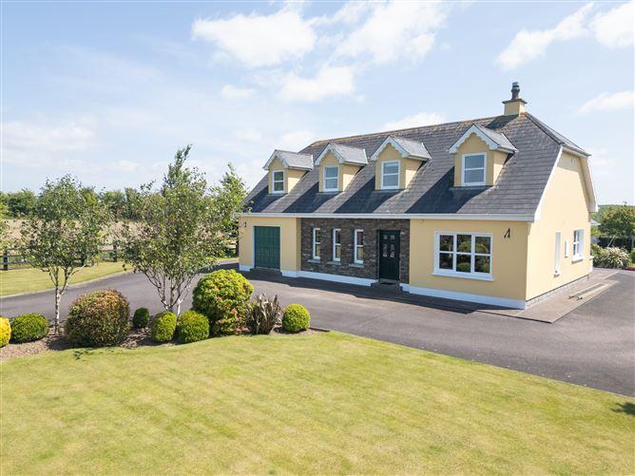
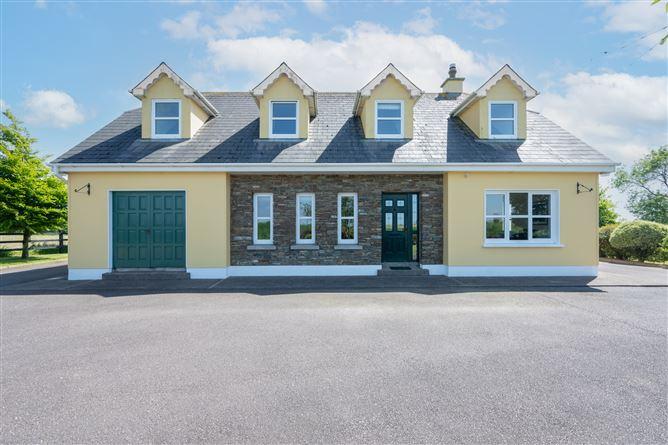
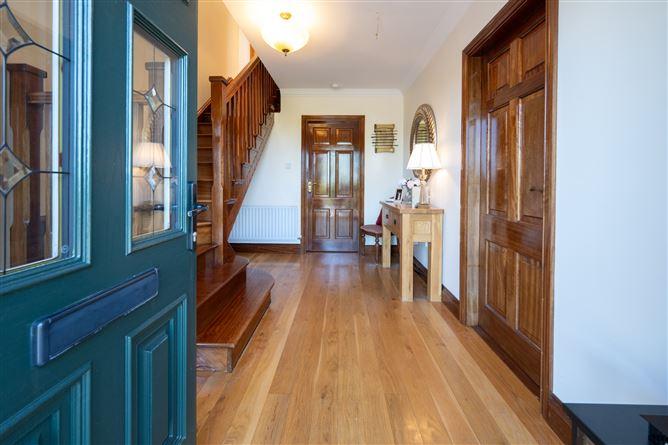
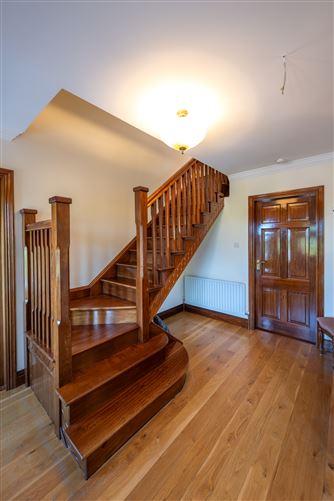
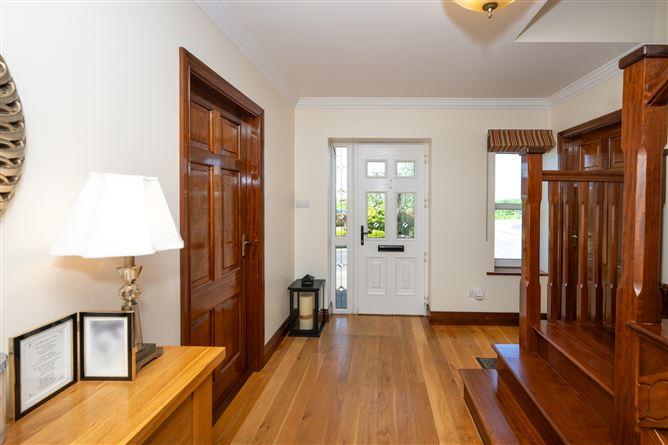
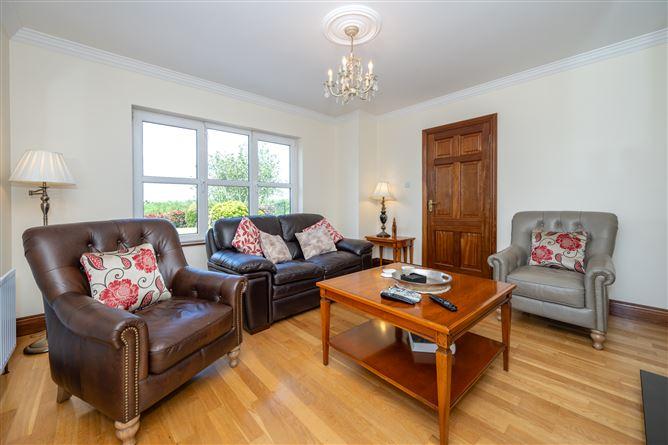
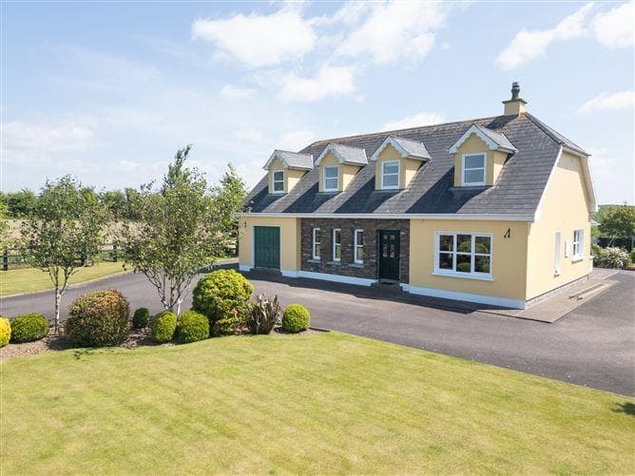
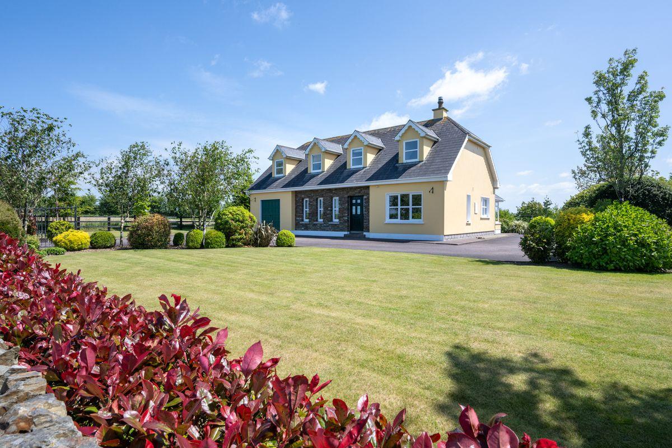
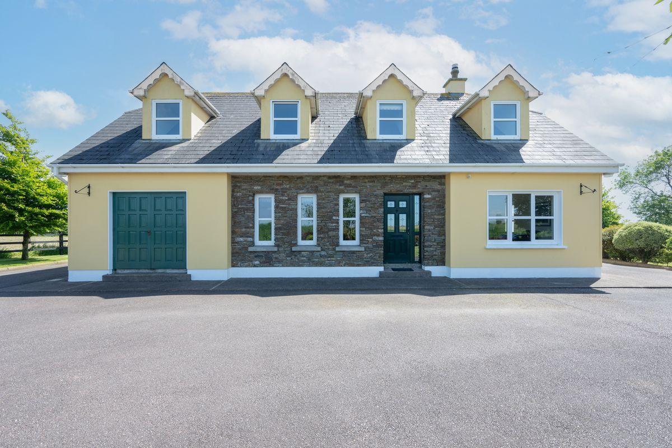
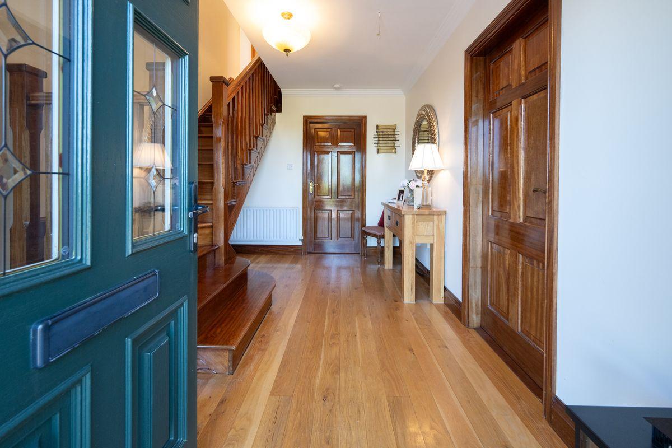
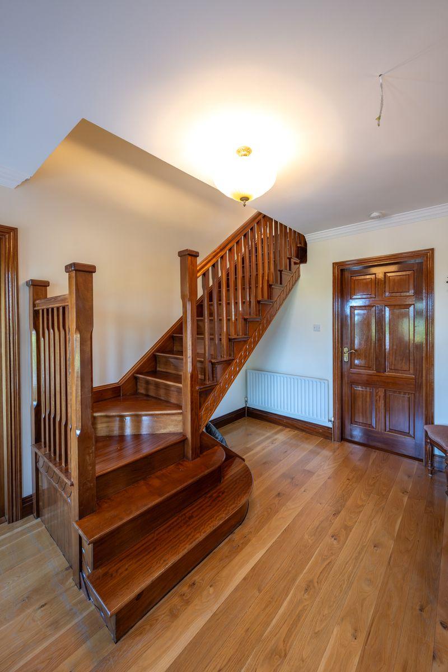
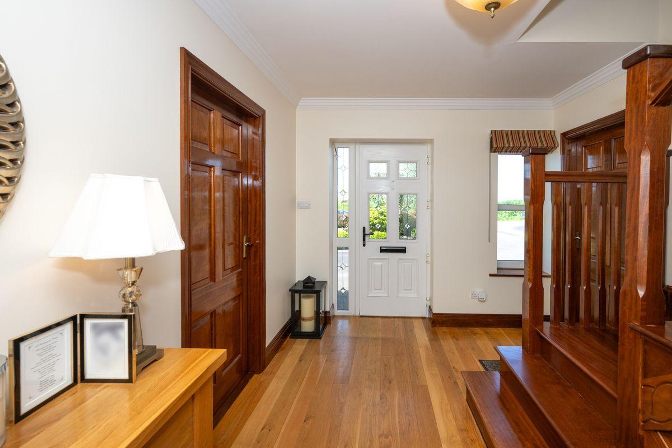
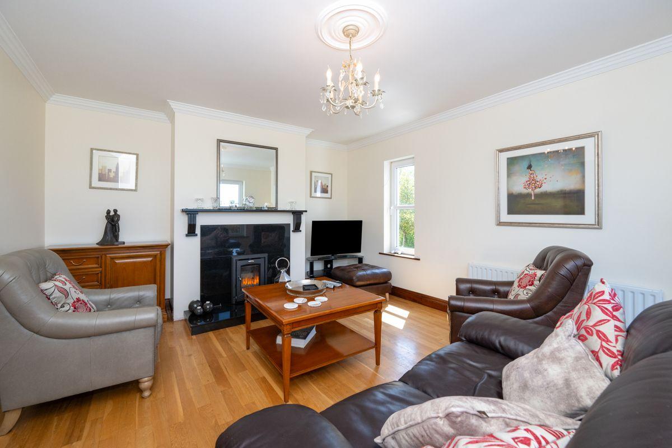
O'Mahony Walsh are proud to present, this charming 4-bedroom detached dormer bungalow sitting on a picturesque c.0.56 Acre Site situated in Ovens, Co. Cork. This property offers generous room sizes, well-maintained gardens and its proximity to an abundance of amenities, this is a unique opportunity to own a turnkey property in a highly sought after location. Superbly located just 12 minutes from Ballincollig Town Centre, offering a variety of shops, schools, restaurants and bars. If you're seeking the tranquillity of country living with the convenience of ease of access to city life, this is the perfect home for you Hallway 3.97 x 27. The front door opens to a warm and inviting entrance hallway leading to all accommodation. Living Room 4.49 x 4.01 Bright and spacious living room with a feature Stanley stove providing plenty of warmth on those cold winter nights. Front and side aspect windows offers plenty of natural light. Ideal for relaxing and spending time with family. Lounge/ Study 3.97 x 3.56 Dual front aspect windows provide plenty of light. This room can be used as a playroom or home office, ideal for those working from home. Kitchen 3.67 x 3.34 Fully fitted kitchen with integrated appliances including a Bosch oven, grill, hob and extractor fan, Electrolux dishwasher, under counter Bosch fridge, stainless steel sink, tiled splashback, spotlights and a rear aspect window overlooking the stunning rear garden. Dining Area 4.17 x 3.67 Ideal for hosting dinner parties and entertaining guest with access to the sunroom. Sunroom 4.13 x 3.96 The Sunroom offers panoramic views of the stunning rear garden and the picturesque surrounding countryside. Flooded with natural light, this room provides direct access to the rear garden, ideal for enjoying your morning coffee. This serene space is designed for relaxation and enjoyment. Utility 3.67 x 3.03 This Utility room features stylish tiled flooring and pristine white fitted soft close units. Appliances include a Belling hob, Bosch extractor fan and a stainless-steel sink complimented by a tiled splashback. Ample storage ensures all your organisational needs are met. Guest WC 1.85 x 1.24 Tiled flooring, WC, WHB, mirror and a side aspect window. Garage 5.54 x 3.28 This spacious garage offers convenient double door access at the front and a secondary entrance to the internal hallway. It provides the potential for conversion into a personal gym or home office. Additionally, it is plumbed for a washing machine, enhancing its functionality. Stairs & Landing 6.98 x 1.65 2 Hot presses with shelved storage and 2 Velux windows offering a flood of light into this space. Master Bedroom 4.87 x 4.59 Bright and spacious double bedroom with a rear aspect window overlooking the beautiful garden. Walk in Closet 1.90 x 1.24 Walk in closet offering plenty of storage for your belongings. En-Suite 2.59 x 2.36 Tiled flooring with partly tiled walls, Mira electric shower, WC, WHB with vanity unit and a front aspect window. Bedroom 2 4.63 x 3.14 Double bedroom with a front aspect window and fitted wardrobes provide plenty of storage. Bedroom 3 4.63 x 3.14 Double bedroom with a front aspect window and fitted wardrobes offering plenty of storage. Bedroom 4 4.62 x 2.80 Double bedroom with a front aspect window. Fitted wardrobes and Stira access to partly floored attic. Family Bathroom 2.47 x 2.08 Fully tiled with a Mira electric shower, WC, WHB, vanity unit ideal for storage, mirror, heated towel rail and a Velux window offering plenty of natural light.
This is a historical listing; enquiries are closed.
