Sold
17 April 2026
Louise O'Mahoney
€220,000
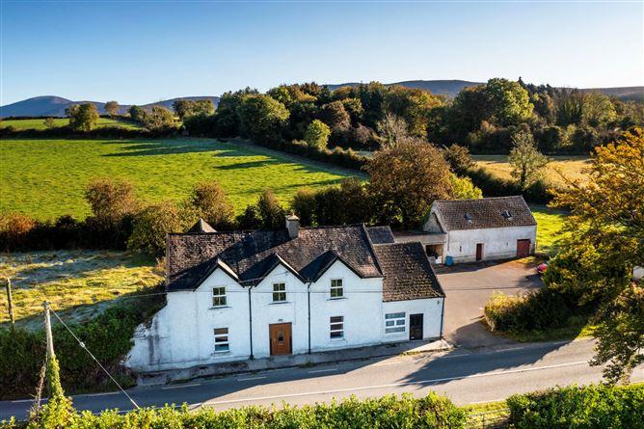
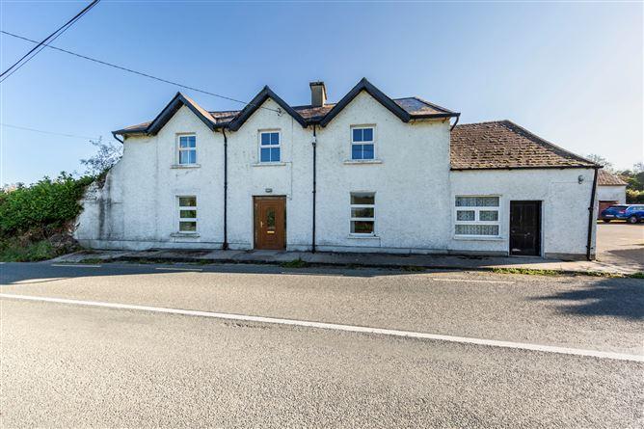
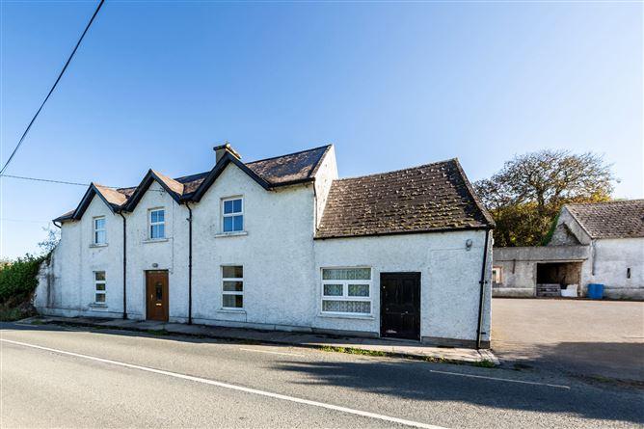
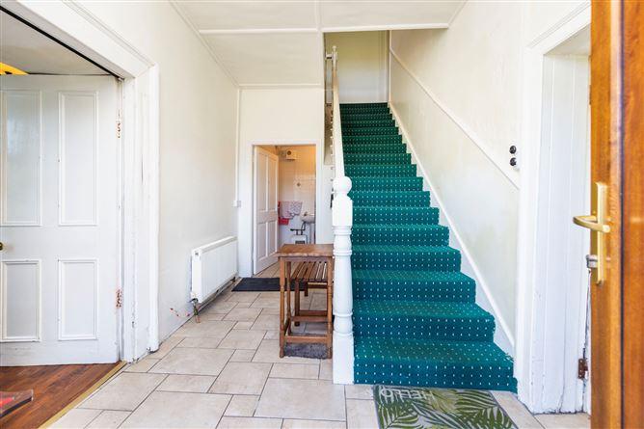
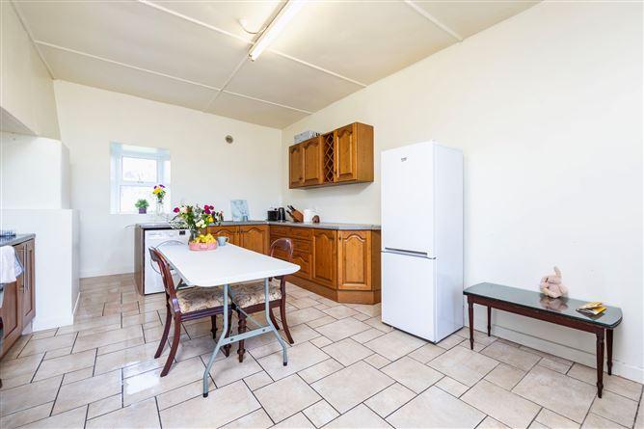
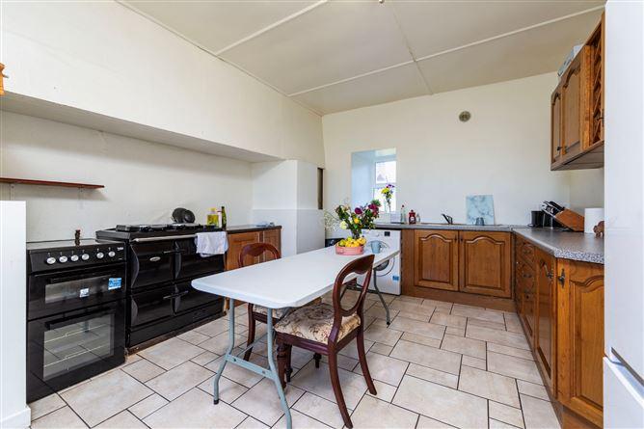
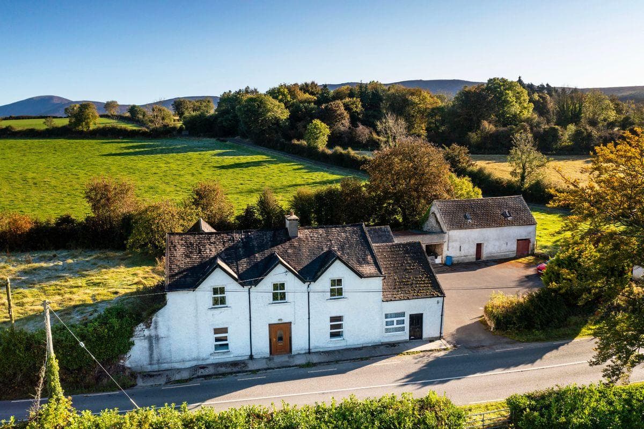
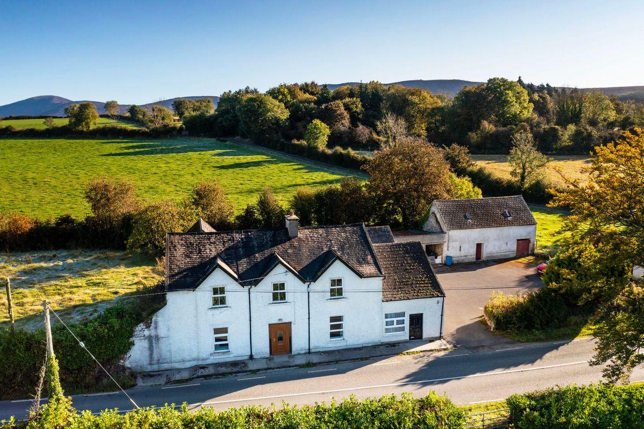
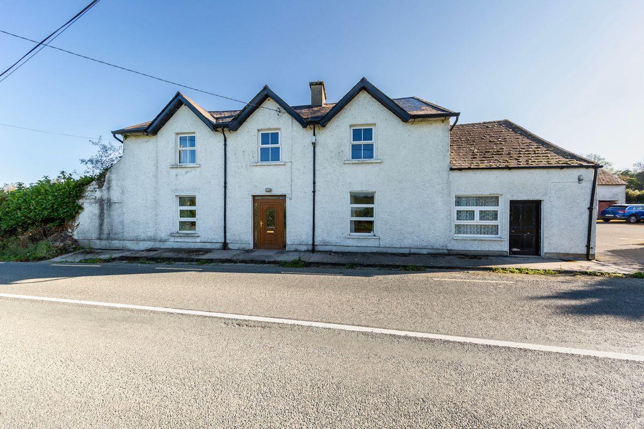
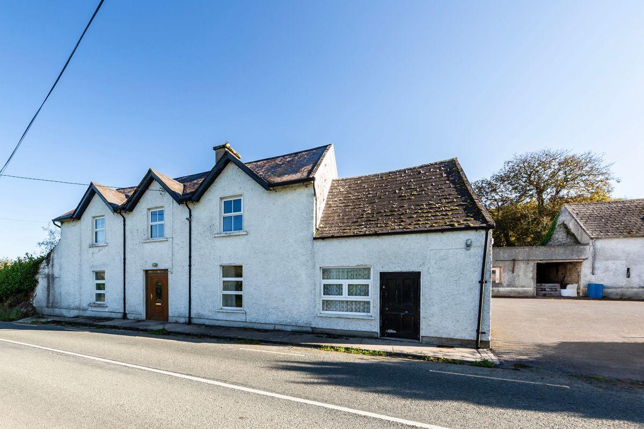
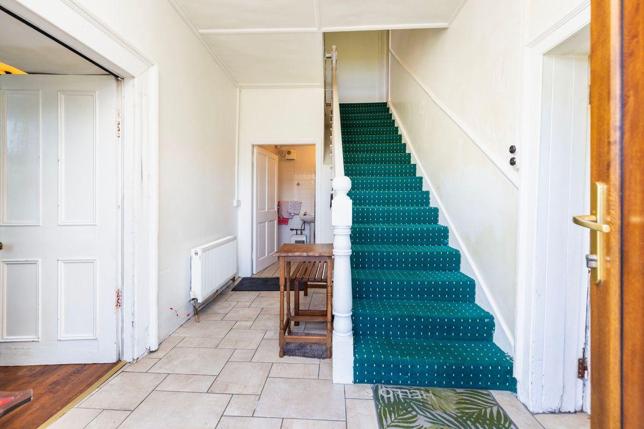
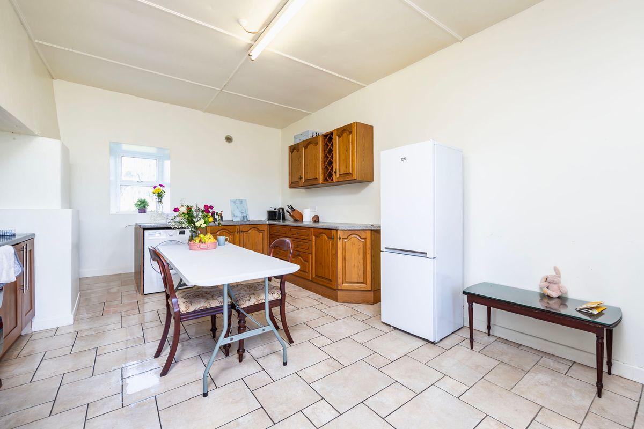
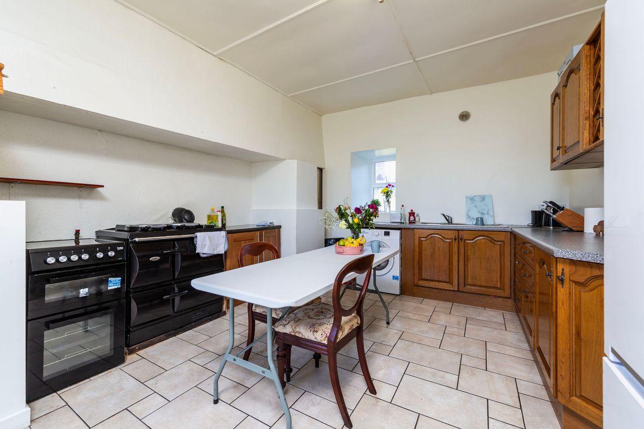
Sherry FitzGerald Radford are excited to bring this impressive countryside property to the market. Sitting on a holding of 2.64 acres approximately with a variety of outbuildings this property is simply oozing potential for its new owner. The house in need of some modernisation offers on the ground floor a large living room, kitchen dining room and shower room. The first floor offers a large landing area and three bedrooms. In the past there was an attached shop to the right of the house which could be incorporated into the current living space to add additional rooms on the ground floor. This is a wonderful country location situated on the outskirts of Glynn village in south Carlow, and enjoys marvellous views of the surrounding countryside. Entrance Hall 2.4m x 2.3m. Tiled floor, stairs to first floor Kitchen Dining Room 5.7m x 4.1m. Tiled floor, dual aspect windows, fitted waist and eye level units, oil fired Stanley range, plumbed for washing machine Living Room 4.15m x 5.99m. Laminate flooring, window to front, storage heater Shower Room 2.15m x 2.22m. Fully tiled, wc, wash hand basin, Triton T90si shower, water heater, electric fan heater FIRST FLOOR Bedroom One 4.23m x 6.15m. Wood floor, fireplace, storage heater, dual aspect windows with wood panelling surrounds, built in storage Bedroom Two 4.7m x 2.28m. Lino flooring, window to side, attic access Bedroom Three 3.55m x 4.73m. Picture window to front with wood panelling surround, carpet flooring, storage heater Landing 2.4m x 6.03m. Picture window to front with wood panelling surround, carpet flooring, seating area, wood ceiling
This is a historical listing; enquiries are closed.