Withdrawn
7 October 2022
unknown
€295,000
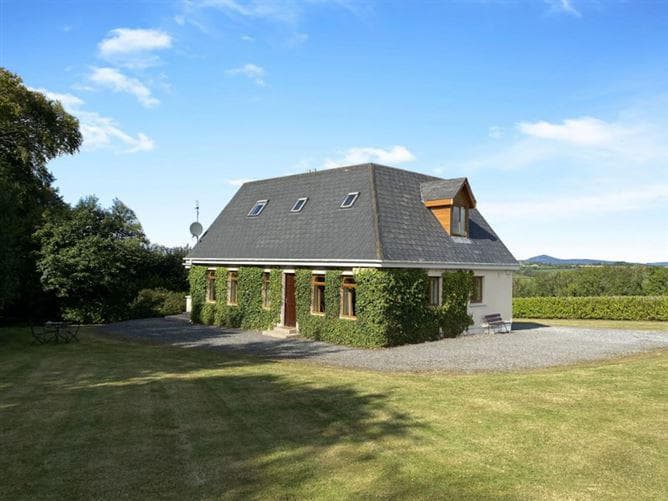
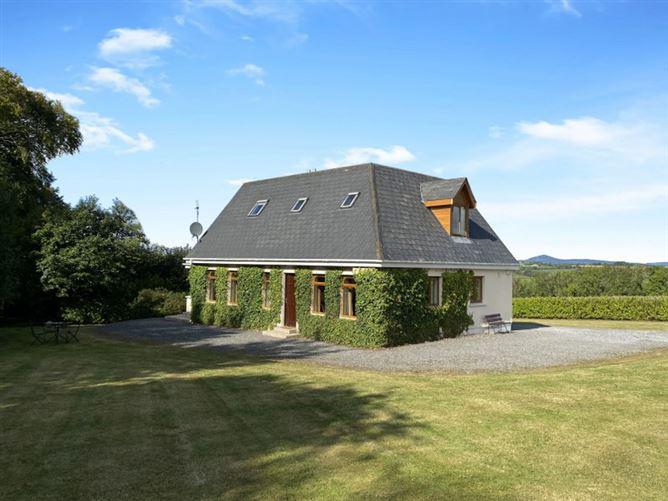
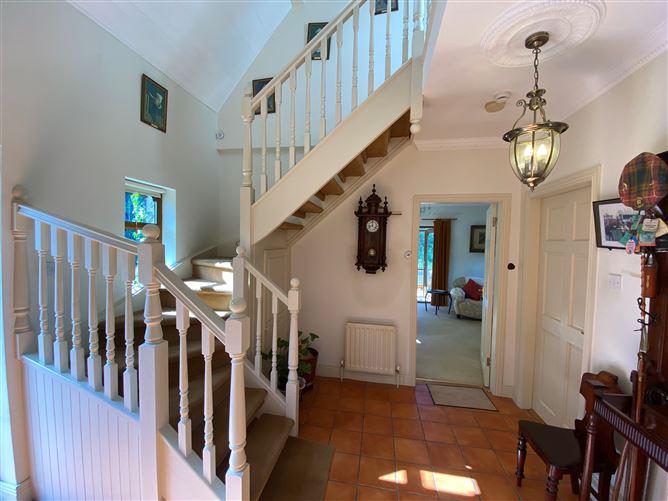
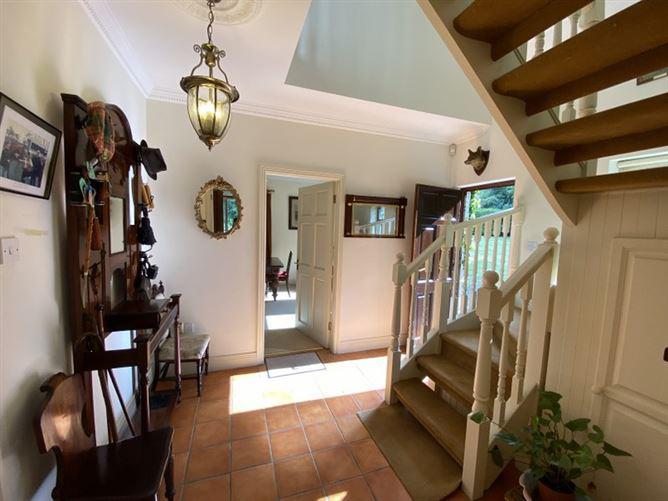
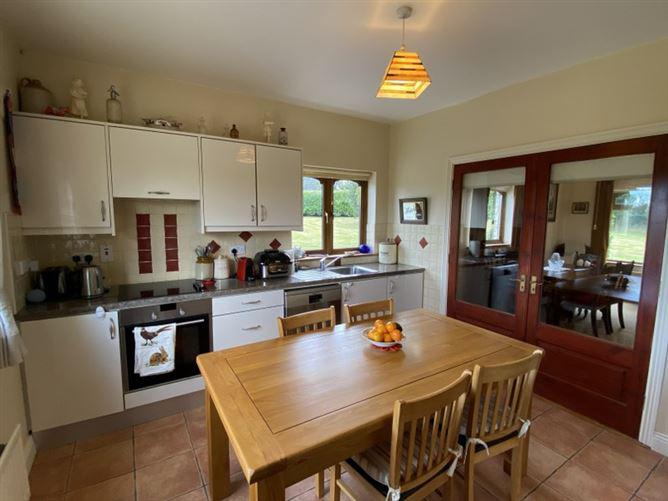
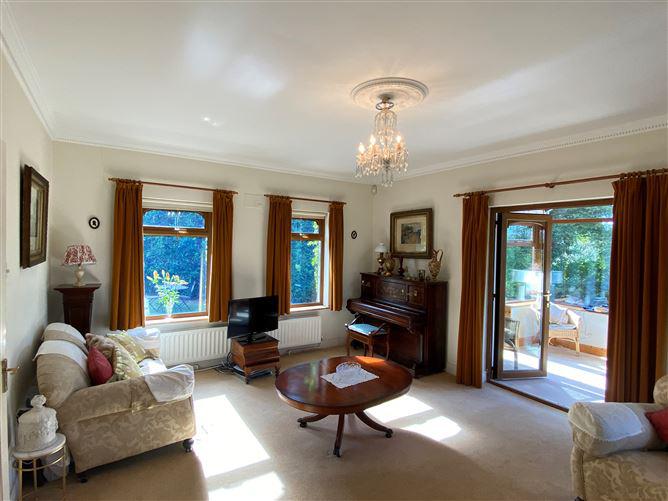
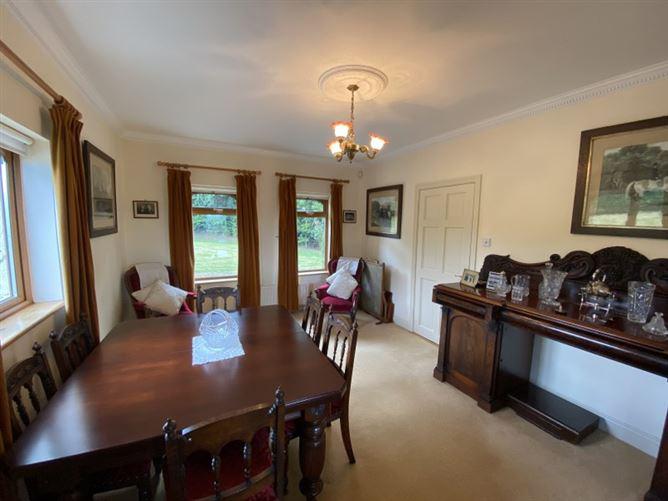
[{"Content": "P5880\r\n\r\nGlebeland, Kilcormick, Ferns, Co. Wexford Y21 W183\r\n\r\nLuxury Residence on C.0.9 Acres Of Private Grounds\r\nFor Sale By Private Treaty\r\n\r\nDESCRIPTION: \r\nThis delightful home nestled on C. 0.9 acres of private, mature grounds enjoys truly breath-taking views of the surrounding countryside. Just 5km from historic Oulart Village with local amenities pub, shop, churches, national school and sporting facilities, Oulart Woodland Walking Club and The Ballagh G.A.A. & Camogie Club. Wells House & Gardens are 6km. Kilmuckridge is 12km which has a selection of golden sandy beaches. Enniscorthy is 13.4km offering an extensive range of all amenities. Wexford is 27km and South Co. Dublin is approximately one hour and twenty minute\u2019s drive. \r\nThe property is presented in immaculate condition throughout and is approached via a gravel driveway surrounded by mature lawn\u2019s shrubbery and trees. Formerly part of Kilcormick Glebe the original orchard wall adds to the character of this property. The property offers ample space for an extension (subject to planning permission). Accommodation is bright and spacious throughout and comprises of: \r\n\r\nEntrance Hall: 3.39m x 2.91m (11.1ft x 9.5ft) Tiled floor, stairs, back door, storage closet.\r\nSitting Room: 5.51m x 4.19m (18.ft x 13.7ft) Carpet, Stanley Stove with feature antique fireplace surround.\r\nConservatory: 3.23m x 2.53m (10.5ft x 8.3ft) Carpet floor, large feature window, double doors to garden, velux window, abundance of light.\r\nBathroom: 2.9m x 1.97m (9.5ft x 6.4ft) Tiled floor, w.c, w.h.b, bath with shower over, velux window.\r\nDining Room: 4.87m x 3.61m (15.9ft x 11.8ft) Carpet floor, French doors to kitchen.\r\nKitchen: 3.59m x 3.49m (11.7ft x 11.4ft) Tiled floor, fitted eye and waist high kitchen units, electric oven and hob, extractor fan, tiled splashback.\r\nPantry: 1.74m x 1.33m (5.7ft x 4.3ft) Laminate floor, extensive shelving.\r\nLaundry Room: 1.71m x 1.37m (5.6ft x 4.4ft) Tiled floor, rear door to garden.\r\nLanding: 2.25mm x 1.09m (7.3ft x 3.5ft) Carpet floor, velux window.\r\nHotpress: Extensive shelving.\r\nMaster Bedroom: 6.18m x 3.15 (20.2ft x 10.3ft) Carpet floor, recessed lighting, fitted wardrobe.\r\nEn-suite: 2.96m x 1.08m (9.7ft x 13.5ft) Tiled floor, w.c, w.h.b, electric shower, velux window.\r\nBedroom 2: 4.33m x 3.15m (14.2ft x 10.3ft) Carpet floor, fitted wardrobe, recessed lighting, velux window, scenic views.\r\n\r\nSERVICES: \r\nAlarmed\r\nDouble Glazed Windows\r\nOil Fired Central Heating\r\nPrivate Well\r\nSeptic Tank\r\nGarden Shed\r\nProperty Extends To: 129m\u00b2\r\nBuilt: 2001\r\n\r\nBER DETAILS:\r\nBER C1\r\nBER No. 102863404\r\nkWh/m\u00b2/yr 172.58\r\n\r\nA.M.V. \u20ac295,000", "ContentType": "Description", "SortOrder": 0}, {"Content": "BER: C1 BER No.102853404 Energy Performance Indicator:172.58 kWh/m\u00b2/yr", "ContentType": "BER Details", "SortOrder": 4}, {"Content": "Follow eircode Y21 W183", "ContentType": "Directions", "SortOrder": 5}, {"Content": "By Prior Appointment Only", "ContentType": "Viewing Details", "SortOrder": 6}]
This is a historical listing; enquiries are closed.
