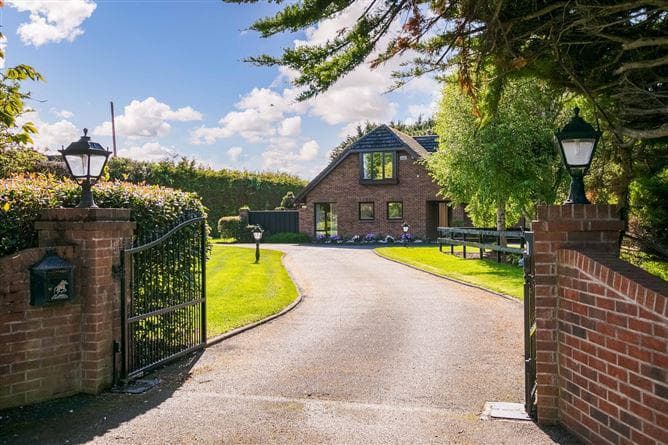
Franelco, Kinsealy Lane, Malahide, Co. Dublin, K36E625

Withdrawn

Franelco, Kinsealy Lane, Malahide, Co. Dublin, K36E625

€2,000,000

Bedrooms

6

Bathrooms

5

Floor area

266 m²

Type

Detached

Listing history

Previous advertisements remain visible so changes to this property can be understood over time.

Withdrawn

31 July 2026

unknown

€2,000,000

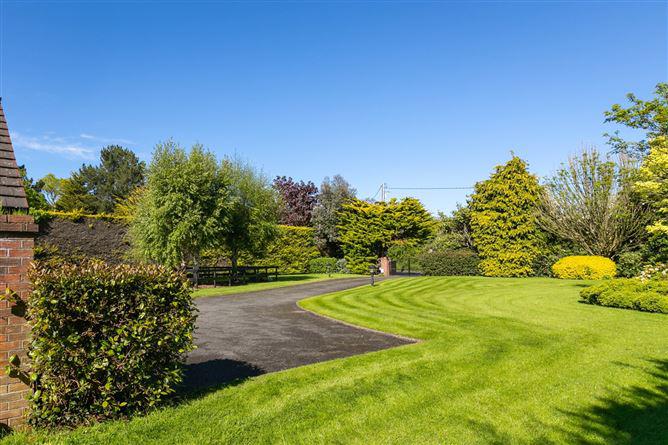
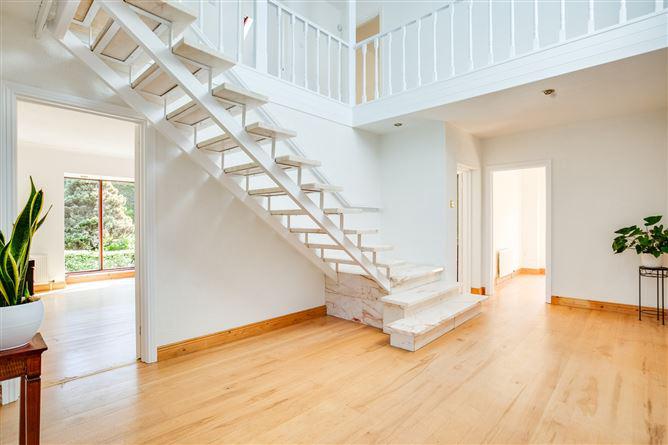
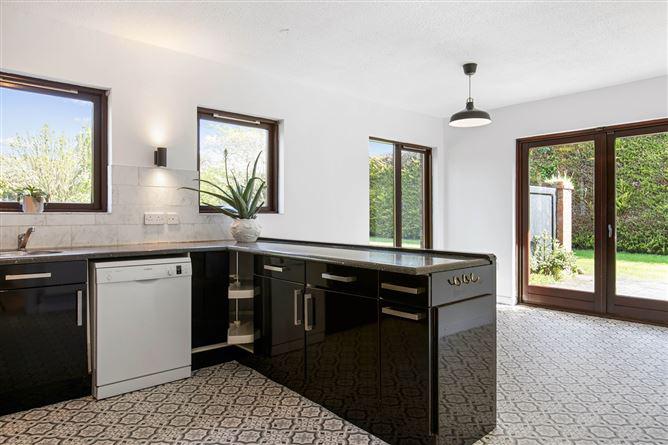
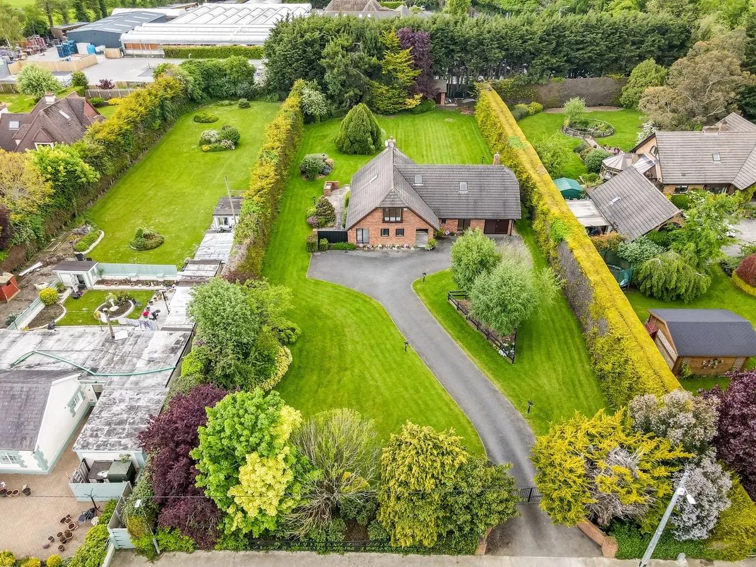
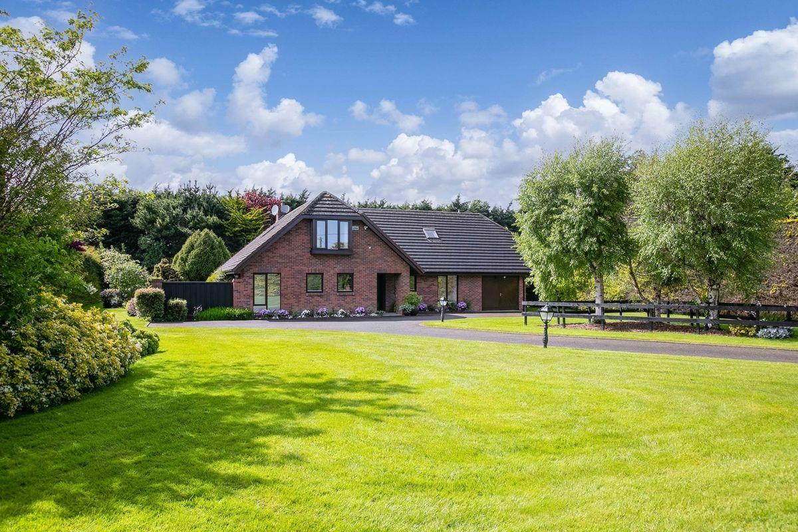
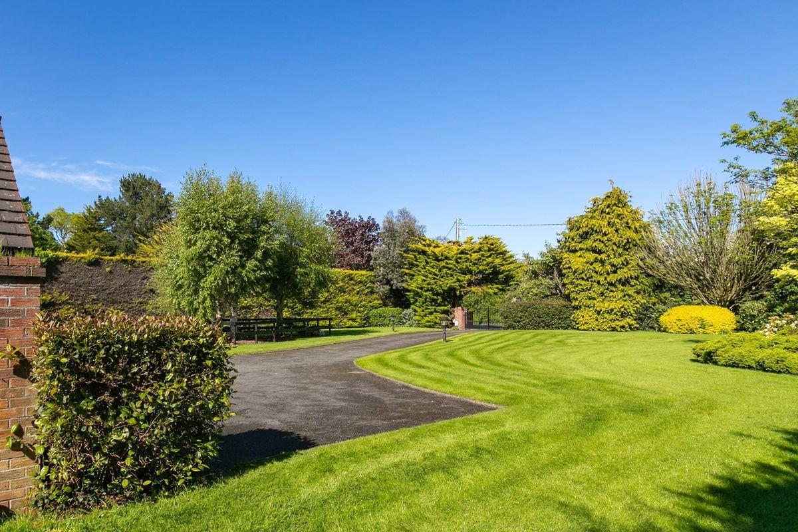
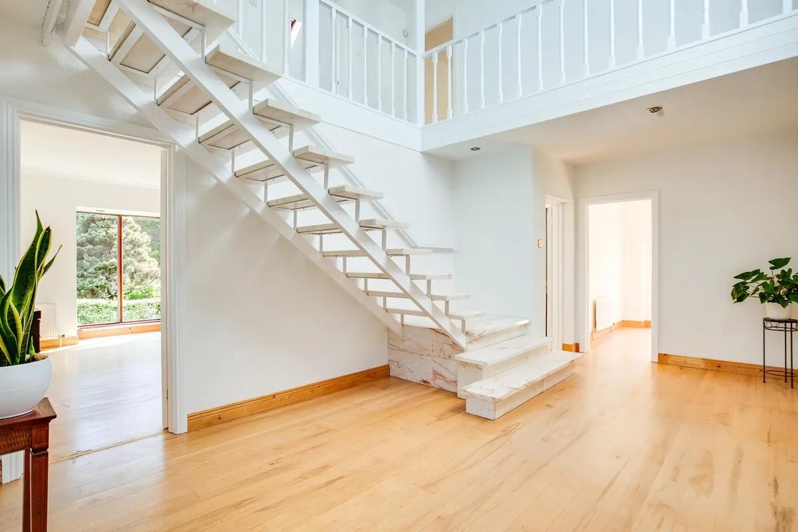
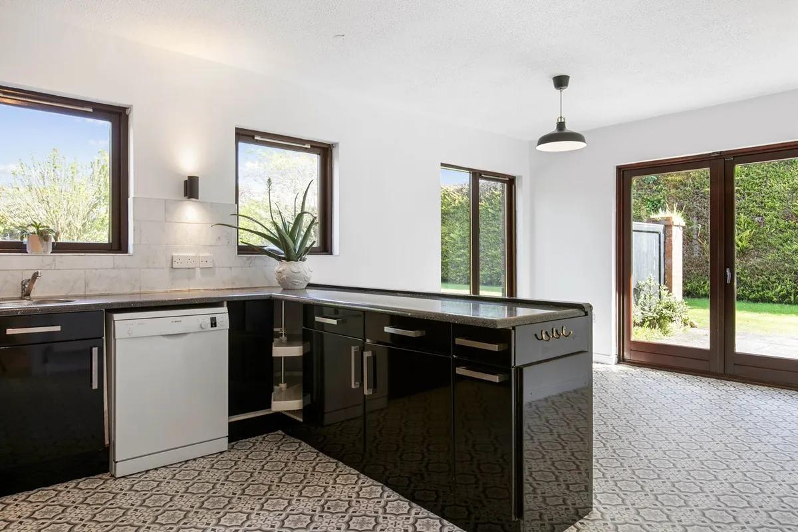
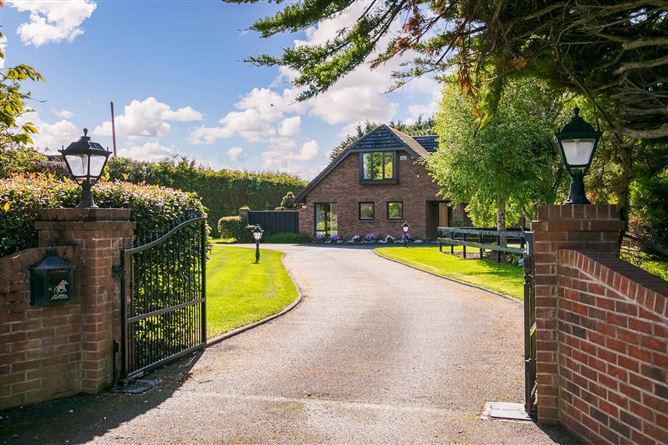
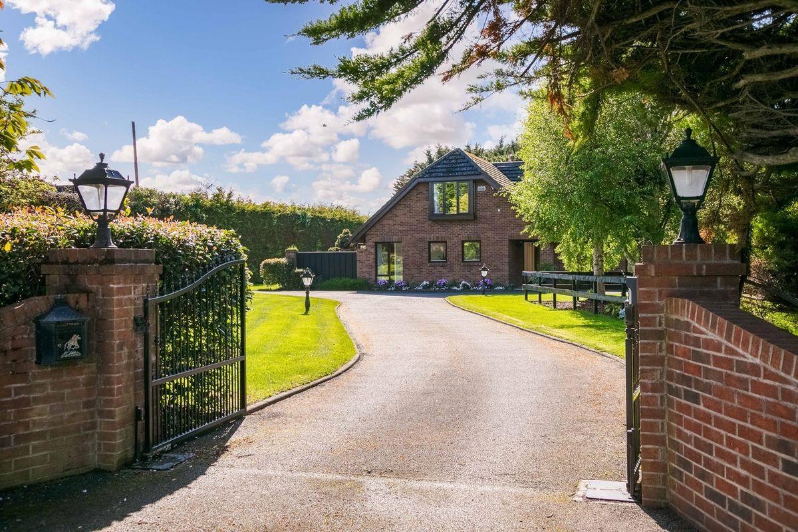
Set on delightful gardens of c. 0.75 acres behind electronic gates, ‘Franelco’ is a 6 Bedroom detached residence of immense charm and character enjoying an all-day sunny orientation and a private aspect. Combining an idyllic position adjacent to the historic Malahide Castle & Demesne and with endless lifestyle conveniences close by, this wonderful red bricked dormer bungalow offers excellent potential to put one's own stamp on it. Outside, the gardens are bordered by mature hedging and boasts a large lawned area with an array of mature plants, trees and a paved driveway providing excellent parking facilities. There is rear access to the property from off the Back Road next to Malahide Garden Centre. The versatile accommodation is laid out over two levels. At ground floor the accommodation briefly comprises of; entrance hall, two reception rooms, kitchen / breakfast room, two bedrooms (both en-suite) and access to a large garage with a utility room. Upstairs, the accommodation consists of a further 4 bedrooms and 2 shower rooms with stunning views out onto the grounds of the property. Along Kinsealy Lane a precedent has been set for possible development potential should any perspective buyer be interested in building another property or two in situ subject to F.P.P being obtained. Front Security gates, hedges, tree lined entrance, red brick facade Hall 6.25 x 3.33 Stone walls, storage closets, bright & airy, feature marble staircase Kitchen/Breakfast Area 3.6 x 6.3 Fitted kitchen, oven, hob, extractor fan, fridge, fridge freezer, dishwasher, tiled splashback, coving, door to garden Dining 4.55 x 4.3 Tiled floor, interconnecting door to Lounge 4.3 x 5.42 Tiled floor, stove fire, coving, spot lights, door to garden Office 3 x 2.37 Tiled floor Guest w.c Tiled floor & partial walls, w.c, w.h.b Bedroom 1 (including ensuite) 5.5 x 3.6 Tiled floor, mirrored slide robes Ensuite Tiled floor & partial walls, bath suite, walk in separate shower, w.c, w.h.b Bedroom 2 2.96 x 3.54 Fitted wardrobe, tiled floor Ensuite 1 x 2.41 Tiled floor & partial walls, shower, w.c, w.h.b Utility Shelving, plumbed for washer/dryer, door to garden Stairs/Landing Velux roof light Bedroom 3 3.92 x 4.02 Storage, fitted wardrobe, tiled floor Shower Room 3.64 x 1.60 Tiled floor, w.c, w.h.b, shower Bedroom 4 3.9 x 3.94 Tiled floor, fitted wardrobe Shower 2.9 x 1.78 Shower, tiled floor & partial walls, w.c, w.h.b Bedroom 5 4.52 x 3.04 Fitted wardrobe Bedroom 6 4.52 x 3.04 Fitted wardrobe Garage 3 x 5.6 Front access Gardens 5.85 x 3.0 Access off the Back Road, large concrete shed, BBQ area, lights, tap Beside Malahide Castle & Demesne Next to Avoca and Malahide Garden Centre Malahide Village within easy access Close to M50, M1 Motorways Dublin Airport a short drive All sports facilities closeby including, Malahide Yacht Club, Cricket Club, several Golf Clubs, Sylvester’s GAA Both primary and secondary schools are easily accessible. BER: B3 Viewing by appointment only with Darren Kelly of Noel Kelly Auctioneers Ltd, 01 8462752 or darren@kelly.ie Noel Kelly Auctioneers Ltd. for themselves and for the seller of this property whose agents they are give notice that the introduction and the particulars are intended to give a fair and substantially correct overall description for the guidance of any intending purchaser and do not constitute part or any offer or contract. No responsibility is assumed for the accuracy of individual items. Prospective purchasers ought to seek their own professional advice. All descriptions, dimension areas, references to conditions and necessary permissions for use and occupation and other details are given in good faith, and are believed to be correct, but any intending purchaser should not rely on them as statements or representations of fact, but must satisfy themselves by inspection or otherwise as to the correctness of each of them.
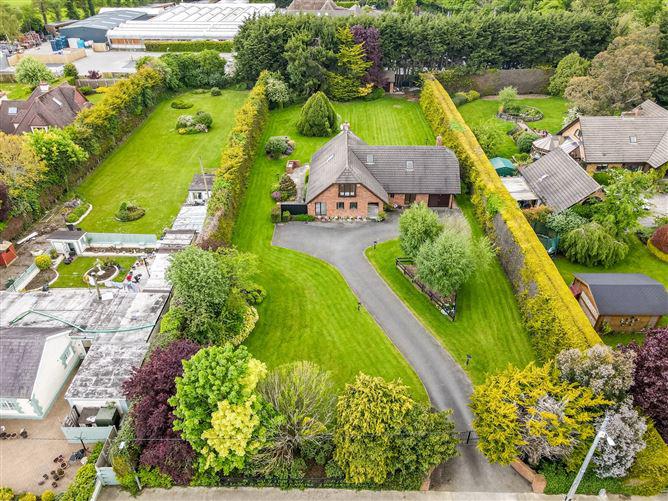
Franelco, Kinsealy Lane, Malahide, Co. Dublin, K36E625, historical listing image 1
Franelco, Kinsealy Lane, Malahide, Co. Dublin, K36E625, historical listing image 2
Franelco, Kinsealy Lane, Malahide, Co. Dublin, K36E625, historical listing image 3
Franelco, Kinsealy Lane, Malahide, Co. Dublin, K36E625, historical listing image 4
Franelco, Kinsealy Lane, Malahide, Co. Dublin, K36E625, historical listing image 5
Franelco, Kinsealy Lane, Malahide, Co. Dublin, K36E625, historical listing image 6

This is a historical listing; enquiries are closed.

Withdrawn

31 July 2026

Darren Kelly

€2,000,000

Set on delightful gardens of c. 0.75 acres behind electronic gates, 'Franelco' is a 6 Bedroom detached residence of immense charm and character enjoying an all-day sunny orientation and a private aspect. Combining an idyllic position adjacent to the historic Malahide Castle & Demesne and with endless lifestyle conveniences close by, this wonderful red bricked dormer bungalow offers excellent potential to put one's own stamp on it. Outside, the gardens are bordered by mature hedging and boasts a large lawned area with an array of mature plants, trees and a paved driveway providing excellent parking facilities. There is rear access to the property from off the Back Road next to Malahide Garden Centre. The versatile accommodation is laid out over two levels. At ground floor the accommodation briefly comprises of; entrance hall, two reception rooms, kitchen / breakfast room, two bedrooms (both en-suite) and access to a large garage with a utility room. Upstairs, the accommodation consists of a further 4 bedrooms and 2 shower rooms with stunning views out onto the grounds of the property. Along Kinsealy Lane a precedent has been set for possible development potential should any perspective buyer be interested in building another property or two in situ subject to F.P.P being obtained. Accommodation: Front Security gates, hedges, tree lined entrance, red brick faé§ade Hall 6.25 x 3.33 Stone walls, storage closets, bright & airy, feature marble staircase Kitchen/Breakfast Area 3.6 x 6.3 Fitted kitchen, oven, hob, extractor fan, fridge, fridge freezer, dishwasher, tiled splashback, coving, door to garden Dining 4.55 x 4.3 Tiled floor, interconnecting door to Lounge 4.3 x 5.42 Tiled floor, stove fire, coving, spot lights, door to garden Office 3 x 2.37 Tiled floor Guest w.c Tiled floor & partial walls, w.c, w.h.b Bedroom 1 (including ensuite) 5.5 x 3.6 Tiled floor, mirrored slide robes Ensuite Tiled floor & partial walls, bath suite, walk in separate shower, w.c, w.h.b Bedroom 2 2.96 x 3.54 Fitted wardrobe, tiled floor Ensuite 1 x 2.41 Tiled floor & partial walls, shower, w.c, w.h.b Utility Shelving, plumbed for washer/dryer, door to garden Stairs/Landing Velux roof light Bedroom 3 3.92 x 4.02 Storage, fitted wardrobe, tiled floor Shower Room 3.64 x 1.60 Tiled floor, w.c, w.h.b, shower Bedroom 4 3.9 x 3.94 Tiled floor, fitted wardrobe Shower 2.9 x 1.78 Shower, tiled floor & partial walls, w.c, w.h.b Bedroom 5 4.52 x 3.04 Fitted wardrobe Bedroom 6 4.52 x 3.04 Fitted wardrobe Garage 3 x 5.6 Front access Gardens 5.85 x 3.0 Access off the Back Road, large concrete shed, BBQ area, lights, tap Noel Kelly Auctioneers Ltd. for themselves and for the seller of this property whose agents they are give notice that the introduction and the particulars are intended to give a fair and substantially correct overall description for the guidance of any intending purchaser and do not constitute part or any offer or contract. No responsibility is assumed for the accuracy of individual items. Prospective purchasers ought to seek their own professional advice. All descriptions, dimension areas, references to conditions and necessary permissions for use and occupation and other details are given in good faith, and are believed to be correct, but any intending purchaser should not rely on them as statements or representations of fact, but must satisfy themselves by inspection or otherwise as to the correctness of each of them.
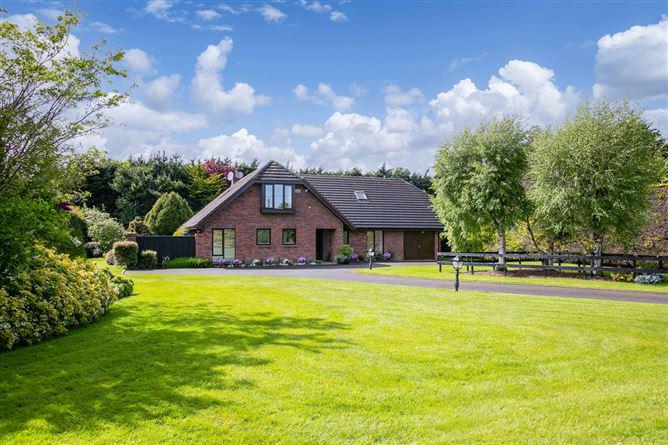
Franelco, Kinsealy Lane, Malahide, Co. Dublin, K36E625, historical listing image 1
Franelco, Kinsealy Lane, Malahide, Co. Dublin, K36E625, historical listing image 2
Franelco, Kinsealy Lane, Malahide, Co. Dublin, K36E625, historical listing image 3
Franelco, Kinsealy Lane, Malahide, Co. Dublin, K36E625, historical listing image 4
Franelco, Kinsealy Lane, Malahide, Co. Dublin, K36E625, historical listing image 5
Franelco, Kinsealy Lane, Malahide, Co. Dublin, K36E625, historical listing image 6

This is a historical listing; enquiries are closed.
Whack
Whack was created to help unlock the property market. We want to level the playing field and make sure everyone bidding on a house has access to the same information.
Follow us
© 2026 Whack. All rights reserved.AMeagher Worksproject