Withdrawn
7 July 2023
Sherry FitzGerald Dun Laoghaire
€1,380,000
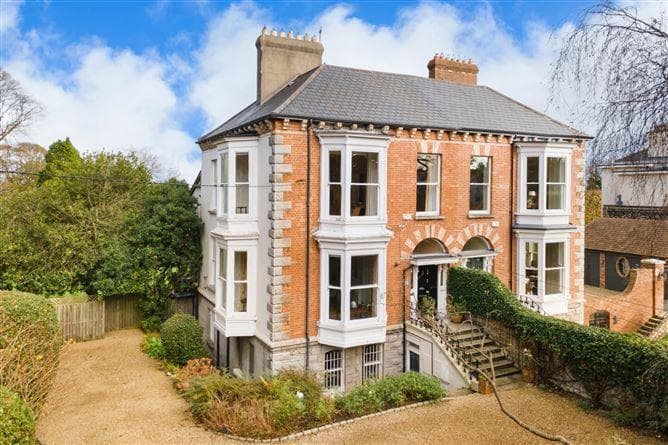
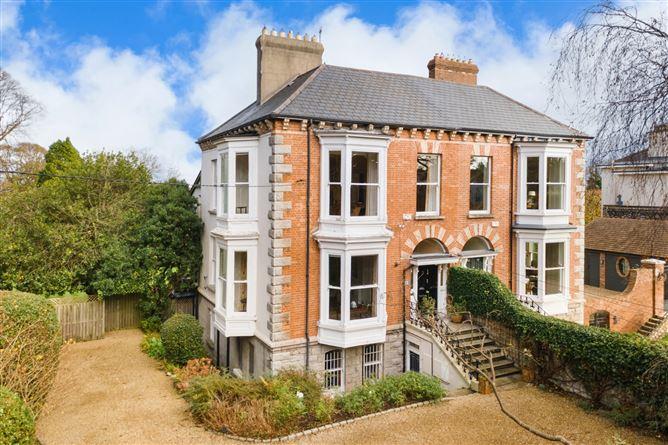
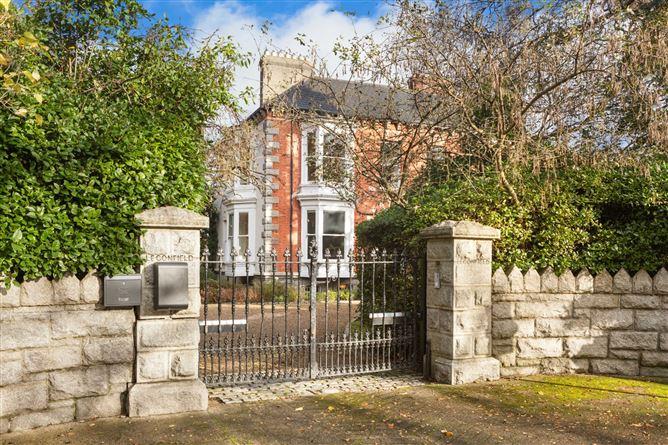
Leconfield, Silchester Road, Glenageary, Co. Dublin, 5 Bed, asking price €3,450,000, brought to market by Sherry FitzGerald Dun Laoghaire, Residential - 4976898 (rated F)
This is a historical listing; enquiries are closed.
Withdrawn
7 July 2023
unknown
€1,380,000
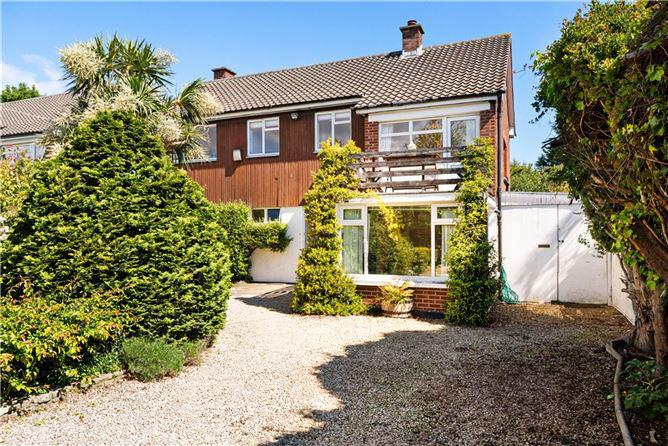
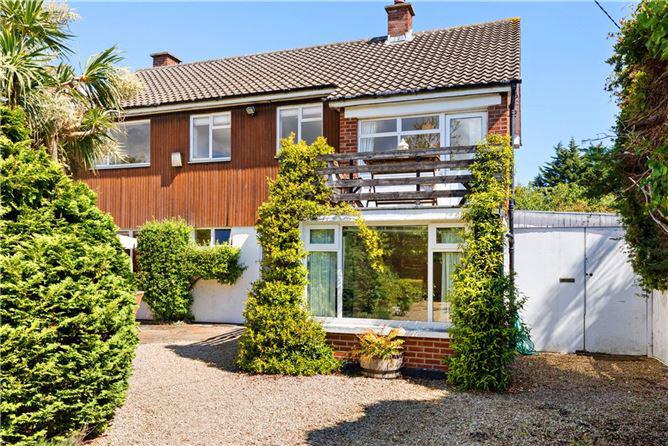
A delightful detached bright and airy family home occupying an excellent position on Silchester Road, one of South County Dublin's premier roads. Standing on mature level gardens and grounds of approximately 0.37 of an acre this wonderful property, built in the early 1960's, benefits from living space of approximately 220 sq.m (2,368 sq.ft) and will immediately impress with its natural light flooding throughout.
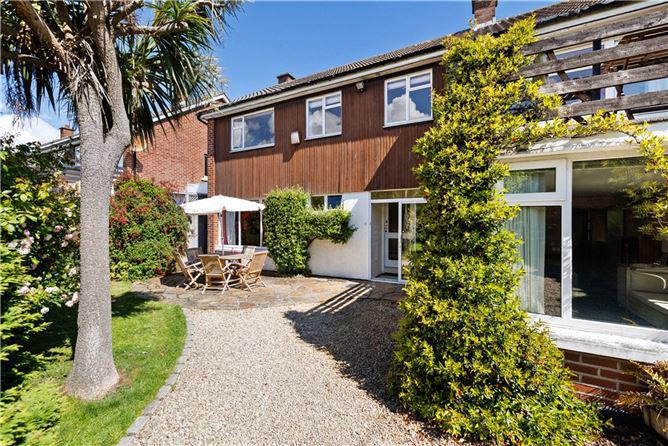
The excellently proportioned interior, laid out over two floors, briefly comprises of a porched entrance which opens through to the reception hall incorporating a cloakroom/guest w.c., two extremely impressive reception rooms, a breakfastroom, kitchen and playroom at the ground floor level, the remainder of the accommodation to include four bedrooms, a family bathroom and separate w.c. are at the first-floor level. Fieldhouse is well set back from the road, approached through solid timber gates which open into a gravelled driveway providing plentiful parking for 5/6 cars comfortably and is bordered by well-defined boundaries, mature trees, shrubbery and planting together with a south facing Indian sandstone slab patio area. An enclosed side passage connects to the magnificent large rear garden of approximately 64m (210ft) laid out mainly in lawn enjoying immense privacy and seclusion.
This enviable location is second to none and is a really wonderful environment to raise a family. Within a 5km radius are the wonderful facilities and amenities in Glasthule, Sandycove, Dalkey and Dun Laoghaire Town Centre. These include local and extensive shopping, cafes, bars and some of the finest restaurants in South County Dublin. In addition, the conveniences in Glenageary Shopping Centre are only a short stroll away. Dun Laoghaire Harbour is exceptionally convenient and has two piers and an extensive marina along with four yacht clubs - ideal for the marine and sailing enthusiasts. In recent times a designated cycle lane now connects Blackrock Town Centre with Sandycove Harbour and the Forty Foot.
There is a wide selection of highly regarded primary and secondary schools on offer close by to include the Harold School, Castle Park, Rathdown, Loreto Abbey Dalkey and CBC Monkstown. The area is also well serviced by public transport with regular bus routes and the DART at Glenageary on Station Road making commuting to and from the city centre and beyond very easy. The N11, Cherrywood Industrial Estate, the LUAS and the M50 are all within easy reach of this wonderful family home. There is also an abundance of recreational and leisure facilities in the surrounding area such as Glenageary Lawn Tennis Club on Silchester Road, Cuala GAA/Dalkey United Football Club, the People's Park, the beautiful walks along the seafront and over the Dalkey hills, swimming/bathing as well as a selection of hockey, football and rugby clubs.
<ul>
<li>Porched Entrance (2.35m x 1.00m )
with sliding double glazed patio door opening in, tiled floor and glazed door opening into the</li>
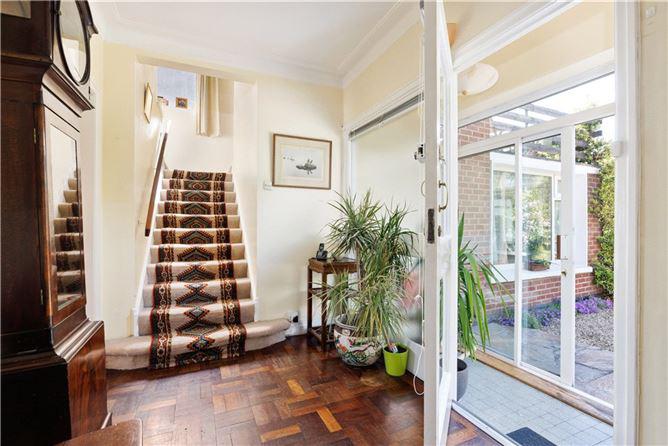
<li>Entrance Hall (4.55m x 2.10m )
with solid parquet floor, ceiling coving, telephone & internet point and door to</li>
<li>Guest W.C.
with electric panel heater, w.c., pedestal wash hand basin, cork tiled floor, mirrored fronted medicine cabinet and cloak hanging area with shelving over</li>
<li>Dining Room (5.65m x 3.60m )
with multi paned glazed door opening in, picture window overlooking the front, wall lights, hatch through to kitchen, stone clad open fireplace with raised hearth and timber mantle, ceiling coving, wall sconces and arch through to</li>
<li>Inner Lobby </li>
<li>Pantry (2.35m x 1.25m )
with shelving</li>
<li>Sitting Room (5.45m x 5.15m )
with multi paned glazed door opening in, large picture window overlooking the rear and dual aspect window overlooking the side, ceiling coving, very fine marble fireplace with marble inset, marble hearth and electric fire, telephone point and television point</li>
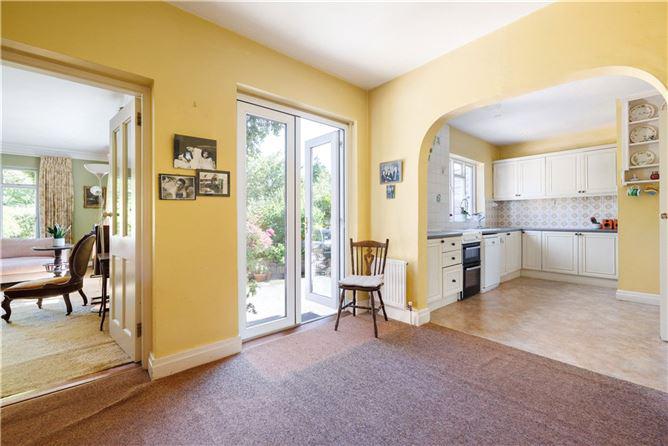
<li>Breakfast Room (3.30m x 3.05m )
with part glazed door opening in, hatch through to the dining room and double folding double glazed PVC French door opening out to the rear, recessed lighting and arch through to the</li>
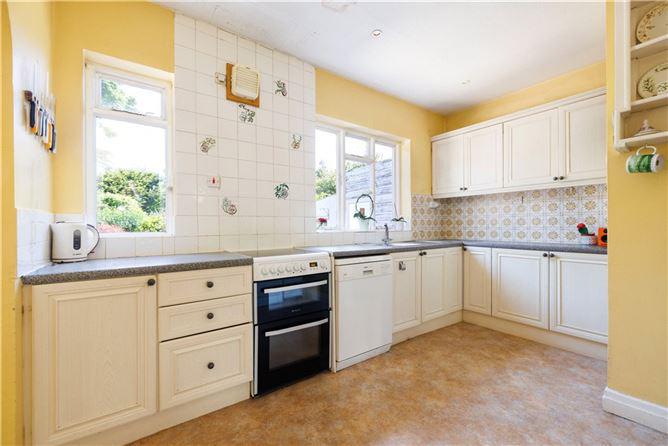
<li>Kitchen (4.00m x 3.30m )
with press units, drawers, saucepan drawer, worktop, space for standalone cooker, plumbed for dishwasher, one and a half bowl single drainer stainless steel sink unit, picture window overlooking the rear, extractor, recessed lighting, tiled splashback, gas fired central heating boiler and opening to a</li>
<li>Lobby Area
with part frosted glazed door opening out to the side, is plumbed for washing machine and door to</li>
<li>Bedroom/Playroom/TV Room (5.55m x 2.70m )
converted garage with tri aspect windows looking front, side and into the side passage, wash hand basin set into vanity unit, shaving socket and light and fitted shelving (ceiling to floor height 2.1m)</li>
<li>Enclosed Side Passage (9.65m x 2.45m )
with frosted glazed door leading to the back garden, access to the front, wash hand basin, heating control timer for the boiler and electricity point</li>
<li>Garden Store (2.45m x 1.85m )</li>
<li>Upstairs </li>
<li>Half Landing
with picture window letting great light in</li>
<li>Bedroom 1 (2.80m x 2.65m )
with single glazed PVC window looking front and opens out to a balcony above the garage</li>
<li>First Floor </li>
<li>Landing
with shelved hot press with immersion unit</li>
<li>Family Bathroom
with coloured suite of cast iron bath, pedestal wash hand basin, step in tiled Mira 88 shower, fitted mirror, splashback, part tiled walls, heated radiator towel rail and picture window overlooking the rear</li>
<li>Separate W.C.
with cork tiled floor</li>
<li>Bedroom 2 (3.30m x 1.95m )
with picture window overlooking the rear</li>
<li>Master Bedroom (5.65m x 3.65m )
with built in wardrobes with cupboards over, large fitted mirror and door to</li>
<li>Sunroom (3.60m x 1.00m )
with wash hand basin and overlooks the rear</li>
<li>Bedroom 4 (4.55m x 3.05m )
(overall) with dual windows looking out front and door leading from one room to the other</li>
</ul>
Highly regarded prestigious address on one of South County Dublin's premier roads
Generously proportioned accommodation extending to approximately 220 sq.m (2,368 sq.ft)
Overall site area extending to approximately 0.37 of an acre
Gravelled off street parking for numerous cars
Four bedrooms all on the same level
Extensive private lawned rear garden measuring approximately 64m (210ft) in length
Close to Glenageary DART Station and regular bus routes
Easy walking distance to Glasthule, Sandycove, Dalkey and Dun Laoghaire Town Centre
Surrounded by excellent primary and secondary schools
An abundance of recreational, leisure and sporting facilities close by
Fitted carpets, curtains and integrated kitchen appliances included in the sale
Oil fired central heating system
BER: G
570.15 kWh/m²/yr
Rory Kirwan
This is a historical listing; enquiries are closed.