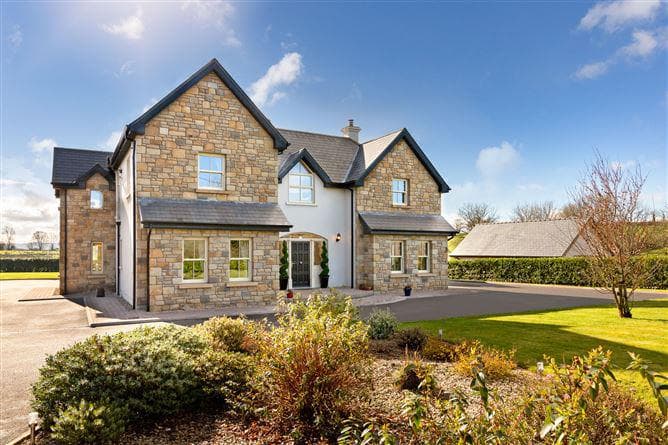
Drum Road, Rathcormac, North Sligo, Sligo

Withdrawn

Drum Road, Rathcormac, North Sligo, Sligo

€695,000

Bedrooms

5

Bathrooms

4

Floor area

300 m²

Type

Detached House

Listing history

Previous advertisements remain visible so changes to this property can be understood over time.

Withdrawn

16 June 2023

unknown

€695,000

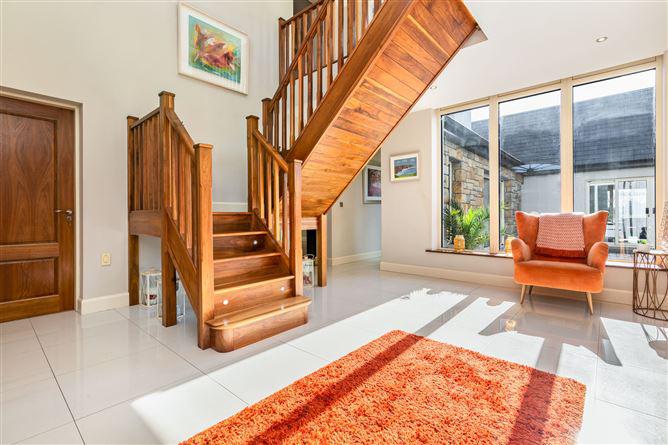
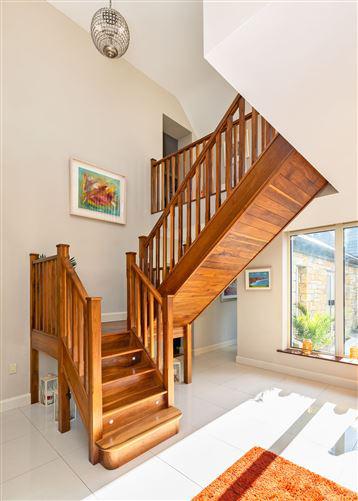
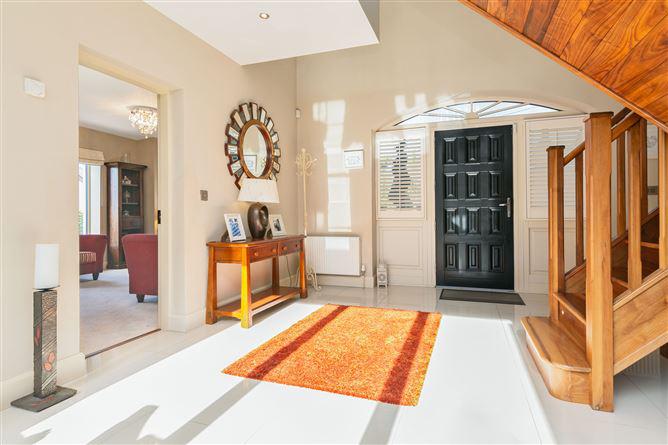
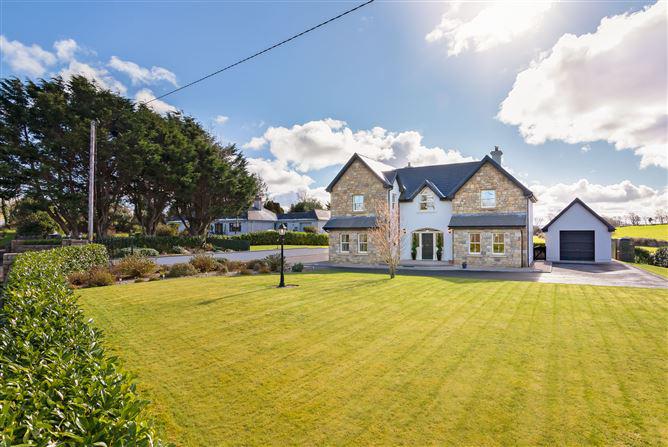
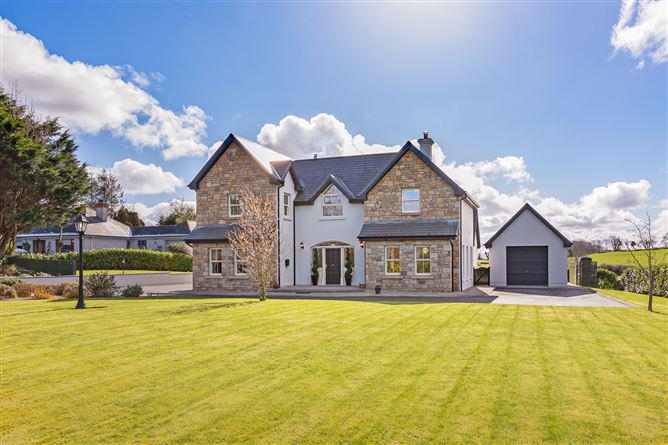
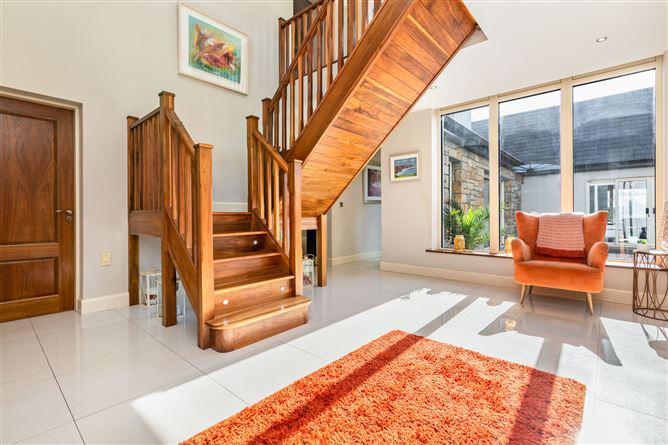
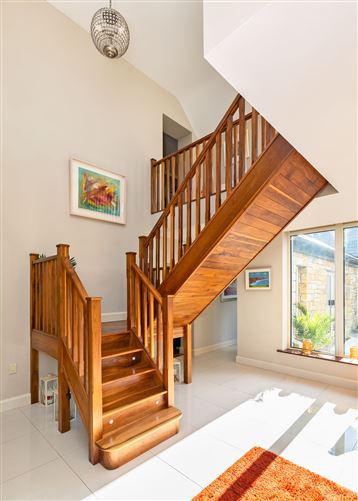
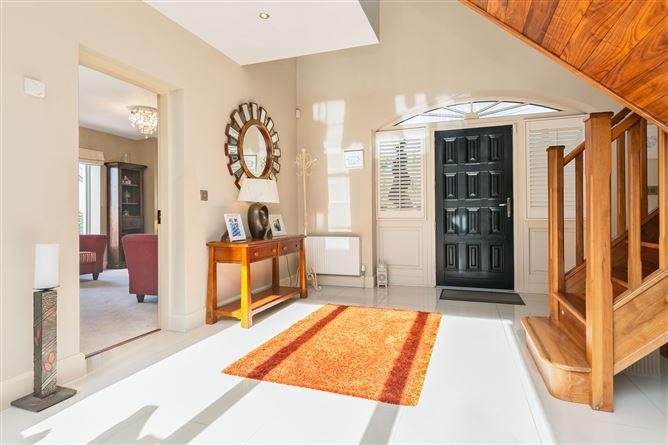
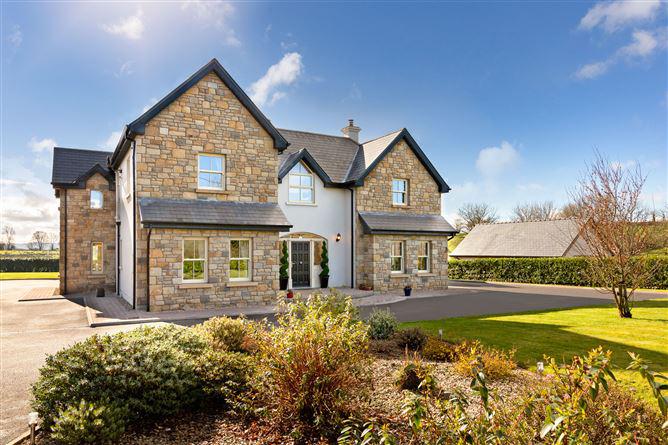
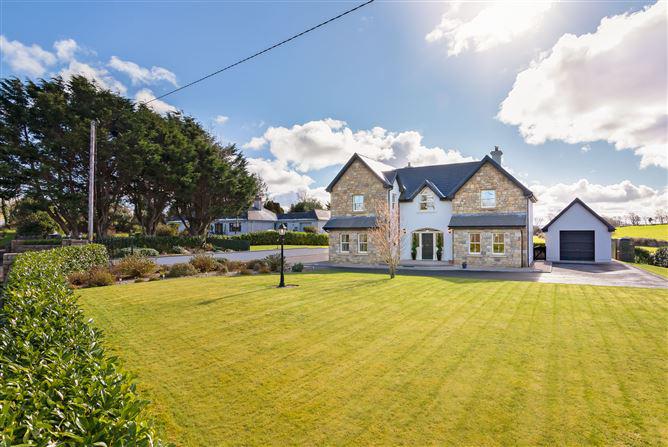
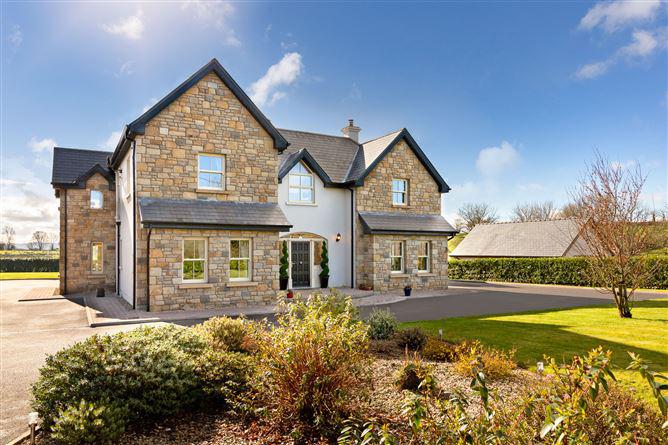
[{"Content": "Perfectly located on the outskirts of Sligo Town along Drum Road sits this remarkable family home. Drum Road is a prestigious location with unrivalled views of the surrounding Sligo country landscape along with further spectacular views of Benbulben Mountain range just a short distance away.\r\n\r\nHaving been constructed in 2014, this detached property is presented in pristine decorative order throughout with meticulous attention to detail in every corner. With no expense spared, the extensive design and finish of this home is evident as soon as you walk through the gorgeous dark grey panelled front door. Upon entry you step into a large welcoming double height light filled hallway, and you are instantly drawn to the beautiful large cream porcelain tiles leading to the contrasting bespoke walnut staircase. The large feature windows along with the fan window above the main entry door allows an abundance of natural light into the property.\r\n\r\nAs you follow the hallway into your immediate right you find the first sitting room which is set off from the rest of the house giving a more homely and intimate feel. This room has dual aspect windows along with a stunning feature open fireplace and insert stove, perfect for those warm cosy evenings. Adjacent to this room is a generous office space ideal for remote working. Across the way to the other side of the hall is one of five no. bedrooms with ensuite and walk in wardrobe. Throughout the hallway are large windows looking out to a small secluded courtyard encapsulated by the property, would make an ideal area for outdoor working or reading.\r\n\r\nFollowing down the hallway is the kitchen and dining/living areas. With an open plan design the owners incorporated a feature pillar wall into the middle of both areas to allow for separate living spaces without having to completely close them off. They also fitted this feature wall with a dual aspect fireplace. The dining/living area floors are finished with a walnut wooden flooring, while the kitchen boasts the same porcelain tiled flooring as seen in the entry hall. The fully fitted modern kitchen with centre island is finished with granite counter tops and top of the range modern integrated appliances. Continuing through the kitchen to the rear of the property, there is a further sitting room and downstairs guest WC.\r\nReaching to the top of the stairs you are met with a large landing that overlooks the downstairs hallway and has perfect views of Benbulben through a feature dormer window. The landing opens up bringing you into each of the remaining spacious bedrooms. There is a second ensuite and walk in wardrobe to one of the upstairs bedrooms along with main family bathroom completing the well proportioned accommodation. This home provides a wonderful balance of living and bedroom accommodation which is ideal for family living.\r\n\r\nMoving outside, this property is further complemented by a gated entrance with natural stone wall surrounds taking you down the large sweeping tarmac driveway providing ample parking. The property is encircled by surrounding mature bespoke landscaped gardens further showing the extensive 0.59 acre grounds in which this property is set upon. The owners ensured to incorporate the South/West orientation into the design and flow of this property\u2019s layout to ensure the consistent flow of light throughout.\r\n\r\nLocation is everything and this property\u2019s ideal location offers everything for everyone. For those thrill seekers, within moments you can hike up the Magnificent Benbulben Mountain or kayak across Glencar Lake. For those who like to delve into history, you are a merely moments away from Drumcliffe village where the grave of W.B Yeats, one of most notable figures of 20th century literature lies. These are just a select few examples of the wealth of amenities on offer.\r\n\r\nThe quality and finish of this gorgeous home is evident at every turn and no detail was overlooked when creating this wonderful family home. Viewings come highly advised to get a insight into the true magnitude of this property. Contact our Sales team on 071 9140404 today to arrange a viewing.", "ContentType": "Description", "SortOrder": 0}, {"Content": "GROUND FLOOR ACCOMMODATION\r\n\r\nEntrance Hall\r\nLarge cream porcelain tiles. Dark grey panelled front door. Custom walnut finish staircase. Dual aspect windows overlooking outside area. Walnut wooden doors leading to each room. Double height ceilings.\r\n\r\nSitting room (4m x 4.6m)\r\nCarpet flooring. Dual aspect windows. Feature open fireplace with insert stove and marble surround.\r\n\r\nOffice (4m x 1.8m)\r\nCarpet flooring. Dual aspect windows.\r\n\r\nGuest Bedroom (4m x 4.7m)\r\nLarge double room with carpet flooring and walk in wardrobe. Dual aspect windows.\r\n\r\nEnsuite (2.4m x 1.5m)\r\nFully tiled floor to ceiling. Large corner shower unit. WC/WHB. Mounted towel radiator.\r\n\r\nKitchen (5.4m x 3.8m)\r\nLarge cream porcelain tiled flooring. Fully fitted cream modern style kitchen with Stanley range style oven. Integrated extractor fan. Feature pillar wall with dual aspect electric fire facing both kitchen and living area. Double doors leading to patio.\r\n\r\nDining/Living area (6.1m x 4.86m)\r\nWalnut finish wooden flooring. Dual aspect windows.\r\n\r\nUtility (1.7m x 2.55m)\r\nTiled flooring. Fitted shelving units. Plumbed for washing machine and tumble dryer.\r\n\r\nGuest WC (1.7m x 1.6m)\r\nFully tiled floor to ceiling. WC/WHB\r\n\r\nFamily room (6m x 4.5m)\r\nWooden flooring. Dual aspect windows. Large feature window. Open fireplace with insert stove and marble surround.\r\n\r\nFIRST FLOOR ACCOMMODATION\r\n\r\nLanding\r\nCream carpet flooring. Walnut banister running full length of landing. Overlooks downstairs hall.\r\n\r\nMaster Bedroom (4m x 3.9m)\r\nLarge double room with carpet flooring and walk in wardrobe. \r\n\r\nEnsuite (2m x 2m)\r\nFully tiled floor to ceiling. Corner shower. WC/WHB.\r\n\r\nBedroom 3 (4m x 3m)\r\nLarge double room with carpet flooring and dual aspect windows.\r\n\r\nBedroom 4 (4.5m x 3.2m)\r\nLarge double room with carpet flooring.\r\n\r\nBedroom 5 (4m x 3.8m)\r\nLarge double room with carpet flooring. Feature corner window.\r\n\r\nFamily Bathroom (2.8m x 2.5m)\r\nFully tiled floor to ceiling. Full length bath. WC/WHB. Corner shower.", "ContentType": "Accommodation", "SortOrder": 1}, {"Content": "Finished to a very high modern standard\r\nTriple glazed windows\r\nOFCH\r\nZoned heating with heat recovery system\r\nPure Flo system\r\nFully alarmed\r\nHertzman solar panels\r\nPaved patio area\r\nSouth/West rear orientation\r\nDetached garage with mezzanine\r\nFibre broadband\r\nIdeal location\r\nLarge landscaped gardens with lighting", "ContentType": "Features", "SortOrder": 3}, {"Content": "BER: A3 BER No.116305954", "ContentType": "BER Details", "SortOrder": 4}]
Drum Road, Rathcormac, North Sligo, Sligo, historical listing image 1
Drum Road, Rathcormac, North Sligo, Sligo, historical listing image 2
Drum Road, Rathcormac, North Sligo, Sligo, historical listing image 3
Drum Road, Rathcormac, North Sligo, Sligo, historical listing image 4
Drum Road, Rathcormac, North Sligo, Sligo, historical listing image 5
Drum Road, Rathcormac, North Sligo, Sligo, historical listing image 6

This is a historical listing; enquiries are closed.

Withdrawn

24 March 2023

unknown

€695,000

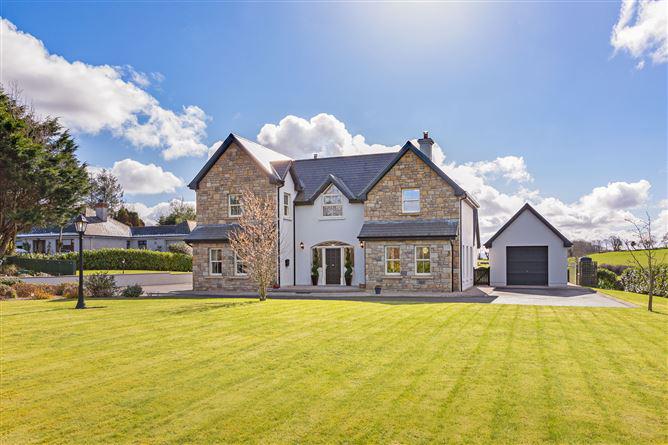
[{"Content": "Perfectly located on the outskirts of Sligo Town along Drum Road sits this remarkable family home. Drum Road is a prestigious location with unrivaled views of the surrounding Sligo country landscape along with further spectacular views of Benbulben Mountain range just a short distance away.\r\n\r\nHaving been constructed in 2014, this detached property is presented in pristine decorative order throughout with meticulous attention to detail in every corner. With no expense spared, the extensive design and finish of this home is evident as soon as you walk through the gorgeous dark grey paneled front door. Upon entry you step into a large welcoming double height light filled hallway, and you are instantly drawn to the beautiful large cream porcelain tiles leading to the contrasting bespoke walnut staircase. The large feature windows along with the fan window above the main entry door allows an abundance of natural light into the property.\r\n\r\nAs you follow the hallway into your immediate right you find the first sitting room which is set off from the rest of the house giving a more homely and intimate feel. This room has dual aspect windows along with a stunning feature open fireplace and insert stove, perfect for those warm cosy evenings. Adjacent to this room is a generous office space ideal for remote working. Across the way to the other side of the hall is one of five no. bedrooms with en suite and walk in wardrobe. Throughout the hallway are large windows looking out to a small secluded courtyard encapsulated by the property, would make an ideal area for outdoor working or reading.\r\n\r\nFollowing down the hallway is the kitchen and dining/living areas. With an open plan design the owners incorporated a feature pillar wall into the middle of both areas to allow for separate living spaces without having to completely close them off. They also fitted this feature wall with a dual aspect fireplace. The dining/living area floors are finished with a walnut wooden flooring, while the kitchen boasts the same porcelain tiled flooring as seen in the entry hall. The fully fitted modern kitchen with centre island is finished with granite counter tops and top of the range modern integrated appliances. Continuing through the kitchen to the rear of the property, there is a further sitting room and downstairs guest WC.\r\nReaching to the top of the stairs you are met with a large landing that overlooks the downstairs hallway and has perfect views of Benbulben through a feature dormer window. The landing opens up bringing you into each of the remaining spacious bedrooms. There is a second en suite and walk in wardrobe to one of the upstairs bedrooms along with main family bathroom completing the well proportioned accommodation. This home provides a wonderful balance of living and bedroom accommodation which is ideal for family living.\r\n\r\nMoving outside, this property is further complemented by a gated entrance with natural stone wall surrounds taking you down the large sweeping tarmac driveway providing ample parking. The property is encircled by surrounding mature bespoke landscaped gardens further showing the extensive 0.59 acre grounds in which this property is set upon. The owners ensured to incorporate the South/West orientation into the design and flow of this property\u2019s layout to ensure the consistent flow of light throughout.\r\n\r\nLocation is everything and this property\u2019s ideal location offers everything for everyone. For those thrill seekers, within moments you can hike up the Magnificent Benbulben Mountain or kayak across Glencar Lake. For those who like to delve into history, you are a merely moments away from Drumcliffe village where the grave of W.B Yeats, one of most notable figures of 20th century literature lies. These are just a select few examples of the wealth of amenities on offer.\r\n\r\nThe quality and finish of this gorgeous home is evident at every turn and no detail was overlooked when creating this wonderful family home. Viewings come highly advised to get a insight into the true magnitude of this property. Contact our Sales team on 071 9140404 today to arrange a viewing.", "ContentType": "Description", "SortOrder": 0}, {"Content": "GROUND FLOOR ACCOMMODATION\r\n\r\nEntrance Hall\r\nLarge cream porcelain tiles. Dark grey paneled front door. Custom walnut finish staircase. Dual aspect windows overlooking outside area. Walnut wooden doors leading to each room. Double height ceilings.\r\n\r\nSitting room (4m x 4.6m)\r\nCarpet flooring. Dual aspect windows. Feature open fireplace with insert stove and marble surround.\r\n\r\nOffice (4m x 1.8m)\r\nCarpet flooring. Dual aspect windows.\r\n\r\nGuest Bedroom (4m x 4.7m)\r\nLarge double room with carpet flooring and walk in wardrobe. Dual aspect windows.\r\n\r\nEnsuite (2.4m x 1.5m)\r\nFully tiled floor to ceiling. Large corner shower unit. WC/WHB. Mounted towel radiator.\r\n\r\nKitchen (5.4m x 3.8m)\r\nLarge cream porcelain tiled flooring. Fully fitted cream modern style kitchen with Stanley range style oven. Integrated extractor fan. Feature pillar wall with dual aspect electric fire facing both kitchen and living area. Double doors leading to patio.\r\n\r\nDining/Living area (6.1m x 4.86m)\r\nWalnut finish wooden flooring. Dual aspect windows.\r\n\r\nUtility (1.7m x 2.55m)\r\nTiled flooring. Fitted shelving units. Plumbed for washing machine and tumble dryer.\r\n\r\nGuest WC (1.7m x 1.6m)\r\nFully tiled floor to ceiling. WC/WHB\r\n\r\nFamily room (6m x 4.5m)\r\nWooden flooring. Dual aspect windows. Large feature window. Open fireplace with insert stove and marble surround.\r\n\r\n\r\nFIRST FLOOR ACCOMMODATION\r\n\r\nLanding\r\nCream carpet flooring. Walnut banister running full length of landing. Overlooks downstairs hall.\r\n\r\nMaster Bedroom (4m x 3.9m)\r\nLarge double room with carpet flooring and walk in wardrobe. \r\n\r\nEnsuite (2m x 2m)\r\nFully tiled floor to ceiling. Corner shower. WC/WHB.\r\n\r\nBedroom 3 (4m x 3m)\r\nLarge double room with carpet flooring and dual aspect windows.\r\n\r\nBedroom 4 (4.5m x 3.2m)\r\nLarge double room with carpet flooring.\r\n\r\nBedroom 5 (4m x 3.8m)\r\nLarge double room with carpet flooring. Feature corner window.\r\n\r\nFamily Bathroom (2.8m x 2.5m)\r\nFully tiled floor to ceiling. Full length bath. WC/WHB. Corner shower.", "ContentType": "Accommodation", "SortOrder": 1}, {"Content": "Finished to a very high modern standard\r\nTriple glazed windows\r\nOFCH\r\nZoned heating with heat recovery system\r\nPure Flo system\r\nFully alarmed\r\nHertzman solar panels\r\nPaved patio area\r\nSouth/West rear orientation\r\nDetached garage with mezzanine\r\nFibre broadband\r\nIdeal location\r\nLarge landscaped gardens with lighting", "ContentType": "Features", "SortOrder": 3}, {"Content": "BER: A3 BER No.116305954", "ContentType": "BER Details", "SortOrder": 4}]
Drum Road, Rathcormac, North Sligo, Sligo, historical listing image 1
Drum Road, Rathcormac, North Sligo, Sligo, historical listing image 2
Drum Road, Rathcormac, North Sligo, Sligo, historical listing image 3
Drum Road, Rathcormac, North Sligo, Sligo, historical listing image 4
Drum Road, Rathcormac, North Sligo, Sligo, historical listing image 5
Drum Road, Rathcormac, North Sligo, Sligo, historical listing image 6

This is a historical listing; enquiries are closed.
Whack
Whack was created to help unlock the property market. We want to level the playing field and make sure everyone bidding on a house has access to the same information.
Follow us
© 2026 Whack. All rights reserved.AMeagher Worksproject