Sold
27 August 2026
DNG Dorrian
€235,000
Darney, Bruckless, Co. Donegal, 3 Bed, asking price €269,500, brought to market by DNG Dorrian, Residential - 4907908 (rated E2)
This is a historical listing; enquiries are closed.
Sold
€269,500
Bedrooms
3
Bathrooms
2
Floor area
165 m²
Type
Detached
Previous advertisements remain visible so changes to this property can be understood over time.
Sold
DNG Dorrian
€235,000
Darney, Bruckless, Co. Donegal, 3 Bed, asking price €269,500, brought to market by DNG Dorrian, Residential - 4907908 (rated E2)
This is a historical listing; enquiries are closed.
Withdrawn
Keith G. Anderson
€235,000
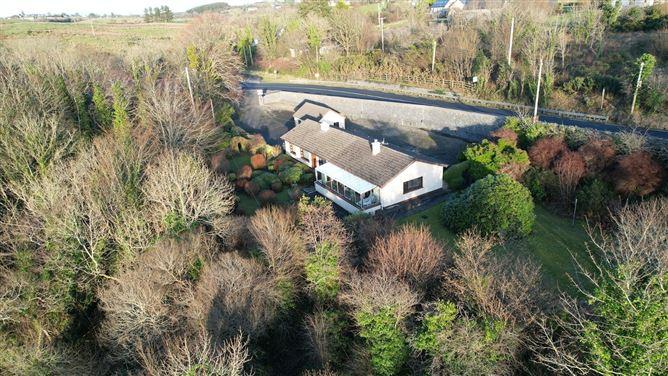
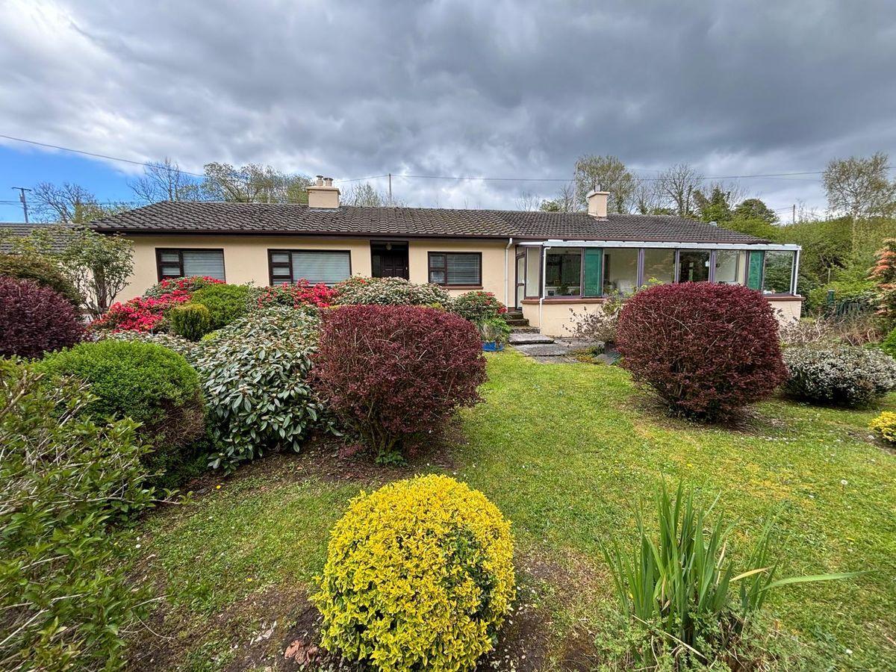
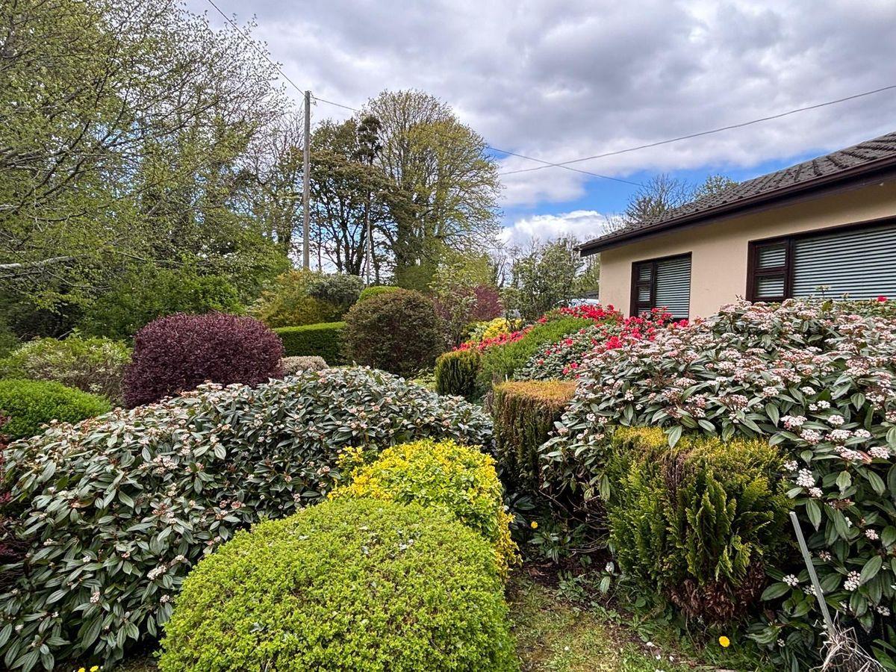
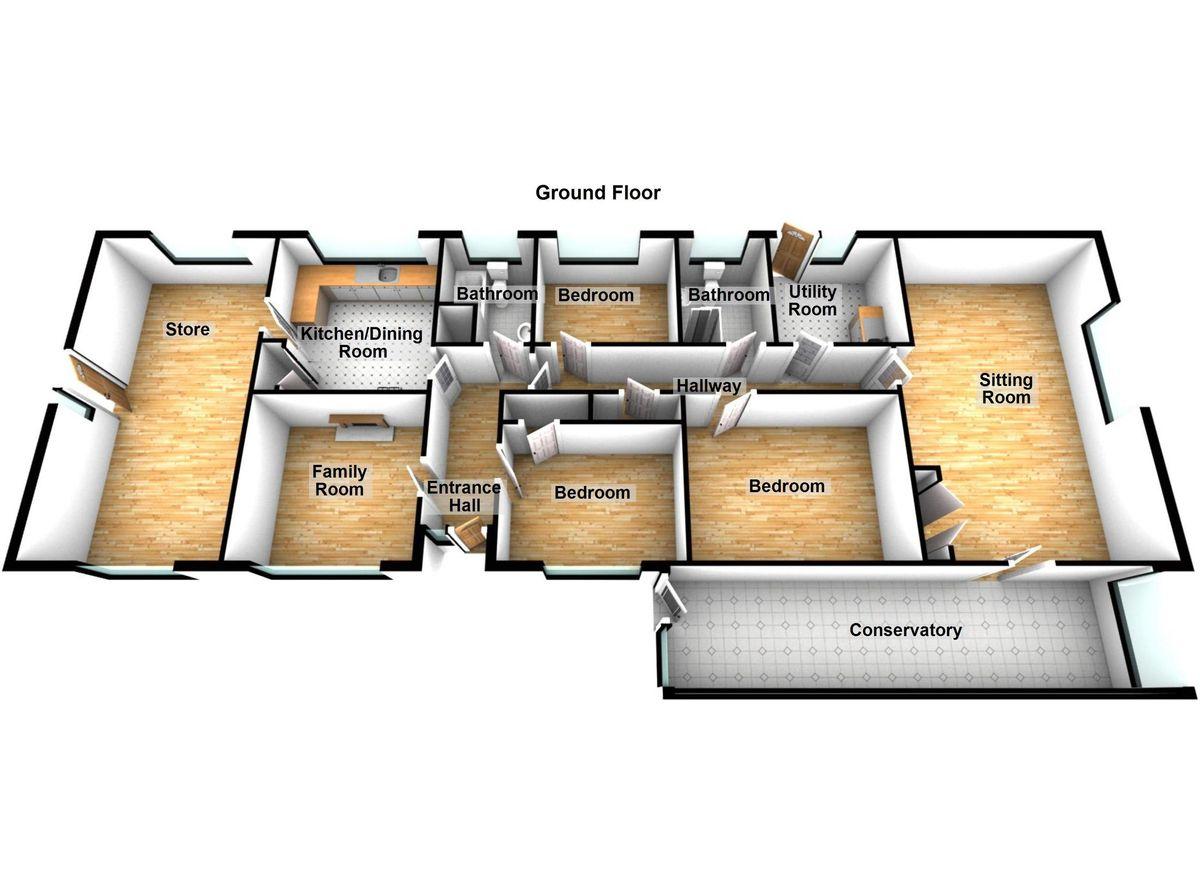
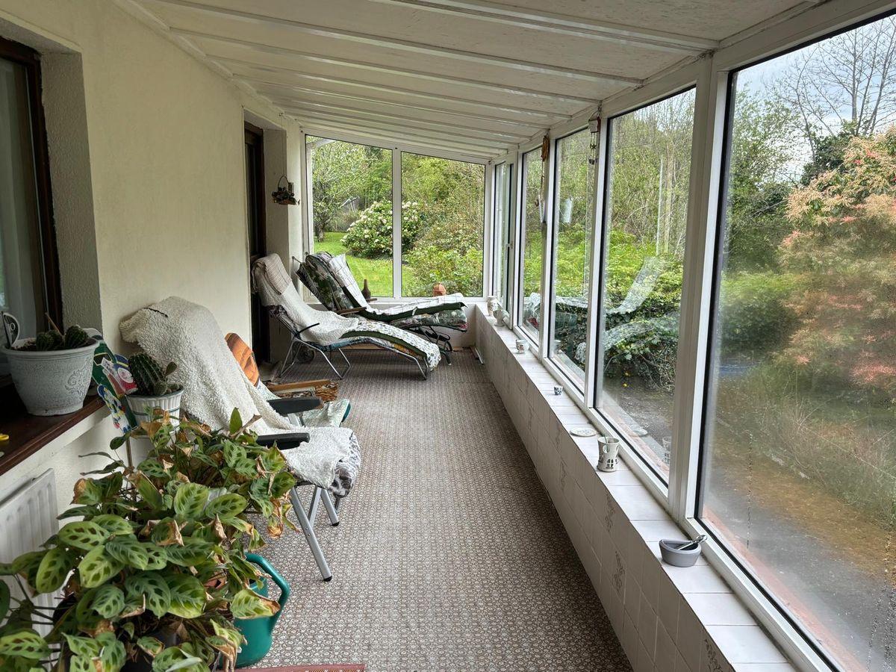
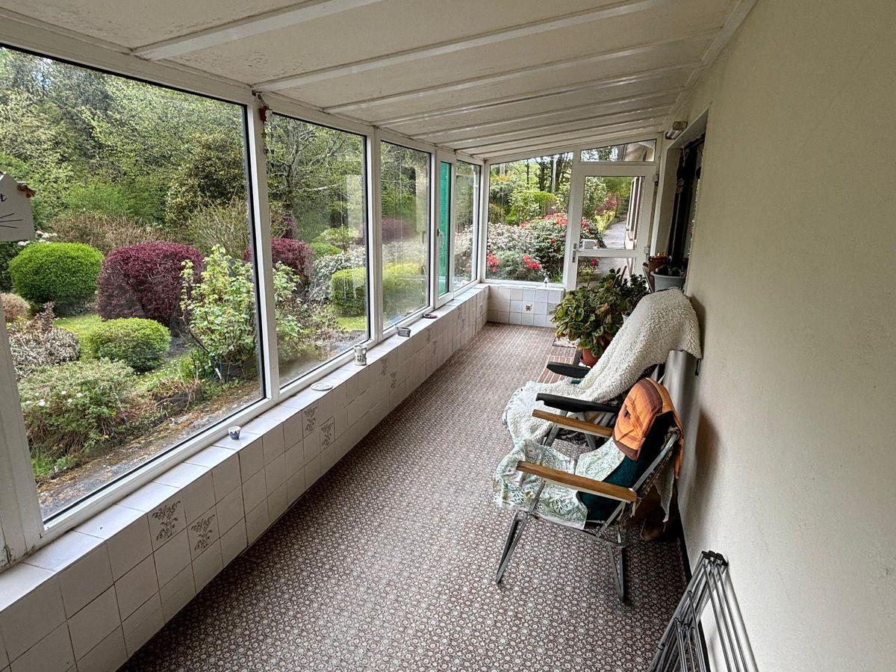
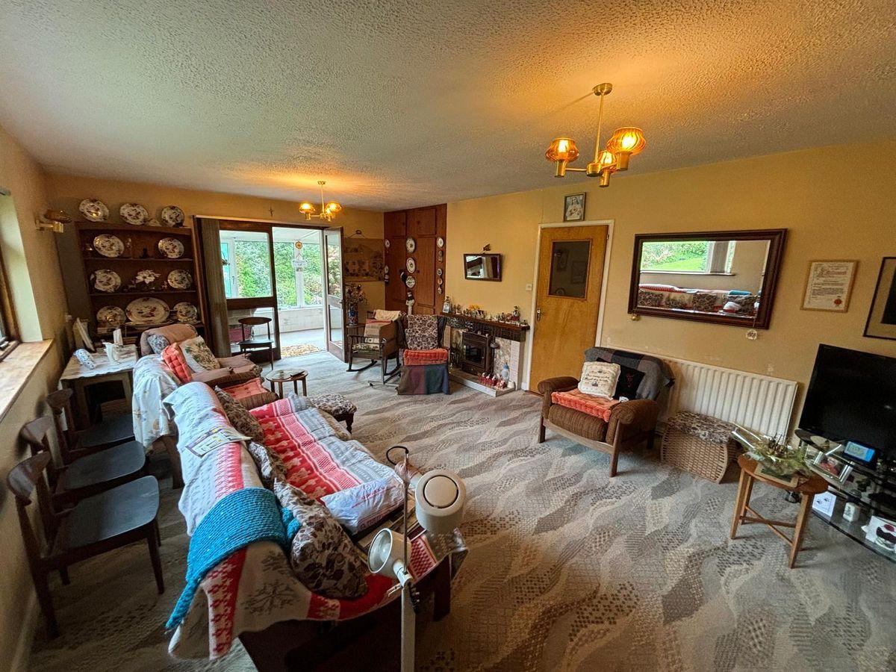
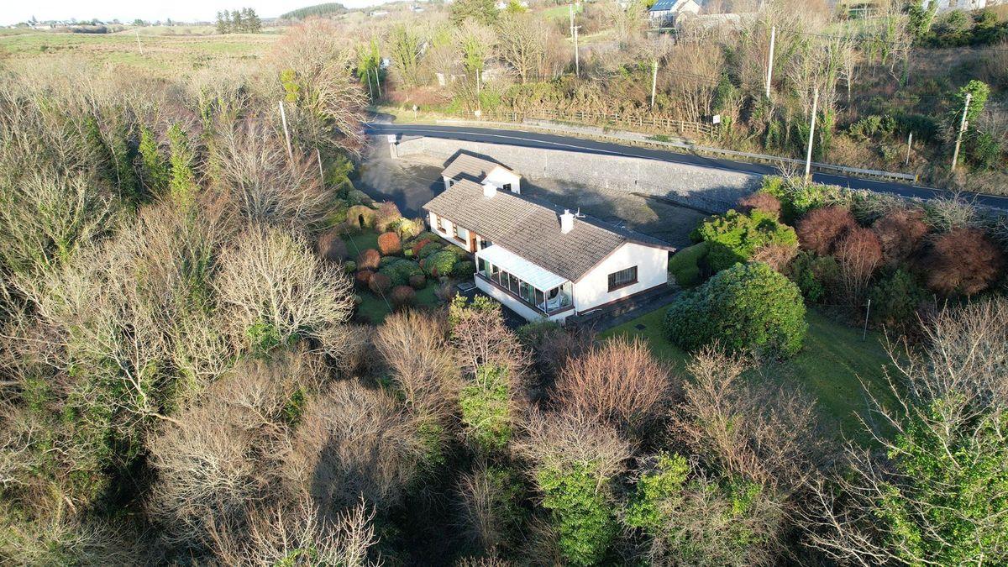
Darney, Bruckless, Co. Donegal F94 P8X3 4 B/r Bungalow on c. 1 Acre Situate on the edge of Bruckless Village adjoining the Killybegs / Donegal Town N56 Roadway and 6 km east of Killybegs. Service Station & Convenience Store , Church, Primary School & Pub - all within 500 metres. Constructed in 1977 and extending to 164.89 sq.m. (1774 sq.ft.), the property occupies a convenient but private setting with beautiful gardens to front and side. The property requires certain internal modernization. Conservatory, Large Lounge, Living Room, Kitchen, Utility, 3 No. Bedrooms, large open room -ideal for further Bedroom and Home Office, Bathroom & Shower Room. Detached Garage. BER - E2 Price Guide - € 270,000 Conservatory 12.23 m. x 1.81 m. relaxing seating area overlooking south facing garden Lounge 6.77 m. x 4.17 m. carpet; overlooking gardens, fireplace with enclosed fire Living Room / Bedroom No. 4 3.40 m. x 3.30 m. open fireplace Kitchen 3.54 m. x 3.40 m. fitted units and sink; oil burner Utility 2.62 m. x 2.43 m. door to rear; oil burner, plumbed for washing machine, fitted unit and sink Bedroom No. 1 4.17 m. x 3.20 m. carpet Bedroom No. 2 2.86 m. x 2.52 m. carpet Bedroom No. 3 3.43 m. x 2.68 m. carpet; built-in closet Bathroom 2.50 m. x 1.88 m. bath, toilet and wash basin; 70% tiled walls, tiled floor; hot press Shower Room Power Shower, toilet and wash basin Large Open Room 6.94 m. x 3.49 m. access from hallway and also external door; ideal for further Bedroom, Home Office or Gym Oil fired central heating The Bungalow is designed to be separated into two living areas Comprised in Folio DL 83631F and site extending to 0.38 hectares ( 0.94 acre) BER - E2 Ber No. 117365957 Anderson Auctioneers for itself and as agent for the vendor gives notice that: These particulars are only a general outline for the guidance of intending purchasers or lessees and do not constitute in whole or in part an offer or a Contract. Reasonable endeavour have been made to ensure that the information given in these particulars is materially correct but any intending purchaser or lessee should satisfy themselves by inspection, searches, inquiries and survey as to the correctness of each statement. [OR] Whilst every care has been taken in the preparation of these particulars, and they are believed to be correct, they are not warranted and intending purchasers/lessees should satisfy themselves as to the correctness of the information given. All statements in these particulars are made on the without responsibility part of Anderson Auctioneers or the vendor No statement in these particulars is to be relied upon as a statement or representation of fact. Neither Anderson Auctioneers nor anyone in its employment or acting on its behalf has authority to make any representation or warranty in relation to this property. Nothing in these particulars shall be deemed to be a statement that the property is in good repair or condition or otherwise nor that any services or facilities are in good working order. Photographs may show only certain parts and aspects of the property at the time when the photographs were taken and you should rely upon actual inspection. No assumption should be made in respect of parts of the property not shown in photographs. Any areas, measurements or distances are only approximate. Any reference to alterations or use is not intended to be a statement that any necessary planning, building regulation, listed building or any other consent has been obtained.
This is a historical listing; enquiries are closed.
Sold
Rory Dorrian
€235,000
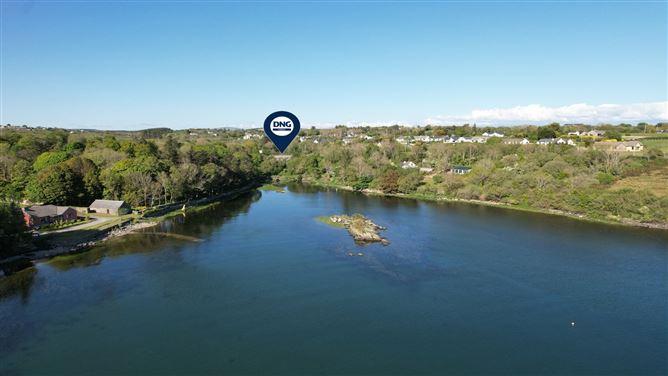
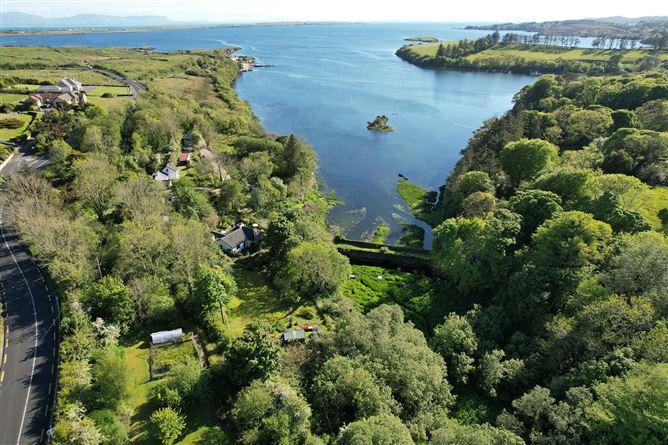
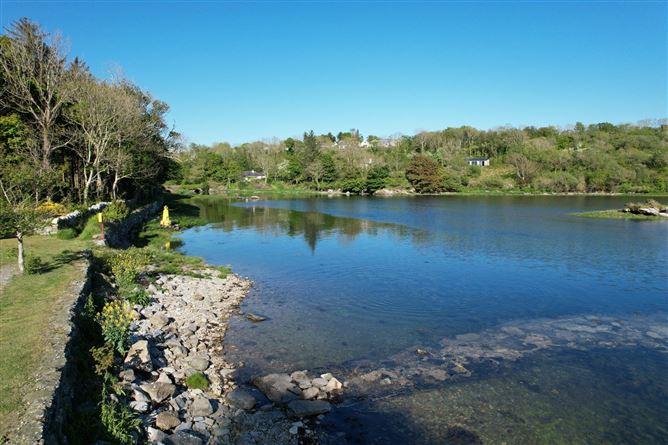
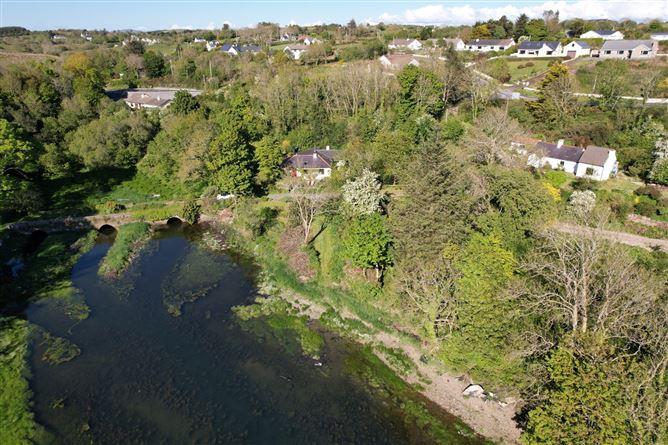
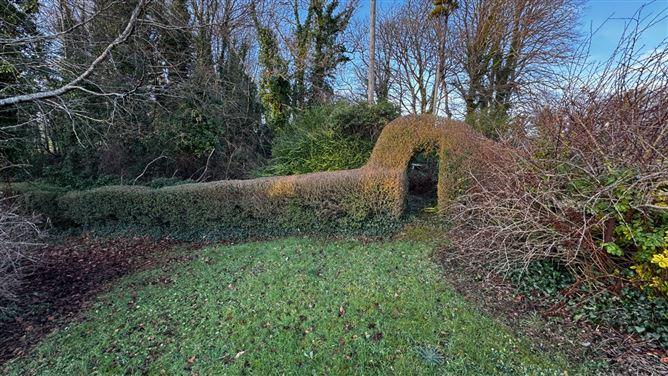
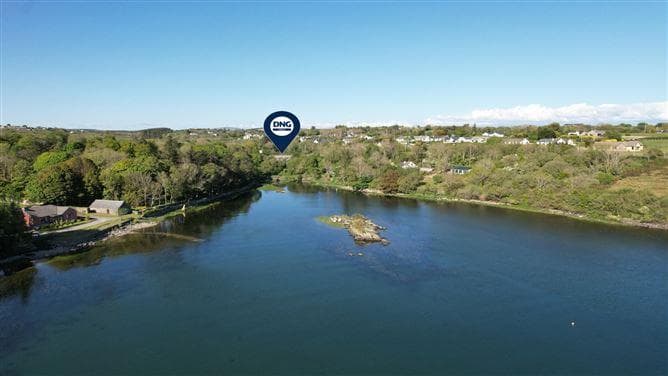
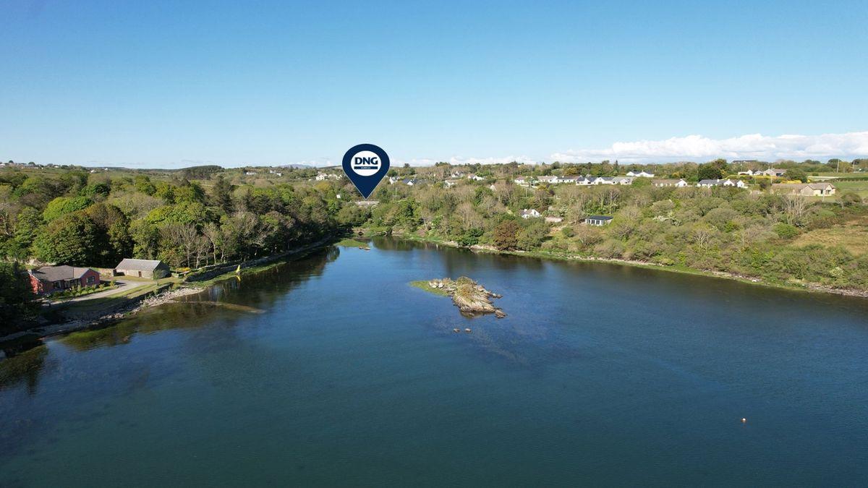
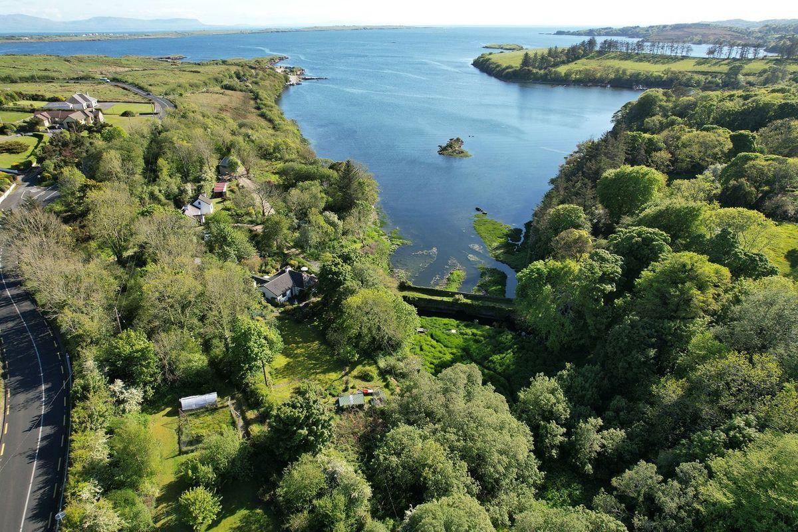
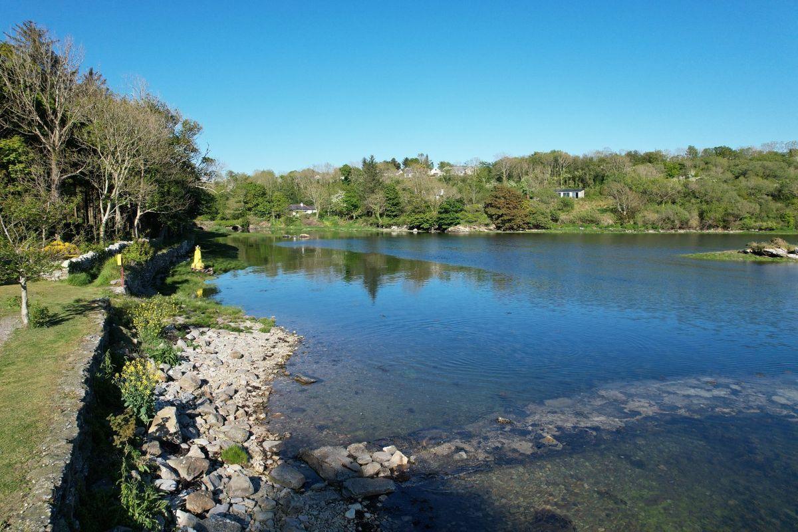
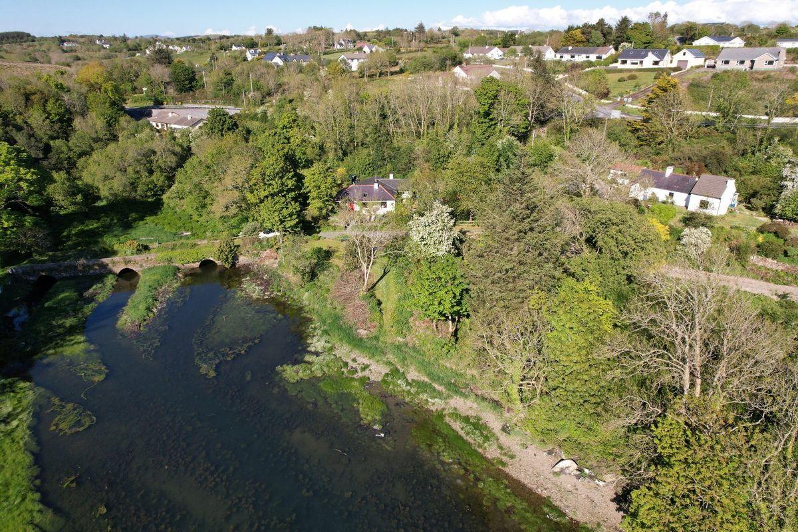
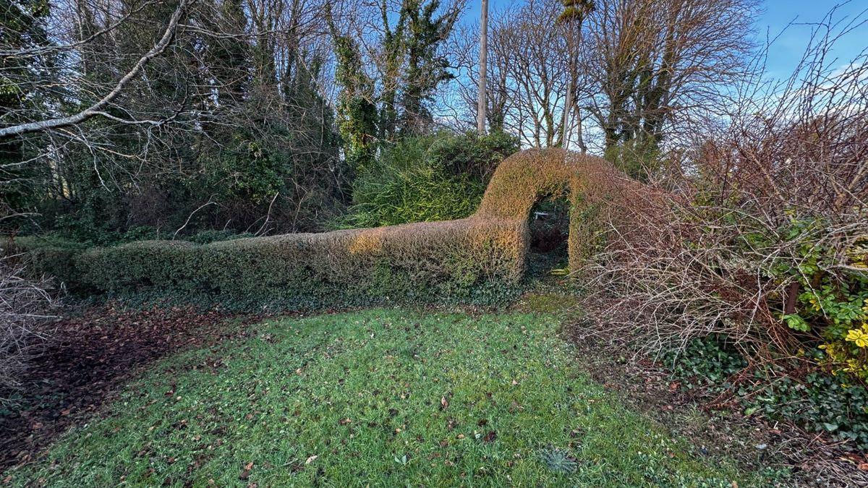
We are pleased to present this charming late 1970s, three-bedroom detached bungalow for sale, nestled in a sought-after edge-of-village location with stunning views. The property sits on a mature, elevated site encompassing approximately 1.55 acres, with beautifully landscaped gardens that wrap around the home and stretch over the old, abandoned Killybegs to Donegal Town railway line. This setting offers breathtaking panoramas across Bruckless Bay and beyond to the sea. The eastern boundary features a low-lying parcel of land of about 0.6 acres that provides direct frontage onto the tranquil Bruckless River. The river flows serenely beneath a Victorian-era, triple-arched bridge, offering direct access into Bruckless Bay and pedestrian access to Bruckless House via a historical right-of-way. The interior of this bungalow spans approximately 164.89 sq.m. (1774 sq.ft) and offers spacious living areas with immense potential for modernisation. The accommodation includes three well-sized bedrooms, two reception rooms, and two shower rooms, complemented by a kitchen-diner and a utility room that connects to an open-plan store. This store could be easily repurposed as a fourth bedroom, home office, or playroom. Additionally, the property boasts a sizeable detached garage with convenient vehicular access. This stunning property offers a unique opportunity to create a dream home in a picturesque and historic setting. Don't miss the chance to make it yours! Entrance Hall 3.71m x 1.32m. Hardwood front with clear glass panel, carpet floor covering plaster-tex ceiling with smoked-glass centre light. Inner Hall 9.70m x 0.94m. Carpet, 2 x centre lights, built-in cloakroom. Sitting Room 3.40m x 3.31m. Carpet, large window, tiled fireplace & hearth, glass centre light. Kitchen / Diner 3.40m x 3.55m. Textured wall and base units, oak affect worktops, s.s sink with double drainer, slot-in electric oven and (4) x ring ceramic hotplate, slot-in fridge and freezer, wood affect lino, internal oil burner "GEM"- part-tiling to walls, plaster-tex ceiling, LED centre light. Utility Room 6.96m x 3.49m. Wood affect lino dual carpet, hardwood side door, 2 x florescent strip lights. Bedroom 1 3.43m x 2.66m. Carpet, built-in single wardrobe, centre light. Bathroom 2.52m x 1.87m. Suite in off-white wall-hung wash hand basin mirror over standard wc, bath with mixer taps and chrome cradle. Built-in hot-press with copper tank frosted glass centre light, tiling to walls. Bedroom 2 2.88m x 2.52m. Carpet, centre light. Bedroom 3 4.18m x 3.198m. Carpet, centre light, light over bed. Shower Room 2.42m x 1.84m. Suite off-white, standard w.c vanity with large mirror over, fully tiled shower cubicle Triton thermostatic shower, floor tiles. "non-slip" Utility Room 2.48m x 2.62m. Secondary oil burner, plumbed for washing machine, base unit with ss sink, back door hardwood, centre light, PSTN socket. Sitting Room 6.77m x 4.14m. Full length – featured tiled fireplace with built-in inset stove, light, side window facing onto garden, 2 x matching glass panel doors, centre lights, built-in storage with copper cylinder tank "solid fuel". Hardwood glass panel door to - Conservatory 8.37m x 1.81m. Knee-level tiling to walls, glazed carpet.
This is a historical listing; enquiries are closed.
