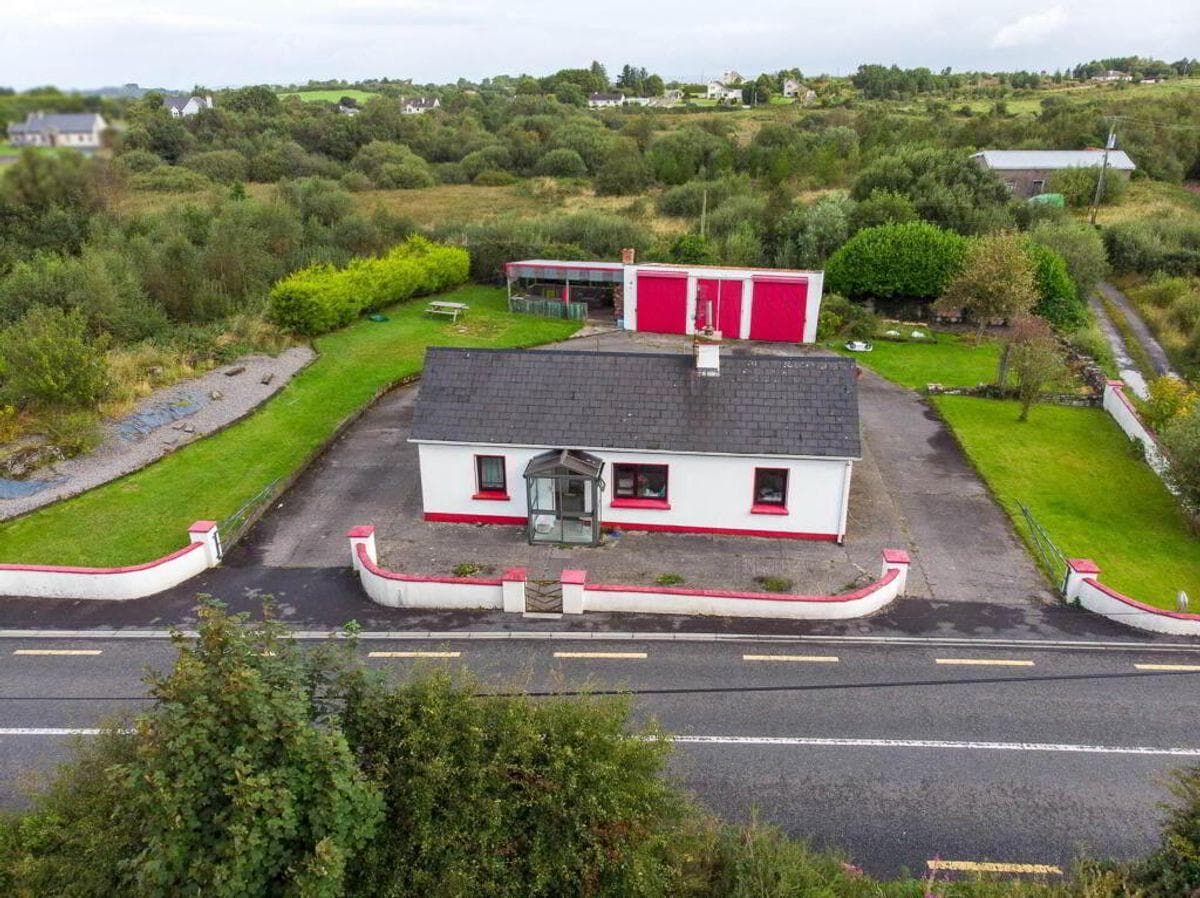
Cuiltrasna, Kiltimagh, Co. Mayo, F12AX76

Withdrawn

Cuiltrasna, Kiltimagh, Co. Mayo, F12AX76

€179,950

Bedrooms

3

Bathrooms

1

Floor area

—

Type

Detached

Listing history

Previous advertisements remain visible so changes to this property can be understood over time.

Withdrawn

7 September 2024

Robert McGreal

€179,950

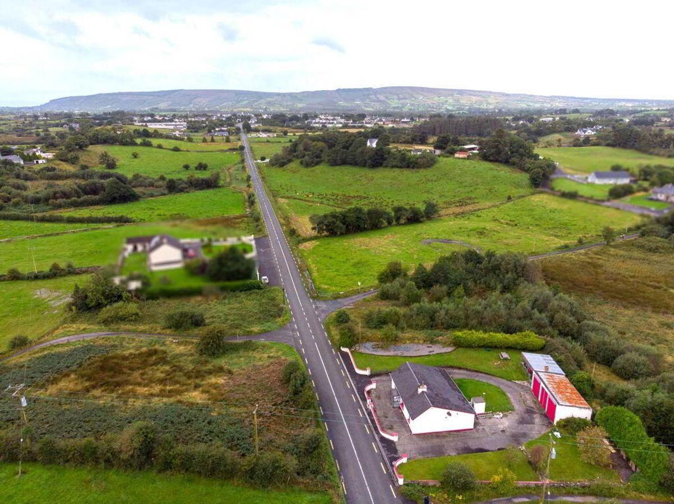
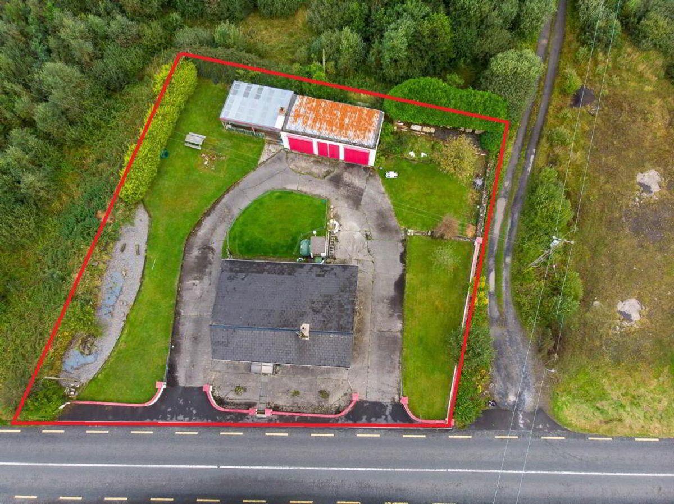
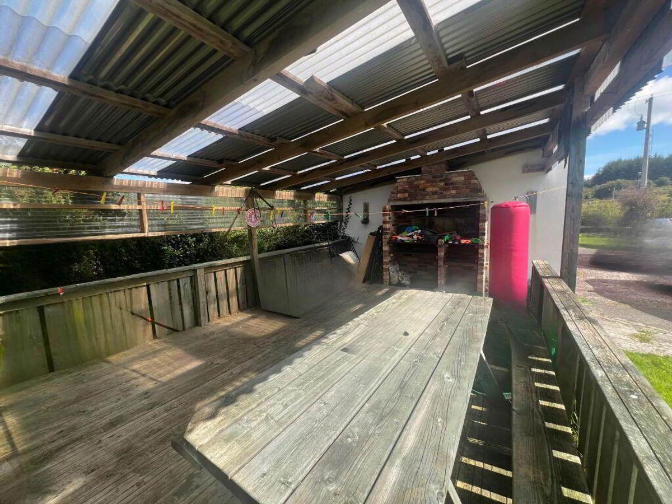
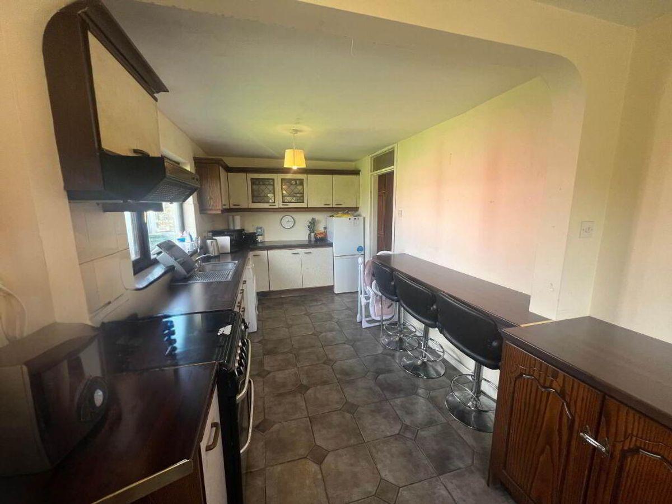
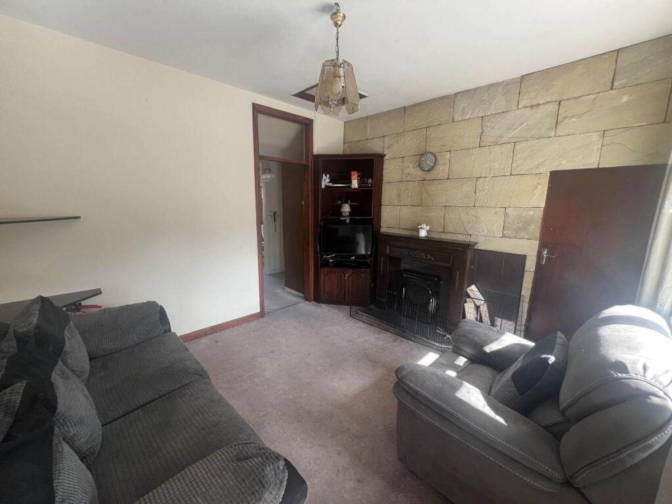
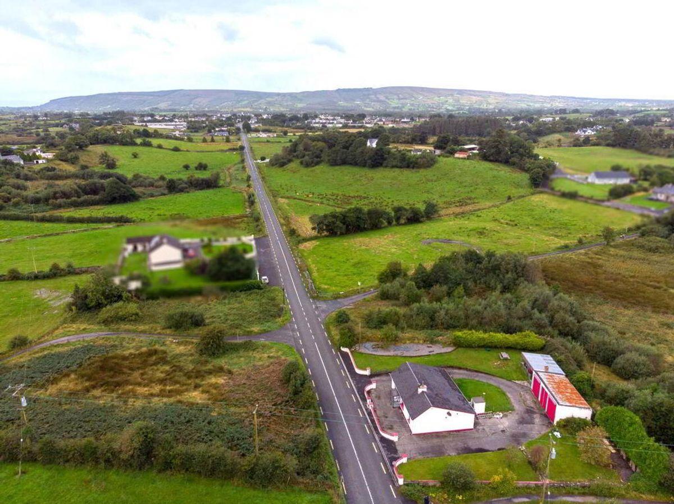
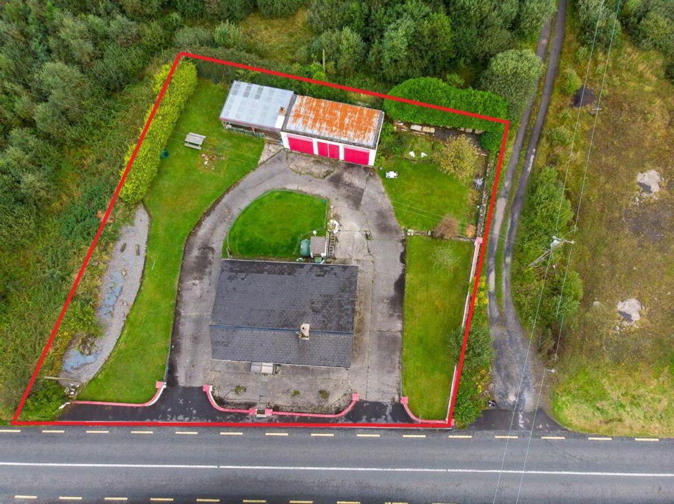
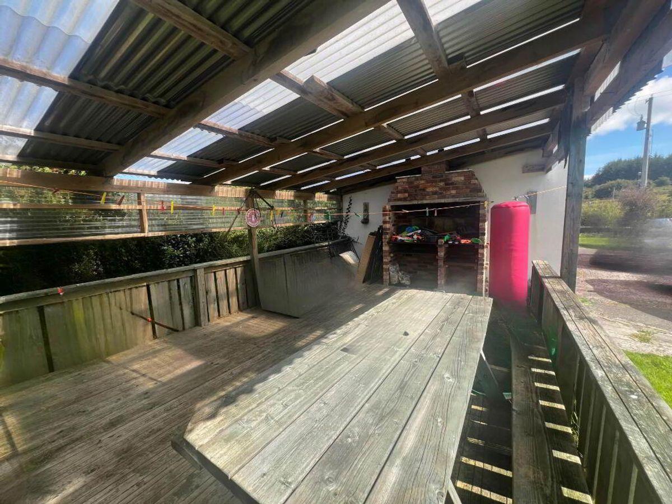
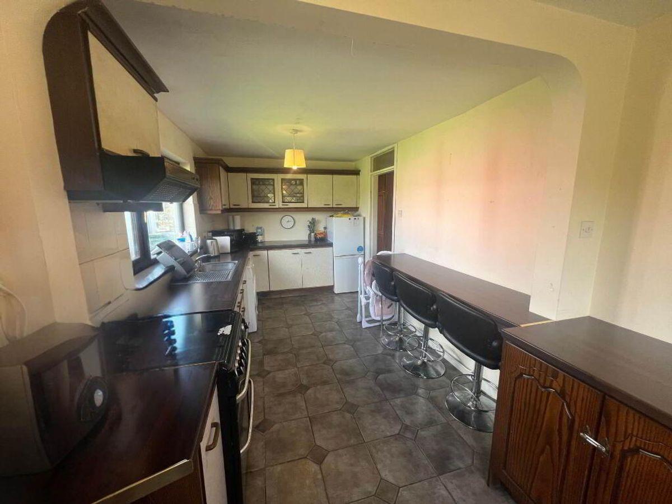
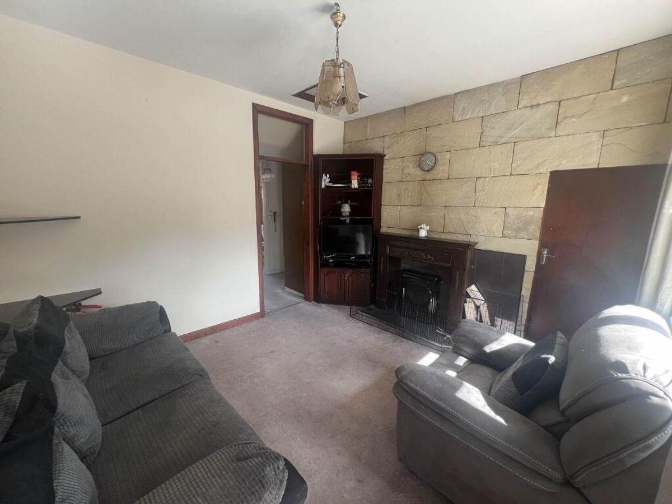
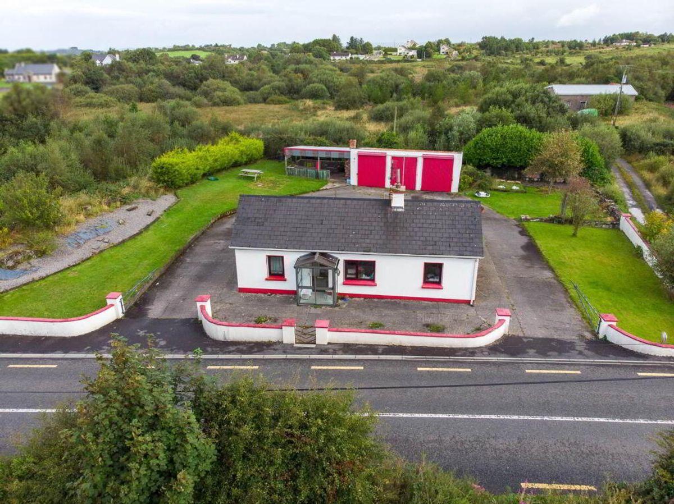
Cuiltrasna is a townland within 1.0 km East of Kiltimagh on the Kilkelly Road. The area while close to Kiltimagh enjoys all the surroundings of a traditional rural location. The house is set on a large site with two entrances allowing any vehicle to drive in one gate and out the other. The site also has the benefit of a large detached garage and an outside entertainment space. The Cottage at Cuiltrasna is a traditional cut stone cottage laid out to provide an entrance porch, Large sitting room with feature stove with back boiler, Three double bedrooms (1 En-Suite), Bathroom, Hotpress and Kitchen/Dining room. The total floor area is just under 1000 sq.ft. The property has the benefit of Oil Fired Central Heating and solid fuel heating. Entrance Porch - 1.7m (5'7") x 1m (3'3") With glazed sliding doors Sitting Room - 3.6m (11'10") x 3.4m (11'2") Bright room with feature stone wall and back boiler stove. Double Bedroom 1 - 3.4m (11'2") x 3m (9'10") Carpeted bedroom with nice natural light. Hallway - 5.3m (17'5") x 1.8m (5'11") running the length of the house the hallway offers access to all rooms and also accommodates storage and hot press. Kitchen/Dining Room - 6.2m (20'4") x 2.6m (8'6") Large room with fully fitted kitchen and views over rear garden, breakfast counter. Bathroom - 2.3m (7'7") x 1.7m (5'7") Fully tiled wet room style, with an electric shower fitted. WC and WHB. Double Bedroom 2 - 4.8m (15'9") x 2.6m (8'6") Large Double Bedroom with shower en-suite Double Bedroom 3 - 3.6m (11'10") x 3.3m (10'10") Large bright double bedroom Directions Travelling East from Kiltimagh the property is 1.0 kms from the town on the left hand side and is identifiable by a REA McGreal Burke signboard. Notice Please note we have not tested any apparatus, fixtures, fittings, or services. Interested parties must undertake their own investigation into the working order of these items. All measurements are approximate and photographs provided for guidance only.
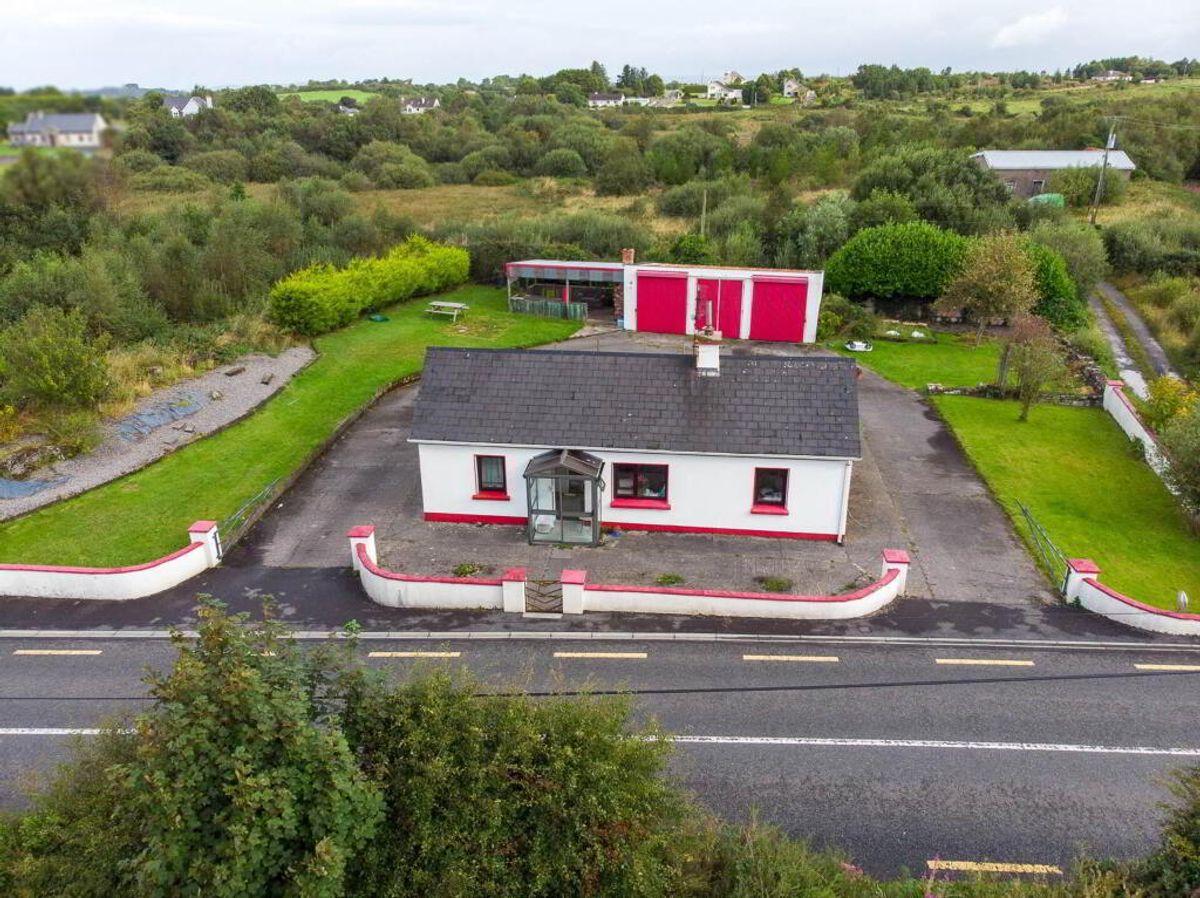
Cuiltrasna, Kiltimagh, Co. Mayo, F12AX76, historical listing image 1
Cuiltrasna, Kiltimagh, Co. Mayo, F12AX76, historical listing image 2
Cuiltrasna, Kiltimagh, Co. Mayo, F12AX76, historical listing image 3
Cuiltrasna, Kiltimagh, Co. Mayo, F12AX76, historical listing image 4
Cuiltrasna, Kiltimagh, Co. Mayo, F12AX76, historical listing image 5
Cuiltrasna, Kiltimagh, Co. Mayo, F12AX76, historical listing image 6

This is a historical listing; enquiries are closed.

Sold

9 September 2026

Robert McGreal

€165,000

Cuiltrasna is a townland within 1.0 km East of Kiltimagh on the Kilkelly Road. The area while close to Kiltimagh enjoys all the surroundings of a traditional rural location. The house is set on a large site with two entrances allowing any vehicle to drive in one gate and out the other. The site also has the benefit of a large detached garage and an outside entertainment space. The Cottage at Cuiltrasna is a traditional cut stone cottage laid out to provide an entrance porch, Large sitting room with feature stove with back boiler, Three double bedrooms (1 En-Suite), Bathroom, Hotpress and Kitchen/Dining room. The total floor area is just under 1000 sq.ft. The property has the benefit of Oil Fired Central Heating and solid fuel heating. Entrance Porch - 1.7m (5'7") x 1m (3'3") With glazed sliding doors Sitting Room - 3.6m (11'10") x 3.4m (11'2") Bright room with feature stone wall and back boiler stove. Double Bedroom 1 - 3.4m (11'2") x 3m (9'10") Carpeted bedroom with nice natural light. Hallway - 5.3m (17'5") x 1.8m (5'11") running the length of the house the hallway offers access to all rooms and also accommodates storage and hot press. Kitchen/Dining Room - 6.2m (20'4") x 2.6m (8'6") Large room with fully fitted kitchen and views over rear garden, breakfast counter. Bathroom - 2.3m (7'7") x 1.7m (5'7") Fully tiled wet room style, with an electric shower fitted. WC and WHB. Double Bedroom 2 - 4.8m (15'9") x 2.6m (8'6") Large Double Bedroom with shower en-suite Double Bedroom 3 - 3.6m (11'10") x 3.3m (10'10") Large bright double bedroom Directions Travelling East from Kiltimagh the property is 1.0 kms from the town on the left hand side and is identifiable by a REA McGreal Burke signboard. Notice Please note we have not tested any apparatus, fixtures, fittings, or services. Interested parties must undertake their own investigation into the working order of these items. All measurements are approximate and photographs provided for guidance only.
Cuiltrasna, Kiltimagh, Co. Mayo, F12AX76, historical listing image 1
Cuiltrasna, Kiltimagh, Co. Mayo, F12AX76, historical listing image 2
Cuiltrasna, Kiltimagh, Co. Mayo, F12AX76, historical listing image 3
Cuiltrasna, Kiltimagh, Co. Mayo, F12AX76, historical listing image 4
Cuiltrasna, Kiltimagh, Co. Mayo, F12AX76, historical listing image 5
Cuiltrasna, Kiltimagh, Co. Mayo, F12AX76, historical listing image 6

This is a historical listing; enquiries are closed.
Whack
Whack was created to help unlock the property market. We want to level the playing field and make sure everyone bidding on a house has access to the same information.
Follow us
© 2026 Whack. All rights reserved.AMeagher Worksproject