Withdrawn
13 December 2023
unknown
€430,000
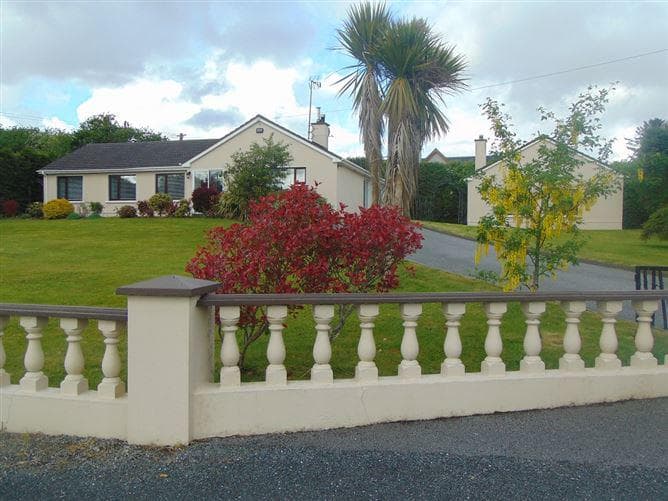
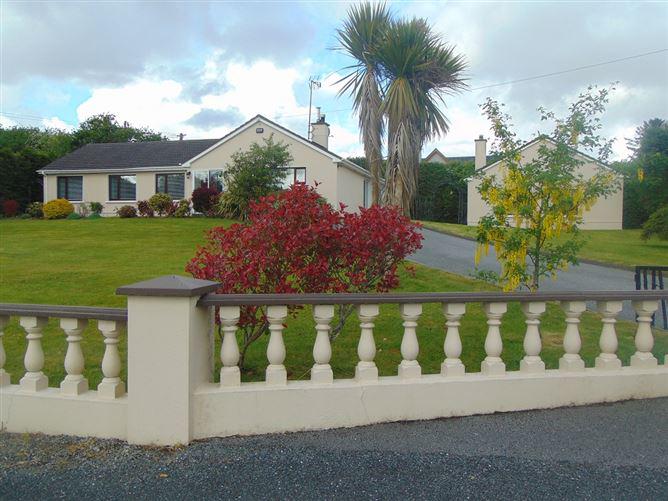
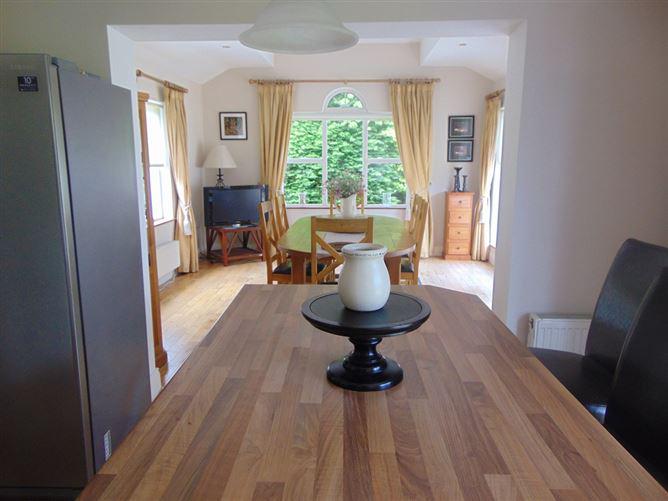
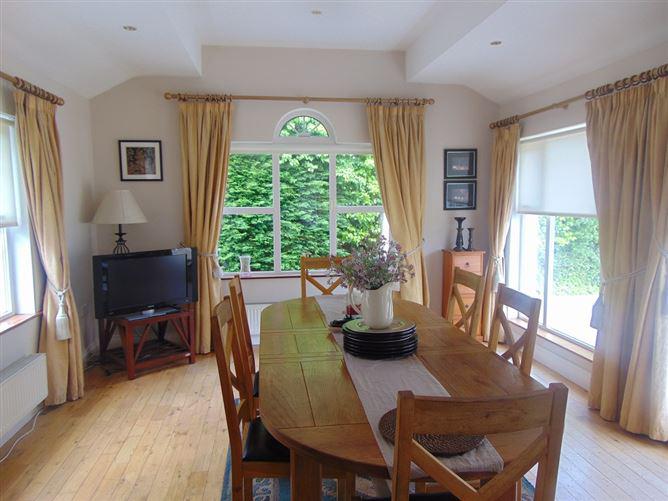
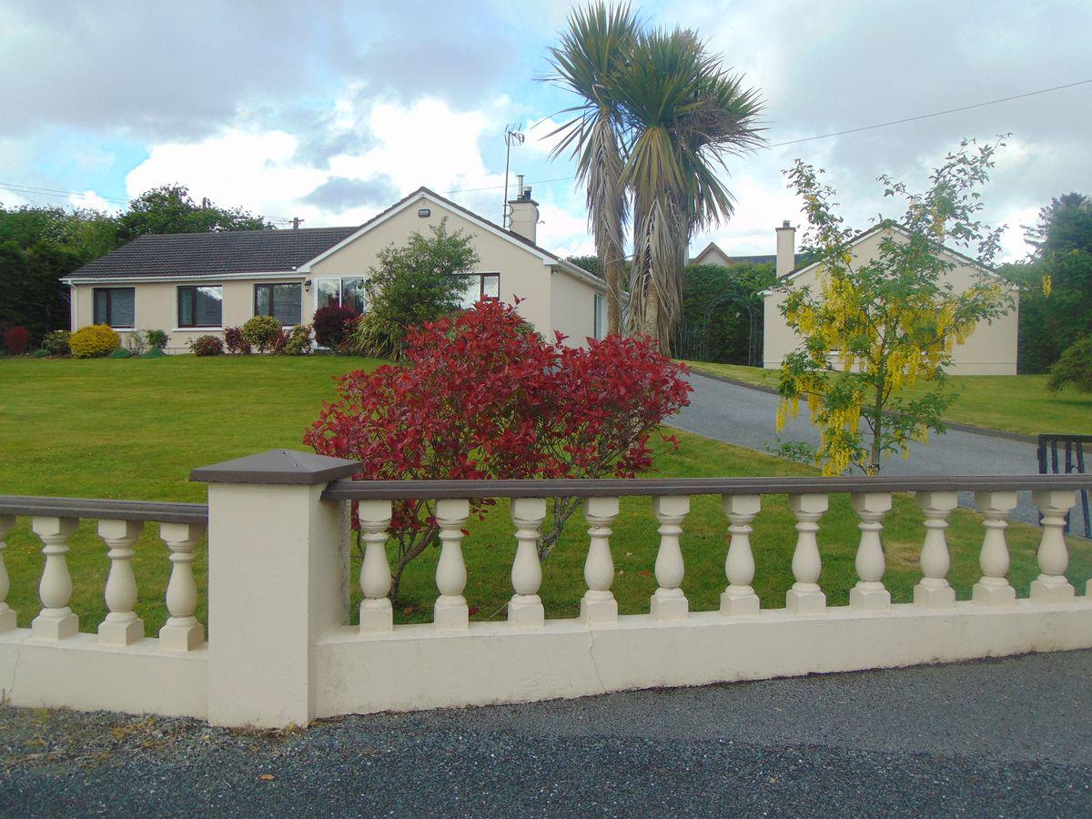
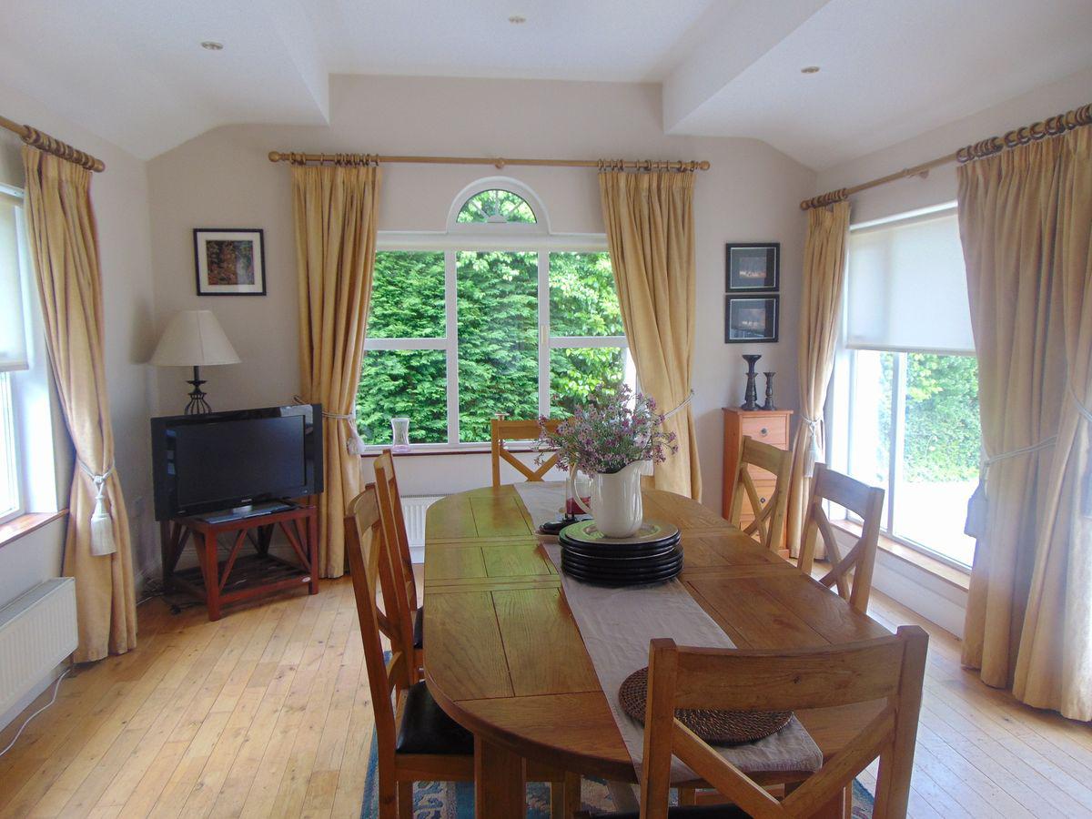
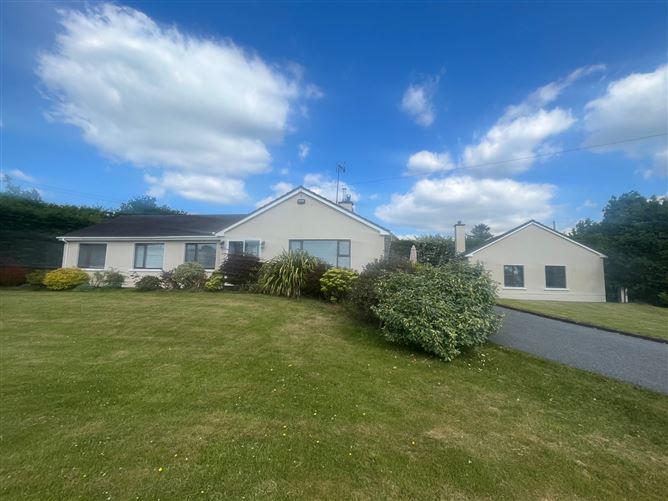
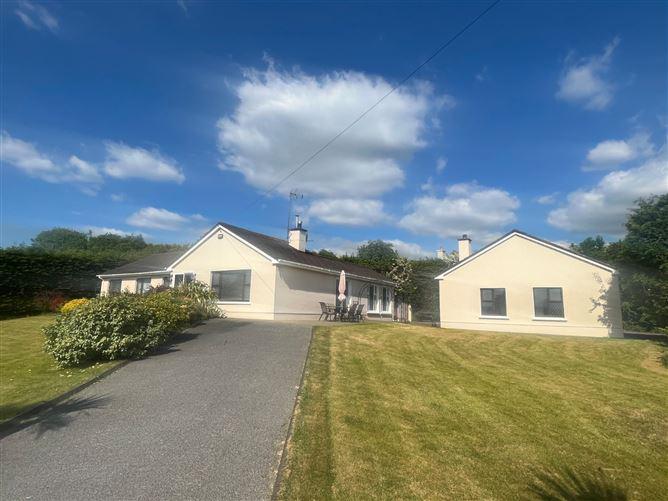
Superbly located spacious refurbished bungalow 1733 sq ft with separate outbuilding 600 sq ft approx comprising and split into office/art studio and storage shed set on an elevated site with magnificent mountain views and located on the Eastern side of Killarney just 1km off the main Killarney/Mallow road and Killarney to Macroom road for easier and faster daily commutes to Cork City. The delightful property is further enhanced by mature landscaped gardens with manicured lawns and an array of colourful flowers, plants and tress. The beautiful peaceful tranquil setting further enhances the attractiveness of the property. The property was recently refurbished and extended to include new spacious dining room with high vaulted ceiling and recessed lighting. Newly installed bathroom with new modern style bath, toilet and wash hand basin. Solid wood flooring and solid fuel stove with dual system oil and solid fuel for hot water and central heating. Needs to be viewed to be fully appreciated and the ideal property for new remote segment of the Killarney property market and ideal location for daily commuters to Cork City
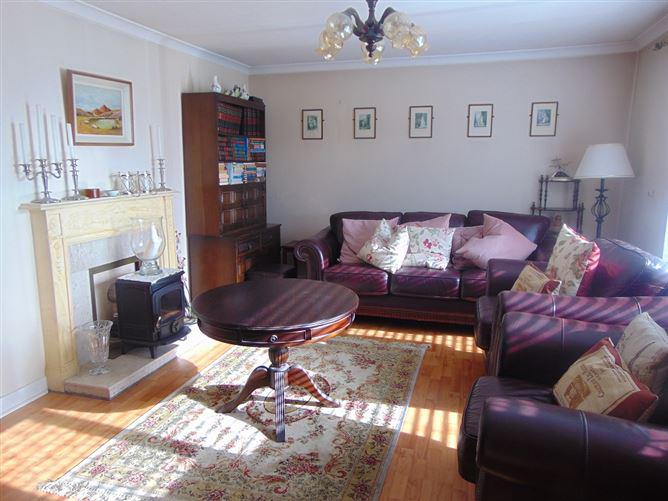
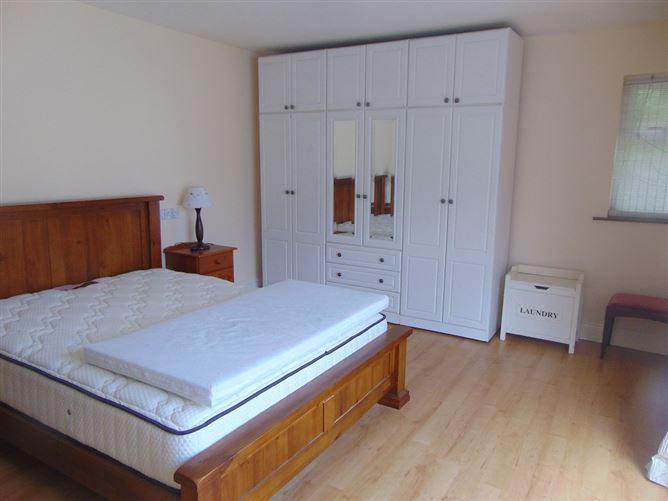
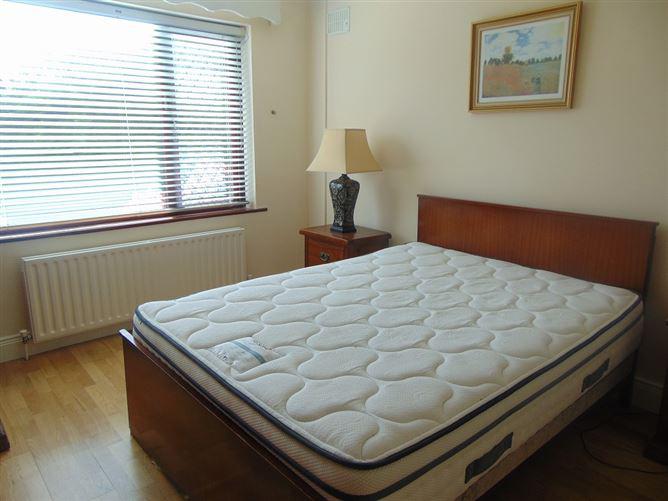
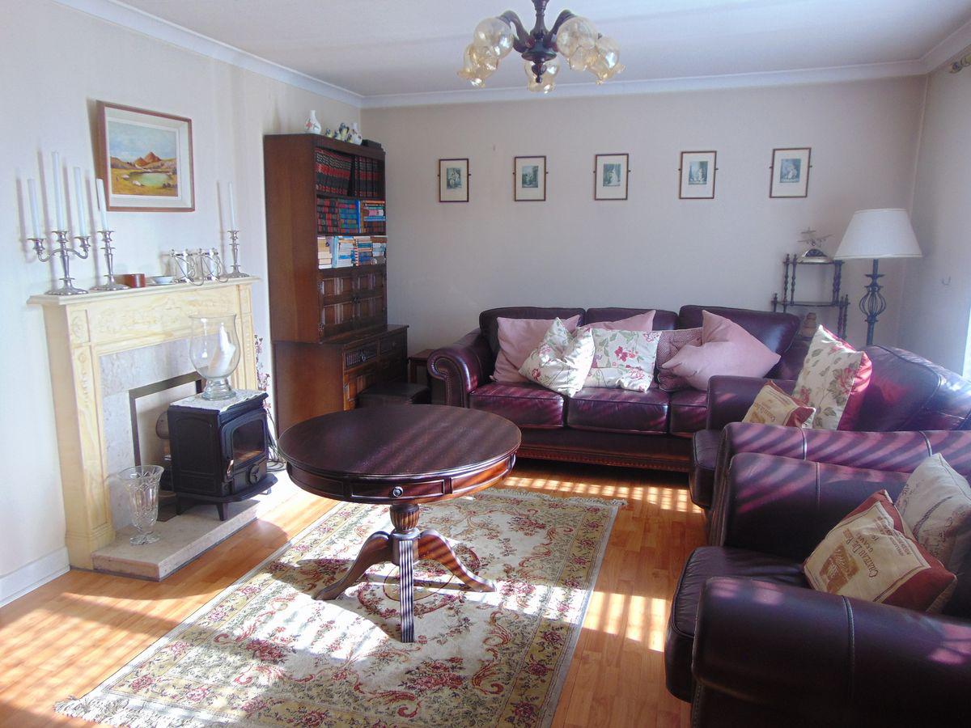
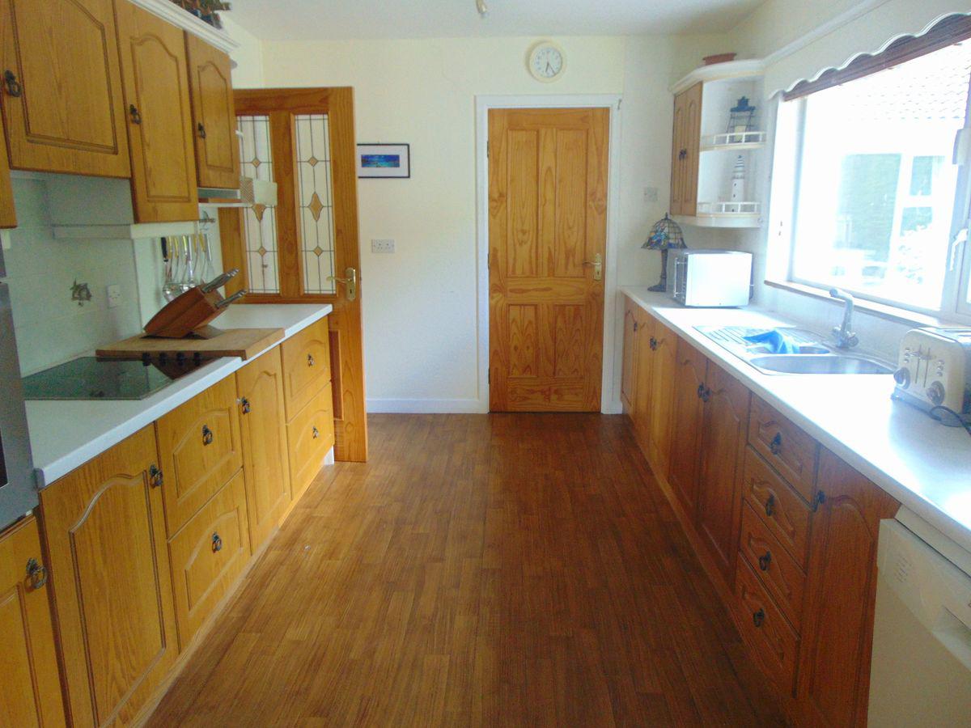
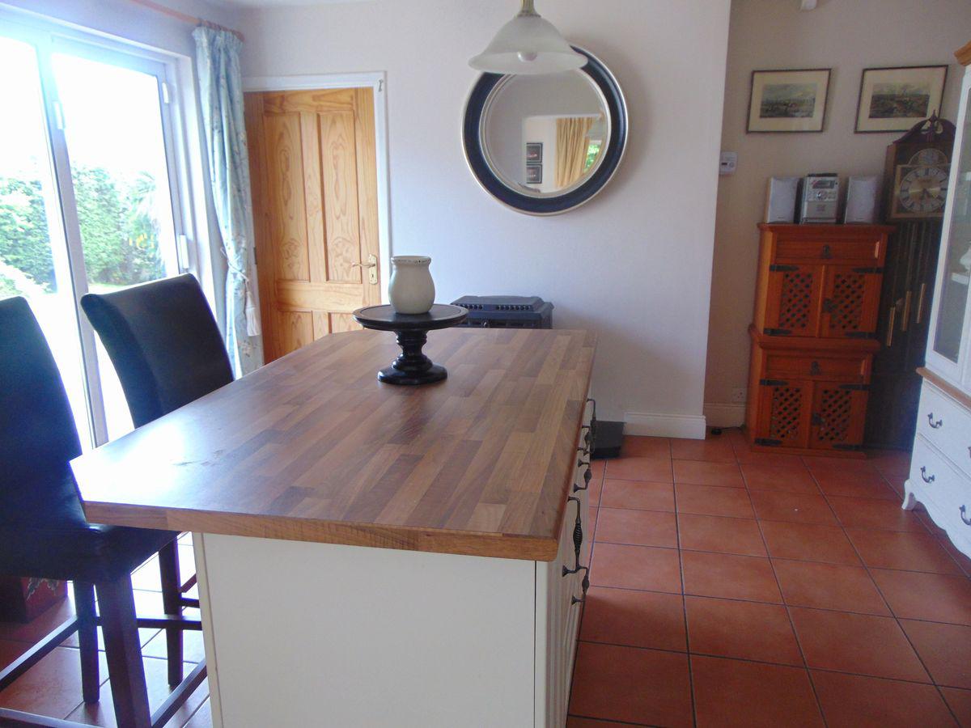
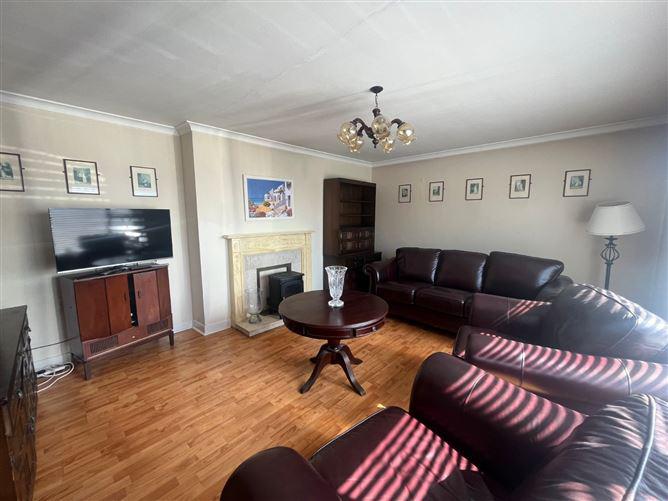
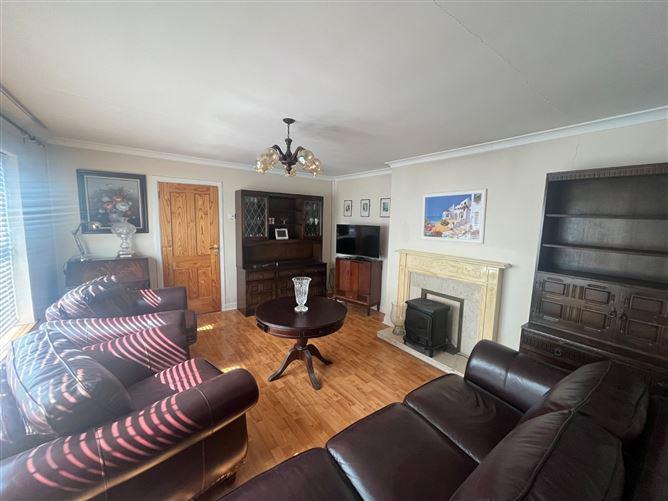
Accommodation: Entrance hallway, spacious sitting room with marble fireplace, kitchen with adjoining breakfast room with new kitchen island and solid fuel stove. Adjoining new extension comprising of larger dining room complimented with high vaulted ceilings, utility room, 5 bedrooms (master bedroom ensuite), Separate newly fitted bathroom and separate guests shower room/toilet. Private paved barbeque at rear. 600 sq ft outbuilding at rear
BER: D1
Eircode: V93A9N4
VIEWING BY APPOINTMENT
This is a historical listing; enquiries are closed.
Withdrawn
13 December 2023
unknown
€430,000
5 Bedroom detached bungalow on c.0.44 acre elevated site situated approx. 7.5km from Killarney town.
Bright spacious accommodation extending to 1,775 Sq.Ft. with additional garage / granny flat (550 Sq.Ft.)
Ideal opportunity to purchase an attractive detached family home with superb mountain & countryside views.
Entrance Porch - 1.673m x 0.767m
Tiled Floor.
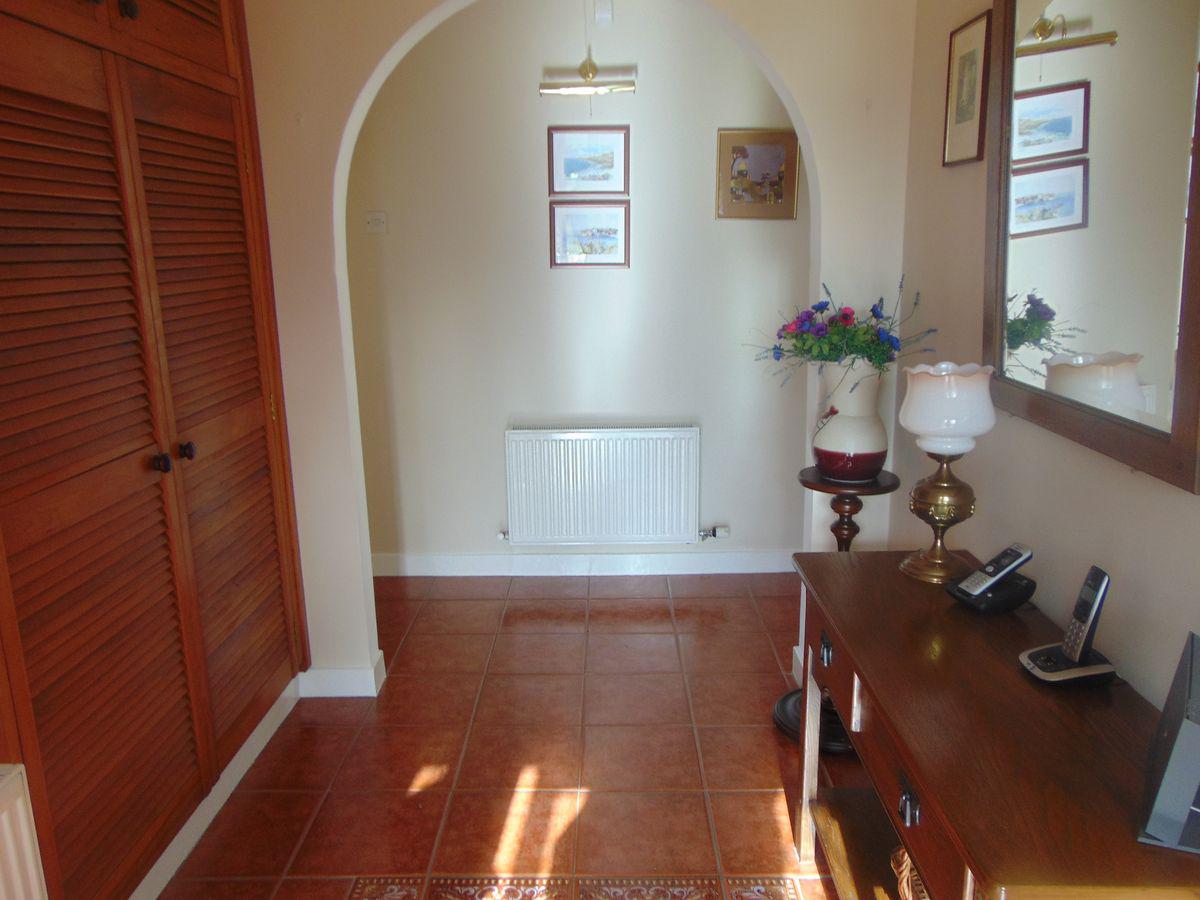
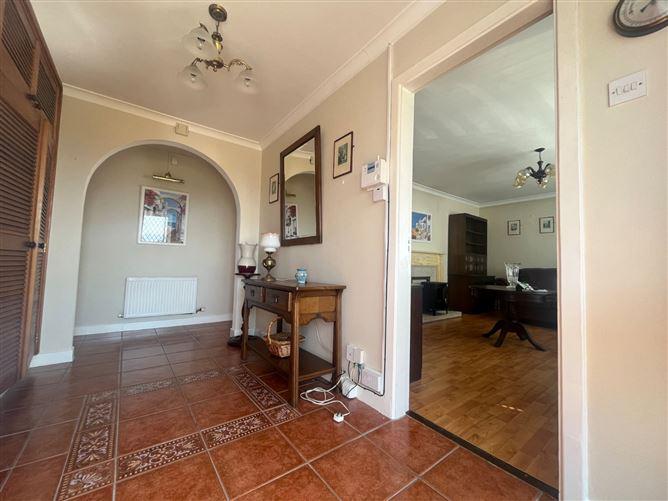
Hall - 4.577m x 1.837m
Tiled floor, ceiling cornicing, storage press.
Living Room - 5.061m x 4.106m
Timber laminate flooring, ceiling cornicing, open fireplace with stone fitted marble surround.
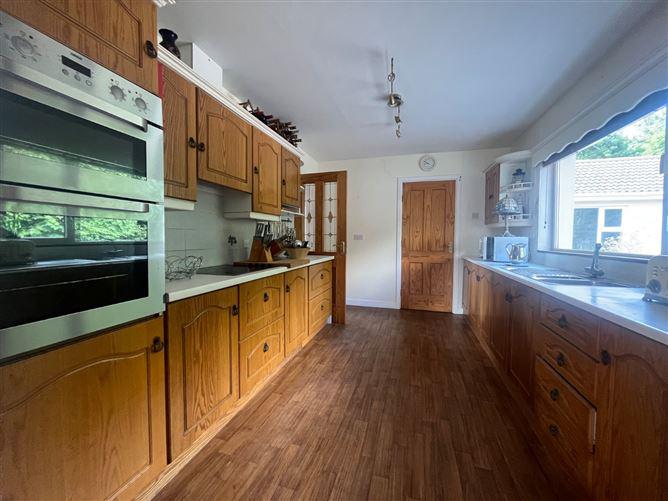
Kitchen - 4.071m x 2.857m
Linoleum flooring, fitted kitchen units with integrated double oven, hob and extractor.
Dining Room - 3.778m x 3.933m
Tiled floor, centre island, solid burning stove, hotpress, patio door.
Family Room - 4.409m x 4.056m
Solid oak flooring, vaulted ceiling with recessed spot lights.
Utility Room - 3.003m x 1.332m
Linoleum floor, rear door, fitted units, plumbed.
Office / Bedroom 5 - 2.626m x 2.835m
Laminate flooring, fitted wardrobe.
Bedroom 1 - 4.607m x 3.804m
Laminate flooring, spot lighting.
En Suite - 2.735m x 1.057m
WC, WHB, shower, fully tiled.
Bedroom 2 - 3.886m x 2.813m
Laminate flooring, fitted wardrobe.
Bedroom 3 - 2.902m x 2.859m
Laminate flooring, built in wardrobe.
Bedroom 4 - 2.786m x 2.819m
Laminate flooring, fitted wardrobe.
Bathroom - 2.865m x 2.05m
WC, WHB, bath, shower, tiled, spot lights.
Shower Room - 2.878m x 0.846m
Tiled, wc, whb, shower.
Garage - 7.443m x 4.163m
Boiler, tank, garage.
Granny Flat -
2 Rooms & wc
<ul><li> 5 Bedroom detached family home on an elevated site.</li><li> Superb mountain views.</li><li> Detached garage / granny flat</li><li> Oil central heating</li><li> PVC Double glazed windows</li><li> Septic tank drainage</ul>
BER: D1
BER No: 114863350
Energy Performance Indicator: 242.01
Ted Healy
This is a historical listing; enquiries are closed.