Previous advertisements remain visible so changes to this property can be understood over time.
Withdrawn
14 August 2026
Kevin Coen
€1,550,000
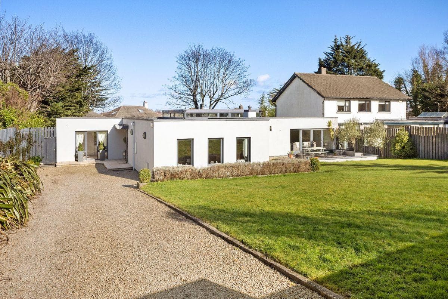
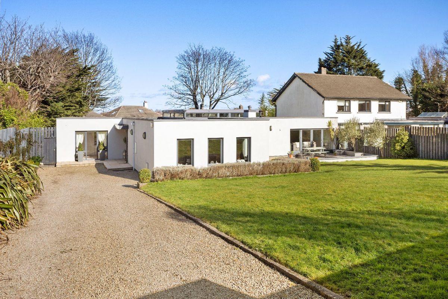
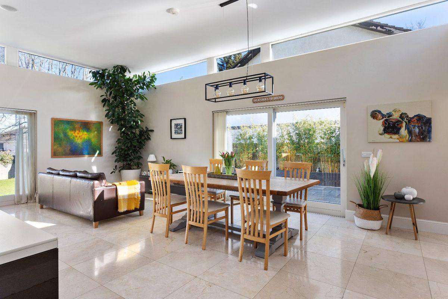
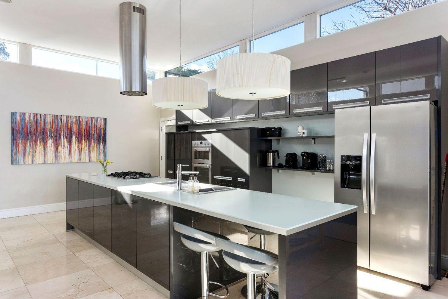
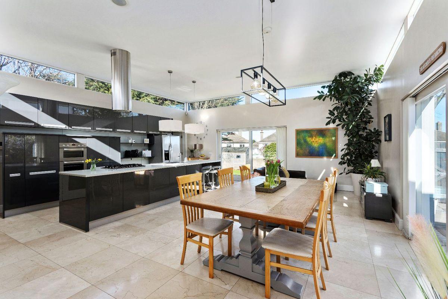
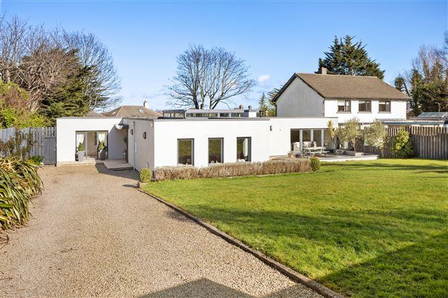
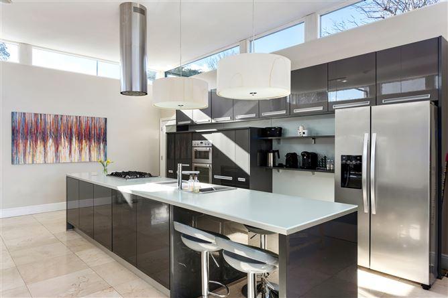
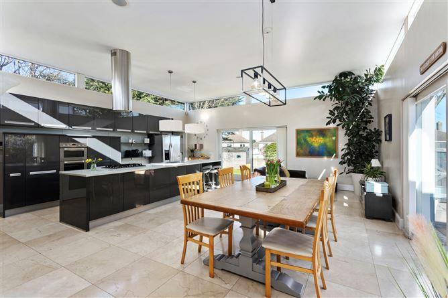
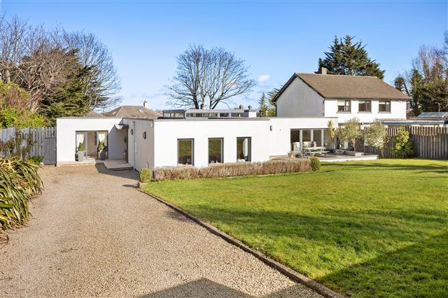
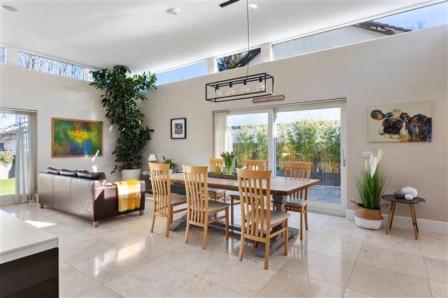
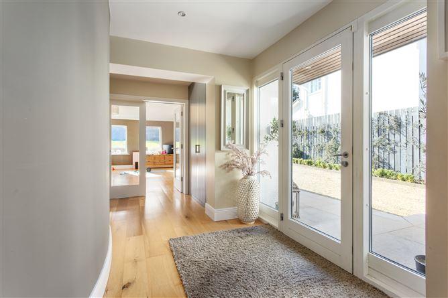
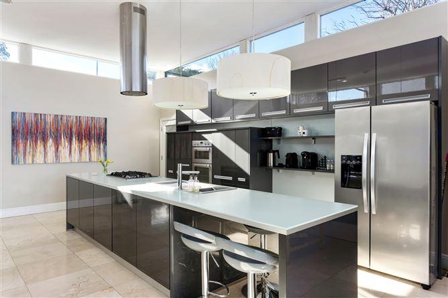
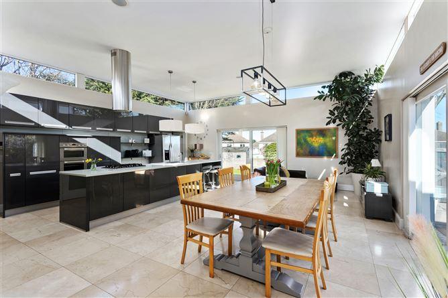
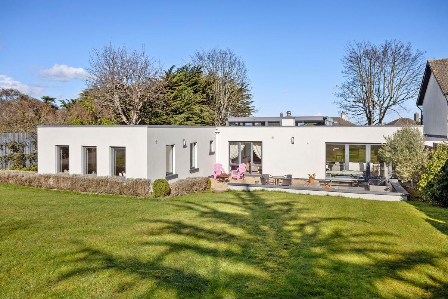
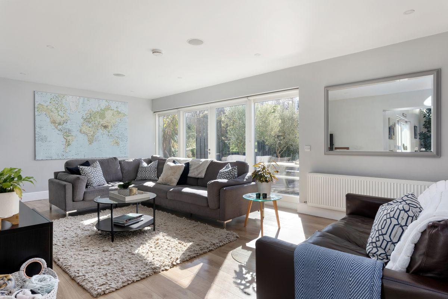
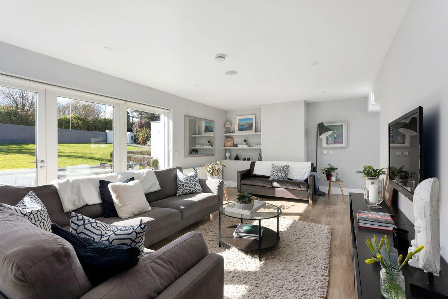
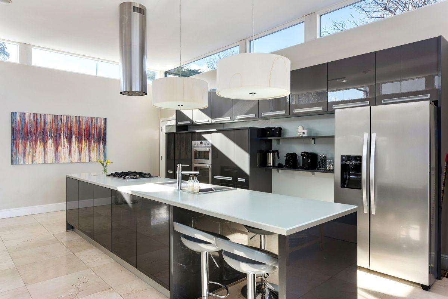
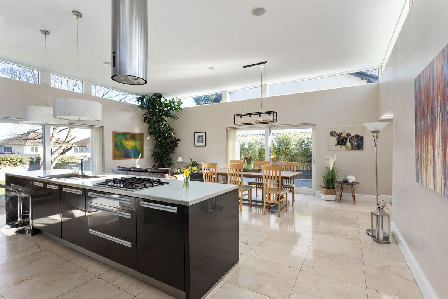
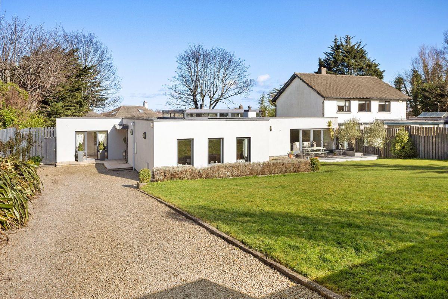
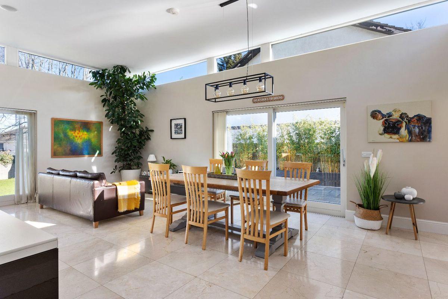
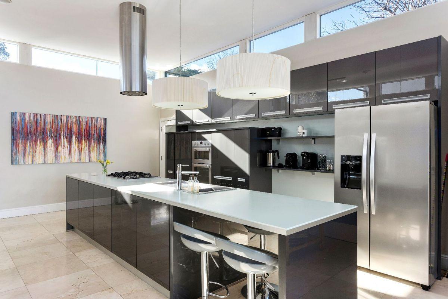
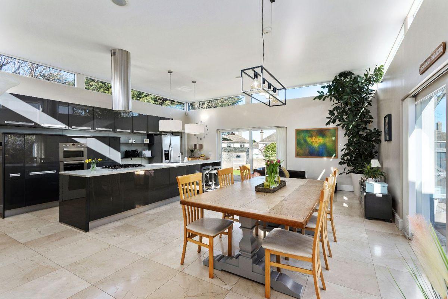
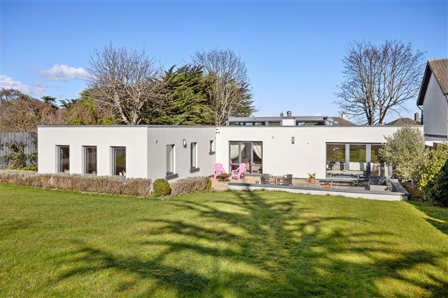
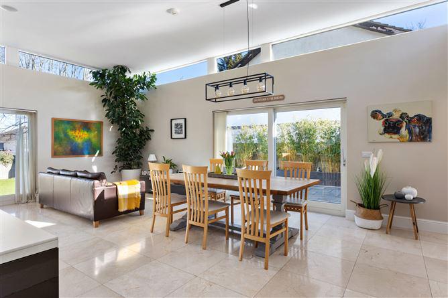
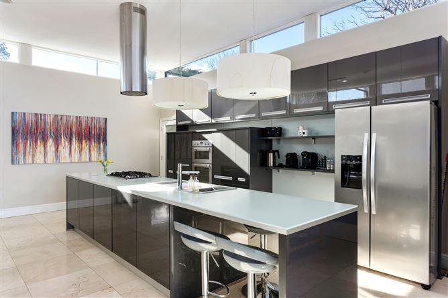
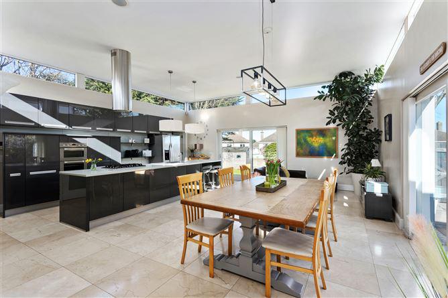
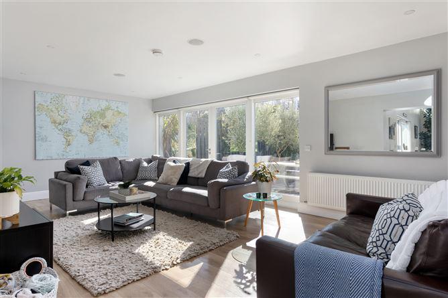
As you step inside this spacious contemporary family home, you'll be struck by the abundance of natural light that fills the airy rooms. The entire property, Cormac, a modernist build measuring approx. 235m2 (2,529ft2) and set upon 1/3 of an acre, has been exquisitely designed and renovated in 2011 to the highest standards, with a focus on creating a warm and inviting atmosphere for family living and entertaining. The open-plan kitchen/dining area is the heart of the home, featuring a state-of-the-art kitchen with top-of-the-line appliances, custom cabinetry, and a large island with breakfast bar seating. The living room is thoughtfully situated off the kitchen/dining area, providing seamless flow between spaces and the perfect setting for hosting guests. There is also a large playroom located to the front of the property to entertain the children which could also be used as a home gym/office/studio.
The four double bedrooms in the house are all spacious and elegantly appointed, with thoughtful finishes and plenty of natural light. The main bedroom features a large walk-in wardrobe that leads into the en-suite bathroom, creating a luxurious and private retreat.
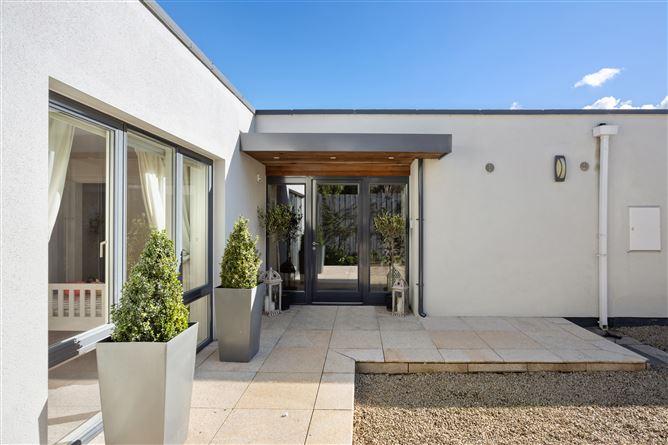
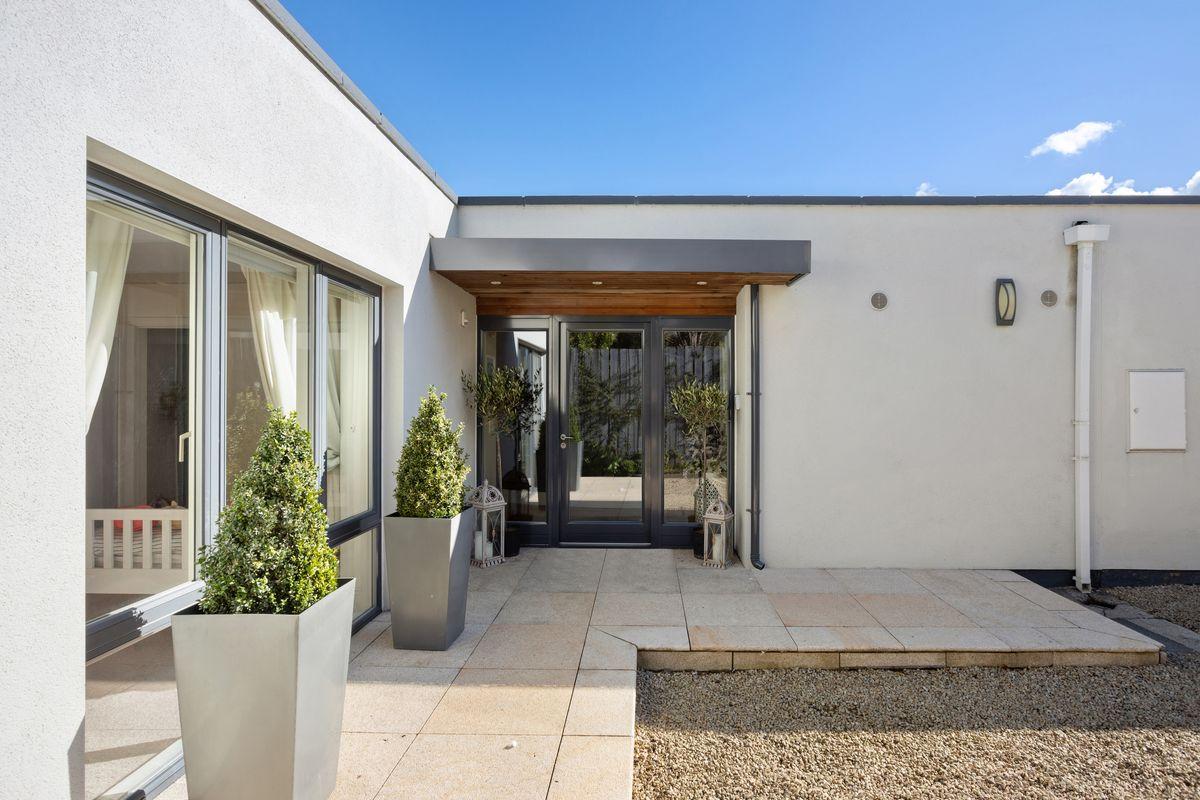
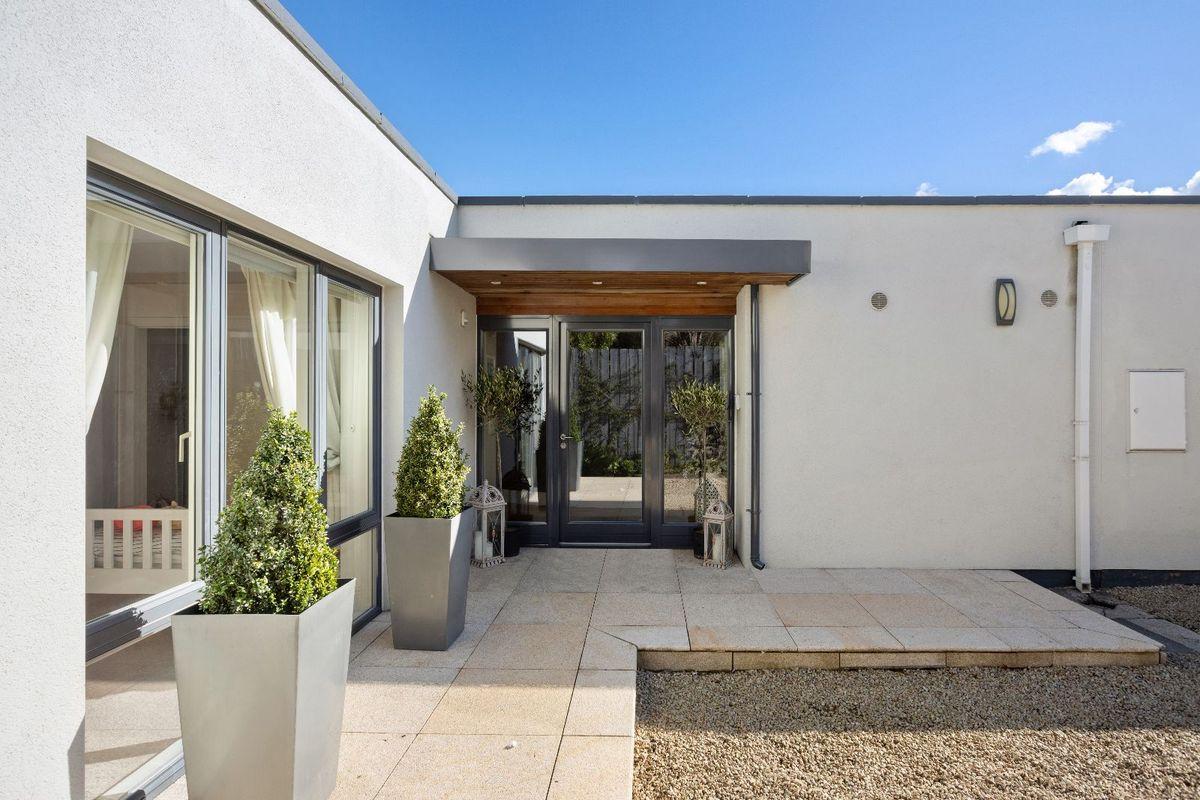
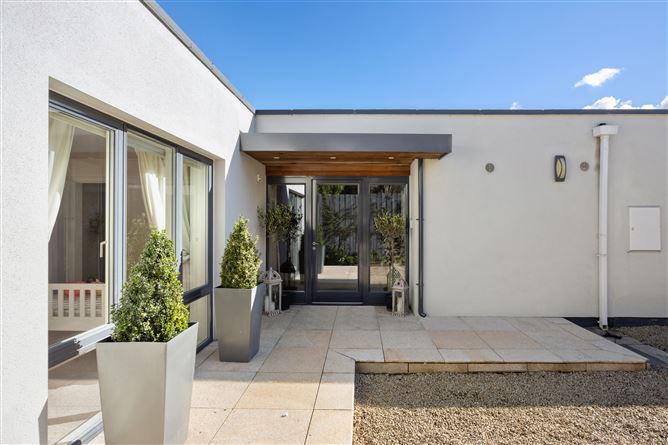
This front garden is sure to be attractive and inviting, with its manicured garden, south facing orientation, mature shrubbery and high walls providing privacy from the neighbours. The driveway is a beautiful gravelled surface, easy to maintain and lasting in its design. In the warmer months, the south facing patio area is the perfect set up for outdoor gatherings. Overall, this garden is one designed for an easy lifestyle and inviting atmosphere.
The villages of Foxrock, Blackrock and Stillorgan are but a short distance away and offers excellent amenities such as major retail, independent boutiques, cafes, restaurants, and also a number of prestigious schools both primary and secondary to include St Patricks BNS and GNS Hollypark, St. Brigids BNS and GNS, Loreto College Foxrock, Clonkeen College, Lycée Francais d'Irlande, CBC Monkstown Park, St. Andrews College, Willow Park and Blackrock College. Local transport needs are well catered for by the quality bus corridor (QBC) and N11 on your doorstep and the LUAS green line at Carrickmines.
In summary, this stunning family home in Foxrock offers an unparalleled living experience in one of Dublin's most prestigious neighbourhoods. With its spacious layout, convenient location and luxurious finishes, this property is sure to impress even the most discerning buyers.
ACCOMMODATION
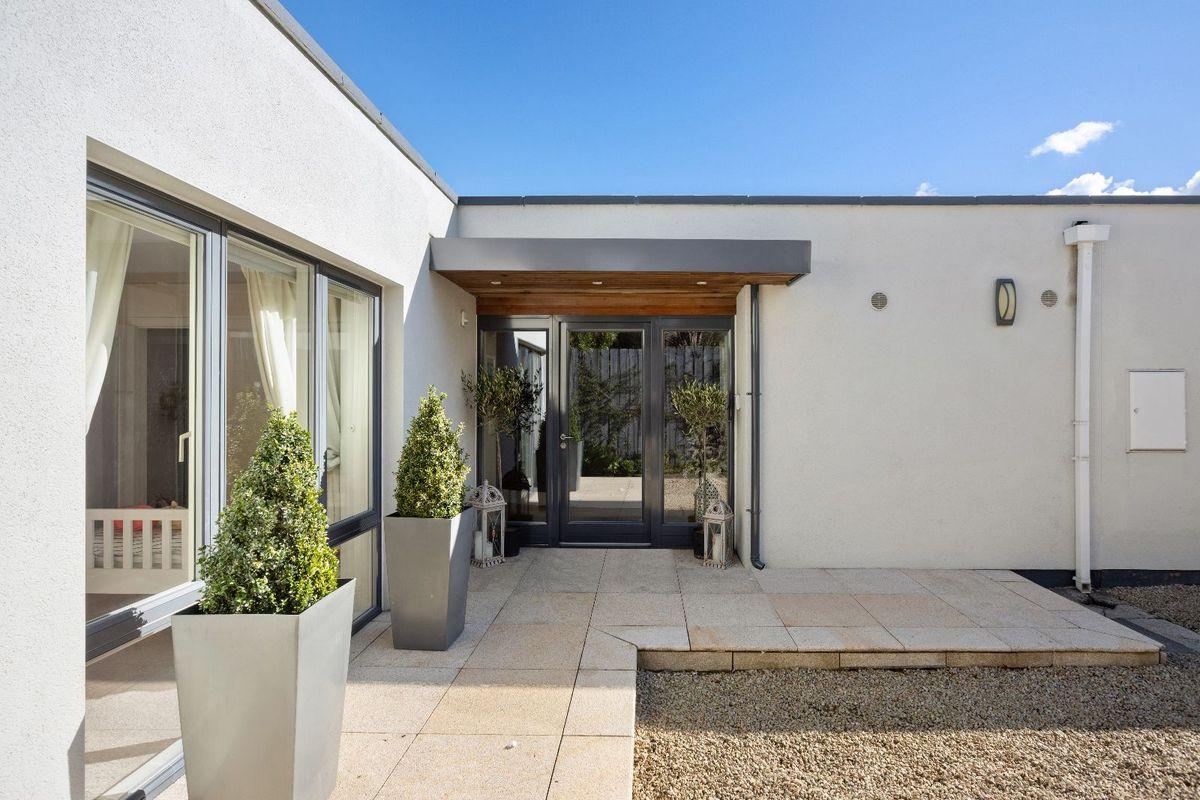
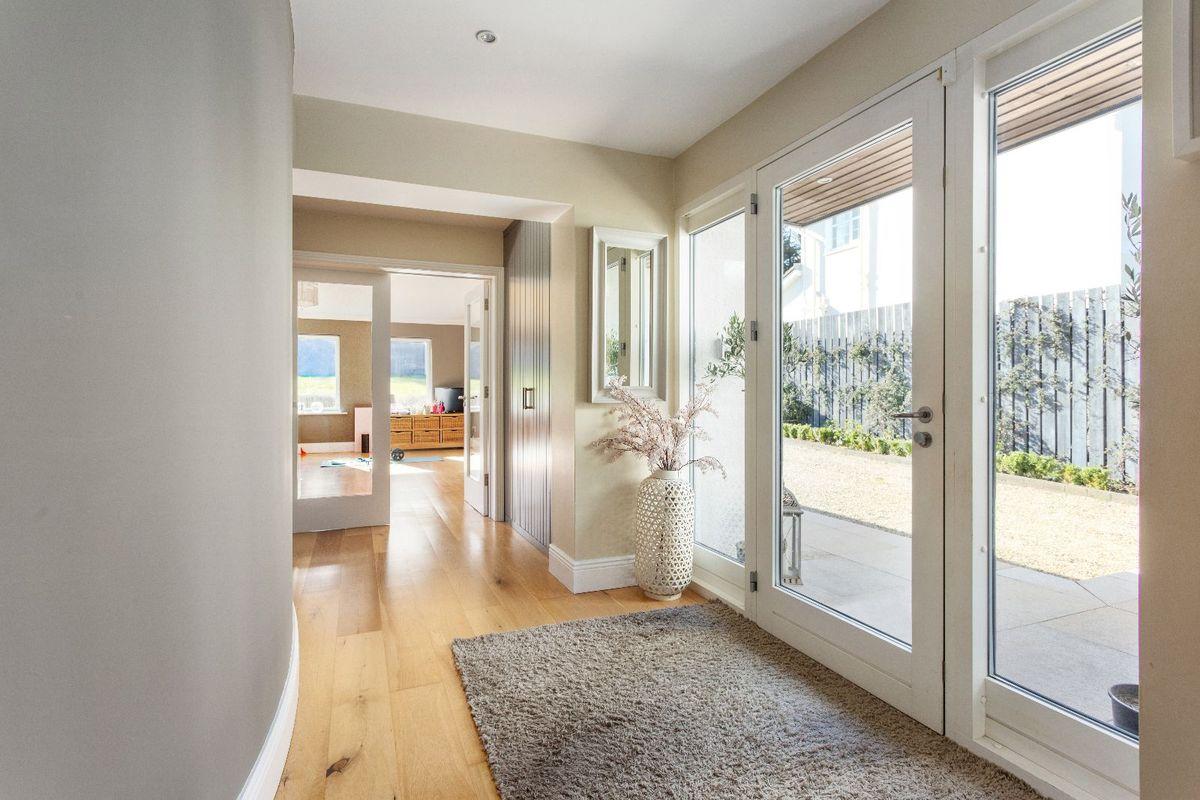
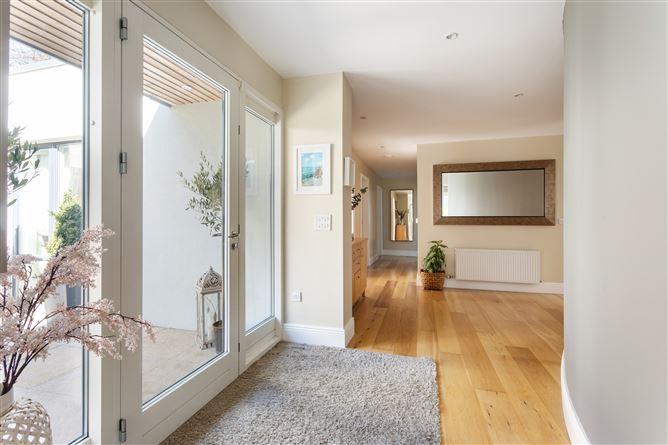
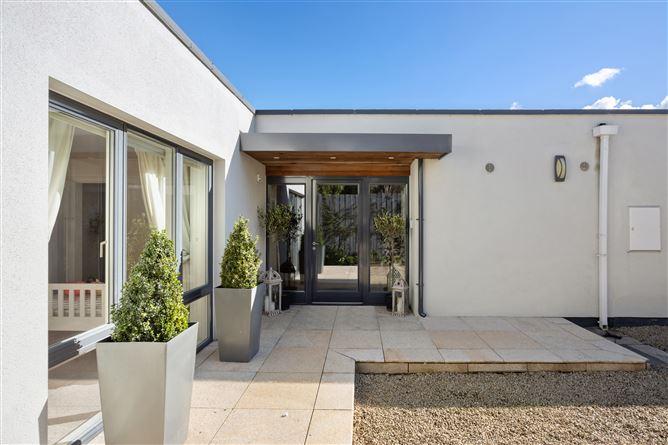
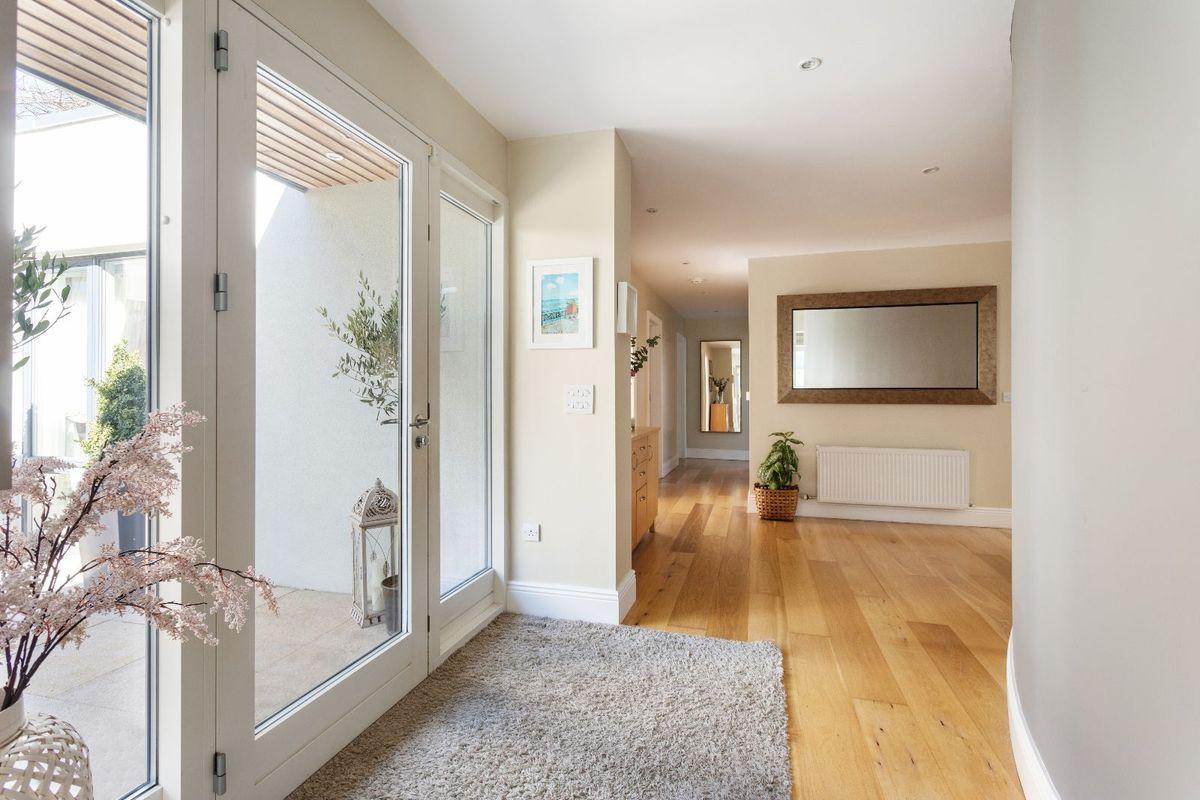
Hallway: Wooden flooring with cloakroom and storage area. Radiator and electrical points.
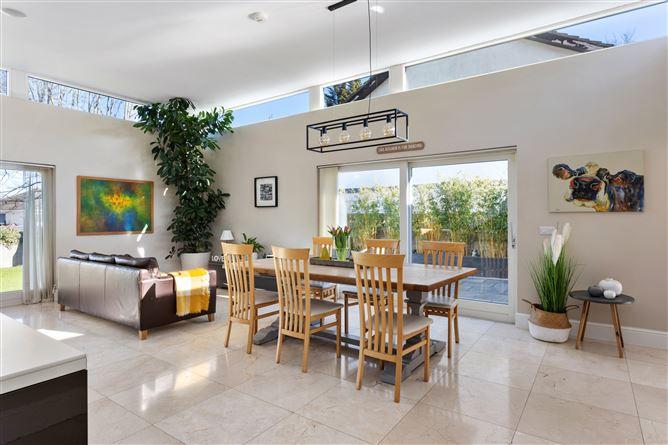
Kitchen/Dining Room (7.38m x 7.02m) Tiled flooring with large island unit with breakfast bar seating area, stainless steel sink, gas hob and integrated dishwasher. Light filled room with sliding doors leading to rear garden and side garden. Leading to;
Living Room: (7.00m x 3.83m) Wooden flooring with radiator and electrical points. Double doors leading to the south facing patio.
Play Room: (5.93m x 5.33m) Wooden flooring with radiators, tv and electrical points. Numerous windows allowing in an abundance of natural light. Perfect setting for a home gym/office/playroom.
Utility: (3.09m x 2.88m) Tiled flooring, shelving and storage units. Plumbed for washer and dryer.
Guest WC: (1.97m x .99m) Tiled flooring, wc and whb.
Master Bedroom: (4.53m x 4.08m) Carpet flooring with radiator and electrical points. Door leading to walk in closet and en suite with wc, whb and walk in shower.
Bedroom two: (4.33m x 3.41m) Carpet flooring with built in wardrobe, study area, radiator, tv and electrical points.
Bedroom three: (4.28m x 2.28m) Carpet flooring, built in wardrobe, radiator tv and electrical points.
Bedroom four: (4.33m x 2.87m) Carpet flooring, built in wardrobe, radiator tv and electrical points.
En-Suite: (1.74m 1.46m) Tiled floor with wc, whb and shower unit.
Bathroom: (2.02m x 1.99m) Tiled floor with wc, whb and bath with shower attachment.
Service Room/Hot Press (3.24m x 1.41m) Tiled flooring with shelving units.
This is a historical listing; enquiries are closed.
Sold
14 August 2026
Vincent Finnegan
€1,550,000
Cormac, Bray Road, Foxrock, Dublin 18, 4 Bed, asking price €1,595,000, brought to market by Vincent Finnegan, Residential - 4913404 (rated B2)
This is a historical listing; enquiries are closed.
Withdrawn
14 August 2026
Vincent Finnegan
€1,550,000
Cormac, Bray Road, Foxrock, Dublin 18, 4 Bed, asking price €1,750,000, brought to market by Vincent Finnegan, Residential - 4900051 (rated B2)
This is a historical listing; enquiries are closed.
Withdrawn
14 August 2026
Kevin Coen
€1,550,000
As you step inside this spacious contemporary family home, you'll be struck by the abundance of natural light that fills the airy rooms. The entire property, Cormac, a modernist build measuring approx. 235m2 (2,529ft2) and set upon 1/3 of an acre, has been exquisitely designed and renovated in 2011 to the highest standards, with a focus on creating a warm and inviting atmosphere for family living and entertaining. The open-plan kitchen/dining area is the heart of the home, featuring a state-of-the-art kitchen with top-of-the-line appliances, custom cabinetry, and a large island with breakfast bar seating. The living room is thoughtfully situated off the kitchen/dining area, providing seamless flow between spaces and the perfect setting for hosting guests. There is also a large playroom located to the front of the property to entertain the children which could also be used as a home gym/office/studio.
The four double bedrooms in the house are all spacious and elegantly appointed, with thoughtful finishes and plenty of natural light. The main bedroom features a large walk-in wardrobe that leads into the en-suite bathroom, creating a luxurious and private retreat.
This front garden is sure to be attractive and inviting, with its manicured garden, south facing orientation, mature shrubbery and high walls providing privacy from the neighbours. The driveway is a beautiful gravelled surface, easy to maintain and lasting in its design. In the warmer months, the south facing patio area is the perfect set up for outdoor gatherings. Overall, this garden is one designed for an easy lifestyle and inviting atmosphere.
The villages of Foxrock, Blackrock and Stillorgan are but a short distance away and offers excellent amenities such as major retail, independent boutiques, cafes, restaurants, and also a number of prestigious schools both primary and secondary to include St Patricks BNS and GNS Hollypark, St. Brigids BNS and GNS, Loreto College Foxrock, Clonkeen College, Lycée Francais d'Irlande, CBC Monkstown Park, St. Andrews College, Willow Park and Blackrock College. Local transport needs are well catered for by the quality bus corridor (QBC) and N11 on your doorstep and the LUAS green line at Carrickmines.
In summary, this stunning family home in Foxrock offers an unparalleled living experience in one of Dublin's most prestigious neighbourhoods. With its spacious layout, convenient location and luxurious finishes, this property is sure to impress even the most discerning buyers.
Accommodation
Hallway: Wooden flooring with cloakroom and storage area. Radiator and electrical points.
Kitchen/Dining Room (7.38m x 7.02m) Tiled flooring with large island unit with breakfast bar seating area, stainless steel sink, gas hob and integrated dishwasher. Light filled room with sliding doors leading to rear garden and side garden. Leading to;
Living Room: (7.00m x 3.83m) Wooden flooring with radiator and electrical points. Double doors leading to the south facing patio.
Play Room: (5.93m x 5.33m) Wooden flooring with radiators, tv and electrical points. Numerous windows allowing in an abundance of natural light. Perfect setting for a home gym/office/playroom.
Utility: (3.09m x 2.88m) Tiled flooring, shelving and storage units. Plumbed for washer and dryer.
Guest WC: (1.97m x .99m) Tiled flooring, wc and whb.
Master Bedroom: (4.53m x 4.08m) Carpet flooring with radiator and electrical points. Door leading to walk in closet and en suite with wc, whb and walk in shower.
Bedroom two: (4.33m x 3.41m) Carpet flooring with built in wardrobe, study area, radiator, tv and electrical points.
Bedroom three: (4.28m x 2.28m) Carpet flooring, built in wardrobe, radiator tv and electrical points.
Bedroom four: (4.33m x 2.87m) Carpet flooring, built in wardrobe, radiator tv and electrical points.
En-Suite: (1.74m 1.46m) Tiled floor with wc, whb and shower unit.
Bathroom: (2.02m x 1.99m) Tiled floor with wc, whb and bath with shower attachment.
Service Room/Hot Press (3.24m x 1.41m) Tiled flooring with shelving units.
This is a historical listing; enquiries are closed.
Sold
14 August 2026
Kevin Coen
€1,550,000
As you step inside this spacious contemporary family home, you'll be struck by the abundance of natural light that fills the airy rooms. The entire property, Cormac, a modernist build measuring approx. 235m2 (2,529ft2) and set upon 1/3 of an acre, has been exquisitely designed and renovated in 2011 to the highest standards, with a focus on creating a warm and inviting atmosphere for family living and entertaining. The open-plan kitchen/dining area is the heart of the home, featuring a state-of-the-art kitchen with top-of-the-line appliances, custom cabinetry, and a large island with breakfast bar seating. The living room is thoughtfully situated off the kitchen/dining area, providing seamless flow between spaces and the perfect setting for hosting guests. There is also a large playroom located to the front of the property to entertain the children which could also be used as a home gym/office/studio.
The four double bedrooms in the house are all spacious and elegantly appointed, with thoughtful finishes and plenty of natural light. The main bedroom features a large walk-in wardrobe that leads into the en-suite bathroom, creating a luxurious and private retreat.
This front garden is sure to be attractive and inviting, with its manicured garden, south facing orientation, mature shrubbery and high walls providing privacy from the neighbours. The driveway is a beautiful gravelled surface, easy to maintain and lasting in its design. In the warmer months, the south facing patio area is the perfect set up for outdoor gatherings. Overall, this garden is one designed for an easy lifestyle and inviting atmosphere.
The villages of Foxrock, Blackrock and Stillorgan are but a short distance away and offers excellent amenities such as major retail, independent boutiques, cafes, restaurants, and also a number of prestigious schools both primary and secondary to include St Patricks BNS and GNS Hollypark, St. Brigids BNS and GNS, Loreto College Foxrock, Clonkeen College, Lycée Francais d'Irlande, CBC Monkstown Park, St. Andrews College, Willow Park and Blackrock College. Local transport needs are well catered for by the quality bus corridor (QBC) and N11 on your doorstep and the LUAS green line at Carrickmines.
In summary, this stunning family home in Foxrock offers an unparalleled living experience in one of Dublin's most prestigious neighbourhoods. With its spacious layout, convenient location and luxurious finishes, this property is sure to impress even the most discerning buyers.
ACCOMMODATION
Hallway: Wooden flooring with cloakroom and storage area. Radiator and electrical points.
Kitchen/Dining Room (7.36m x 7.00m) Tiled flooring with large island unit with breakfast bar seating area, stainless steel sink, gas hob and integrated dishwasher. Light filled room with sliding doors leading to rear garden and side garden. Leading to;
Living Room: (7.00m x 4.83m) Wooden flooring with radiator and electrical points. Double doors leading to the south facing patio.
Play Room: (5.97m x 5.31m) Wooden flooring with radiators, tv and electrical points. Numerous windows allowing in an abundance of natural light. Perfect setting for a home gym/office/playroom.
Utility: (2.86m x 3.15m) Tiled flooring, shelving and storage units. Plumbed for washer and dryer.
Guest WC: (1.97m x .99m) Tiled flooring, wc and whb.
Master Bedroom: (4.78m x 4.07m) Carpet flooring with radiator and electrical points. Door leading to walk in closet and en suite with wc, whb and walk in shower.
Bedroom two: (4.35m x 3.43m) Carpet flooring with built in wardrobe, study area, radiator, tv and electrical points.
Bedroom three: (4.35m x 2.27m) Carpet flooring, built in wardrobe, radiator tv and electrical points.
Bedroom four: (4.35m x 2.86m) Carpet flooring, built in wardrobe, radiator tv and electrical points.
En-Suite: (1.72m 1.46m) Tiled floor with wc, whb and shower unit.
Bathroom: (2.00m x 2.00m) Tiled floor with wc, whb and bath with shower attachment.
Service Room/Hot Press (3.22m x 1.41m) Tiled flooring with shelving units.
This is a historical listing; enquiries are closed.
Withdrawn
14 August 2026
unknown
€1,550,000
[{"Content": "As you step inside this spacious contemporary family home, you'll be struck by the abundance of natural light that fills the airy rooms. The entire property, Cormac, a modernist build measuring approx. 235m2 (2,529ft2) and set upon 1/3 of an acre, has been exquisitely designed and renovated in 2011 to the highest standards, with a focus on creating a warm and inviting atmosphere for family living and entertaining. The open-plan kitchen/dining area is the heart of the home, featuring a state-of-the-art kitchen with top-of-the-line appliances, custom cabinetry, and a large island with breakfast bar seating. The living room is thoughtfully situated off the kitchen/dining area, providing seamless flow between spaces and the perfect setting for hosting guests. There is also a large playroom located to the front of the property to entertain the children which could also be used as a home gym/office/studio.\r\n\r\nThe four double bedrooms in the house are all spacious and elegantly appointed, with thoughtful finishes and plenty of natural light. The main bedroom features a large walk-in wardrobe that leads into the en-suite bathroom, creating a luxurious and private retreat.\r\n\r\nThis front garden is sure to be attractive and inviting, with its manicured garden, south facing orientation, mature shrubbery and high walls providing privacy from the neighbours. The driveway is a beautiful gravelled surface, easy to maintain and lasting in its design. In the warmer months, the south facing patio area is the perfect set up for outdoor gatherings. Overall, this garden is one designed for an easy lifestyle and inviting atmosphere.\r\n\r\nThe villages of Foxrock, Blackrock and Stillorgan are but a short distance away and offers excellent amenities such as major retail, independent boutiques, cafes, restaurants, and also a number of prestigious schools both primary and secondary to include St Patricks BNS and GNS Hollypark, St. Brigids BNS and GNS, Loreto College Foxrock, Clonkeen College, Lyc\u00e9e Francais d'Irlande, CBC Monkstown Park, St. Andrews College, Willow Park and Blackrock College. Local transport needs are well catered for by the quality bus corridor (QBC) and N11 on your doorstep and the LUAS green line at Carrickmines. \r\n\r\nIn summary, this stunning family home in Foxrock offers an unparalleled living experience in one of Dublin's most prestigious neighbourhoods. With its spacious layout, convenient location and luxurious finishes, this property is sure to impress even the most discerning buyers.", "ContentType": "Description", "SortOrder": 0}, {"Content": "Hallway: Wooden flooring with cloakroom and storage area. Radiator and electrical points.\r\n\r\nKitchen/Dining Room (7.38m x 7.02m) Tiled flooring with large island unit with breakfast bar seating area, stainless steel sink, gas hob and integrated dishwasher. Light filled room with sliding doors leading to rear garden and side garden. Leading to;\r\n\r\nLiving Room: (7.00m x 3.83m) Wooden flooring with radiator and electrical points. Double doors leading to the south facing patio.\r\n\r\nPlay Room: (5.93m x 5.33m) Wooden flooring with radiators, tv and electrical points. Numerous windows allowing in an abundance of natural light. Perfect setting for a home gym/office/playroom.\r\n\r\nUtility: (3.09m x 2.88m) Tiled flooring, shelving and storage units. Plumbed for washer and dryer.\r\n\r\nGuest WC: (1.97m x .99m) Tiled flooring, wc and whb.\r\n\r\nMaster Bedroom: (4.53m x 4.08m) Carpet flooring with radiator and electrical points. Door leading to walk in closet and en suite with wc, whb and walk in shower.\r\n\r\nBedroom two: (4.33m x 3.41m) Carpet flooring with built in wardrobe, study area, radiator, tv and electrical points.\r\n\r\nBedroom three: (4.28m x 2.28m) Carpet flooring, built in wardrobe, radiator tv and electrical points.\r\n\r\nBedroom four: (4.33m x 2.87m) Carpet flooring, built in wardrobe, radiator tv and electrical points.\r\nEn-Suite: (1.74m 1.46m) Tiled floor with wc, whb and shower unit.\r\n\r\nBathroom: (2.02m x 1.99m) Tiled floor with wc, whb and bath with shower attachment.\r\n\r\nService Room/Hot Press (3.24m x 1.41m) Tiled flooring with shelving units.", "ContentType": "Accommodation", "SortOrder": 1}, {"Content": "FOUR DOUBLE BEDROOM DETACHED MODERNIST FAMILY HOME\r\nON A SITE OF APPROX. 1/3 ACRE\r\nLARGE SOUTH FACING FRONT GARDEN WITH PATIO\r\nCOMPLETELY RENOVATED IN 2011\r\nLIGHT FILLED ACCOMMODATION\r\nPRIVATE SETTING NOT OVERLOOKED TO THE FRONT OR REAR\r\nDATA & TELEVISION POINTS IN ALL ROOMS\r\nHIGHLY CONVENIENT LOCATION JUST OFF THE N11\r\nSHORT WALK TO THE VILLAGES OF FOXROCK AND CORNELSCOURT", "ContentType": "Features", "SortOrder": 3}, {"Content": "BER: B2", "ContentType": "BER Details", "SortOrder": 4}]
This is a historical listing; enquiries are closed.