Previous advertisements remain visible so changes to this property can be understood over time.
Withdrawn
7 November 2023
unknown
€360,000
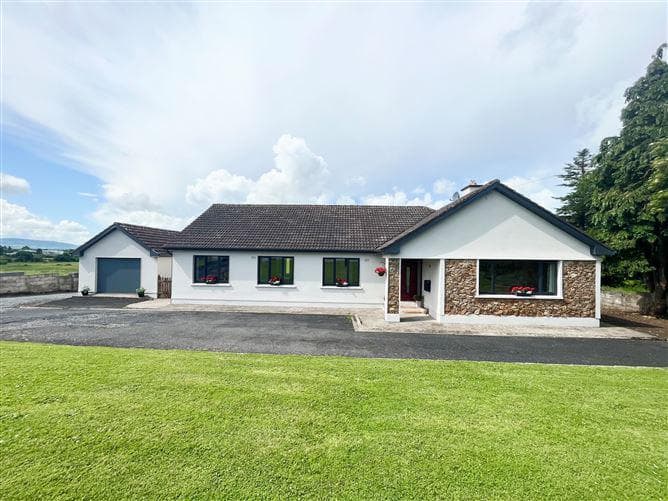
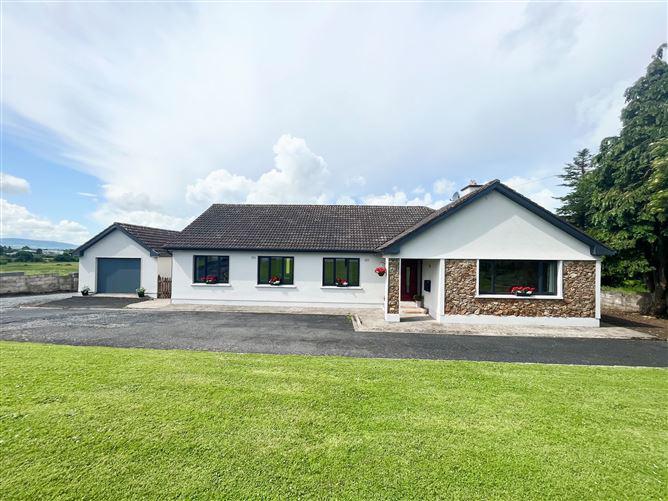
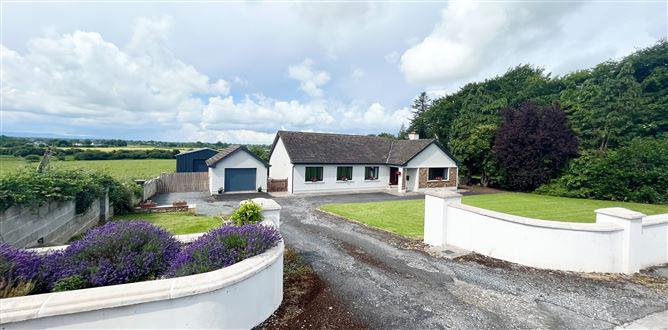
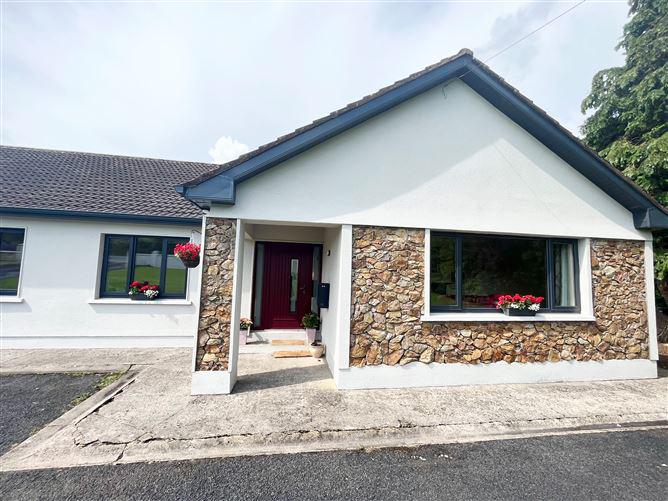
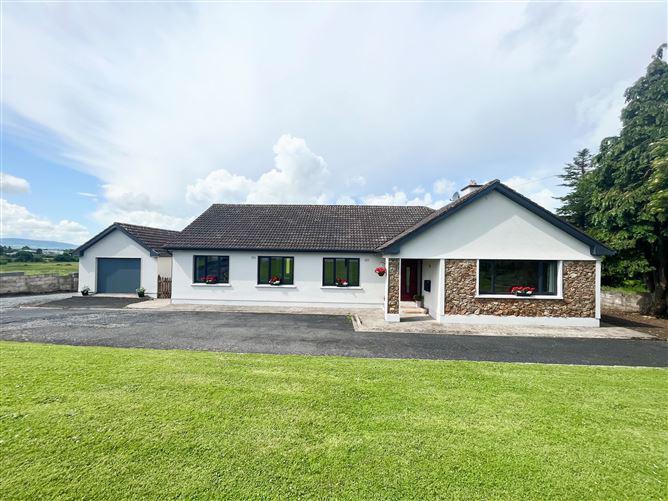
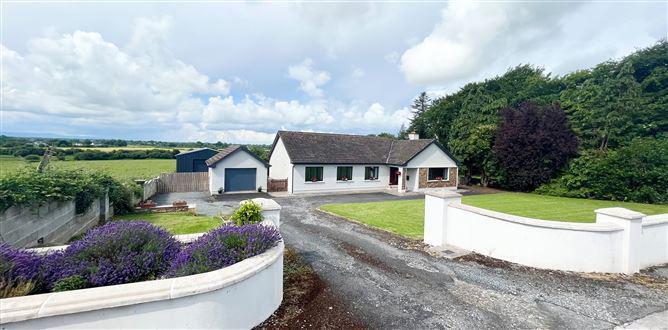
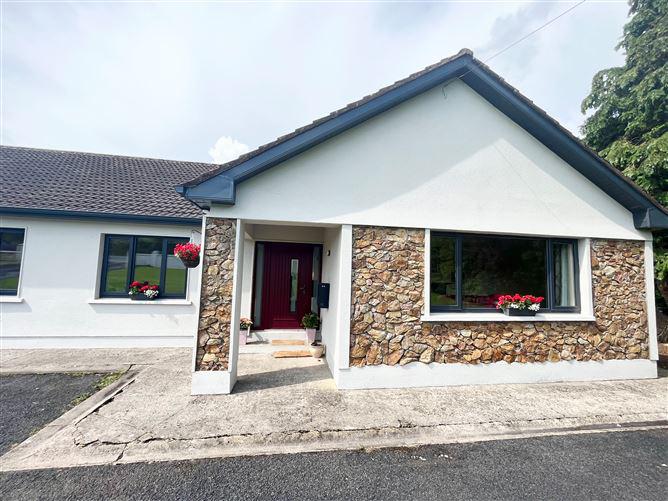
Helen McCormack Estate Agents are delighted to present a beautiful 4 Bed / 3 Bath Bungalow residence (164sqm) with a detached Garage (33.44sqm) on a 0.5 acre site on the outskirts of Hospital Village, Co Limerick V35 F883.
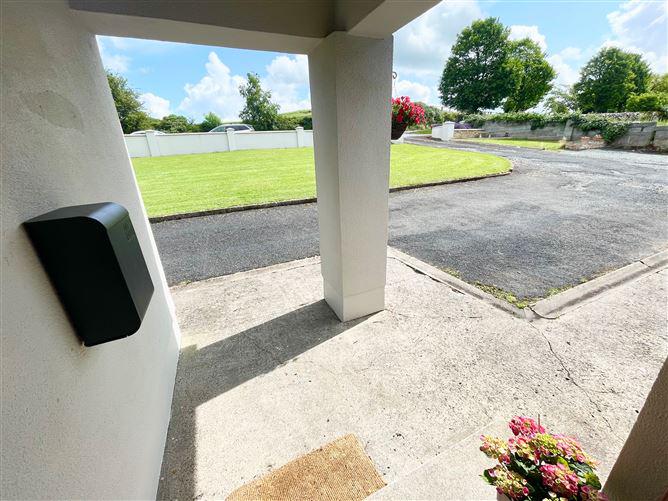
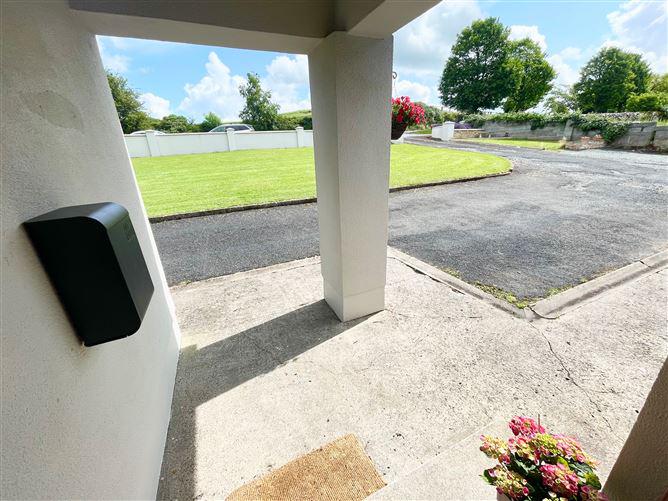
'Castlefarm' is situated in a wonderful setting encompassing a walled boundary with lawns and driveway to the front. The majority of the lands comprise of a very spacious South West facing rear garden. The house is elevated over the back garden offering stunning panoramic views of the surrounding countryside from the kitchen and rear garden area.
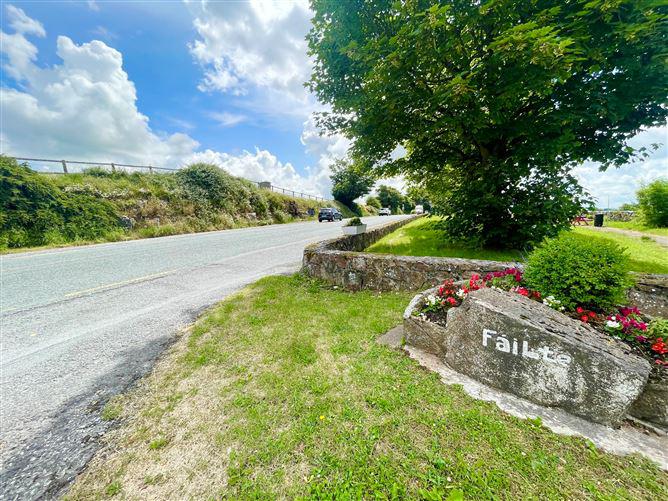
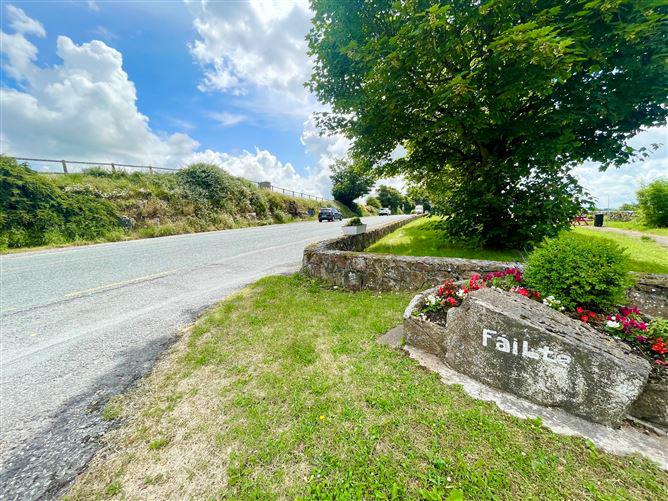
The house is just 290 metres walk from Scoil Iosagain Primary School and 1km from St John the Baptist Secondary School. Hospital village includes 2 Centra Shops, Petrol Station, Post Office, Butcher, Pubs, Hardware Store, Café and Mobile Library and Mobile Bank that visit twice weekly.
Local sports facilities in Hospital village include GAA, Tennis, Handball and Soccer Clubs.
Hospital village also benefits from a well connected infrastructure commutable to Limerick City (28km) Tipperary town (20km), Limerick Junction (22km) and Mitchelstown (32km). Bus services are available servicing both Limerick city and Mitchelstown daily.
The owners can avail of SIRO fibre broadband with speed of 500mb.
Interior
The interior boasts a varied layout to suit the needs of many buyers including spacious casual and formal lounge areas, separate Utility and Guest WC, 4 spacious double bedrooms including an Ensuite and a Main Bathroom with a bath. The standout space where the vast majority of homeowners spend most of their time in the Kitchen/Dining/Lounge area boasts uninterrupted serene views of the surrounding countryside.
Interior features also include 8'5" ceilings, LED recessed lighting, ceiling coving, a marble fireplace, internal doors with glass panels, windows with locking vent system, two Stoves, built in wardrobes, built in display units and pre finished flooring. All interior doors have 32 inch openings. The attic is floored and accessed by a Stira staircase. There are pvc triple glazed windows and there are new fascia and soffits throughout the exterior. The house is serviced by oil fired central heating, mains water and has a septic tank onsite. There is an existing C2 Building Energy rating but further upgrades completed have not yet been taken into account.
Accommodation
Entrance Hallway 4.87m x 1.82m
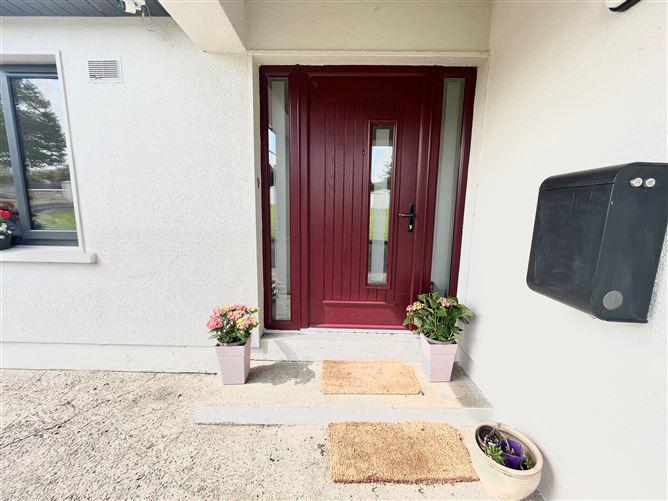
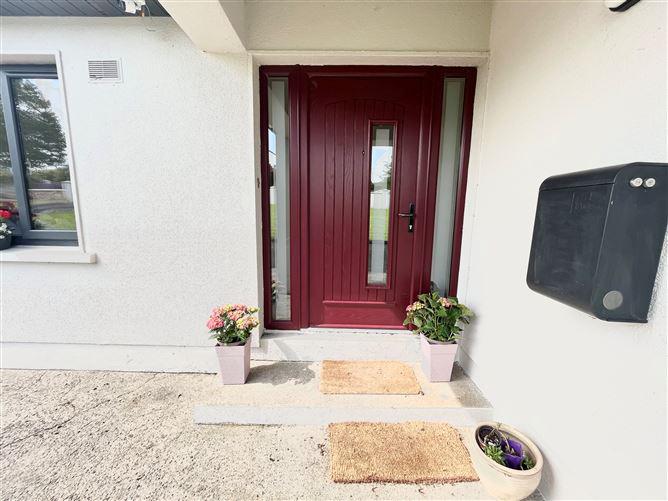
Palladio front door with feature glass side panels give access to spacious hallway to include built in storage and prefinished walnut flooring.
Sitting Room 5.18m x 3.65m
A bright room with large window to the front of the house featuring a marble fireplace with inset Stovax multi fuel stove and a beautiful built in Display / TV unit in cream with stained glass feature panels and bookshelves.
Kitchen / Dining / Living 7.49m x 5.18m
Impressive well proportioned space to include traditional cream fully fitted kitchen including large window with stunning elevated panoramic views. The kitchen has natural stone 'hammered and brushed' flooring and the lounge features a fireplace with free standing Boru solid fuel stove. The kitchen/dining area also boasts an attractive Rangemaster with 2 electric ovens and 6 ring gas hob.
Utility 2.48m x 2.64m
Off the kitchen area with window onto rear garden. Separate alcove for American Fridge Freezer. The back door includes a 'half door' feature.
Guest Wc 1.90m x 0.91m
Off the Utility Area with frosted window
Hot press 2.43m x 1.34m
Spacious Double size Hot Press, shelved
Bedroom 1 3.83m x 5.41m with Ensuite Bathroom 2.31m x 1.95m
A large double looking onto the rear garden. There are wall to wall extending to L shaped oak veneer finish built in wardrobes including mirrored doors. The Ensuite has a frosted window and is tiled from Floor to Ceiling including marble window sill and a mosaic feature wall tile. There is a chrome wall towel rail radiator, which can be separately heated from the central heating system. The shower has an electric Triton pump shower.
Bedroom 2 4.65m x 3.53m
Also a spacious bright double to the front with fitted sliderobes.
Bedroom 3 3.47m x 3.65m
Also a bright double with built in wardrobes with walnut finish and inset mirrors.
Bedroom 4 3.47m x 3.35m
A further double to the front with built in shelving and office desk.
Main Bathroom 3.25m x 1.75m
Tiled from floor to ceiling including a border dado tile and featuring an extra wide bath with mixer taps, Triton T 90 electric shower overhead and a chrome wall towel rail radiator.
Exterior
Garage 33.44sqm
Detached Garage with large front door vehicular access and also pedestrian side door access.
Further Large Shed / not a fixed Structure 81.29sqm with lofted Mezzanine
Viewing Highly Recommended
BER: C2
This is a historical listing; enquiries are closed.
Withdrawn
7 November 2023
unknown
€360,000
Helen McCormack Estate Agents are delighted to present a beautiful 4 Bed / 3 Bath Bungalow residence (164sqm) with a detached Garage (33.44sqm) on a 0.5 acre site on the outskirts of Hospital Village, Co Limerick V35 F883.
'Castlefarm' is situated in a wonderful setting encompassing a walled boundary with lawns and driveway to the front. The majority of the lands comprise of a very spacious South West facing rear garden.
The house is elevated over the back garden offering stunning panoramic views of the surrounding countryside from the kitchen and rear garden area.
The house is just 290 metres walk from Scoil Iosagain Primary School and 1km from St John the Baptist Secondary School.
Hospital village includes 2 Centra Shops, Petrol Station, Post Office, Butcher, Pubs, Hardware Store, Café and Mobile Library and Mobile Bank that visit twice weekly.
Local sports facilities in Hospital village include GAA, Tennis, Handball and Soccer Clubs.
Hospital village also benefits from a well connected infrastructure commutable to Limerick City (28km) Tipperary town (20km), Limerick Junction (22km) and Mitchelstown (32km). Bus services are available servicing both Limerick city and Mitchelstown daily.
The owners can avail of SIRO fibre broadband with speed of 500mb.
Interior
The interior boasts a varied layout to suit the needs of many buyers including spacious casual and formal lounge areas, separate Utility and Guest WC, 4 spacious double bedrooms including an Ensuite and a Main Bathroom with a bath. The standout space where the vast majority of homeowners spend most of their time in the Kitchen/Dining/Lounge area boasts uninterrupted serene views of the surrounding countryside.
Interior features also include 8'5" ceilings, LED recessed lighting, ceiling coving, a marble fireplace, internal doors with glass panels, windows with locking vent system, two Stoves, built in wardrobes, built in display units and pre finished flooring.
All interior doors have 32 inch openings. The attic is floored and accessed by a Stira staircase. There are pvc triple glazed windows and there are new fascia and soffits throughout the exterior. The house is serviced by oil fired central heating, mains water and has a septic tank onsite. There is an existing C2 Building Energy rating but further upgrades completed have not yet been taken into account.
Accommodation
Entrance Hallway 4.87m x 1.82m
Palladio front door with feature glass side panels give access to spacious hallway to include built in storage and prefinished walnut flooring.
Sitting Room 5.18m x 3.65m
A bright room with large window to the front of the house featuring a marble fireplace with inset Stovax multi fuel stove and a beautiful built in Display / TV unit in cream with stained glass feature panels and bookshelves.
Kitchen / Dining / Living 7.49m x 5.18m
Impressive well proportioned space to include traditional cream fully fitted kitchen including large window with stunning elevated panoramic views. The kitchen has natural stone 'hammered and brushed' flooring and the lounge features a fireplace with free standing Boru solid fuel stove. The kitchen/dining area also boasts an attractive Rangemaster with 2 electric ovens and 6 ring gas hob.
Utility 2.48m x 2.64m
Off the kitchen area with window onto rear garden. Separate alcove for American Fridge Freezer. The back door includes a 'half door' feature.
Guest Wc 1.90m x 0.91m
Off the Utility Area with frosted window
Hot press 2.43m x 1.34m
Spacious Double size Hot Press, shelved
Bedroom 1 3.83m x 5.41m with Ensuite Bathroom 2.31m x 1.95m
A large double looking onto the rear garden. There are wall to wall extending to L shaped oak veneer finish built in wardrobes including mirrored doors. The Ensuite has a frosted window and is tiled from Floor to Ceiling including marble window sill and a mosaic feature wall tile. There is a chrome wall towel rail radiator, which can be separately heated from the central heating system. The shower has an electric Triton pump shower.
Bedroom 2 4.65m x 3.53m
Also a spacious bright double to the front with fitted sliderobes.
Bedroom 3 3.47m x 3.65m
Also a bright double with built in wardrobes with walnut finish and inset mirrors.
Bedroom 4 3.47m x 3.35m
A further double to the front with built in shelving and office desk.
Main Bathroom 3.25m x 1.75m
Tiled from floor to ceiling including a border dado tile and featuring an extra wide bath with mixer taps, Triton T 90 electric shower overhead and a chrome wall towel rail radiator.
Exterior
Garage 33.44sqm
Detached Garage with large front door vehicular access and also pedestrian side door access.
Further Large Shed / not a fixed Structure 81.29sqm with lofted Mezzanine
Viewing Highly Recommended
BER: C3
This is a historical listing; enquiries are closed.
Withdrawn
7 November 2023
unknown
€360,000
This is a historical listing; enquiries are closed.