Previous advertisements remain visible so changes to this property can be understood over time.
Withdrawn
9 May 2024
Liam Farrell
€369,950
To see current offers or place your own offer on this property, please visit SherryFitz.ie and register for your mySherryFitz account.
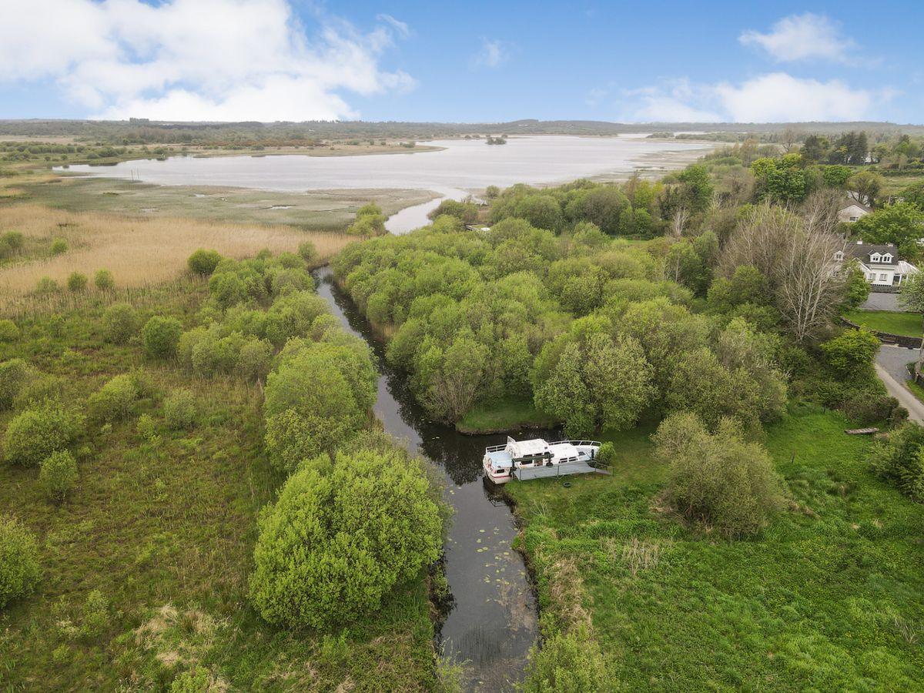
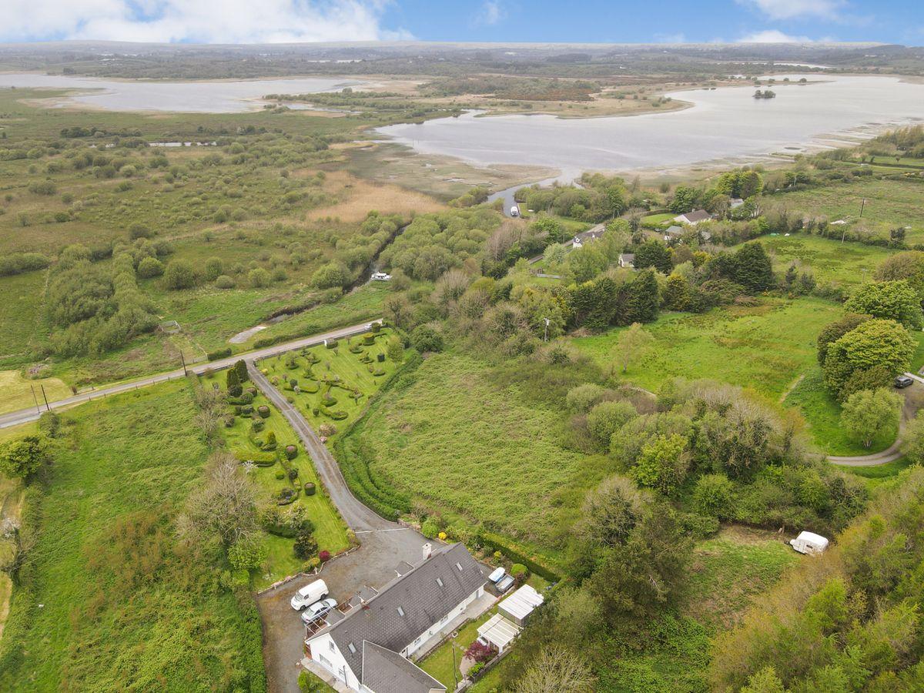
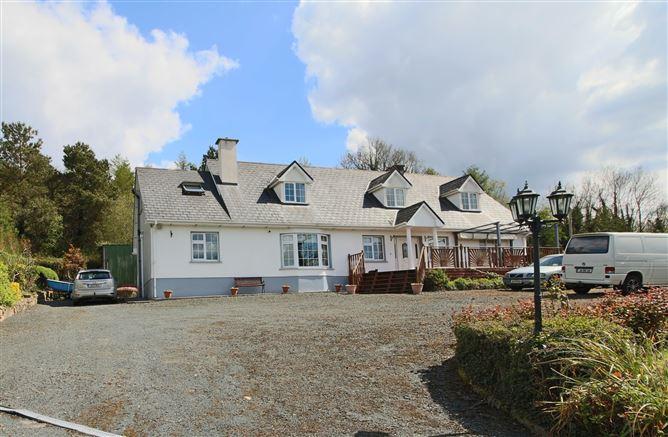
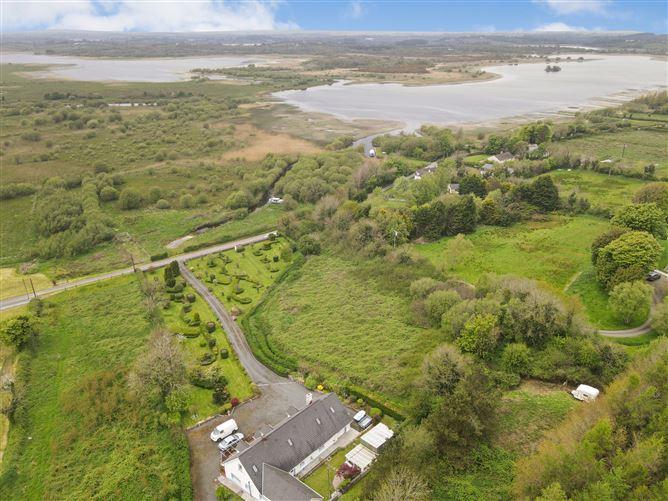
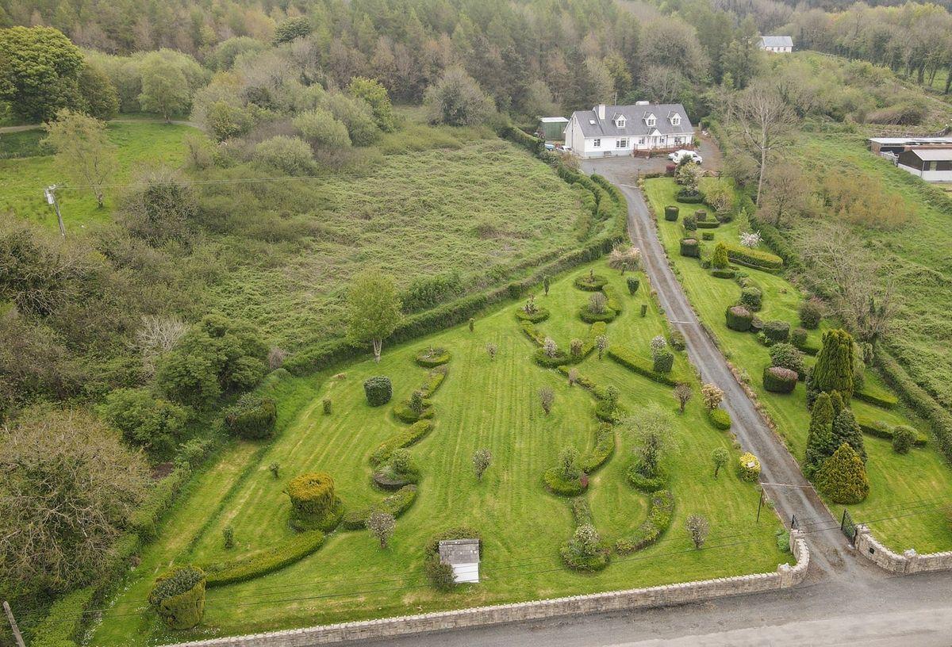
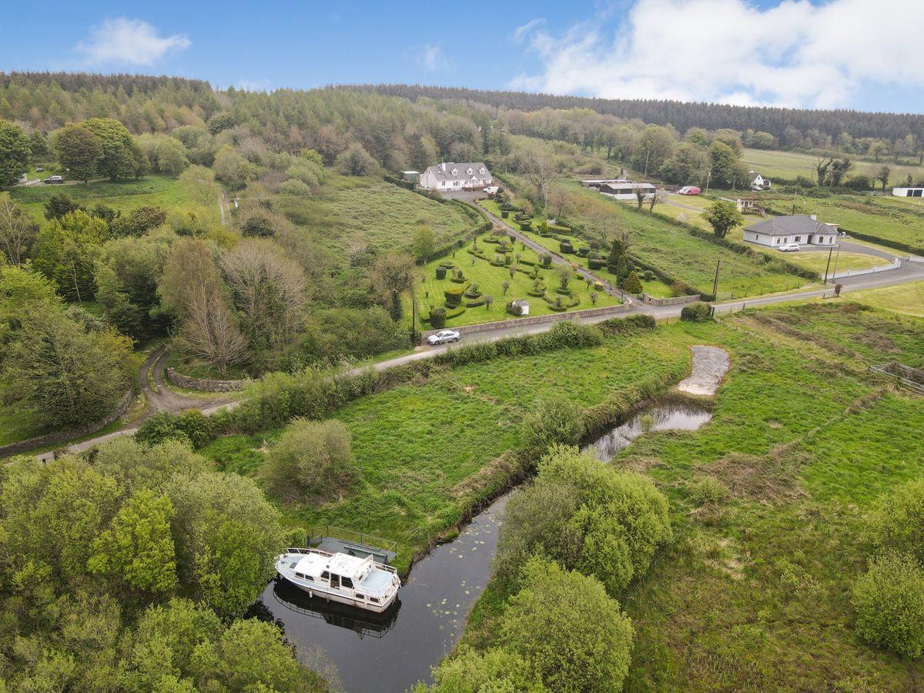
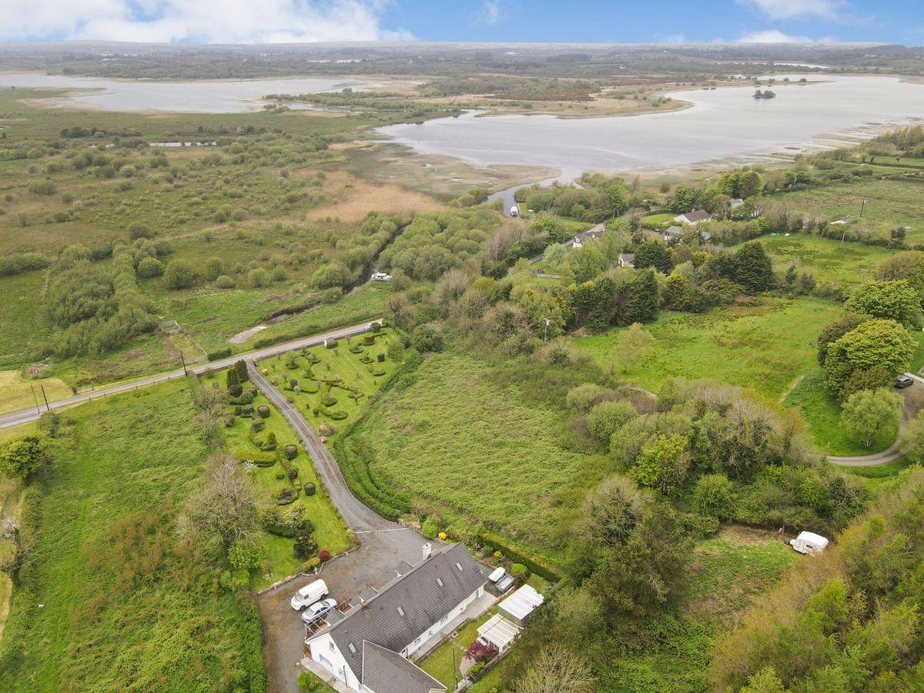
Sherry FitzGerald Farrell are delighted to bring to the market this superbly appointed residence occupying a truly exceptional, fully landscaped, elevated site with sweeping views of Grange Lough and environs.
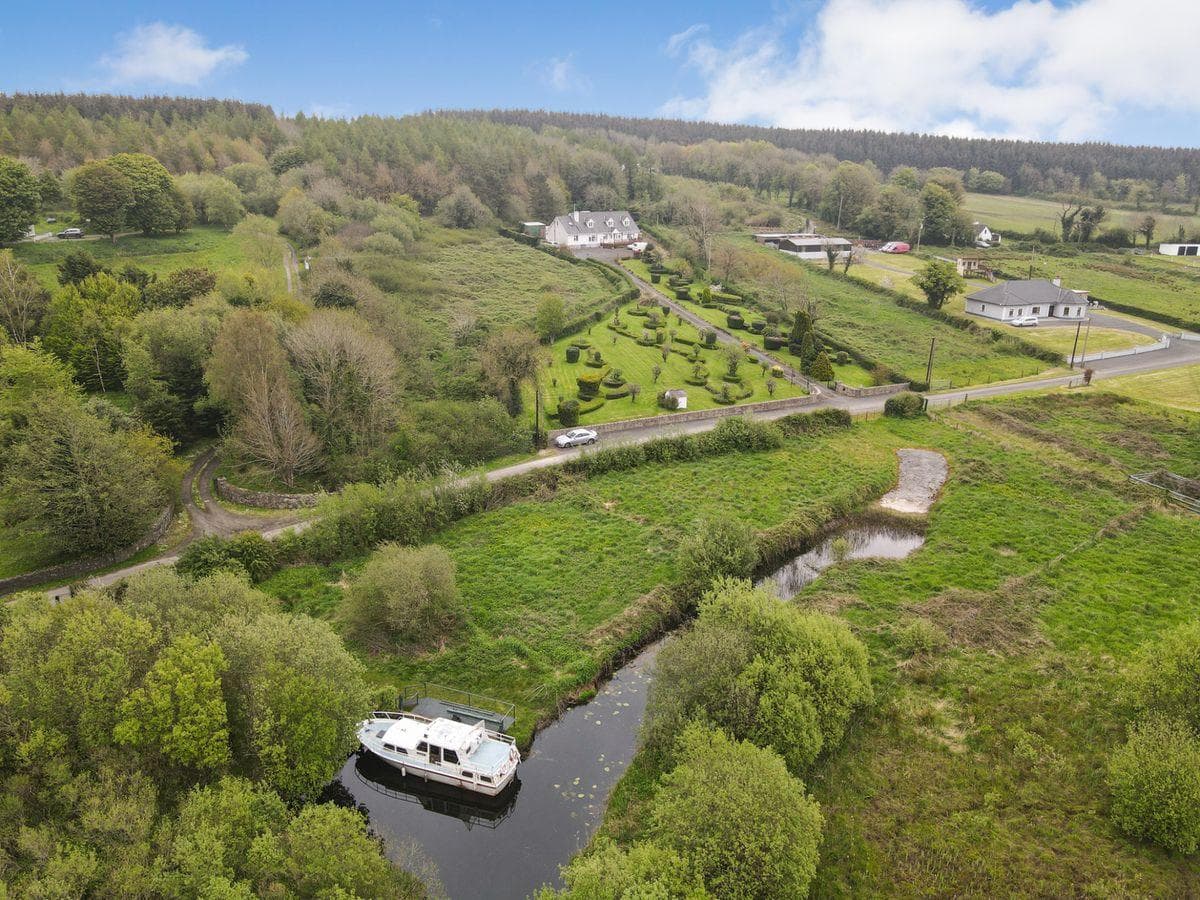
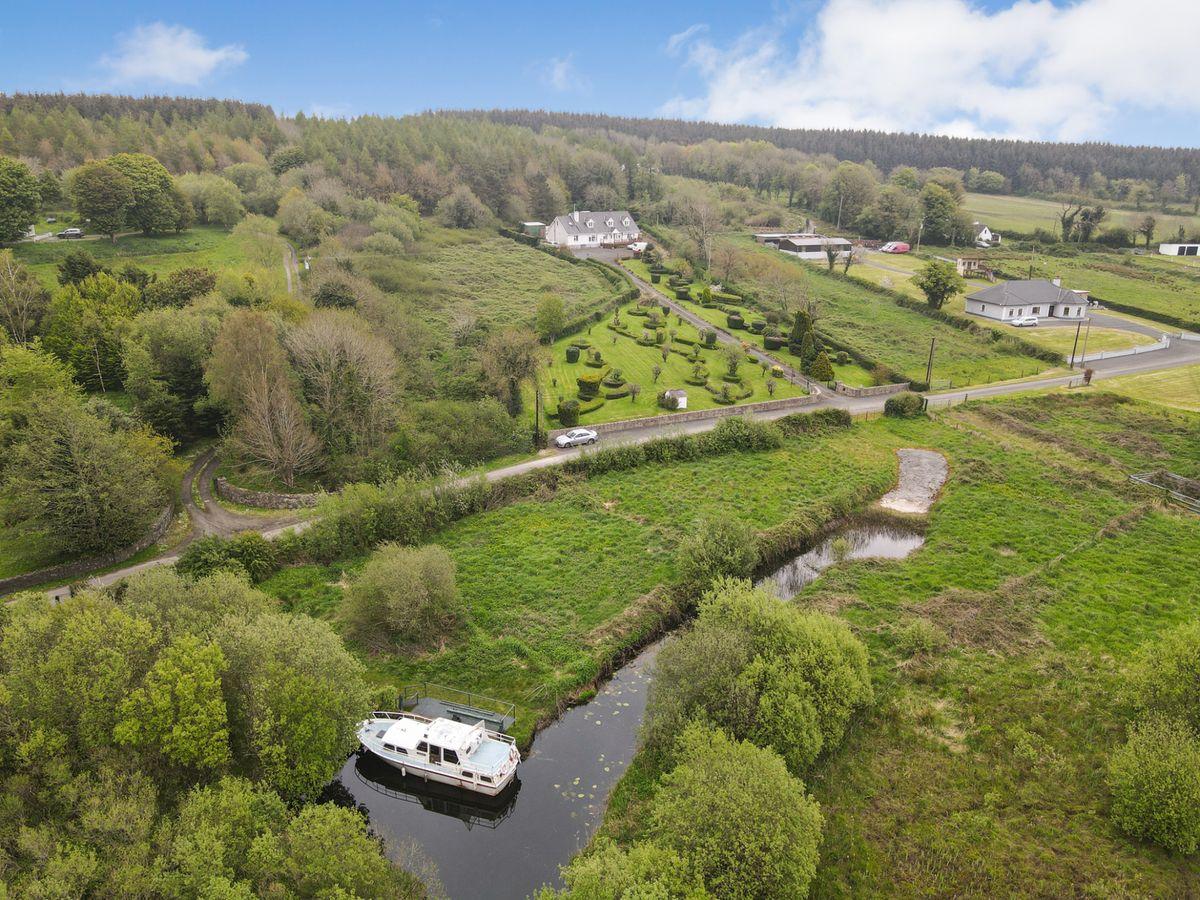
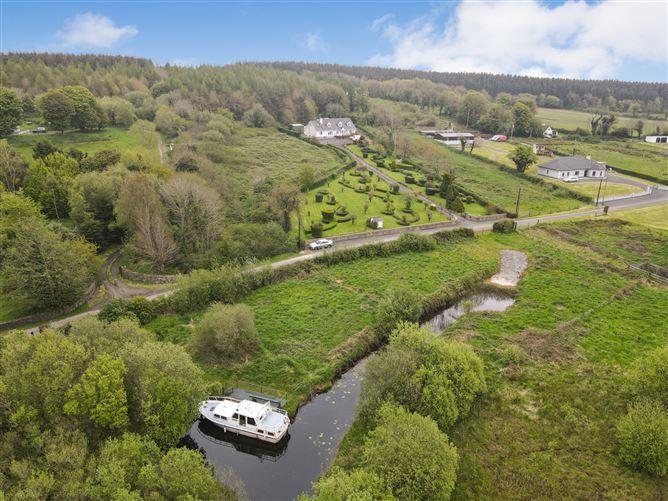
Carrigeen Lodge offers many amenities, including wonderful, well-stocked gardens and raised viewing deck, together with direct access and boat mooring onto River Shannon System (Grange Lough).
Carrigeen is a most sought after residential address, and is located just south of Carnadoe Quay, and just a short drive to Rooskey and Dromod, N4 Route, and Dublin-Sligo train route.
A rare opportunity to purchase remarkable property in a remarkable location - viewing by appointment highly recommended.
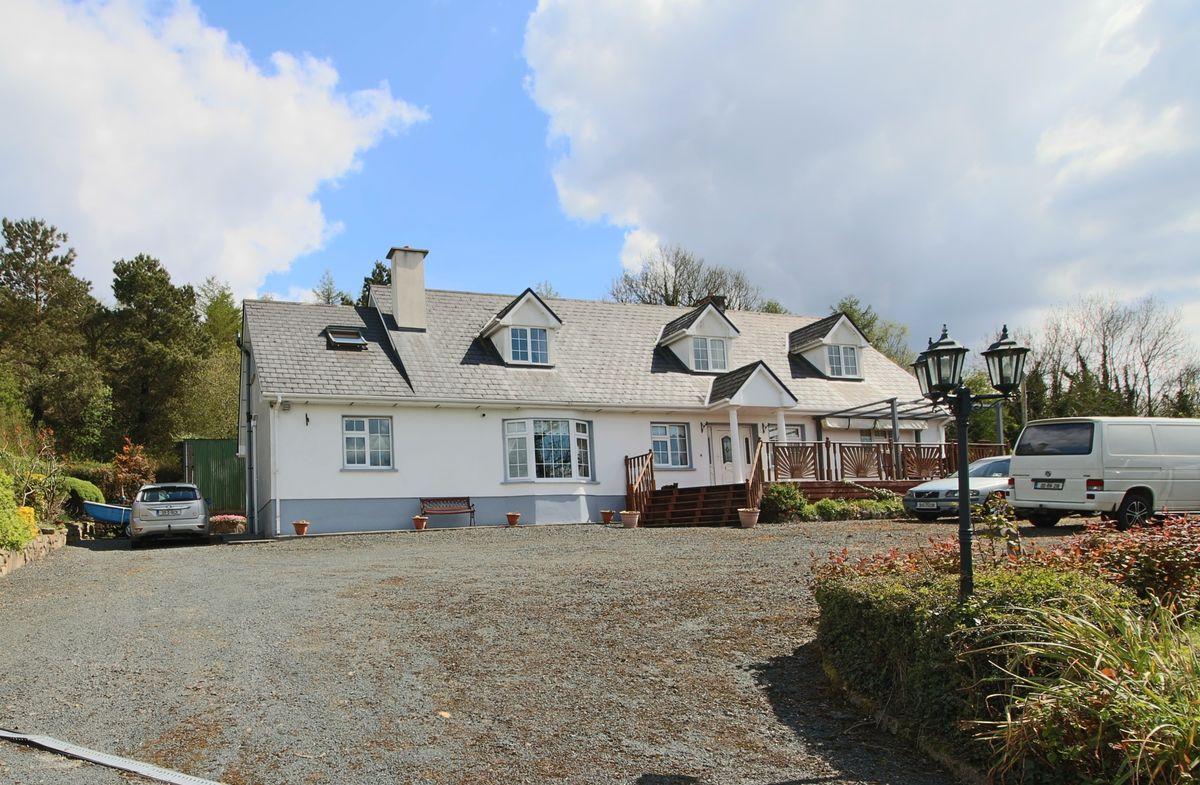
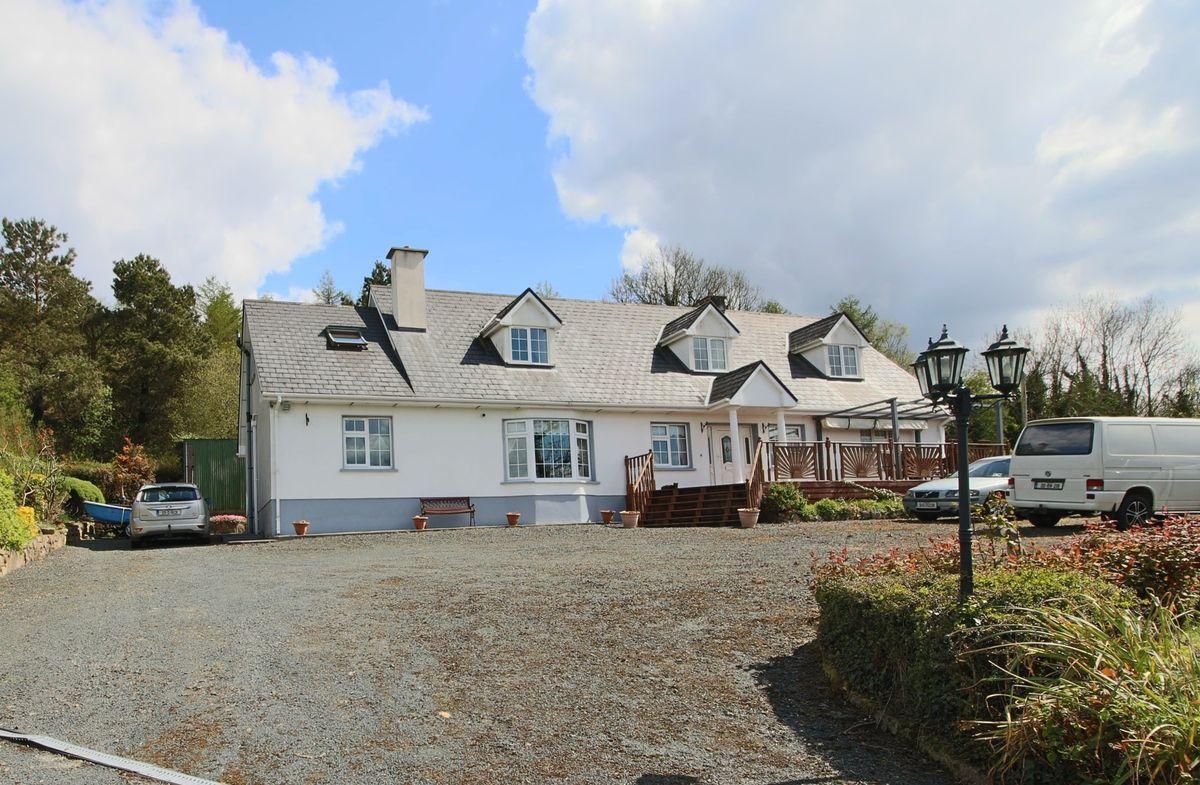
Entrance Raised external area to front with double-glazed uPVC entrance door with leaded glass inset and sidelights.
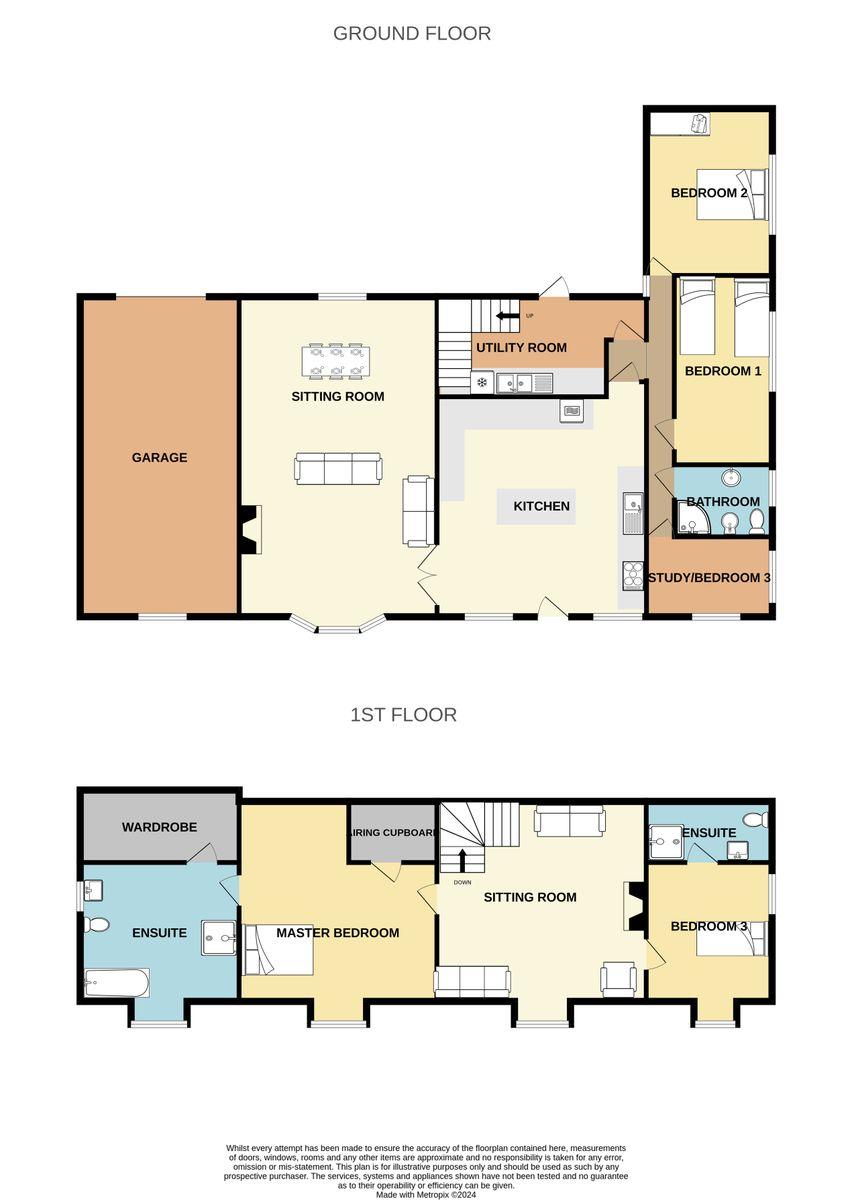
Sitting Room with Dining Area 7.35m x 5m. Tongue & Groove wood flooring; Stanley Multi-Fuel stove with back boiler, set against floor-to-ceiling stone wall feature with slate hearth; dual aspect with bay window feature affording water views and east-facing window, both with metal curtain poles and drapes; pendant and chandelier light fittings, downlighters and wall lamps, radiators x2
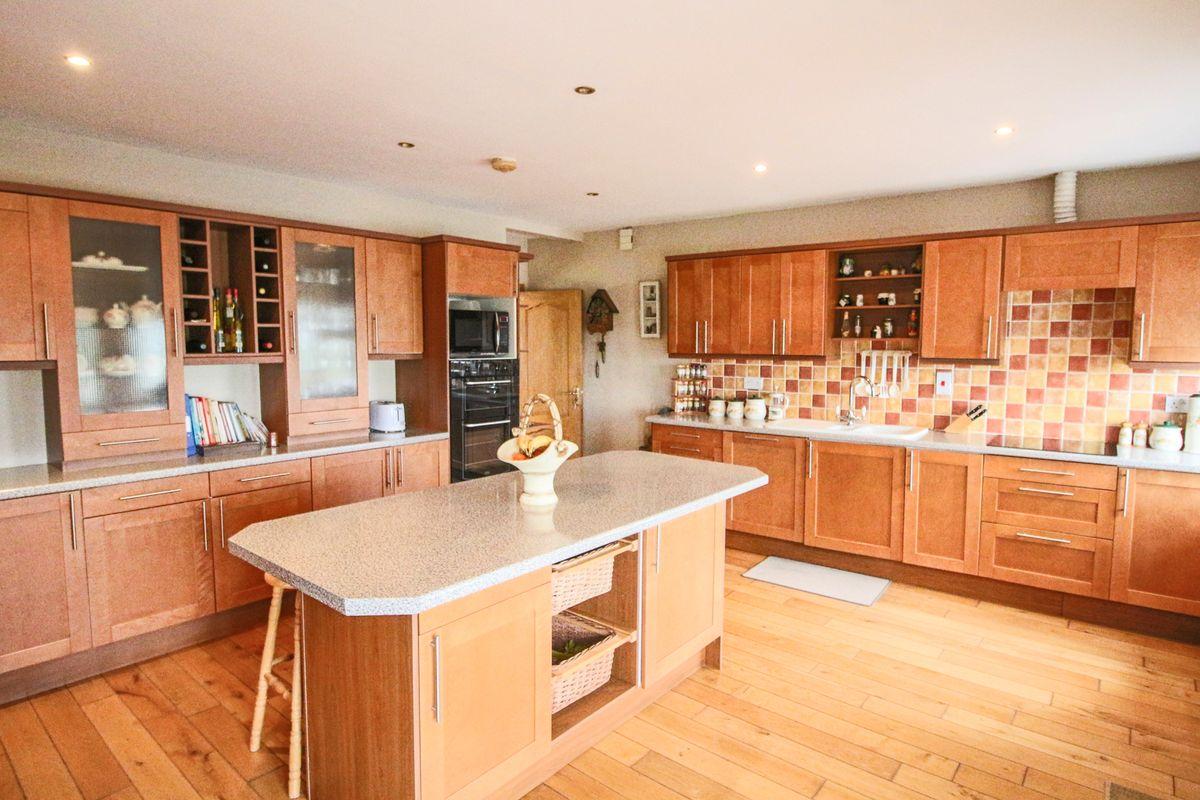
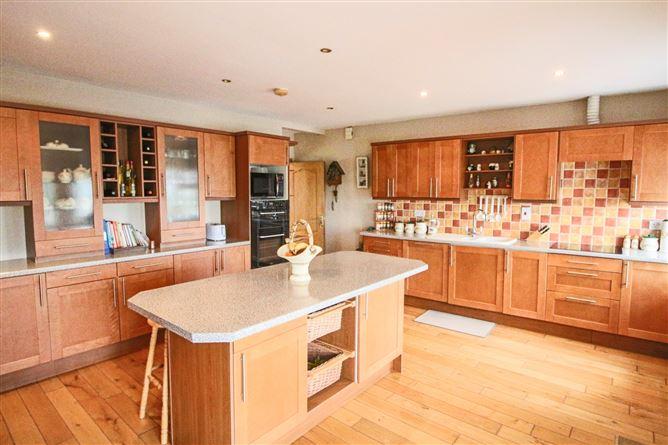
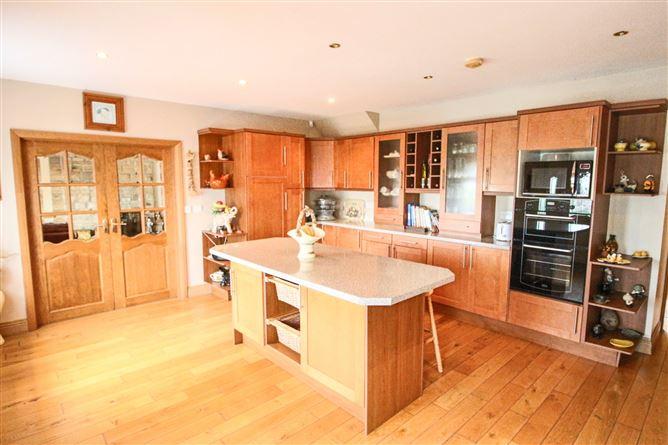
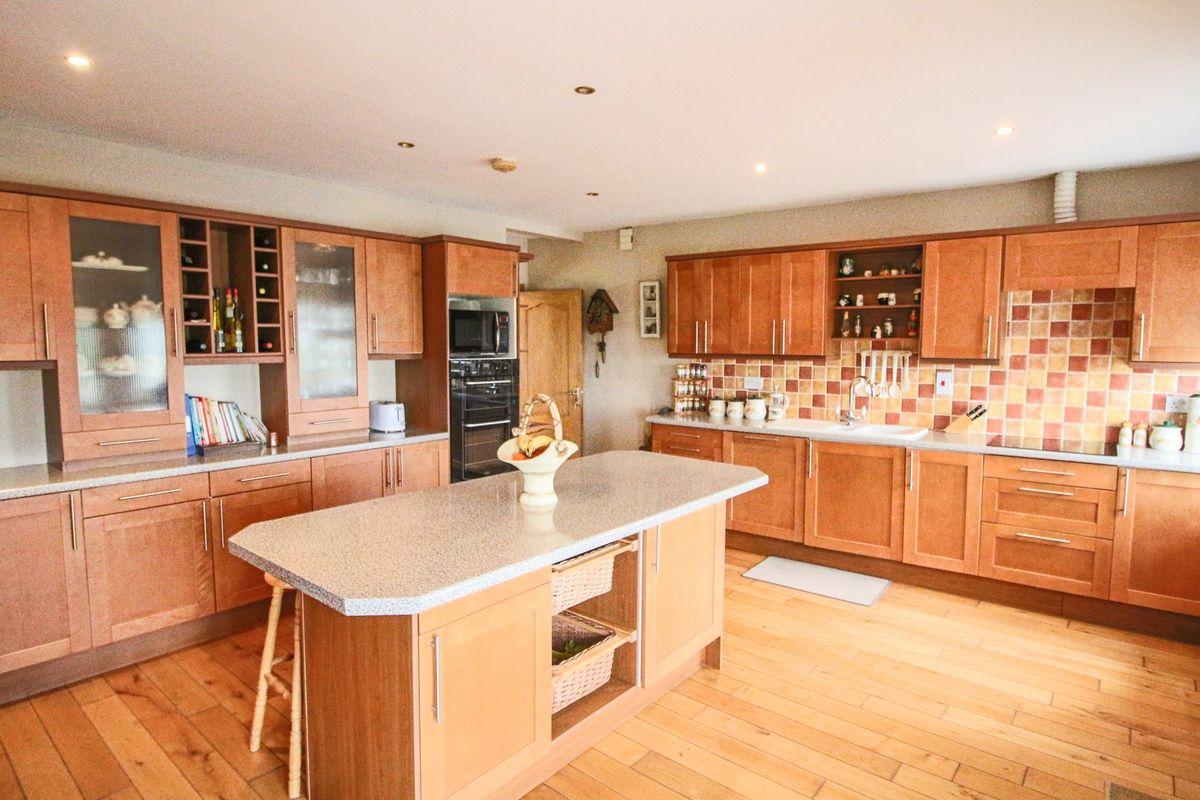
Kitchen 5.51m x 4.44m. Fully fitted Cherry wood base and cupboard units with integrated fridge, Belling cooker, Belling dishwasher, Bosch ceramic hob, integrated bin drawer, porcelain sink, tiled backsplash, pull-out larder cupboard, and carousel corner unit; Island unit with storage baskets; tongue & groove wood flooring; Downlighters; Blinds, curtain pole and drapes; radiators; extractor fan
Utility Room 4.27m x 2.5m. Tiled floor, fitted units, stainless steel sink, plumbed for washer, half-glazed uPVC door to outside, semi-glazed door to side hallway.
Side Hallway 0.865m x 5.58m. Engineered wood flooring
Study / Bedroom 5 3.166m x 1.948m. Windows x 2 with superb water views, blinds, tongue and groove wood flooring, radiator
Bathroom 2.45m x 1.779. Tiled 'Granite' flooring, wainscotting, electric corner shower, bidet, WC, WHB, Dado rail, mirrored wall cabinet, wall mirror, radiator
Bedroom 1 4.73m x 2.4m. Engineered wood flooring, overhead storage, radiator
Bedroom 2 4.16m x 3.33m. Engineered wood flooring, radiator
Understair storage
First Floor
Lounge/Family Room 5.89m x 4.92m. T&G wood flooring, electric fire with wood and marble surround, Velux rooflight and window bay with outstanding views, radiators x2
Bedroom 3 4.2m x 1.94m. 2 no. windows with fabulous views, radiator
Bedroom 3 En-Suite 3.92m x 1.38m. Floor and half wall tiling, tiled shower enclosure with Mira electric shower, extractor fan, roof light, chrome towel rail, fixed wall light, chrome fittings, radiator
Master Bedroom 5.11m x 4.96m. Solid wood flooring, velux and window, roof access, radiators x2
Master En-Suite 3.9m x 3.3m. Fully tiled, window & velux, corner Jacuzzi tub, Mira electric shower, chrome fittings, wall mirror, shelf, wall light, radiator
Walk-in Wardrobe 3.93m x 1.67m. Roof light, tiled floor
Integrated Garage 7.34m x 3.94m. Cupboards and shelving, roller door
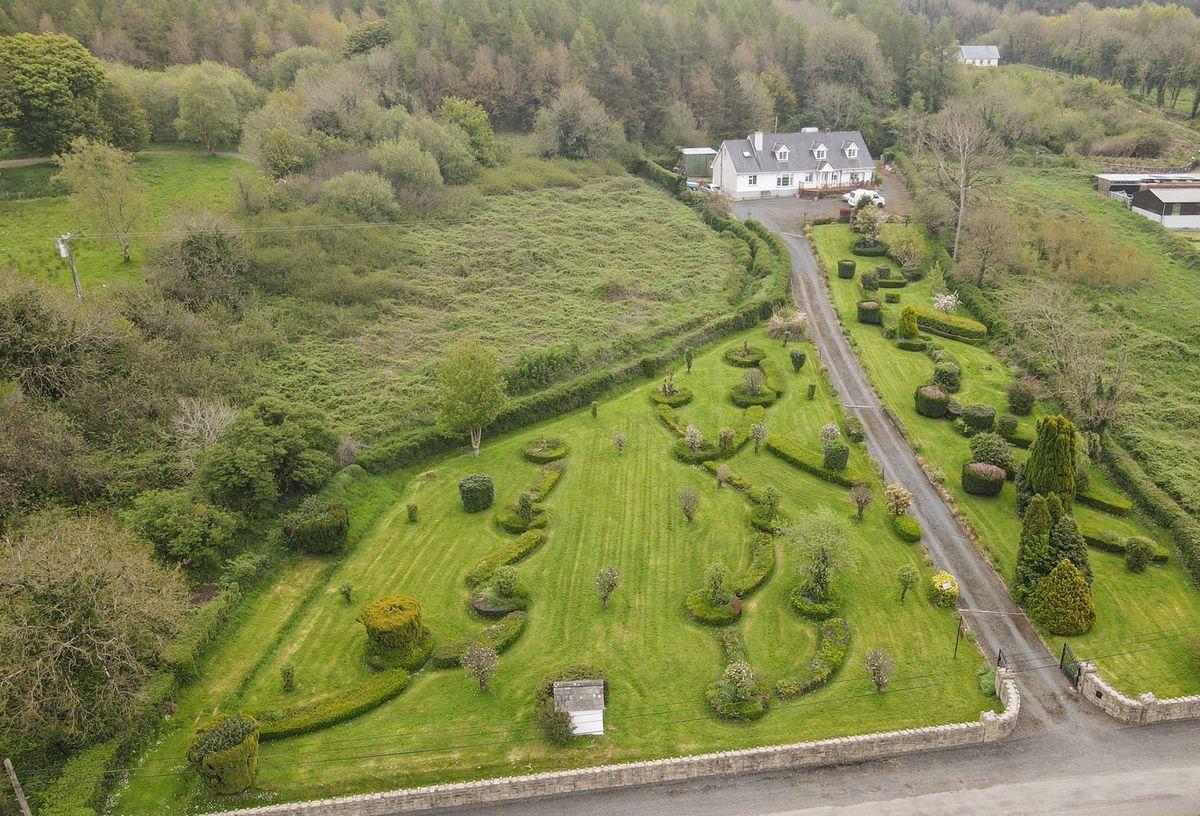
External Elevated site of circa 1.33 acres
Electric Gates
Driveway and parking apron, side vehicular access and gates
Extensive wood decking with seating area and retractable awning/canopy.
Integrated Garage with rear access
Kerosene Tank & Oil Burner
Potting Shed
Metal Shed
Landscaping Rear Lawn with paved patio area and steps with iron gate up to 'Common' area
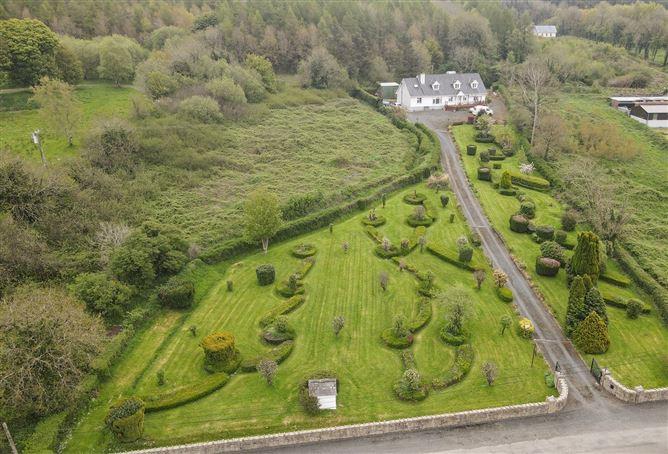
Wonderfully landscaped front garden with extensive decorative planting.
Fruit trees and plantation including: apple, cherry, plum, damson, pear, gooseberry, strawberry, black currants, kiwi tree, grape vines.
Decorative planting including: conifers, japanese maple, rhododendron, cherry blossom, spotte dick, bamboo, poplar, beech, birch, yucca, flame of the forest, St. John's Wort, fuschia, laburnum, hazel, box hedge, holly, lavender, hydrangea, bluebell, daffodil, rose, laurel, and peony, among others.
Services Dual Central Heating - oil fired and multi-fuel stove
Mains Water
Mains Electricity
Septic Tank
Strong Broadband Connection
Security System with remote access cameras
Windows and doors double glazed throughout
Location Rooskey - 7.5km
Dromod - 10km
Carrick-on-Shannon - 17km
Strokestown - 12km
Longford - 25km
Mullingar - 65km
Knock Airport - 74km
M50 at Palmerstown - 130km
Dubin Airport - 150km
This is a historical listing; enquiries are closed.
Sold
16 September 2026
Sherry Fitzgerald Farrell
€365,000
Carrigeen Lodge, Carrigeen, Kilglass, Co. Roscommon, 5 Bed, asking price €369,950, brought to market by Sherry Fitzgerald Farrell, Residential - 4805964 (rated E2)
This is a historical listing; enquiries are closed.
Sold
16 September 2026
Liam Farrell
€365,000
To see current offers or place your own offer on this property, please visit SherryFitz.ie and register for your mySherryFitz account.
Sherry FitzGerald Farrell are delighted to bring to the market this superbly appointed residence occupying a truly exceptional, fully landscaped, elevated site with sweeping views of Grange Lough and environs.
Carrigeen Lodge offers many amenities, including wonderful, well-stocked gardens and raised viewing deck, together with direct access and boat mooring onto River Shannon System (Grange Lough).
Carrigeen is a most sought after residential address, and is located just south of Carnadoe Quay, and just a short drive to Rooskey and Dromod, N4 Route, and Dublin-Sligo train route.
A rare opportunity to purchase remarkable property in a remarkable location - viewing by appointment highly recommended.
Entrance Raised external area to front with double-glazed uPVC entrance door with leaded glass inset and sidelights.
Sitting Room with Dining Area 7.35m x 5m. Tongue & Groove wood flooring; Stanley Multi-Fuel stove with back boiler, set against floor-to-ceiling stone wall feature with slate hearth; dual aspect with bay window feature affording water views and east-facing window, both with metal curtain poles and drapes; pendant and chandelier light fittings, downlighters and wall lamps, radiators x2
Kitchen 5.51m x 4.44m. Fully fitted Cherry wood base and cupboard units with integrated fridge, Belling cooker, Belling dishwasher, Bosch ceramic hob, integrated bin drawer, porcelain sink, tiled backsplash, pull-out larder cupboard, and carousel corner unit; Island unit with storage baskets; tongue & groove wood flooring; Downlighters; Blinds, curtain pole and drapes; radiators; extractor fan
Utility Room 4.27m x 2.5m. Tiled floor, fitted units, stainless steel sink, plumbed for washer, half-glazed uPVC door to outside, semi-glazed door to side hallway.
Side Hallway 0.865m x 5.58m. Engineered wood flooring
Study / Bedroom 5 3.166m x 1.948m. Windows x 2 with superb water views, blinds, tongue and groove wood flooring, radiator
Bathroom 2.45m x 1.779. Tiled 'Granite' flooring, wainscotting, electric corner shower, bidet, WC, WHB, Dado rail, mirrored wall cabinet, wall mirror, radiator
Bedroom 1 4.73m x 2.4m. Engineered wood flooring, overhead storage, radiator
Bedroom 2 4.16m x 3.33m. Engineered wood flooring, radiator
Understair storage
First Floor
Lounge/Family Room 5.89m x 4.92m. T&G wood flooring, electric fire with wood and marble surround, Velux rooflight and window bay with outstanding views, radiators x2
Bedroom 3 4.2m x 1.94m. 2 no. windows with fabulous views, radiator
Bedroom 3 En-Suite 3.92m x 1.38m. Floor and half wall tiling, tiled shower enclosure with Mira electric shower, extractor fan, roof light, chrome towel rail, fixed wall light, chrome fittings, radiator
Master Bedroom 5.11m x 4.96m. Solid wood flooring, velux and window, roof access, radiators x2
Master En-Suite 3.9m x 3.3m. Fully tiled, window & velux, corner Jacuzzi tub, Mira electric shower, chrome fittings, wall mirror, shelf, wall light, radiator
Walk-in Wardrobe 3.93m x 1.67m. Roof light, tiled floor
Integrated Garage 7.34m x 3.94m. Cupboards and shelving, roller door
External Elevated site of circa 1.33 acres
Electric Gates
Driveway and parking apron, side vehicular access and gates
Extensive wood decking with seating area and retractable awning/canopy.
Integrated Garage with rear access
Kerosene Tank & Oil Burner
Potting Shed
Metal Shed
Landscaping Wonderfully landscaped front garden with extensive decorative planting.
Fruit trees and plantation including: apple, cherry, plum, damson, pear, gooseberry, strawberry, black currants, kiwi tree, grape vines.
Decorative planting including: conifers, japanese maple, rhododendron, cherry blossom, spotte dick, bamboo, poplar, beech, birch, yucca, flame of the forest, St. John's Wort, fuschia, laburnum, hazel, box hedge, holly, lavender, hydrangea, bluebell, daffodil, rose, laurel, and peony, among others.
Services Dual Central Heating - oil fired and multi-fuel stove
Well Water
Mains Electricity
Septic Tank
Strong Broadband Connection
Security System with remote access cameras
Windows and doors double glazed throughout
Location Rooskey - 7.5km
Dromod - 10km
Carrick-on-Shannon - 17km
Strokestown - 12km
Longford - 25km
Mullingar - 65km
Knock Airport - 74km
M50 at Palmerstown - 130km
Dubin Airport - 150km
This is a historical listing; enquiries are closed.