Withdrawn
22 January 2024
unknown
€50,000
This is a historical listing; enquiries are closed.
Withdrawn
€50,000
Bedrooms
4
Bathrooms
1
Floor area
163 m²
Type
Detached
Previous advertisements remain visible so changes to this property can be understood over time.
Withdrawn
unknown
€50,000
This is a historical listing; enquiries are closed.
Withdrawn
unknown
€50,000
This is a historical listing; enquiries are closed.
Withdrawn
Martin Fitzpatrick MIPAV
€50,000
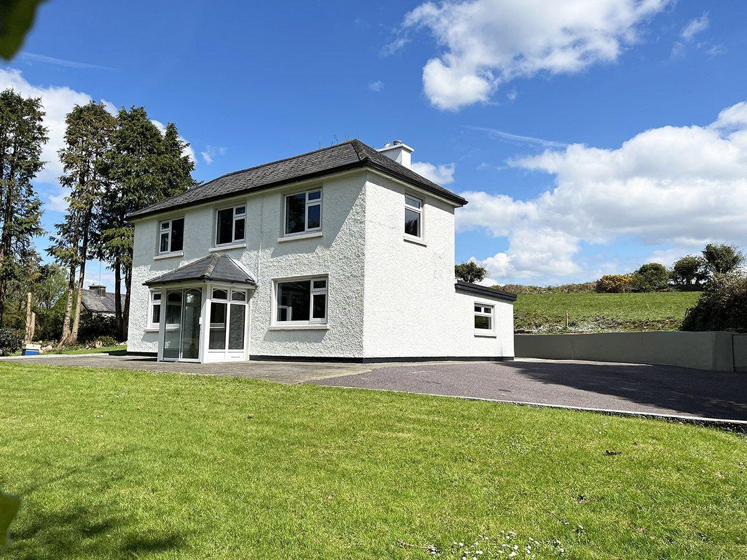
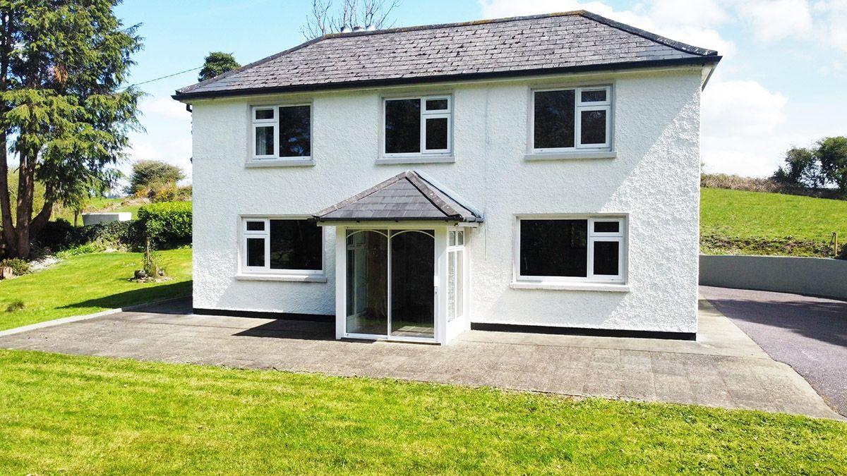
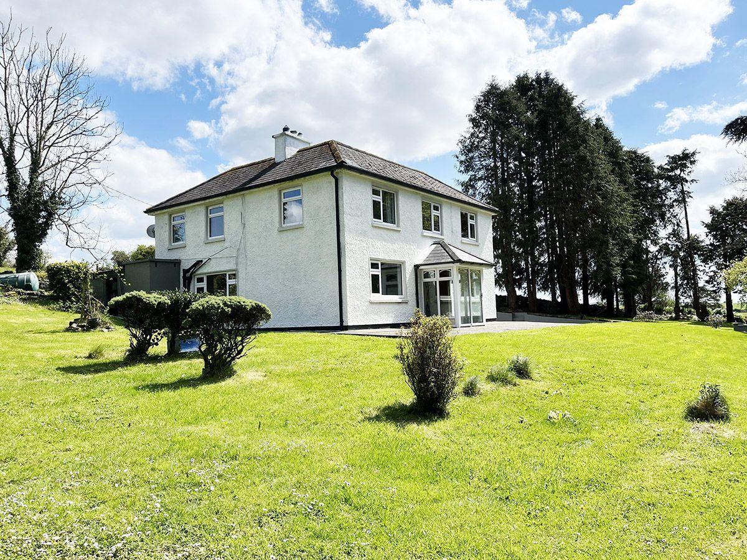
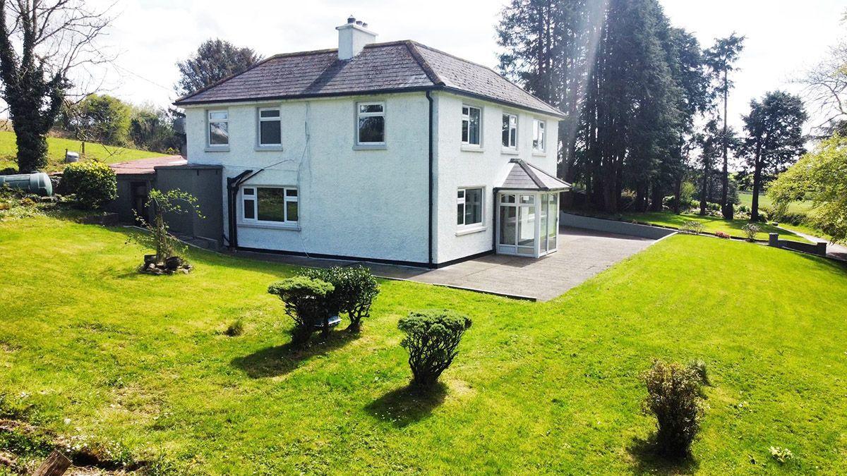
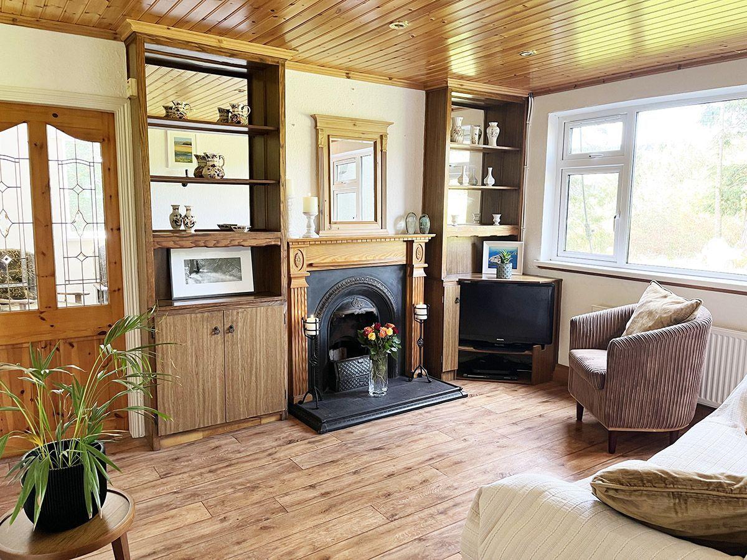
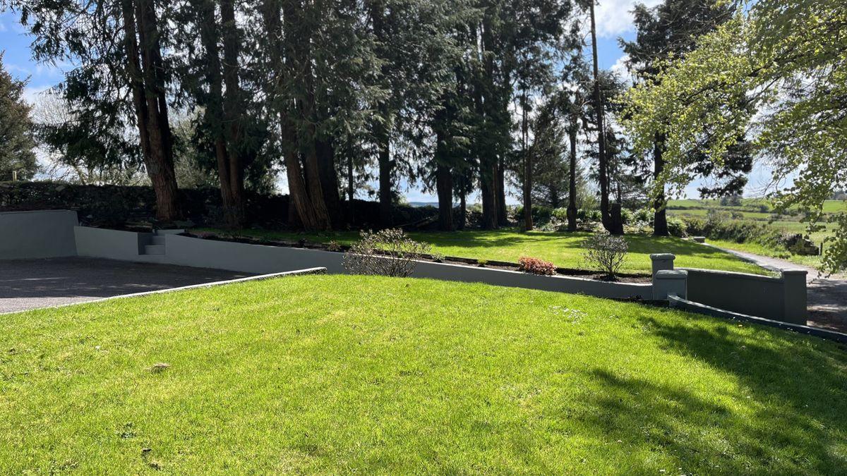
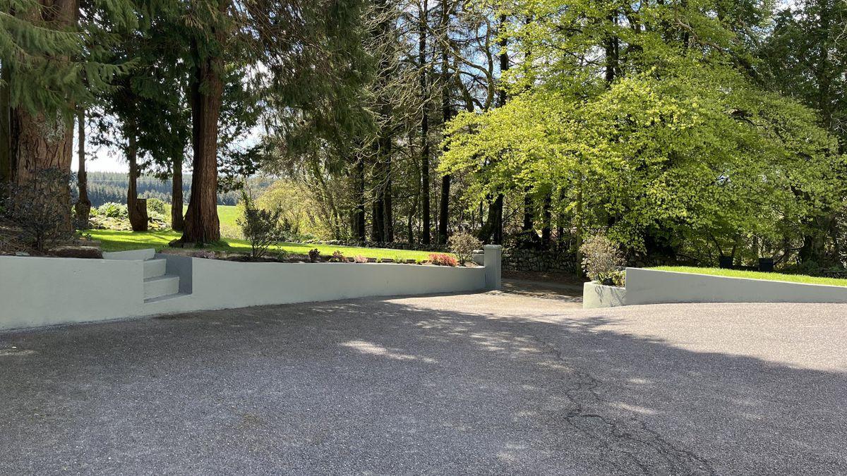
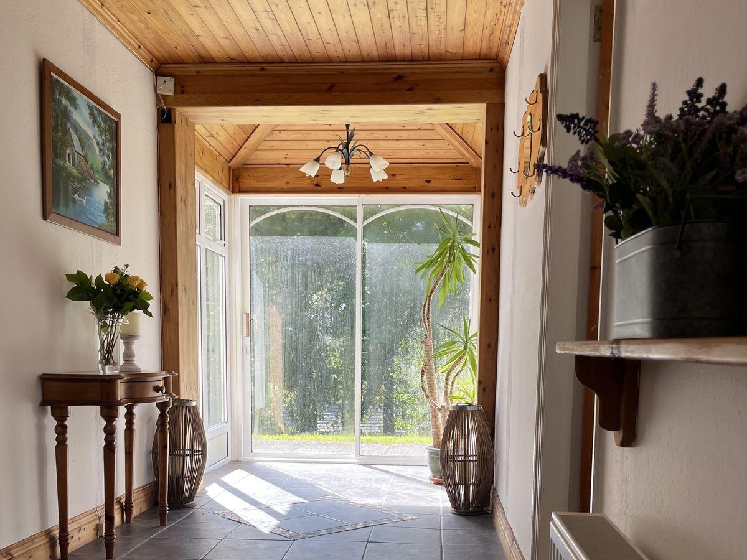
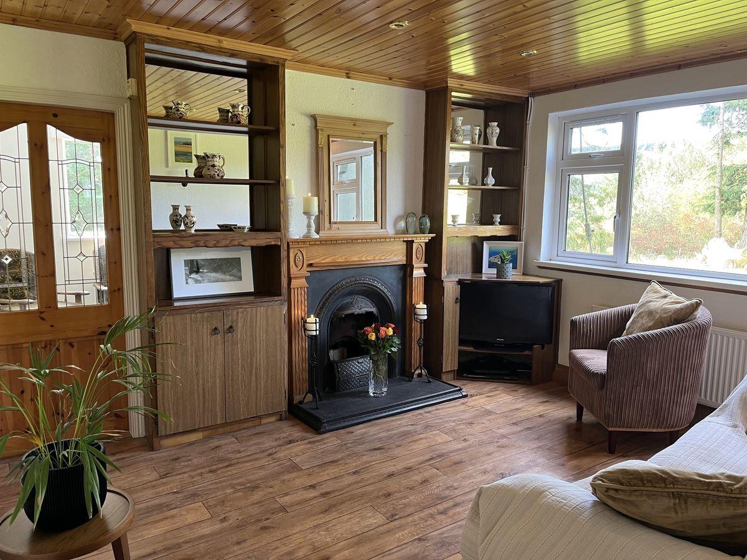
Lehanes & Associates are delighted to offer for sale this Four Bedroom detached property perched on a perfectly elevated site and nestled in the tranquil countryside of West Cork which is the ideal escape from the hustle and bustle of urban life. Located centrally and only a short drive to Drinagh, Skibbereen, Dunmanway & Bantry. The site is surrounded by lush scenic landscapes and the property has a very spacious interior with the opportunity to decorate to suit. This property is vacant over 2 years and will qualify for the refurbishment grant subject to application from the local authority. The residence is measuring over 160 sq mt on a site just under half an acre with mature landscaped gardens and driveway leading to ample parking. The accommodation in brief contains large entrance hall, 3 reception rooms, kitchen/dining room, utility room with 4 bedrooms & family bathroom overhead. Accommodation: Entrance Hall: 6.6m x 1.9m Sliding front door, tiled floor, timber panelled ceiling and large under the stairs storage. Living Room: 3.9 x 3.9 Carpet with open fireplace & built in cabinet. Sitting Room: 4.0 x 3.9 Carpet with open fireplace & built in cabinet. Family Room/Home Office: 3.9 x 3.8 Laminate floor with built in cabinets & open fireplace. Kitchen Diner: 4.7 x 3.8 & 2.5 x 2.1 Built in wall oak cabinets with glass display units, smoke detector, tiled splash back, oil fired range & laminate floor. Utility Room: 3.9 x 1.6 Shelving open with plumbing for washer & dryer. First Floor: Bedroom 1: 4.0 x 3.9 Carpeted with built in wardrobes with dual aspect light. Bedroom 2: 2.8 x 2.8 Carpeted with built in wardrobes. Bedroom 3: 3.6 x 3.1 Carpeted with built in wardrobes with dual aspect light. Bedroom 4 3.9 x 2.6 Carpeted with built in wardrobes. Bathroom: 3.9 x 2.6 Wc, wash hand basin & separate tiled shower. Two separate strorerooms. Services well, Septic tank & OFCH. Viewers are sure to be impressed and this can be arranged strictly through sole agents.

This is a historical listing; enquiries are closed.
Withdrawn
Charles McCarthy
€225,000
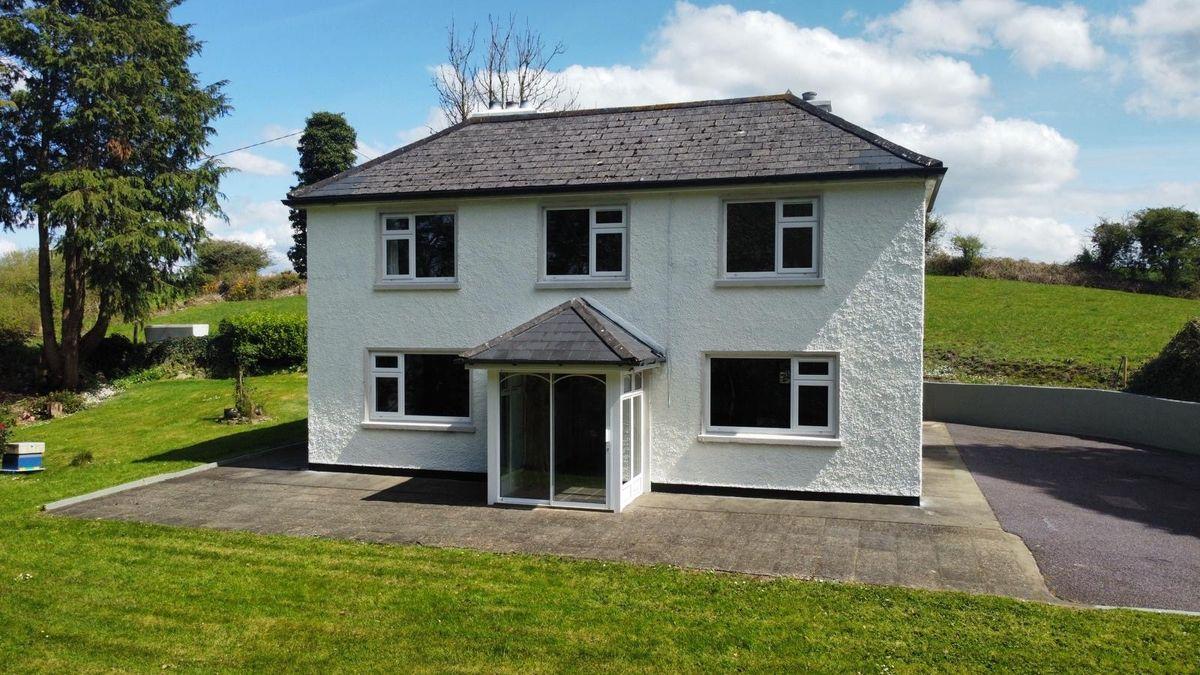
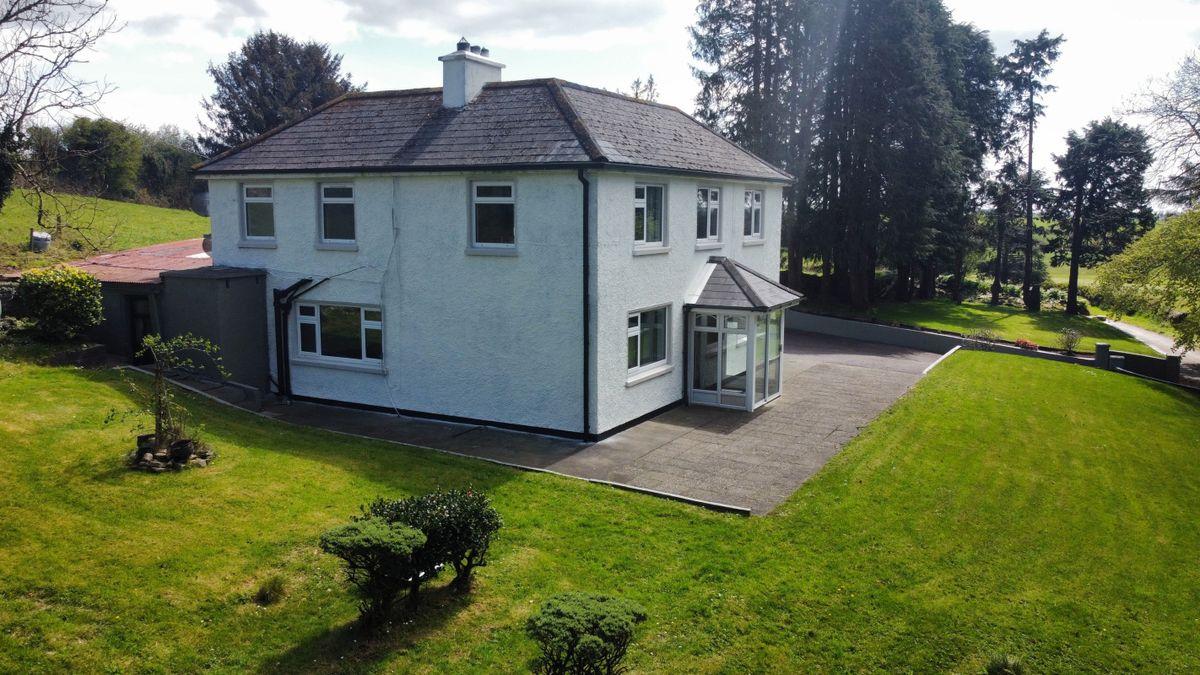
Situated in a most scenic countryside location just 2km northwest of Drinagh Village, this two-storey 4-bedroom residence would make a most wonderful family home or is equally suitable as a holiday home. Elevated from a minor public road and set on just under half an acre with mature well-landscaped gardens. It is approached by a private drive with ample parking. The residence extends to circa 161 sqm (1,735 sq ft) with accommodation consisting of large entrance hall, 3 reception rooms, kitchen/dining room and utility room with 4 bedrooms and family bathroom on the first floor. Drinagh is a quintessential Irish rural village in the heart of West Cork with a national school, a convenience shop, hardware shop, pubs, and other public amenities. Skibbereen market town is c. 15 mins drive and Cork Airport is c. 60 mins. Accommodation: Entrance Hall: 6.5m x 1.9m. Bright with tiled floors, timber panelled ceiling, sliding front door, radiator, smoke detector, and large under-the-stairs storage. Sitting Room: 3.9m x 3.9m. Carpeted, large picture window, built-in cabinet & open-hearth fireplace with a tiled hearth & surround. Living Room: 3.9m x 3.9m. Carpeted, large picture window, built-in cabinet & open-hearth fireplace with a tiled hearth & surround. Family Room: 3.9m x 3.7m. Laminate flooring, timber panelled ceiling, large picture window, built-in cabinets & open-hearth fireplace with cast iron surround and timber overmantle. Kitchen/Dining Room: 4.7m x 3.7m & 2.1m x 2.5m. Built-in oak wall and floor kitchen units decorative glass display cabinets, oil-fired range, tiled splashback & laminate flooring. Utility Room: 3.9m x 1.6m. Open shelving, plumbed for washing machine & dryer. First Floor Bedroom 1: 3.9m x 3.9m. Carpeted with built-in wardrobes, dual aspect & open-hearth fireplace with tiled hearth & surround. Bedroom 2: 2.8m x 2.8m. Carpeted with built-in wardrobes and a large window. Bedroom 3: 3.6m x 3.0m. Carpeted with built-in wardrobes, dual aspect & open-hearth fireplace with tiled hearth & surround. Bathroom: 3.9m x 2.5m. Carpeted, wc, wash hand basin, bath, separate shower cubicle with tiled surrounds. Bedroom 4: 3.9m x 2.5m. Carpeted with built-in wardrobes & dual aspect. Additional: Attached storerooms with wc. Services: Well water Septic tank sewerage disposal Oil-fired central heating BER Details: BER: G BER No: 113694095 EPI: 468.44 kWh/m2/yr Title: Freehold
This is a historical listing; enquiries are closed.
