Withdrawn
28 August 2026
portal
€355,000
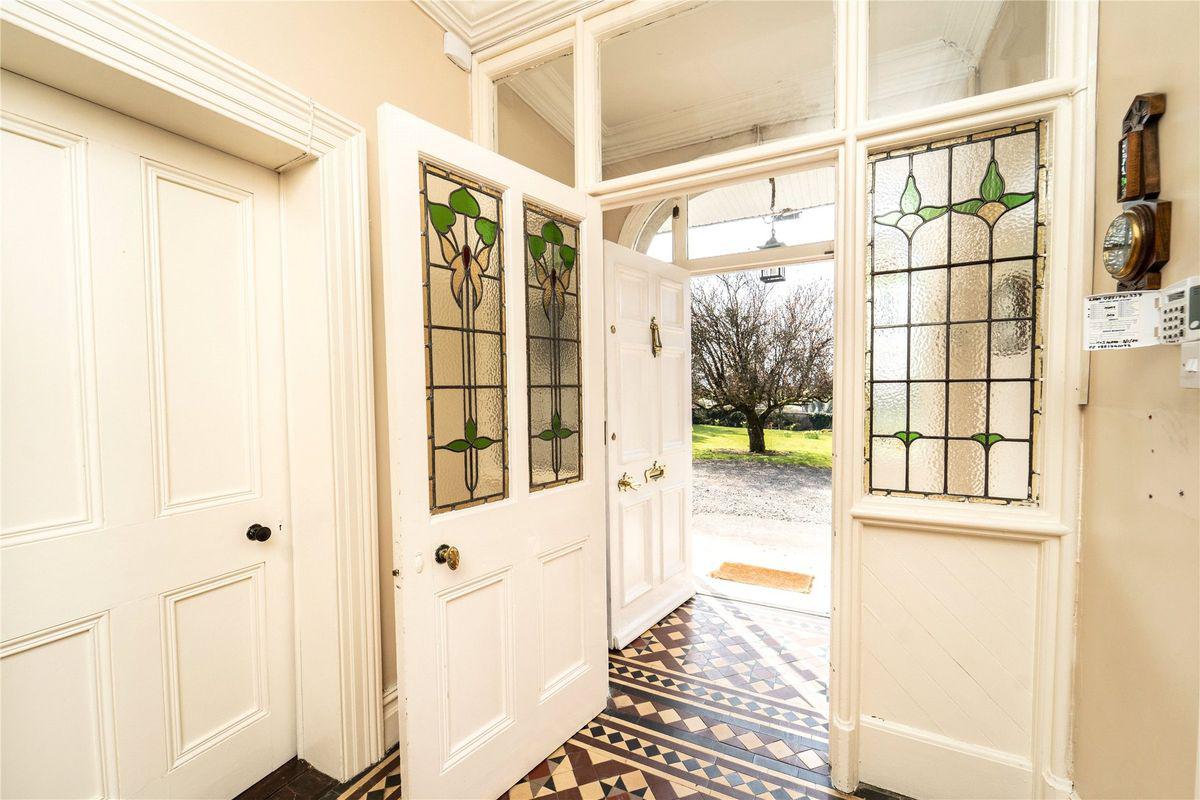
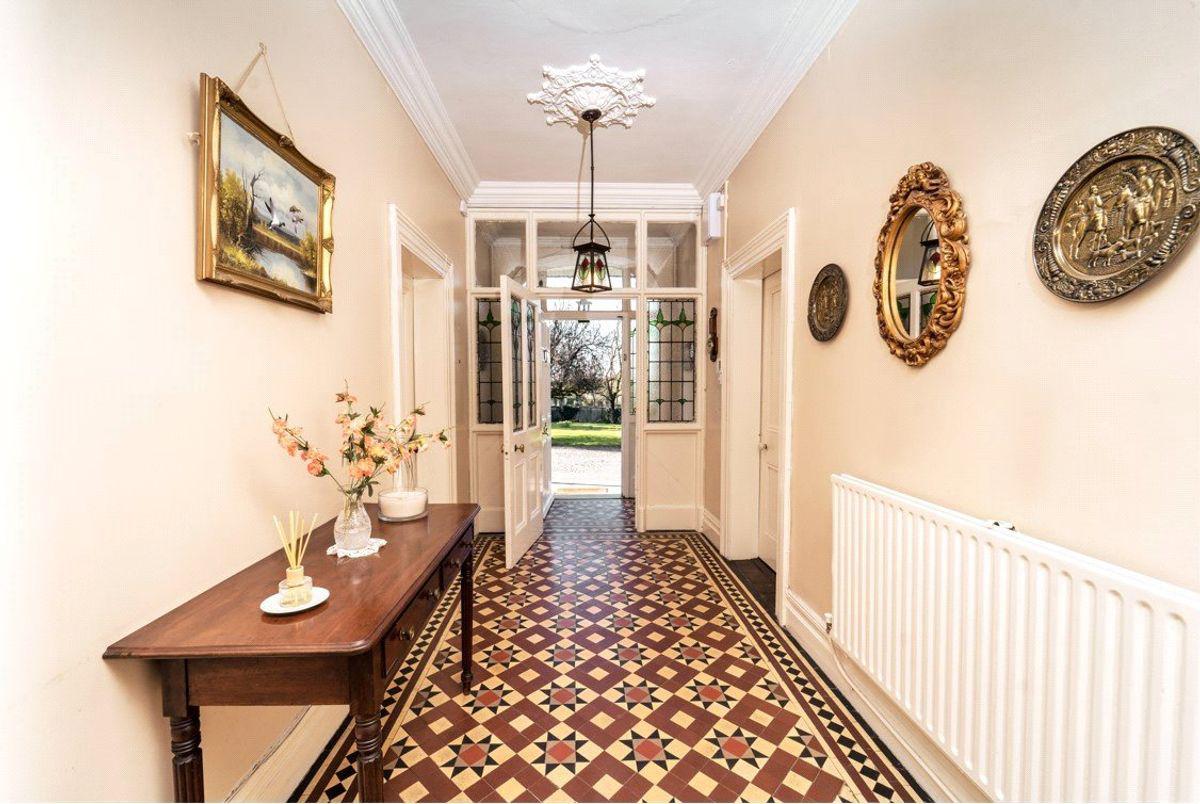
This is a historical listing; enquiries are closed.
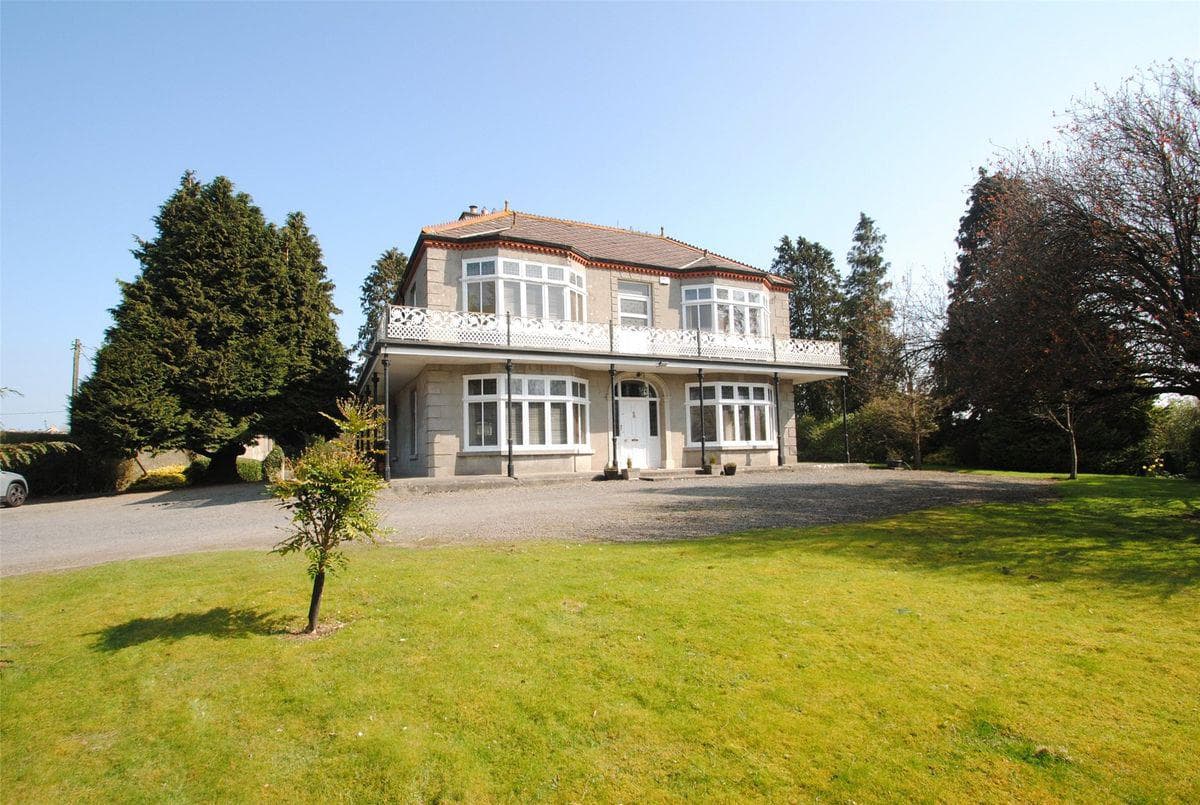
Withdrawn
€450
Bedrooms
4
Bathrooms
2
Floor area
181 m²
Type
Detached House
Previous advertisements remain visible so changes to this property can be understood over time.
Withdrawn
portal
€355,000
This is a historical listing; enquiries are closed.
Withdrawn
Sherry FitzGerald Fogarty
€355,000
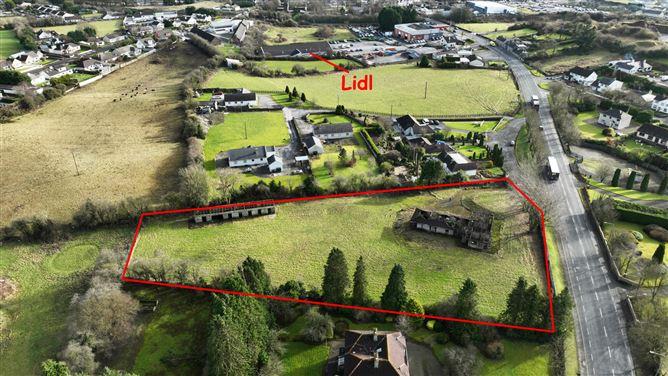
Birr Road, Roscrea, Co. Tipperary, asking price €250,000, brought to market by Sherry FitzGerald Fogarty, Residential - 4905968 (rated Exempt)
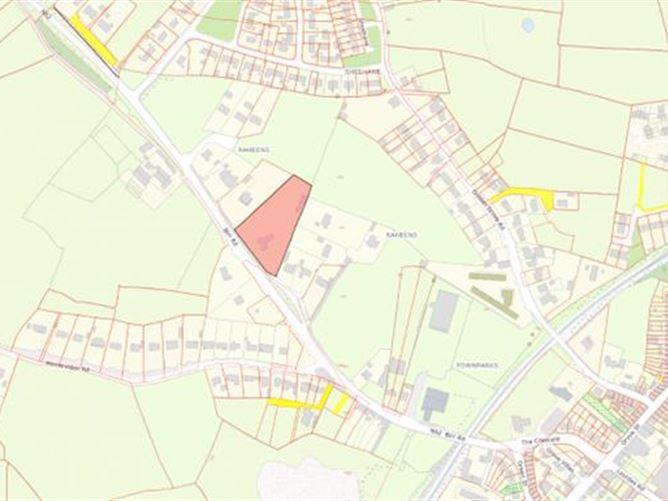
This is a historical listing; enquiries are closed.
Withdrawn
unknown
€355,000
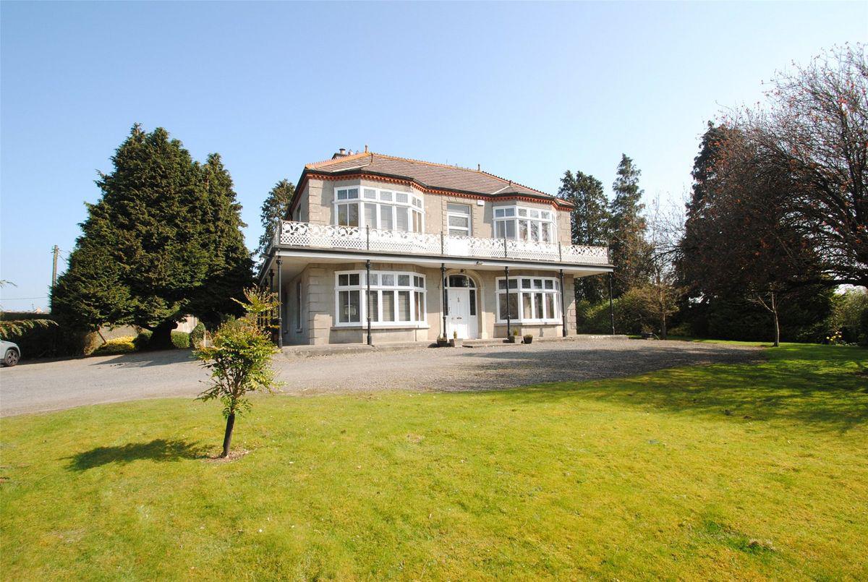
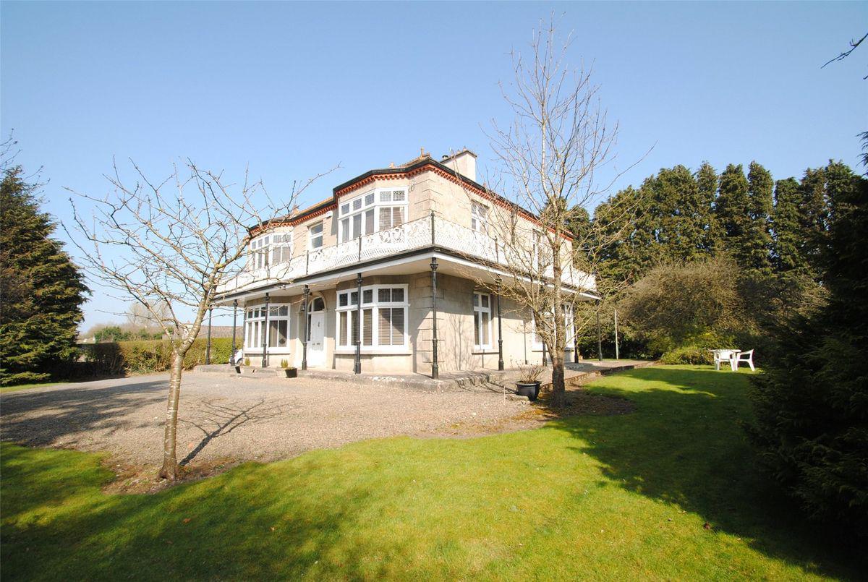
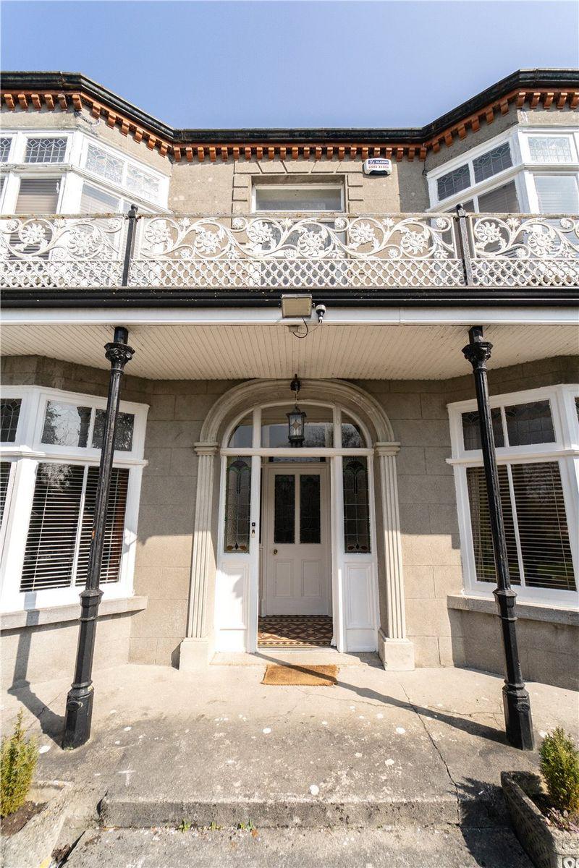
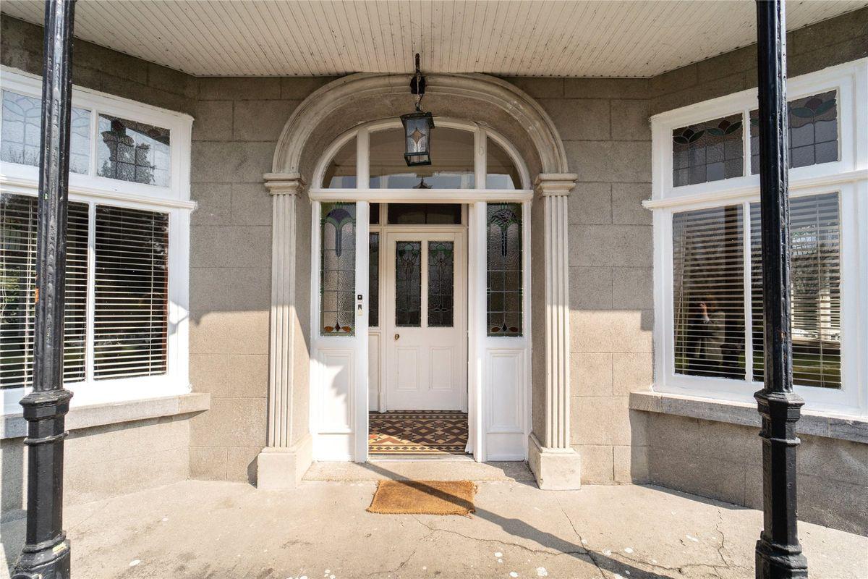
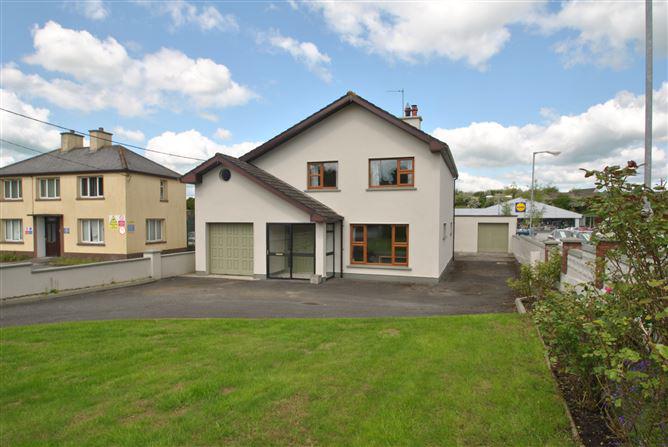
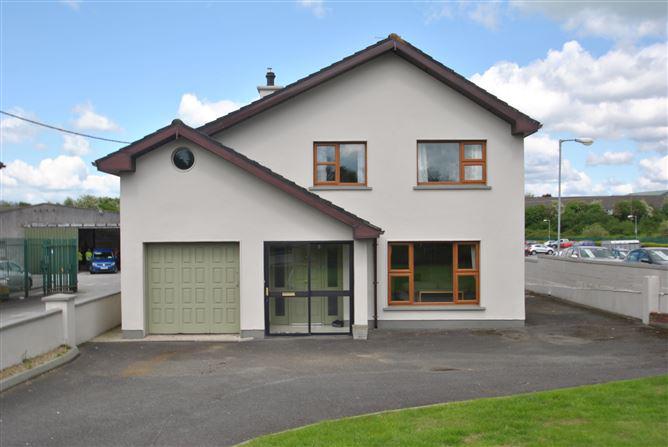
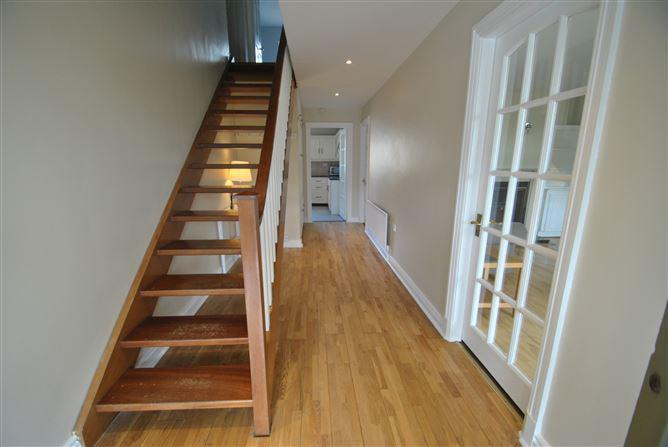
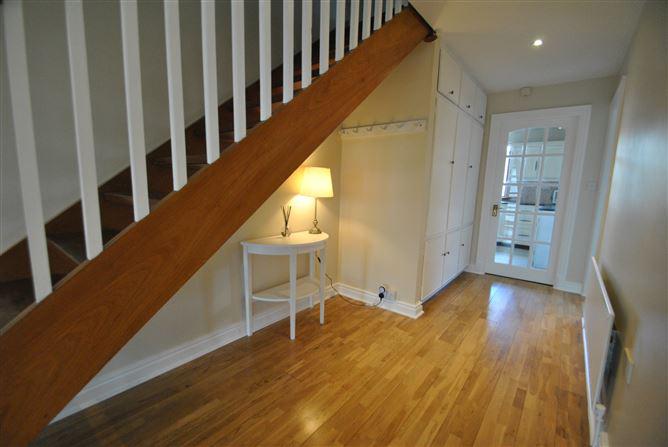
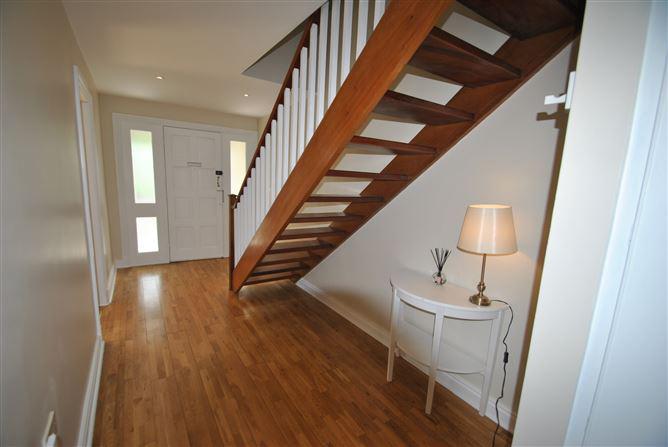
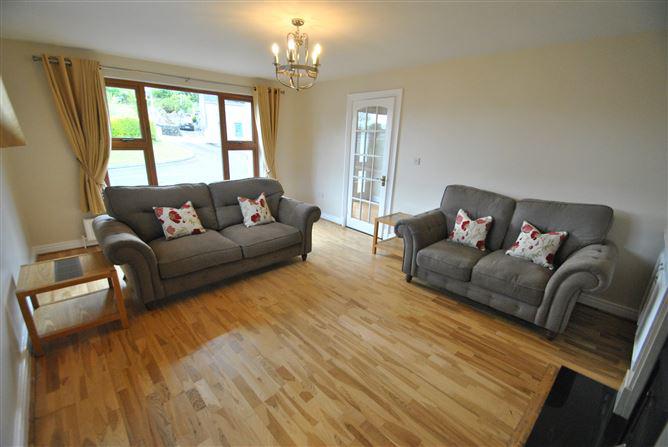
Sherry Fitzgerald Fogarty are delighted to present an impressive detached family home in a deeply convenient location on the Birr Road, Roscrea.This super house is presented for sale in showhouse condition, and offers a truly unique opportunity to all home buyers. Built in originally in 1982, and so well cared for over the years, the floor area extends to approx. 181 sq. mts/1,948 sq. ft. The accommodation is designed around todays family lifestyle specification with optional second reception room or a downstairs bedroom, depending on your needs. There is an immediate warmth in the house with lovely wood flooring and a very fashionable neutral colour palette. The large detached garage/workshop with a secure rear yard is a great plus along with a lovely front lawn and good parking space. The location is so convenient with Lidl two minutes' walk away, and Main St., Roscrea just five minutes' walk. All services such as shops, schools, the library, and the train station can all be reached with a leisurely walk. Built in 1982 originally, this is super home with a C3 BER rating which with small adjustments could be improved. Accommodation comprises; Entrance hallway, sitting room, dining room/playroom. kitchen, utility room, guest WC, garage. At first floor level there are four bedrooms and a walk in wardrobe/small home gym. Commuting to Dublin city and its surrounding areas could not be easier via a frequent rail links from nearby Ballybrophy Rail Station, combined with proximity to the M7 motorway. Viewing of this beautiful, spacious family home is highly recommended by appointment. GROUND FLOOR - Front Porch - 2.4 sq. m x 1.6 sq. m Glazed porch for extra security and insulation. Hall - 2.1 sq.m x 6.7 sq.m Lovely warm wood floor. Built in storage units. Sitting Room - 5.5 sq.m x 4.02 sq.m Recessed book cases each side of the fireplace. Wood burning stove installed. Natural wood floor. Dining Room - 4.2 sq.m x 4.02 sq.m Open fireplace and serving hatch to kitchen. Kitchen - 5.1 sq.m x 3 sq.m Great range of fitted kitchen units. Ceramic tiling. Utility Room - 2.6 sq.m x 2.7 sq.m Plumbed for washing machine. SSSU. Door to rear garden. Door from here to garage which could be incorporated into the house as an additional reception room. Oil fired burner located here. Guest WC - 1.65 sq.m x 0.94 sq.m WC & WHB Garage - 4.86 sq.m x 2.27 sq.m Sliding teak garage door to front of house. Water softener located here. FIRLST FLOOR - Bedroom 1 - 5.1 sq.m x 3.04 sq.m Built in wardobes. Bedroom 2 - 3.93 sq.m x 5.26 sq.m Built in wardobes & desk. Bedroom 3 - 2.1 sq.m x 2.6 sq.m x 2.07 sq.m x 4.08 sq.m Built in wardobes. Bedroom 4 - 5.04 sq.m x 1.9 sq.m With adjoining room currently in use as a gym. Dressing room/home gym - 1.9 sq.m x 4.9 sq.m x 2.67 sq.m x 1.17 sq.m Family bathroom - 3.54 sq.m x 1.9 sq.m New shower & bathroom fittings. Grey ceramic tiling. Linen closet - 2.6 sq.m x 0.8 sq.m Shelved to make best use of storage area. OUTSIDE - Bin shed - 1.69 sq.m x 2.77 sq.m Clever way of disguising household bins from sight. Garage/workshop - 14.03 sq.m x 4.15 sq.m Two entrance doors. <ul><li>Perfect decor throughout. Reday to move in. </li><li>Oil fired central heating and woodgrain Upvc windows and doors. </li><li>Water softener installed. </li><li>New recessed LED lighting installed throughout the house.</li><li>Mains water & mains sewerage connections.</li><li>Tarmacadamed driveway with good parking space.</ul> BER: C3 BER No: 116193350 Energy Performance Indicator: 200.11 Julie Fogarty
This is a historical listing; enquiries are closed.
Withdrawn
unknown
€270,000
This is a historical listing; enquiries are closed.
Withdrawn
unknown
€270,000
This is a historical listing; enquiries are closed.
Withdrawn
unknown
€270,000
This is a historical listing; enquiries are closed.
