Sold
25 September 2026
Cohalan Downing
€425,000
Bethany, 14 Clashduv Estate, Glasheen, Cork, 3 Bed, asking price €410,000, brought to market by Cohalan Downing, Residential - 4901916 (rated E2)
This is a historical listing; enquiries are closed.
Sold
€410,000
Bedrooms
3
Bathrooms
2
Floor area
121 m²
Type
Semi-D
Previous advertisements remain visible so changes to this property can be understood over time.
Sold
Cohalan Downing
€425,000
Bethany, 14 Clashduv Estate, Glasheen, Cork, 3 Bed, asking price €410,000, brought to market by Cohalan Downing, Residential - 4901916 (rated E2)
This is a historical listing; enquiries are closed.
Sold
Sales
€425,000
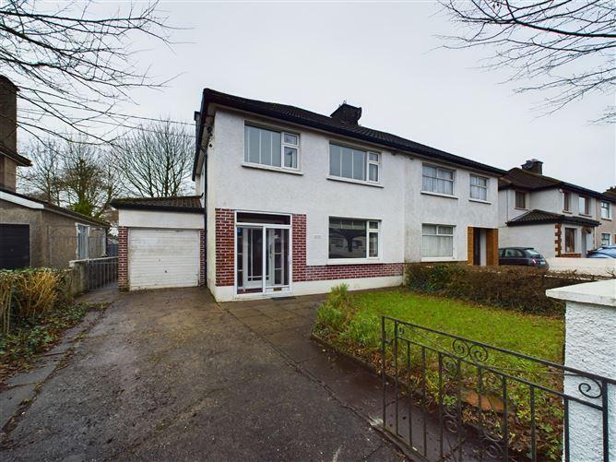
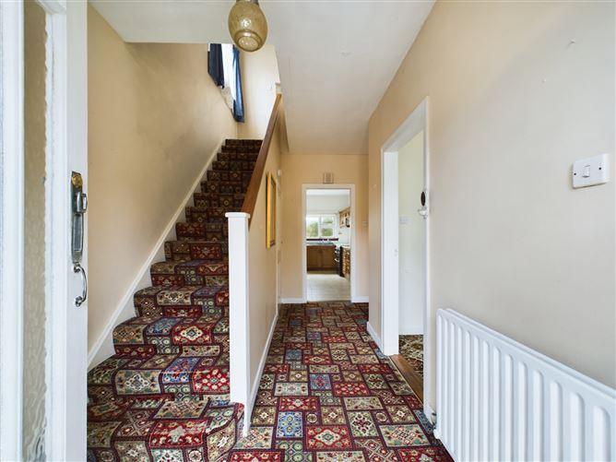
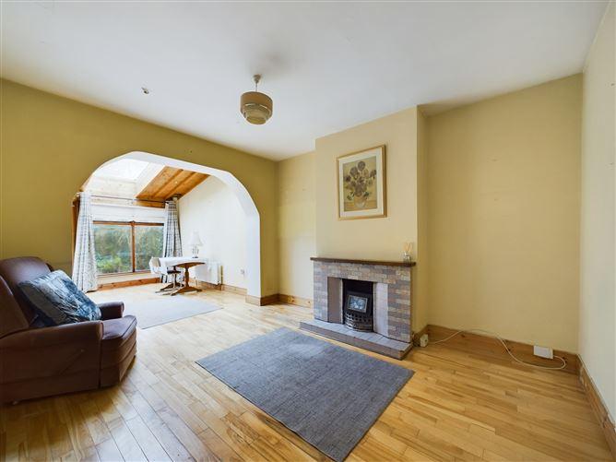
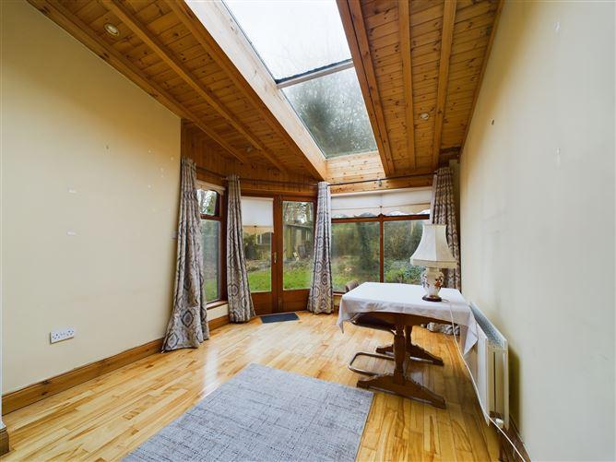
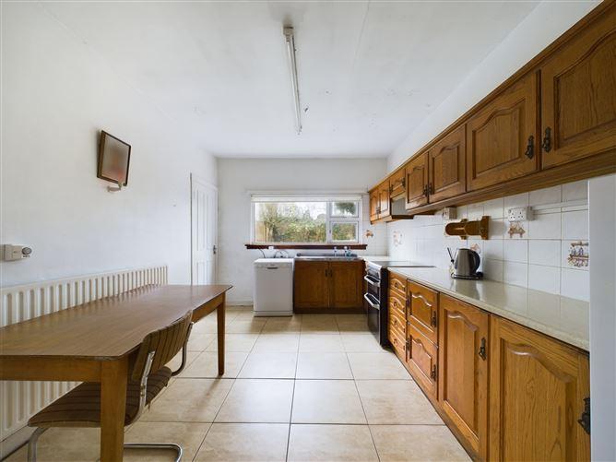
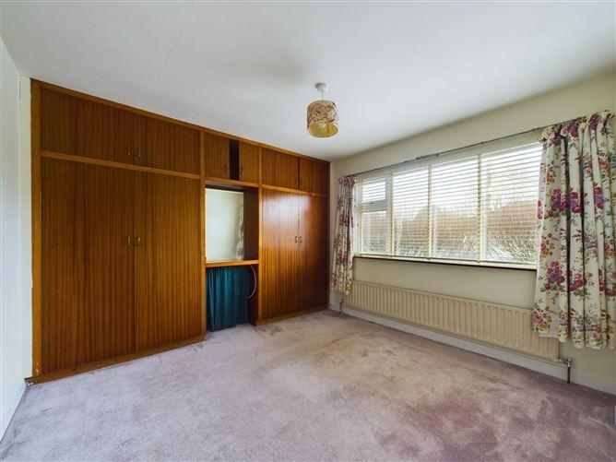
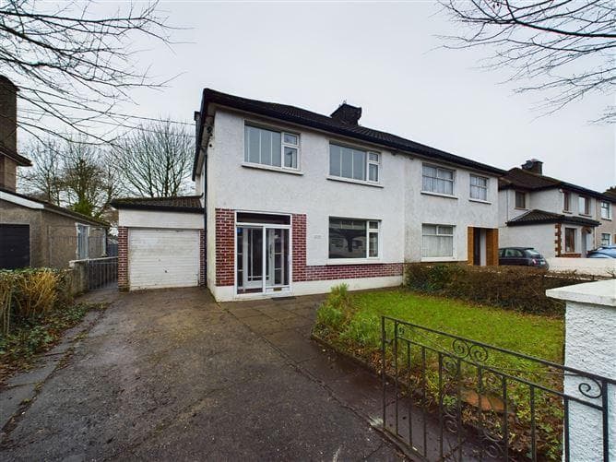
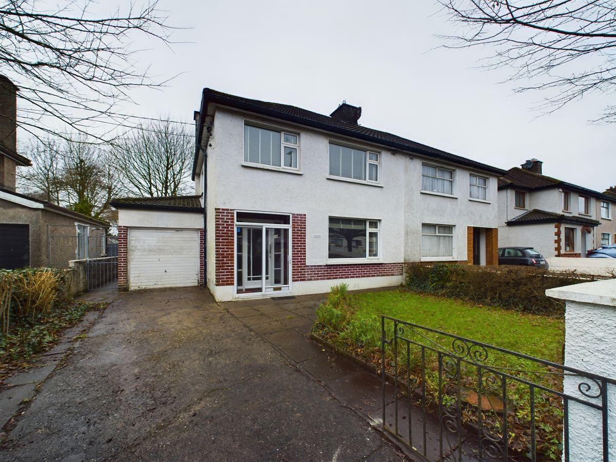
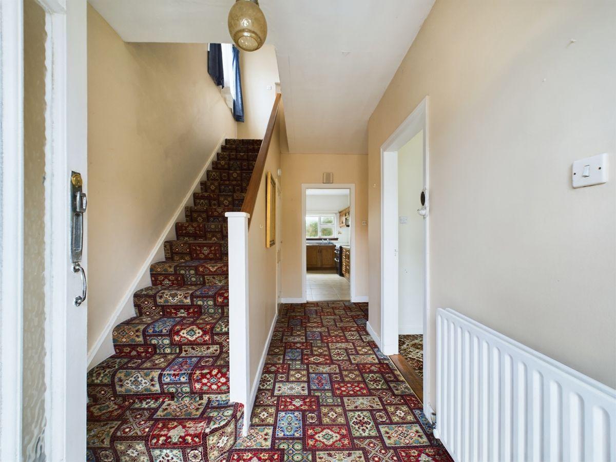
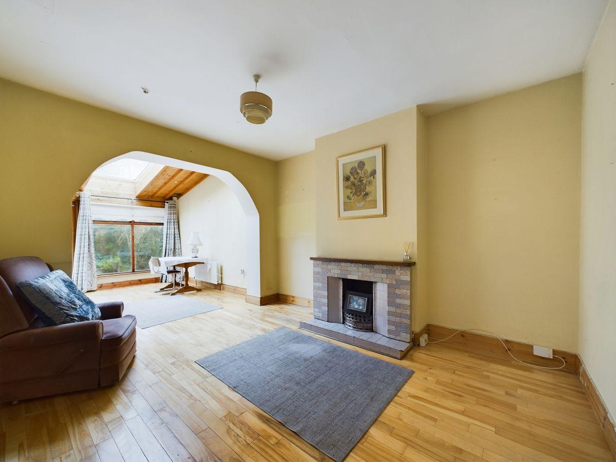
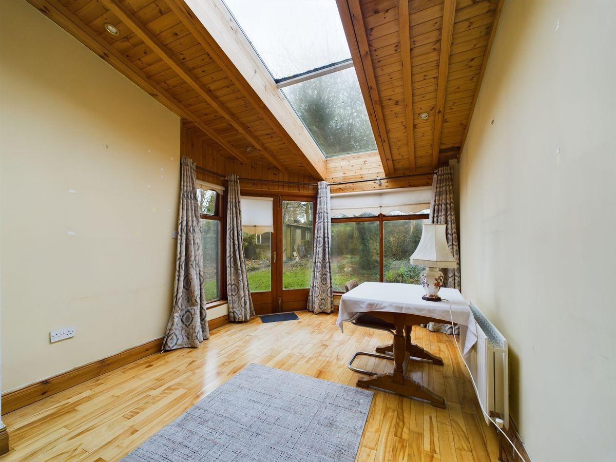
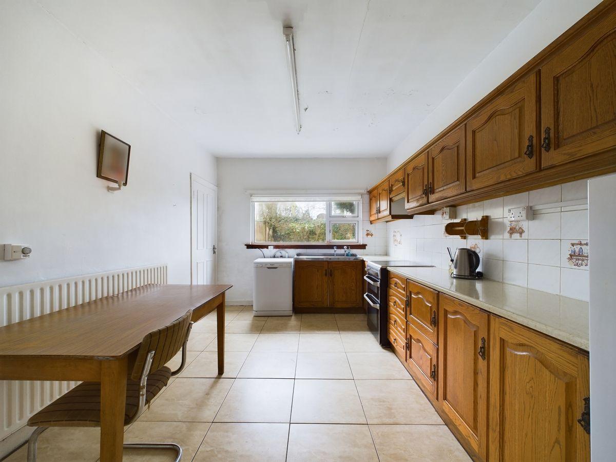
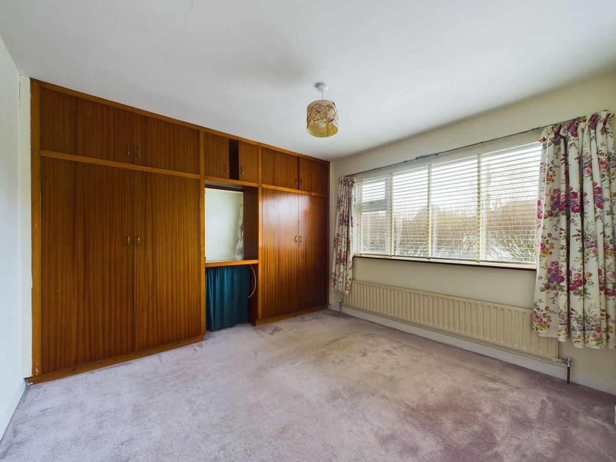
A most appealing family home situated in this highly regarded location on the western side of the city. No. 14 offers generous well-proportioned accommodation. The property is in need of upgrading but would make an ideal family home. The entire extends to 121m2 / 1,302 sqft. This location is second to none, within walking distance of Cork City Centre, Wilton Shopping Centre, Cork University Hospital, Bon Secours Hospital, schools and sporting facilities. There is also an excellent regular bus service to Cork City Centre. Ground Floor: Entrance Porch - 1.9m x 1.0m Hallway - 4.4m x 2.2m Carpet floor covering Living Room - 4.3m x 3.5m Feature open fireplace, Carpet floor covering Dining/ Garden Room - 7.5m x 6.6m Feature open fireplace, Timber flooring, French doors to rear garden, velux windows Kitchen - 4.3m x 3.0m Fitted kitchen appliances, tiled flooring WC - 1.4m x 1.0m WC, tiled flooring Garage - 5.5m x 2.6m Roller shutter First Floor: Bedroom 1 - 3.9m x 3.9m Carpet floor covering, fitted wardrobes Bedroom 2 - 3.6m x 3.4m Carpet floor covering, fitted wardrobes Bedroom 3 - 2.9m x 2.4m Laminate flooring Bathroom - 2.6m x 1.7m WC, Wash hand basin, bath with shower, tiled floors and walls Outside: South facing rear, garden shed to rear, side access Features: > Oil Fired central heating > Garage attached > Well-proportioned accommodation > Walking distance of City centre, Wilton shopping centre, CUH, UCC, BONS secours and MTU > Parking and driveway area to the front > South facing rear garden
This is a historical listing; enquiries are closed.
