Withdrawn
13 July 2026
unknown
€335,000
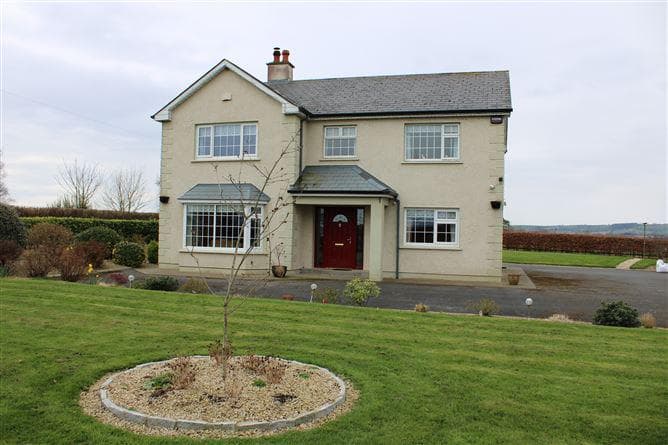
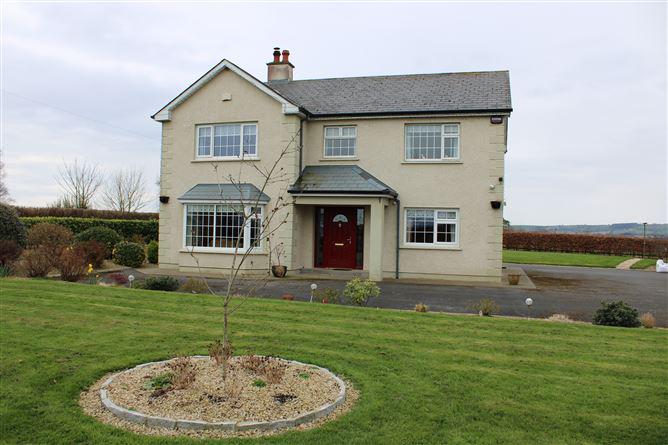
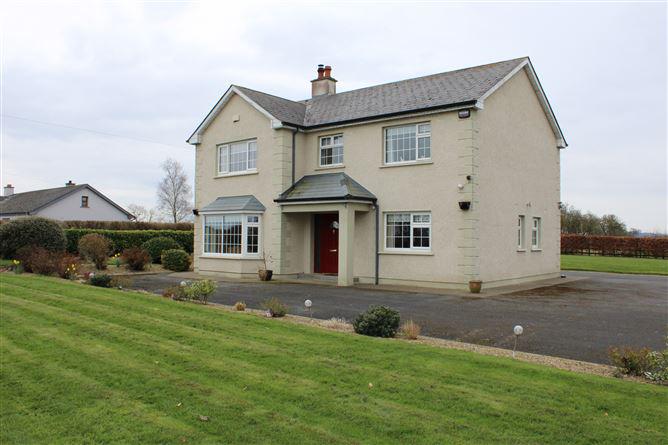
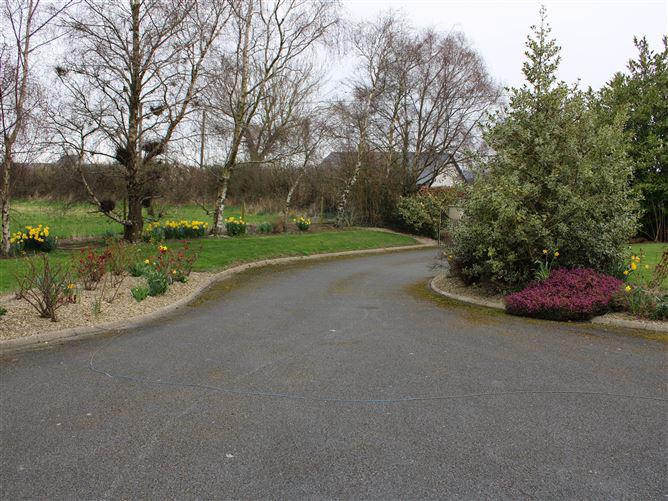
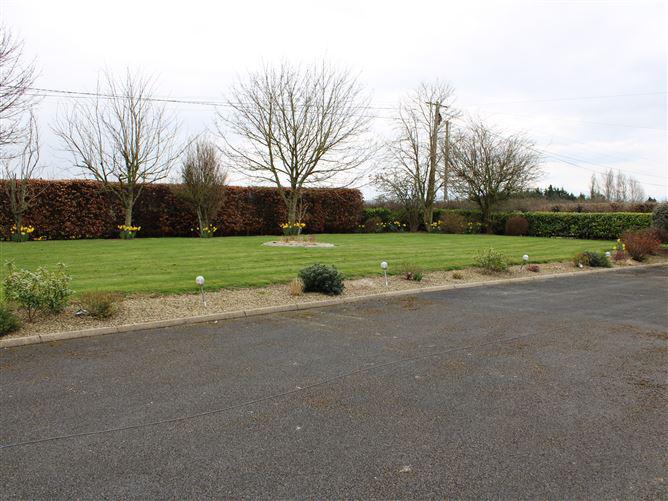
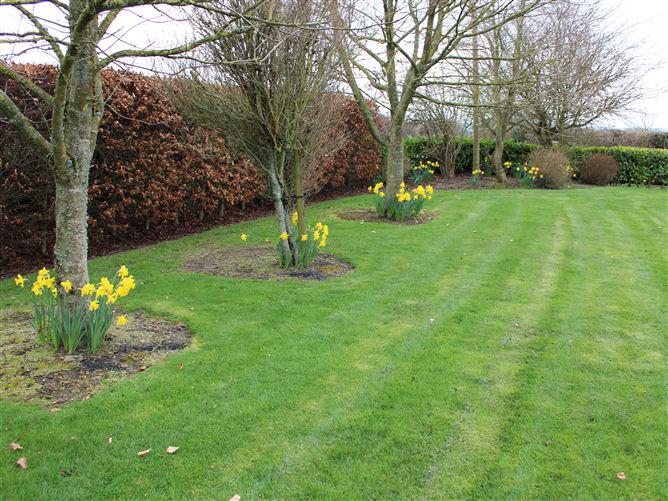
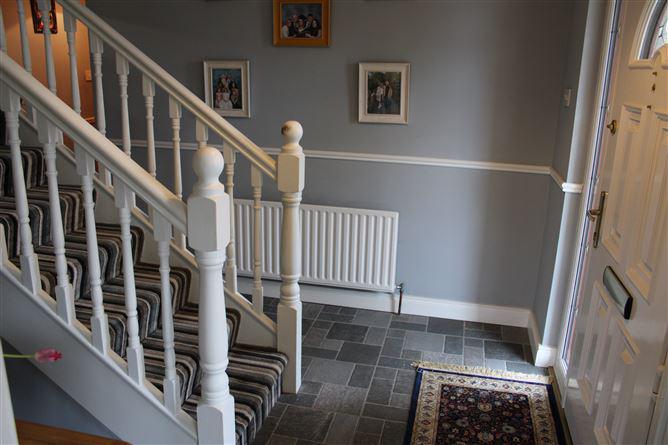
[{"Content": "DNG McCormack Properties are delighted to present to the market this beautiful, 4 bedroom, detached home comprising of a large welcoming entrance hall with under stairs storage, a large sitting room with a solid fuel stove, a cosy living room, a large kitchen/diner, utility room, home office and a guest WC on the ground floor. Upstairs we find a master bedroom with en-suite, 3 large double bedrooms with fitted wardrobes and a family bathroom. This home has recently upgraded its ground floor windows to triple glazed and a new front and back door, it also boasts 8 solar PV panels and an EV charging port.\r\n\r\nExternally this home is very attractive, built in 1997 it benefits from a 2 acre site with complete privacy due to the mature hedges and trees surrounding the landscaped gardens. There is a sweeping tarmac driveway through a wrought iron gateway. The rear garden also houses a large, block built garage which is serviced by electricity. \r\n\r\nThis is a unique opportunity to acquire a wonderful, modern, countryside family home within close proximity to Carlow town and the village of Rathoe. The location cannot be understated, the M9 network is just minutes away offering access to all major national routes servicing Carlow town, Kilkenny, Waterford, Dublin and Wexford.\r\n\r\nCall DNG McCormack Properties today to book an appointment to view. 0599133800.", "ContentType": "Description", "SortOrder": 0}, {"Content": "Entrance hall - 3.9m x 1.0m \r\nTiled flooring, under stairs storage\r\n\r\nSitting room - 5.15m x 4.3m \r\nSolid wood flooring, solid fuel stove, TV point, French doors\r\n\r\nLiving room - 3.5m x 2.85m \r\nCarpet flooring, TV point\r\n\r\nKitchen/diner - 7.55m x 3.35m \r\nTiled flooring, fully fitted units at eye and floor level, tiled splash back, range\r\n\r\nUtility room - 3.2m x 1.65m \r\nTiled flooring, rear access, storage units\r\n\r\nHome Office - 3.4m x 1.65m \r\nTiled flooring\r\n\r\nGuest WC - 2.35m x 0.9m \r\nTiled flooring, WV, WHB\r\n\r\nLanding - 5.0m x 2.6m \r\nCarpet flooring\r\n\r\nMaster bedroom - 4.3m x 4.0m \r\nLaminate flooring, double room, fitted wardrobe, front aspect\r\n\r\nEn-suite - 2.3m x 1.8m \r\nTiled floor and walls, WV, WHB, shower\r\n\r\nBedroom 2 - 3.95m x 3.65m \r\nWood flooring, double room, fitted wardrobe, rear aspect\r\n\r\nBedroom 3 - 3.35m x 3.25m \r\nWood flooring, double room, fitted wardrobe, front aspect\r\n\r\nBedroom 4 - 3.5m x 3.1m \r\nLaminate flooring, double room, fitted wardrobe, rear aspect\r\n\r\nBathroom - 3.2m x 2.3m \r\nTiled floor and walls, WC, WHB, bath, shower\r\n\r\nDetached garage - 8.4m x 4.2m \r\nBlock built, electricity\r\n\r\n", "ContentType": "Rooms", "SortOrder": 2}, {"Content": "4 bedroom, detached home\r\n2 acre site with complete privacy\r\nMature hedges and trees surrounding the landscaped gardens \r\nLarge block built garage which is serviced by electricity\r\nOFCH\r\nEV charging port\r\n8 Solar PV panels\r\nTriple glazed windows on the ground floor\r\nUpgraded front and back doors\r\nClose proximity to Carlow town and the village of Rathoe", "ContentType": "Features", "SortOrder": 3}, {"Content": "BER: B3 BER No.100737972 Energy Performance Indicator:135.01 kWh/m\u00b2/yr", "ContentType": "BER Details", "SortOrder": 4}]
This is a historical listing; enquiries are closed.
