Sold
12 August 2026
Helen Brophy
€500,000
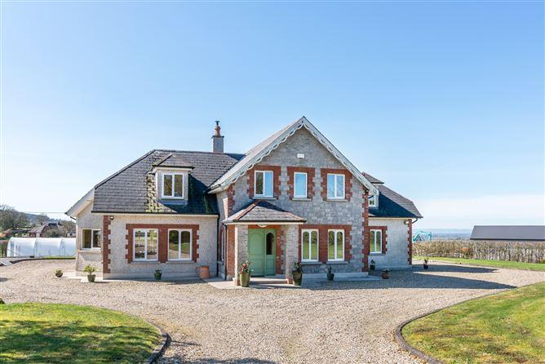
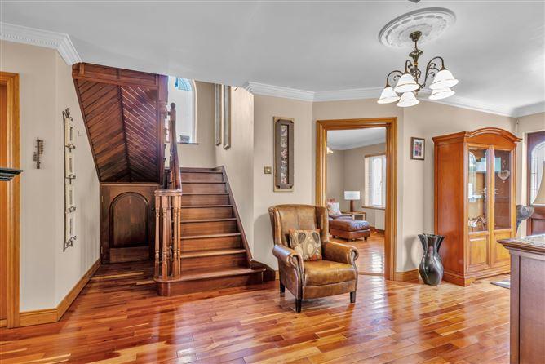
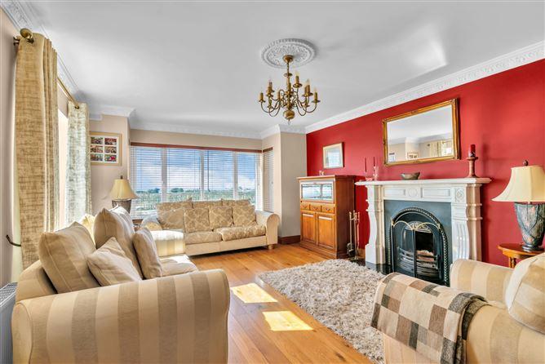
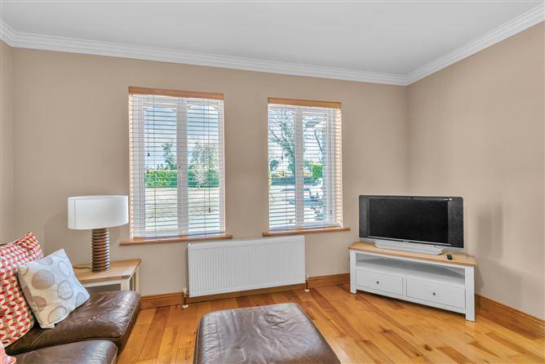
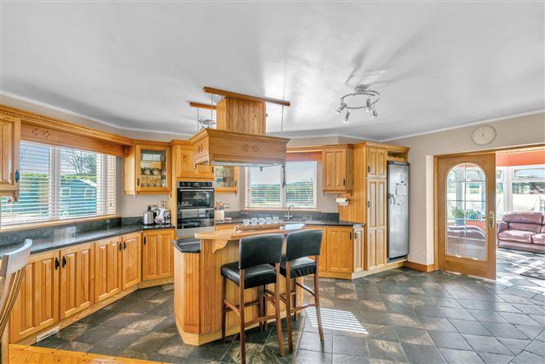
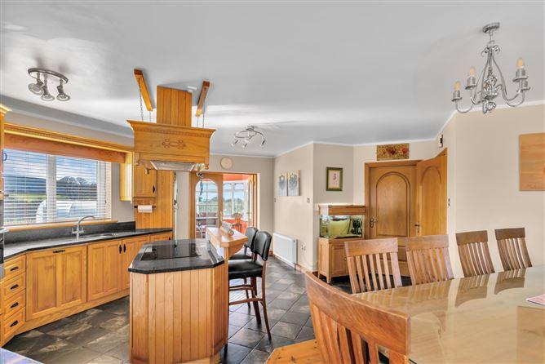
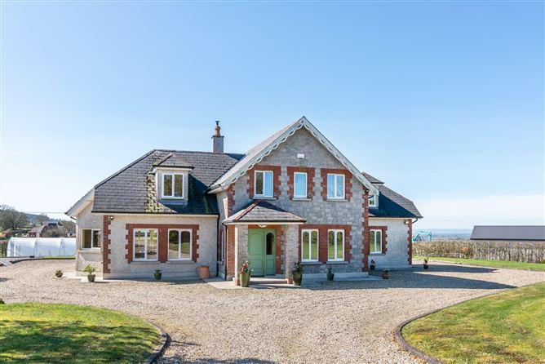
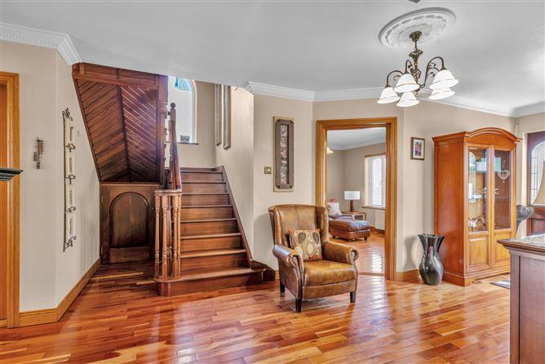
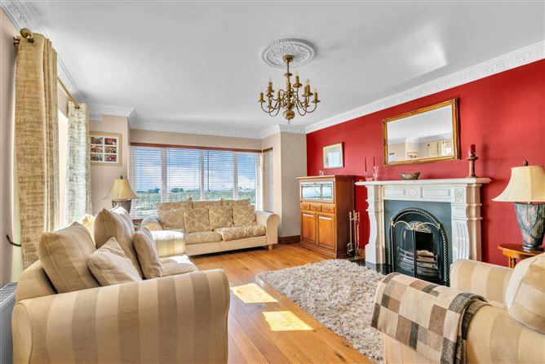
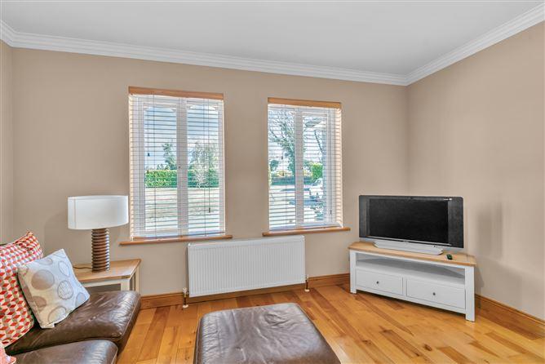
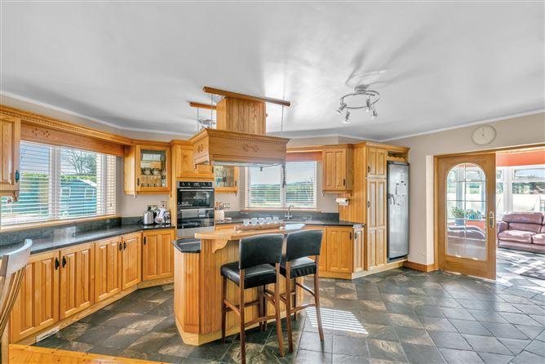
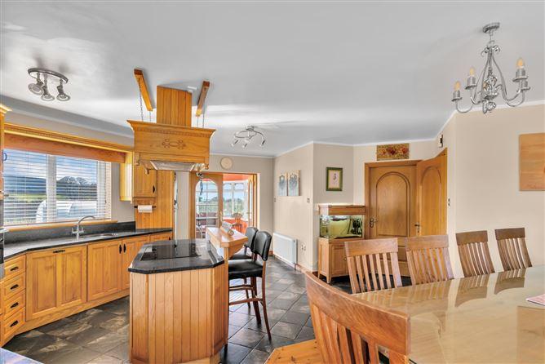
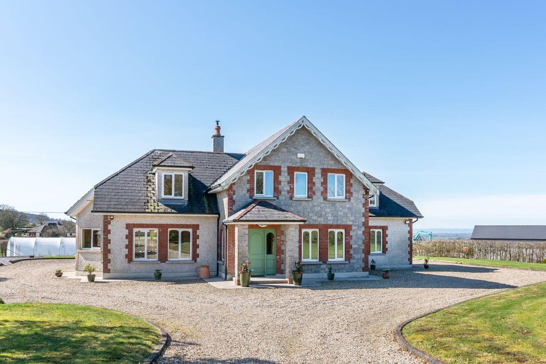
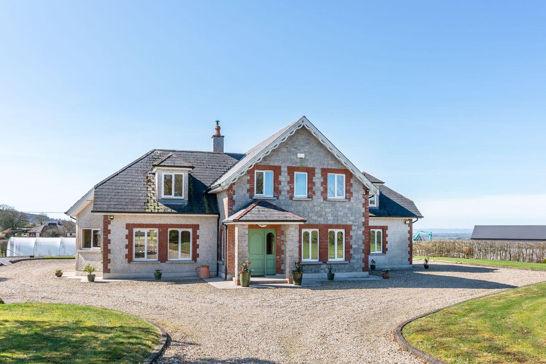
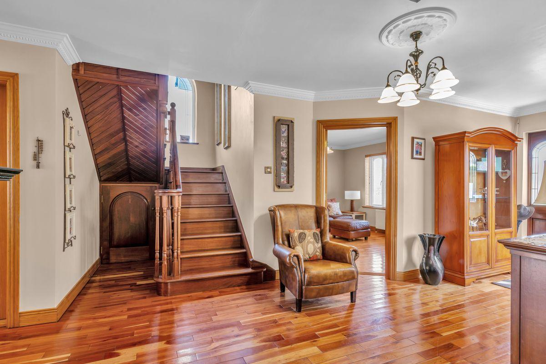
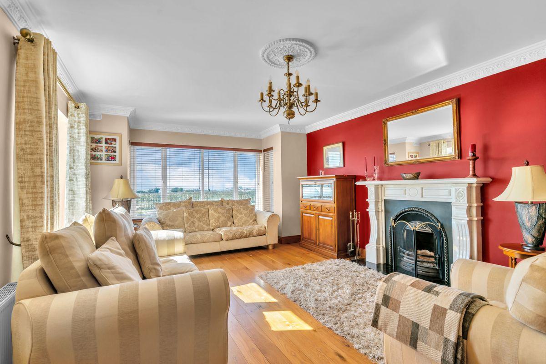
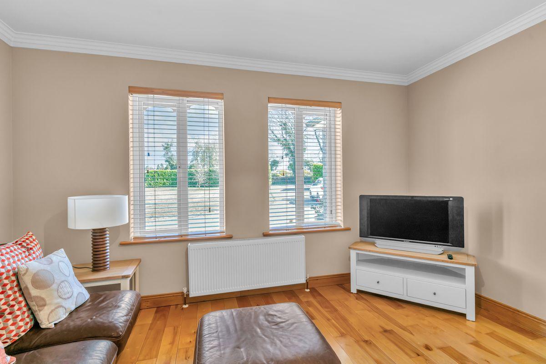
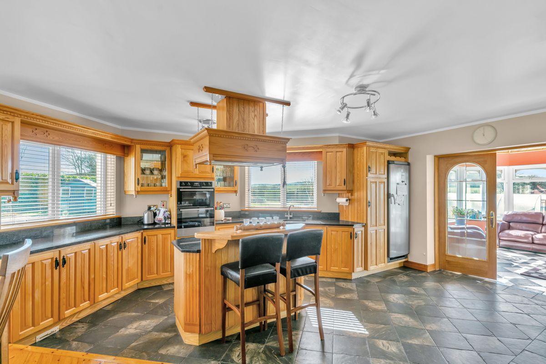
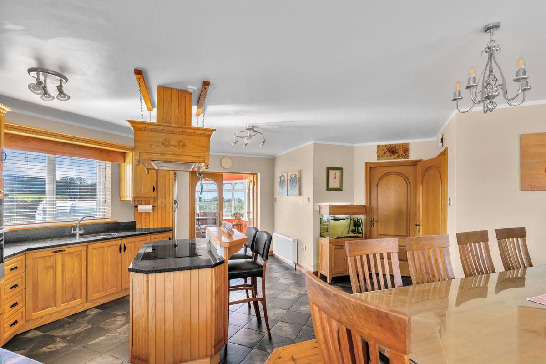
On a stunning landscaped 1.92 acre site, minutes from Clonmore Primary School and only a short drive to Hacketstown, this splendid home boasts an almost maintenance free stone/brick fronted exterior, mature hedgerows surrounding, gravelled patios, an integrated double garage and an array of high-spec fixtures, fittings and effects throughout its 272 sq. mtrs of accommodation. It must be viewed to appreciate the offering it presents. Bellshill is a respected agricultural residential town land, offering tranquil living and a sought-after lifestyle option. Reception Hall 7.753m x 4.394m. Canadian cherry wood floor. Wrought-iron fireplace with inset stove. Coving. Centre light fitting. Phone and alarm points. Mahogany stairwell and overhead gallery. Understairs press. Lounge 5.980m x 4.091m. Feature marble and wrought-iron fireplace. Coving and antique-style centre light fitting. French doors to patio and rear garden. Bay window. Curtains, pole and blinds. Polished wooden floor. Family Room 4.088m x 4.147m. Coving and centre light. Twin windows with blinds. Polished wooden floor. Kitchen Dining Room 6.910m x 5.581m. Solid wood floor and wall units. Island unit. Integrated double oven, hob, dishwasher and fridge. Ceiling extractor hood. Counter unit. Raised dining area. Centre light fittings. Blinds. Double bevelled glass doors to Sun Room. Sun Room 3.435m x 4.297m. Tiled floor. Pine ceiling with recessed lighting. French doors to patio and garden. Utility Room 2.160m x 3.104m. Fitted floor and wall units. Sink unit. Centre light fitting. Tiled floor and walls. Door to rear. Guest W.C. 2.572m x 0.796m. Toile. Vanity sink unit. Glass shelf and bevelled oval mirror. Tiled floor. Centre light fitting. Gallery Landing 2.430m x 7.113m. Polished pine floor. Centre light fitting. Walk-in airing press and storage area. Bedroom 1 5.319 x 3.985m. Polished wooden floor. Centre light fitting. Curtain, pole and blind. Velux window. Walk-in wardrobe off. Bedroom 2 5.365m x 4.077m. Polished wooden floor. Bay window. Blinds. Centre light fitting. En-Suite 3.712m x 2.692m. Toilet. Vanity sink unit and overhead mirror. Jacuzzi corner bath. Cubicle shower. Tiled floor. Walk-in wardrobe off. Inner Landing 3.531m x 1.569m. Polished pine flooring. Centre light fitting. Velux window. Bedroom 3 4.260m x 5.545m. Polished wooden flooring. Centre light fitting. Curtain pole. Blind. Bedroom 4 3.839m x 2.104m. Polished wooden floor. Twin windows. Curtains, pole and blinds. Bedroom 5 2.461m x 3.638m. Polished wooden floor. Curtains, pole and blind. Bathroom 2.834m x 1.892m. Toilet. Sink. Bath. Cubicle shower. Vanity wall mirror and light. Tiled floor and walls. Velux window and side window. Link to Garage 2.778m x 1.021m Double Garage 6.278m x 7.569m. Concrete floor. Up and over electric roller door. Shelves. Power points. Oil burner. Water pump. Central vac point.
This is a historical listing; enquiries are closed.