Sold
29 July 2026
Sherry FitzGerald Radford
€536,000
Ballyshannon Lane, Adamstown, Co. Wexford, 5 Bed, asking price €595,000, brought to market by Sherry FitzGerald Radford, Residential - 4821498 (rated B2)
This is a historical listing; enquiries are closed.
Sold
29 July 2026
John Radford
€536,000
Offers in excess of €595,000
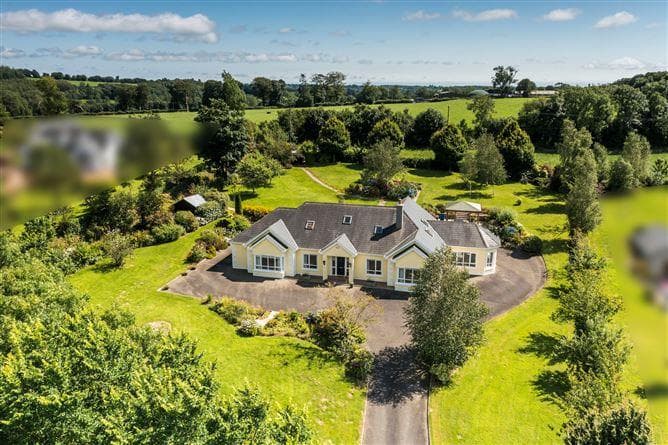
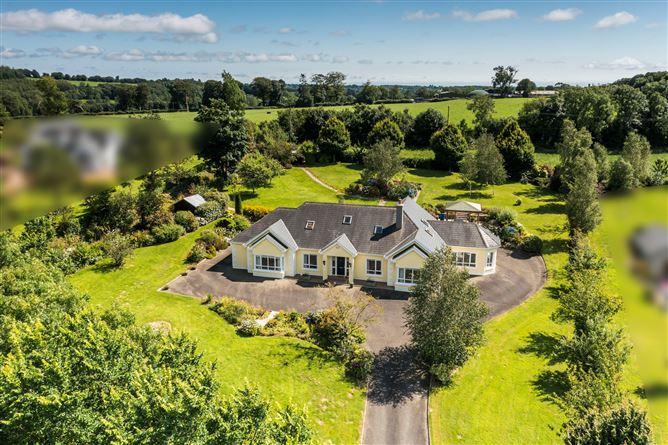
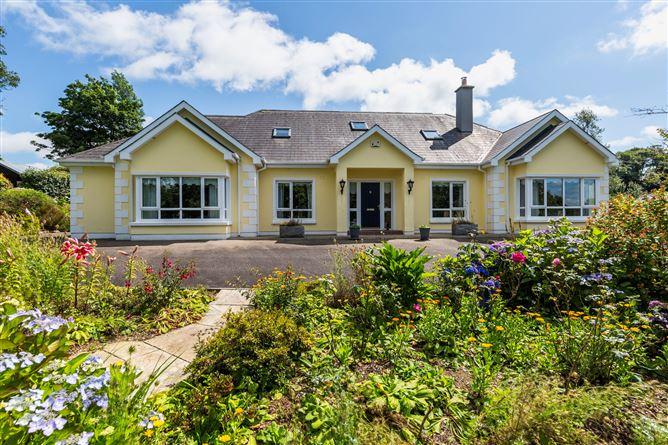
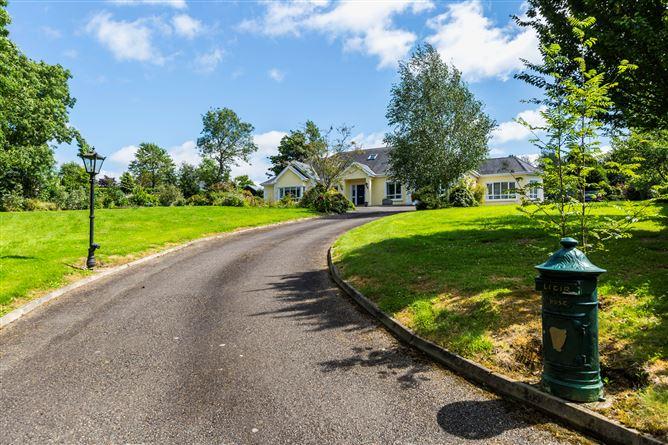
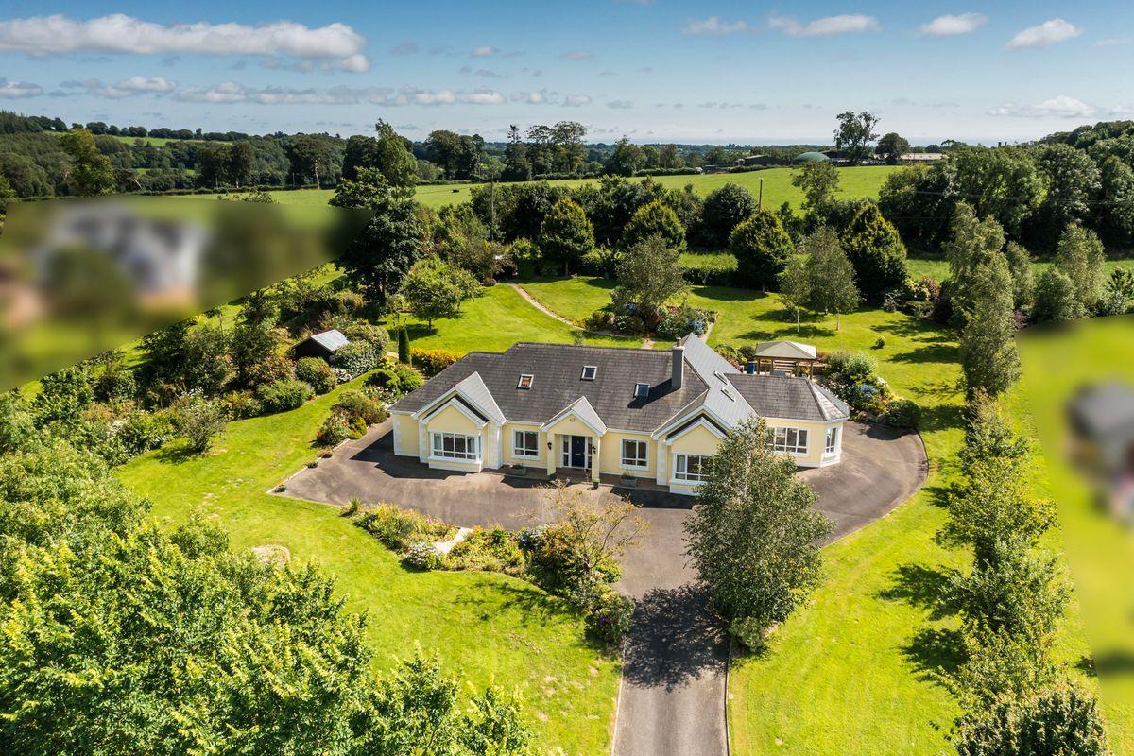
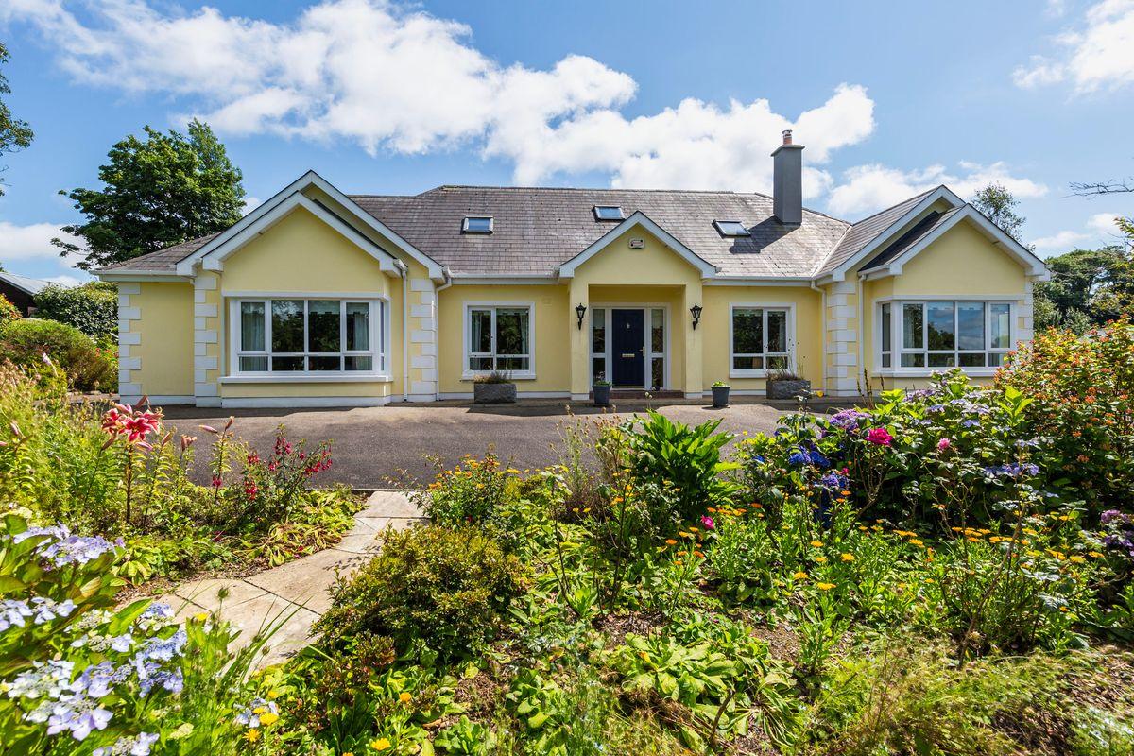
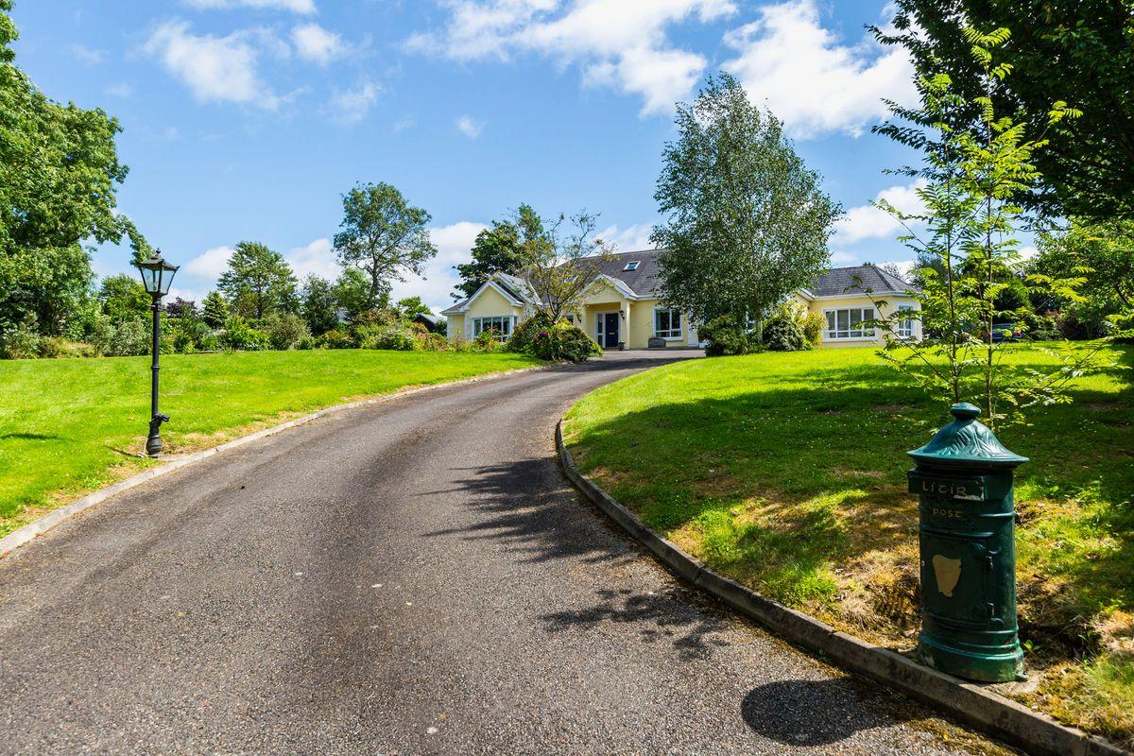
Sherry FitzGerald Radford are delighted to bring to the market this exceptional detached residence on 1.25 acres which extends to approximately 3,100 sq.ft. with beautifully tended gardens.
This home is a turnkey option that oozes quality from every aspect. Located just 2km to the N25 which can connect you to Cork, Rosslare and Dublin, this special home in its fantastic tranquil setting offers the best of countryside living and yet all amenities are in nearby Adamstown village (3kms), with Wexford and New Ross town within 20 minutes of the property.
Offering five well sized bedrooms with two ensuite over two floors, these rooms are bright and inviting. The living areas of the living room with bay window, dining, kitchen and sun rooms offer views of the beautiful well-tended gardens to the rear and side of the house.
Ballyshannon Lane is steeped in history from the 1798 rebellion with ballads and folklore written to recall the great battles that took place in the area and surrounding hillsides. The house is a short walk to the site of the old hedge school and mass rock at the base of Carrigburn Hill.
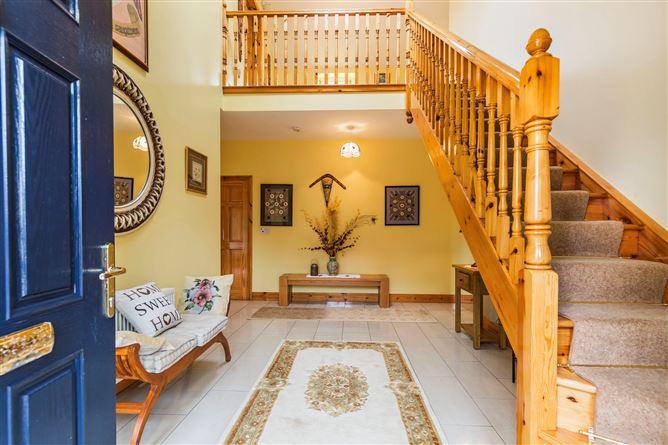
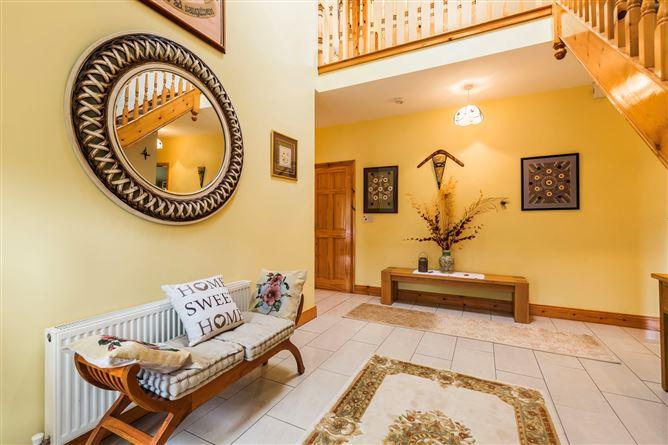
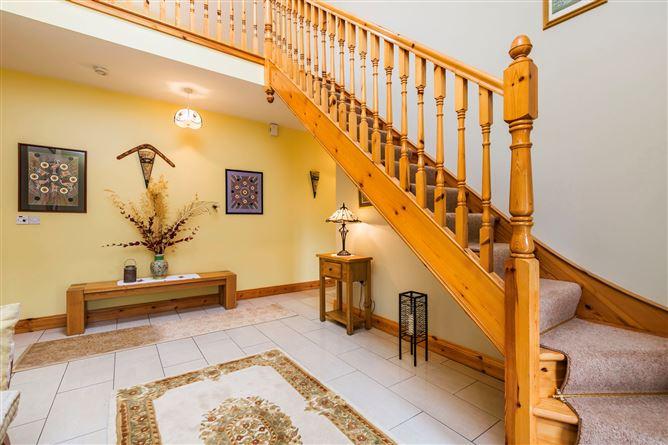
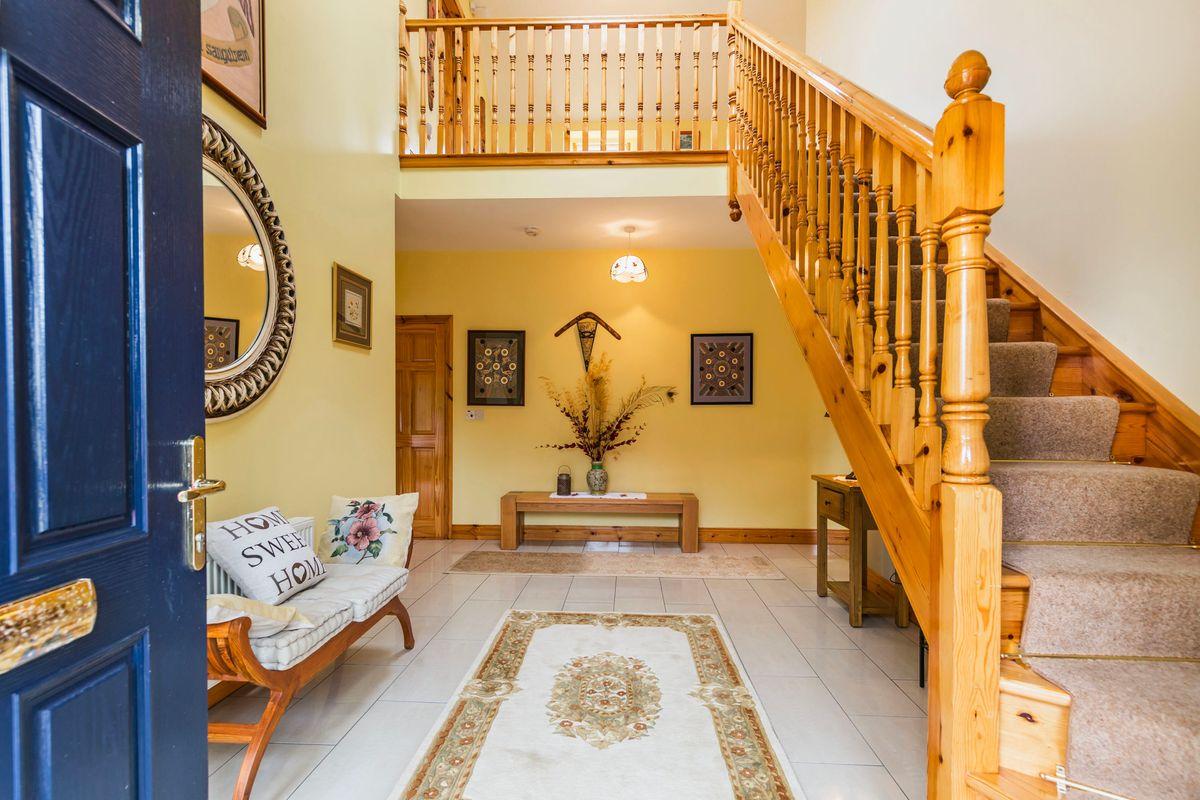
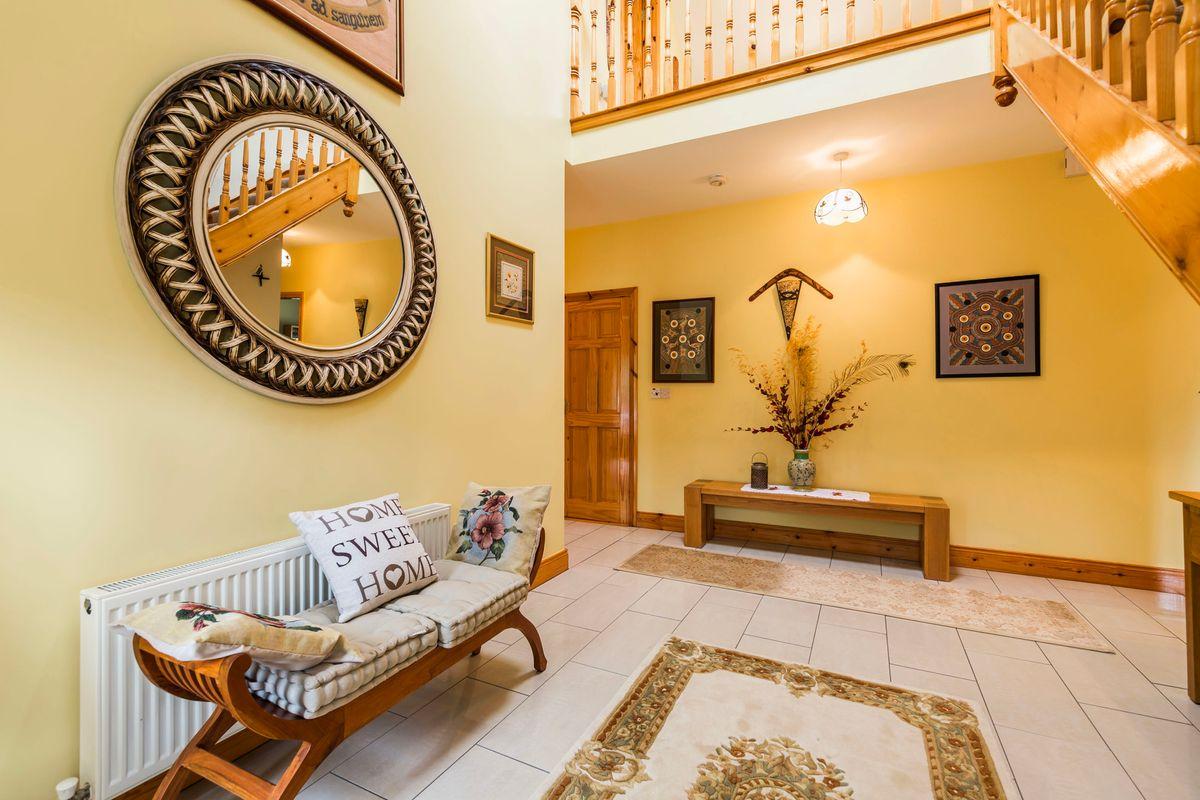
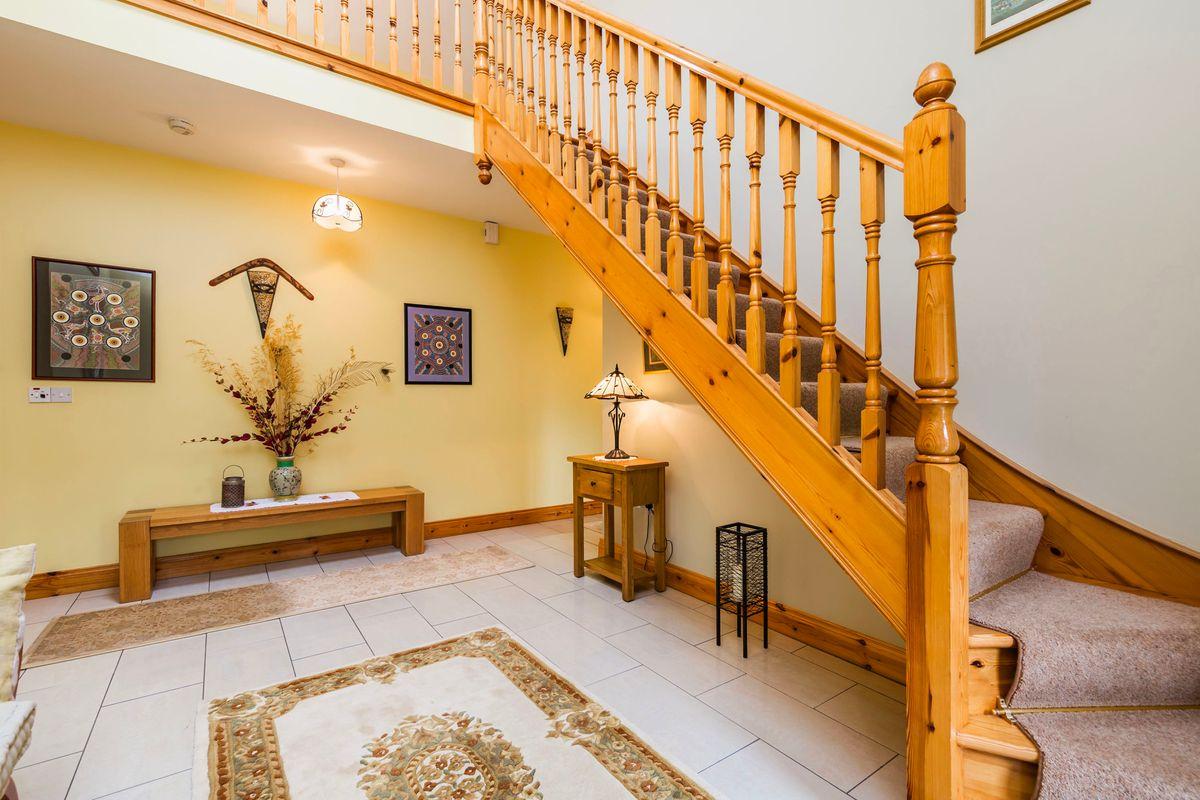
Entrance Hall 1.3m x 11.6m +3.15m x 3.6m. Feature staircase, porcelain tiled floor, alarm, decorative architrave, skylight
Bedroom One/Study 3.3m x 3.45m. With solid wood floor, to front, decorative architrave
Bedroom Two 3.5m x 4.2m. Bay window to front, tv and telephone points, decorative architrave
Walk in Wardrobe 2.0m x 2.5m. Fully shelved
Ensuite 2.35m x 2m. WC, wash hand basin, tiled floor, shower unit with Triton T90i shower, decorative architrave, extractor fan, shaving light
Bedroom Three 4.3m x 4.6m. Tv and telephone points, decorative architrave
Ensuite 2.3m x 2.5m. WC, wash hand basin with mirror and shaving light, shower unit with chrome shower doors, tiled floor and splashback
Bathroom 2.2m x 3.7m. Jacuzzi bath, wc, wash hand basin with mirror and shaving light, tiled floor and splashbacks, seperate shower unit with chrome doors, decorative architrave
Office 3.0m x 3.6m. Solid oak wood floor
Living Room 4.35m x 6.5m. With bay window, tv and telephone points, most attractive marble fireplace fitted with solid fuel stove, large velux, coving
Kitchen Dining Room 4.6m x 8.4m. Fitted waist and eye level oak units with marble counter top and breakfast counter, marble splashback, stainless steel sink unit, plumbed for dishwasher, tiled floor, recessed lighting, decorative architrave French doors to sunroom
Sunroom 3.8m x 4.8m. Vaulted ceiling with wood finish, solid oak wood floor, recessed lighting, patio door to garden
Utility Room 2.1m x 3.6m. Fitted waist and eye level units, tiled floor, rear access point, fully plumbed
Guest WC 1.1m x 2.4m. With WC, wash hand basin, tiled floored and splashback
Hot Press 1.0m x 3.0m. With pressurisesd tank and solar panels
FIRST FLOOR
Landing 2.8m x 4.4m Avg. With wood flooring, velux
Bedroom Four 5.7m x 4m. With solid oak wood floor, two velux windows, storage space access, tv point
Walk in Wardrobe 2.5m x 2.46m. Wood floor, fitted shelving and rails
Shower Room 3m x 2.6m. Tiled floor and splashbacks, wash hand basin with mirror and shaving light, pump shower, velux
Bedroom Five 4.5m x 4.8m. solid oak wood flooring, tv point
Walk in Wardrobe 2.5m x 2.0m. Solid oak wood floor, fitted shelving and storage off
This is a historical listing; enquiries are closed.