Withdrawn
21 July 2026
Kennedy Estate Agents
€695,000
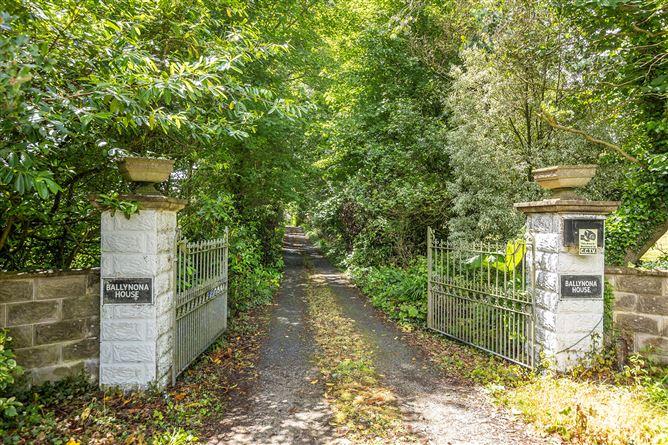
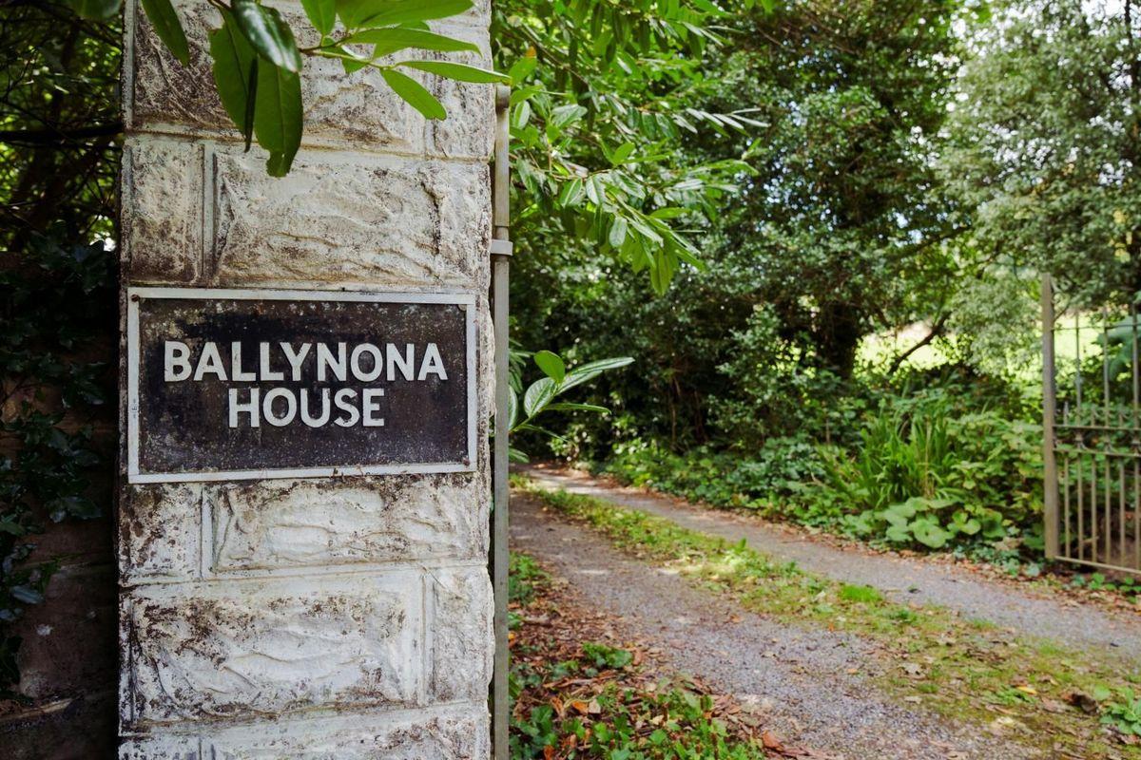
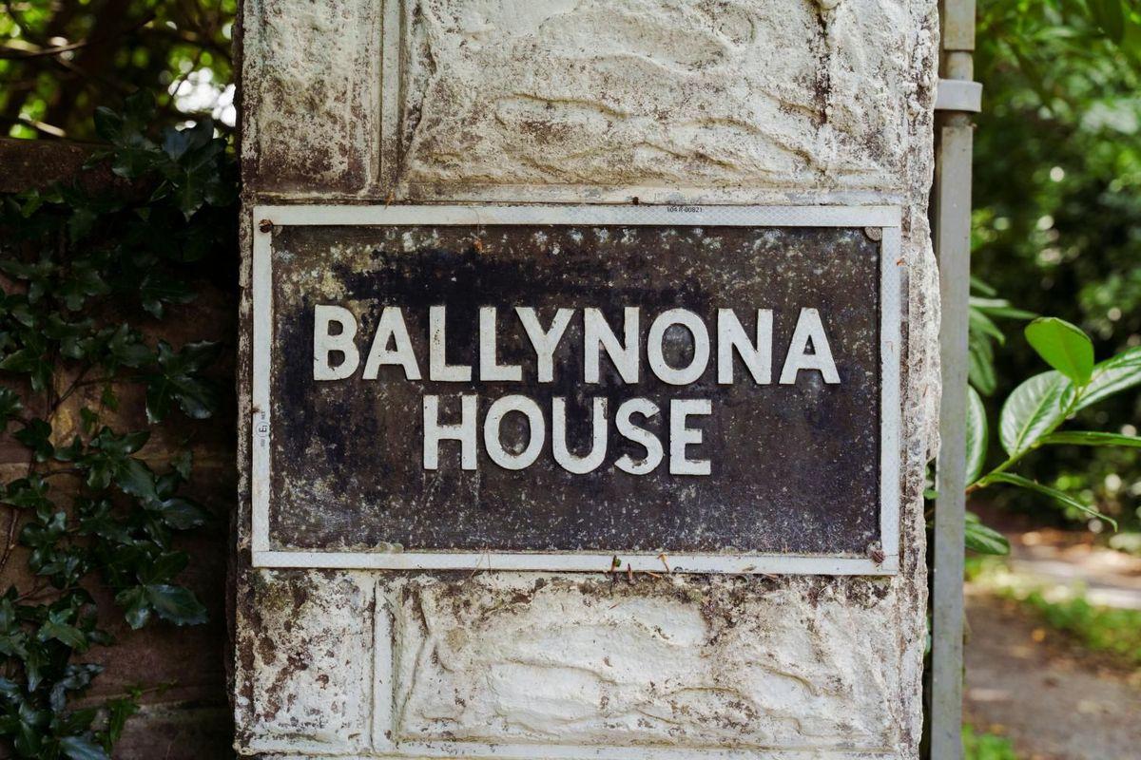
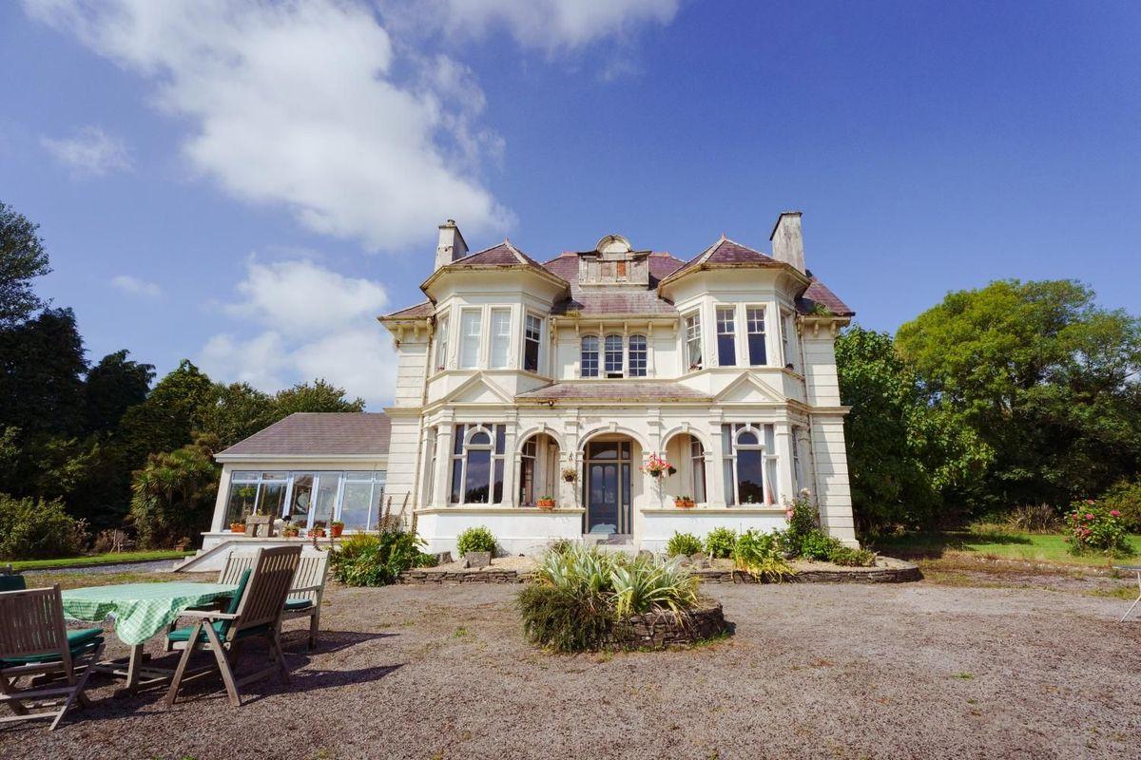
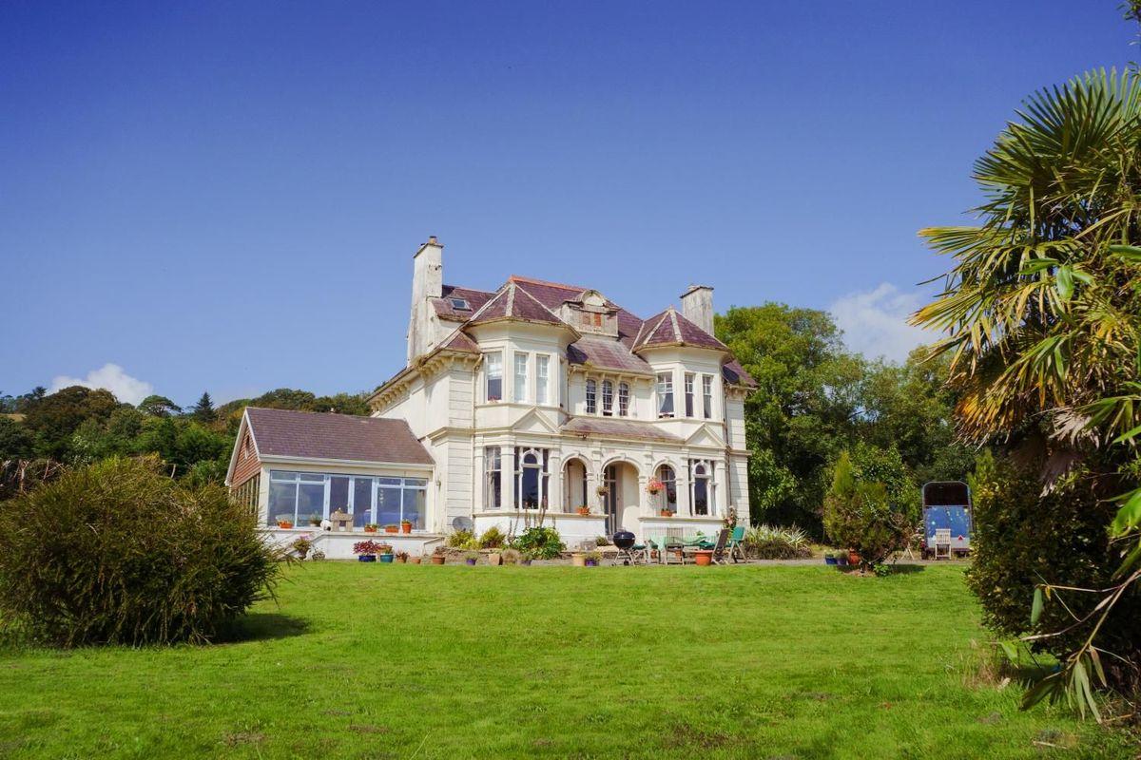
Ballynona House, Ballynona South, Midleton, Co. Cork, 7 Bed, asking price €695,000, brought to market by Kennedy Estate Agents, Residential - 5015591 (rated D2)
This is a historical listing; enquiries are closed.
Withdrawn
4 November 2024
Dominic J Daly
€950,000
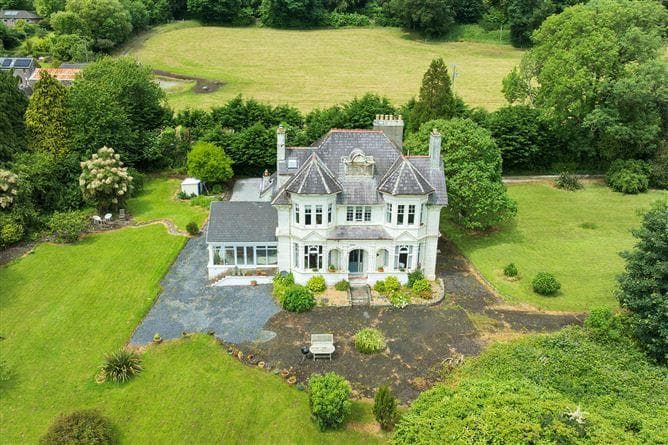
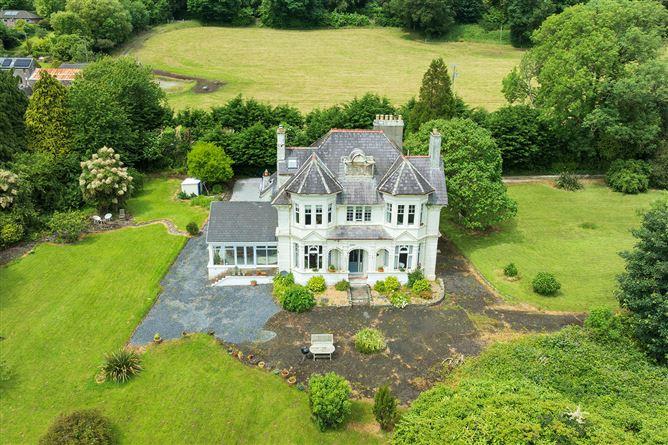
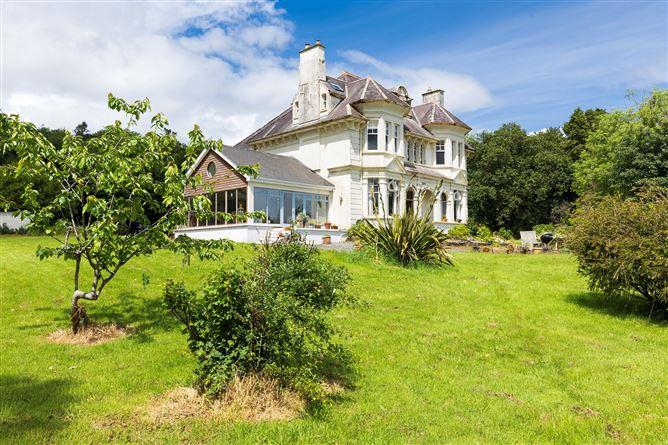
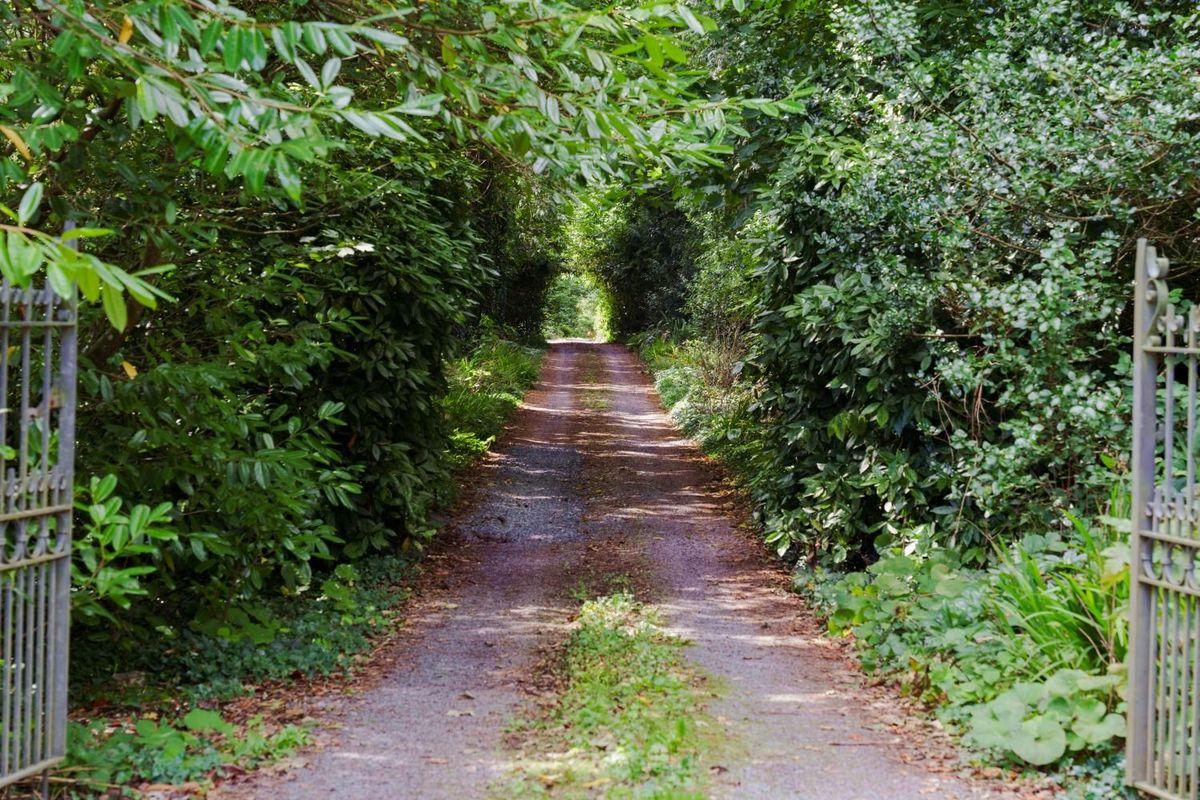
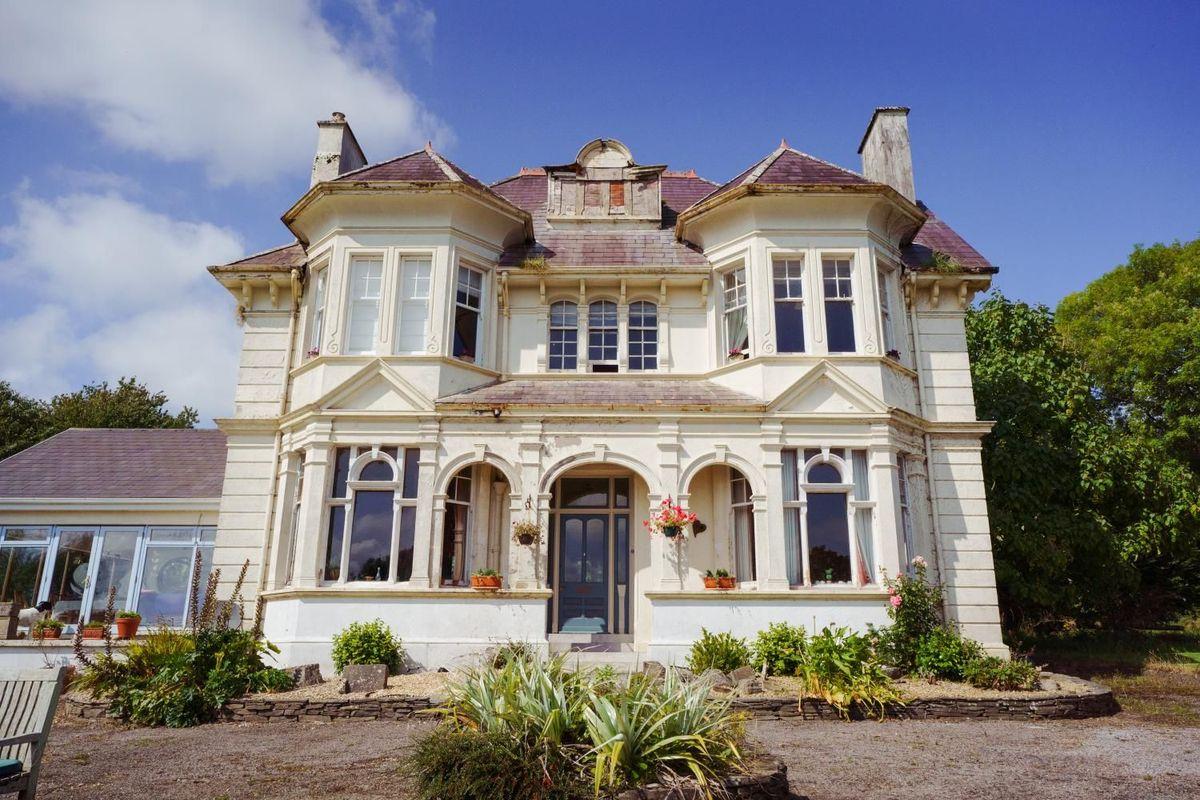
Historic, 7/8-bedroom, period property in an elevated position overlooking rural countryside in East Cork. On c. 6 acres.
ACCOMMODATION
Ground Floor
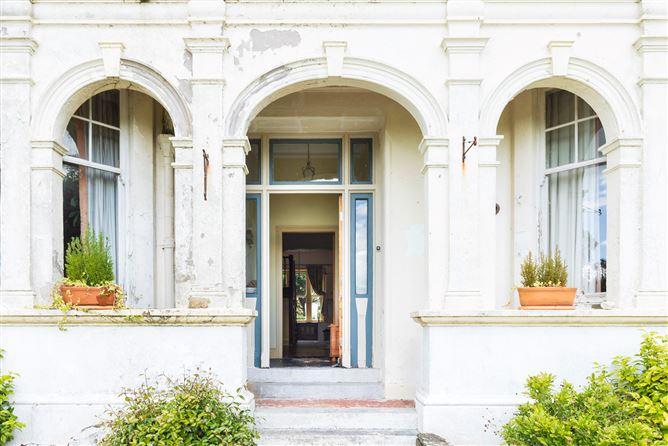
Limestone steps to elevated Entrance Porch.
Entrance Porch 2.0ms x 2.3ms / 21.5 sq. ft. x 24.8 sq. ft.
Kitchen/Dining Room 6.2ms x 7.0ms / 66.7 sq. ft. x 75.3 sq. ft.
Tiled. Double doors to south-facing Patio. Ceiling with exposed timber beam. Fitted work top and wall units. Aga cooker. Underfloor heating.
Lobby 3.0ms x 2.6ms / 32.3 sq. ft. x 28.0 sq. ft.
Tiled. Cupboard. Rear exit door.
Utility Room/Wash Room 2.7ms x 3.0ms / 29.1 sq ft. x 32.3 sq. ft.
Tiled. Boiler.
Freezer Room 2.0ms x 2.5ms / 21.5 sq. ft. x 26.9 sq. ft.
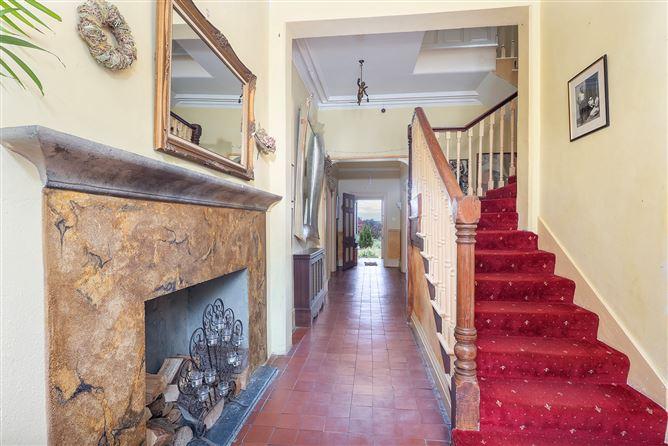
Entrance Hall (L-shaped) (full length) 5.0ms x 3.0ms and 6.0ms & 3.0ms / 53.8 sq. ft. x 32.3 sq. ft. x 64.6 sq. ft. x 32.3 sq. ft.
Red tiled throughout. Fireplace.
Downstairs Rear WC 3.0ms x 1.8ms / 32.3 sq. ft. x 19.4 sq. ft.
White tiled floor. Toilet and wash hand basin. Tiled to hip.
Formal Dining Room 7.0ms x 5.1ms / 75.3 sq. ft. x 54.9 sq. ft.
(Used as a Living Room)
Timber wooden floor. South-facing Bay window. Ornate storage, original, feature enclosed, solid fuel burning stove.
Main Reception Room 5.6ms x 5.7ms / 60.3 sq. ft. x 61.4 sq. ft.
South-facing Bay window. Carpeted. Ceiling rose. Cast iron marble fireplace with cast iron back.
2nd Reception Room 5.6ms x 4.0ms / 60.3 sq. ft. x 43.1 sq. ft.
East-facing Bay window. Carpeted. Ceiling rose. Black slate fireplace and built-in stove unit.
First Floor
Landing
Carpeted.
Bedroom 1
Large double with separate Bathroom, which consists of toilet, wash hand basin and bath.
Bedroom 2 4.2ms x 3.0ms / 45.2 sq. ft. x 32.3 sq. ft.
Carpeted.
En-suite 2.6ms x 0.8ms / 28.0 sq. ft. x 8.6 sq. ft.
Tiled. Toilet, wash hand basin & shower.
Bathroom 2.3ms x 2.6ms / 24.8 sq. ft. x 28.0 sq. ft.
Tiled. Toilet, wash hand basin & shower.
Bedroom 3 7.0ms x 3.7ms / 75.3 sq. ft. x 39.9 sq. ft.
Carpeted. South-facing Bay window.
En-suite 2.7ms x 2.1ms / 29.1 sq. ft. x 22.6 sq. ft.
Tiled. Toilet, wash hand basin & shower.
Bedroom 4 2.4ms x 4.8ms / 25.8 sq. ft. x 51.7 sq. ft.
Carpeted. Large south-facing window.
Bedroom 5 6.0ms x 5.5ms / 64.6 sq. ft. x 59.2 sq. ft.
Carpeted. South-facing Bay window.
Second Floor
Landing
Wooden floor. Skylight.
Bathroom 4.0ms x 1.8ms / 43.1 sq. ft. x 19.4 sq. ft.
Timber floor. Toilet, wash hand basin & ornate bath with tiled surround.
Bedroom 6 4.7ms x 4.6ms / 50.6 sq. ft. x 49.5 sq. ft.
Wooden floor. Fireplace. West-facing windows. Skylight.
Bedroom 7 4.0ms x 3.8ms / 43.1 sq. ft. x 40.9 sq. ft.
Wooden floor. Skylight.
Bedroom 8/Storage Room 6.8ms x 6.0ms / 73.2 sq. ft. x 64.6 sq. ft.
Wooden floor. East-facing-window. South-facing windows (currently boarded up).
OUTSIDE
Single Garage
c. 6 acres of paddocks.
SERVICES
Private Well.
Septic Tank.
Mains Electricity.
GENERAL
Cornice ceiling throughout the Ground Floor and upstairs Bedrooms.
TITLE
Good Freehold Title has been assumed.
Viewing Strictly By Prior Appointment.
This is a historical listing; enquiries are closed.